$606,294
Architektenhaus, 235 m², eingerichtet zum Wohlsein und zur Geselligkeit, Grundstück 1818 m²
- 4 Schlafz.
- 1 Bäder
- 2,530 Sqft
- Aktualisiert: November 13
Über die Immobilie
Beschreibung wurde automatisch übersetzt.
Die Beschreibung wird in der Originalsprache angezeigt.
Do you dream of enjoying the benefits of a home fitness center? I invite you to discover a rare living space created to offer you exceptional comfort where the joy of hosting becomes a gift to share.
Located at the end of a dead-end street to enjoy the tranquility of the countryside, just 10 minutes from Tarbes and the A64 highway, and 15 minutes from Tarbes-Lourdes Pyrénées airport, it s
Located at the end of a dead-end street to enjoy the tranquility of the countryside, just 10 minutes from Tarbes and the A64 highway, and 15 minutes from Tarbes-Lourdes Pyrénées airport, it s
Do you dream of enjoying the benefits of a home fitness center? I invite you to discover a rare living space created to offer you exceptional comfort where the joy of hosting becomes a gift to share.
Located at the end of a dead-end street to enjoy the tranquility of the countryside, just 10 minutes from Tarbes and the A64 highway, and 15 minutes from Tarbes-Lourdes Pyrénées airport, it sits within the triangle of TARBES, LOURDES, and BAGNERES DE BIGORRE.
From the entrance, the house impresses with its unique, contemporary, and warm design. Everything has been thoughtfully, skillfully, and generously crafted with the sole purpose of creating a welcoming place of well-being and rejuvenation.
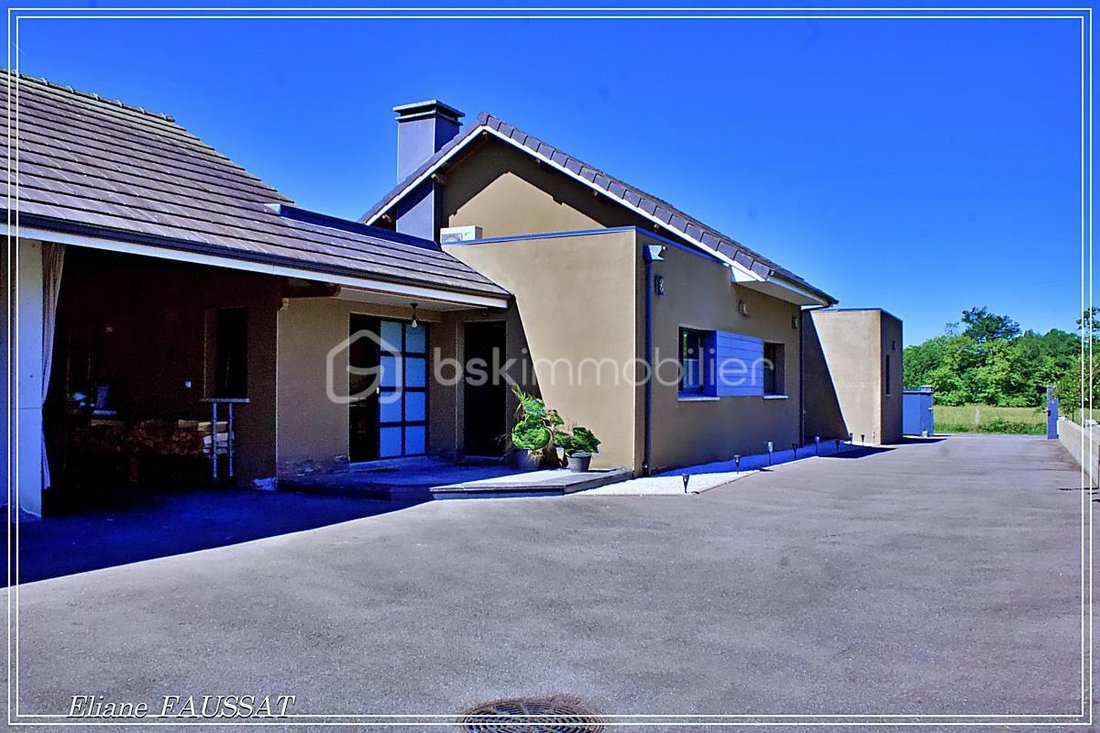
Adjacent to the entrance, a 60 m² carport easily shelters all family vehicles.
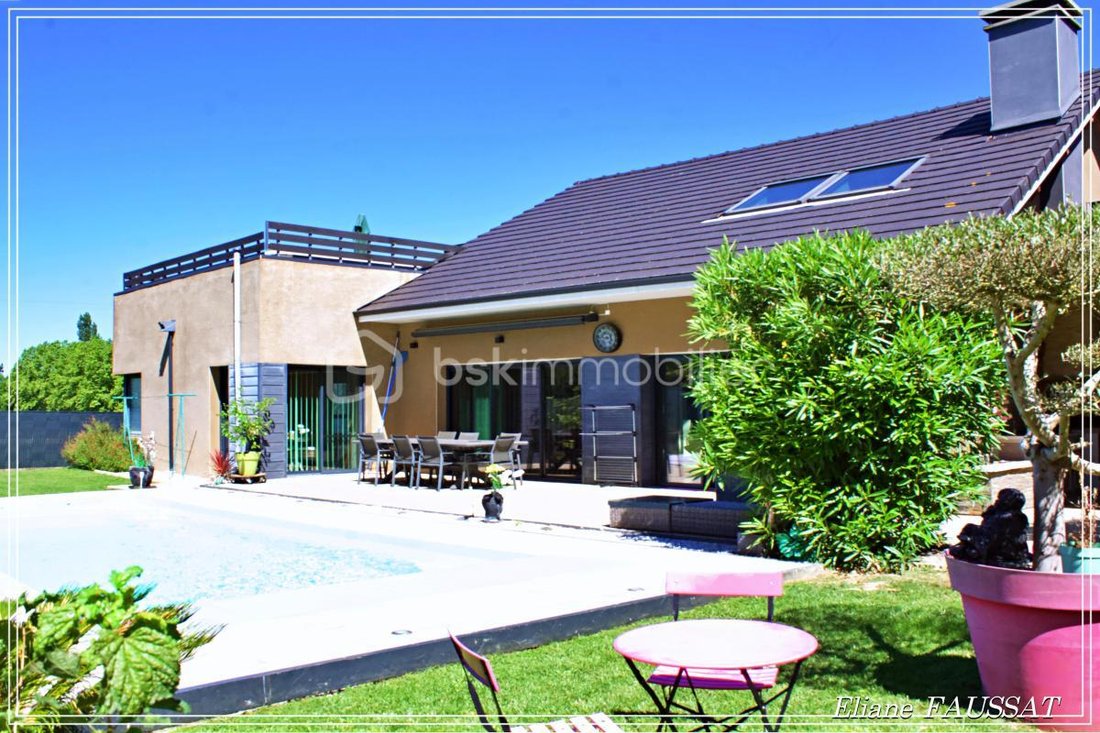
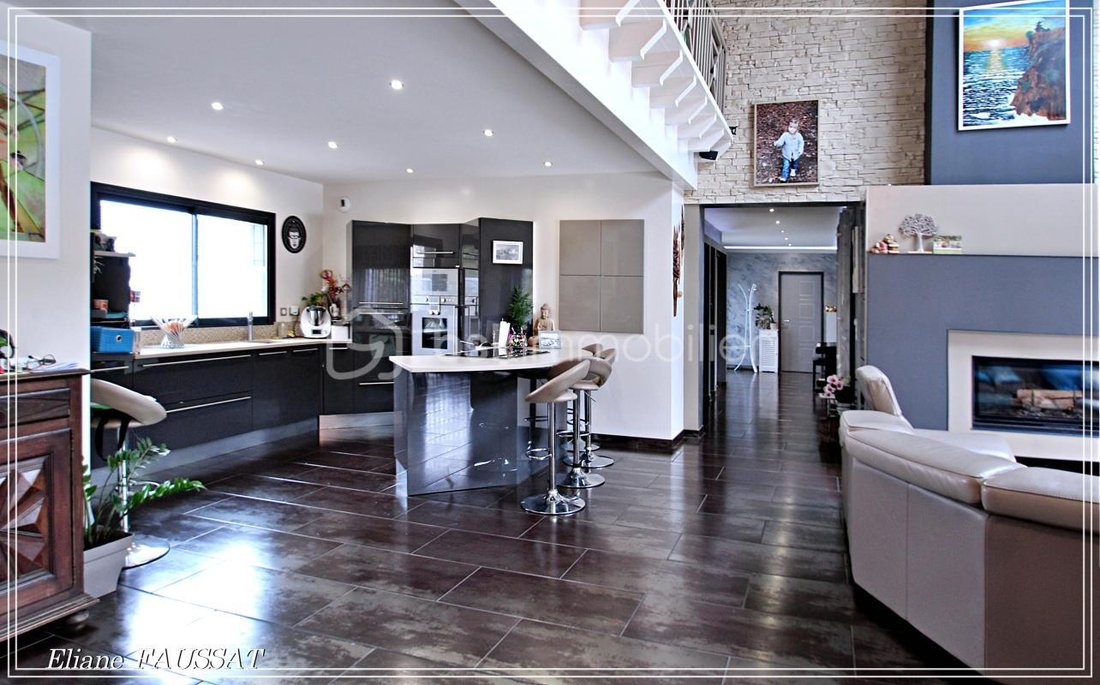
Through the spacious and bright entrance hall with a large built-in wardrobe, you step directly into the atmosphere of this home, featuring 90 m² of living space with a cathedral ceiling, exposed beams, and large sliding glass doors opening onto the landscaped garden and its beautiful heated pool (4m x 8m) with a counter-current swimming system.
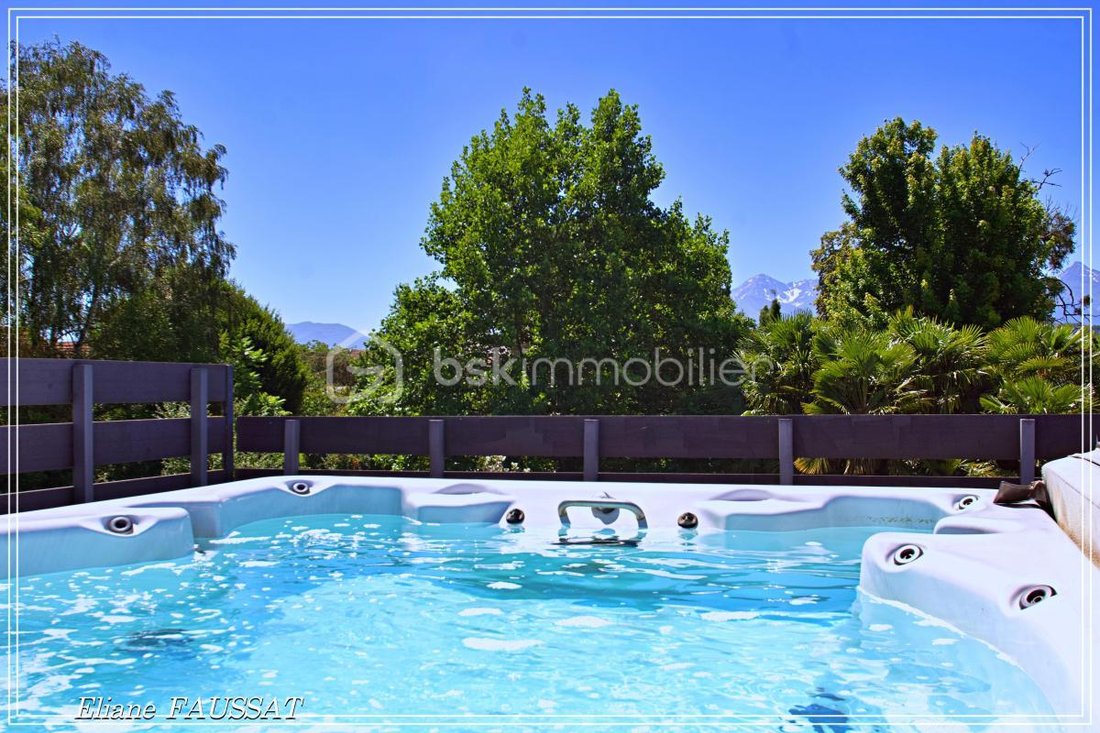
Upstairs, from the 60 m² terrace with a jacuzzi and steam room, you can watch the snow on the Pyrenean peaks.
This residence offers an exceptional level of equipment, including:
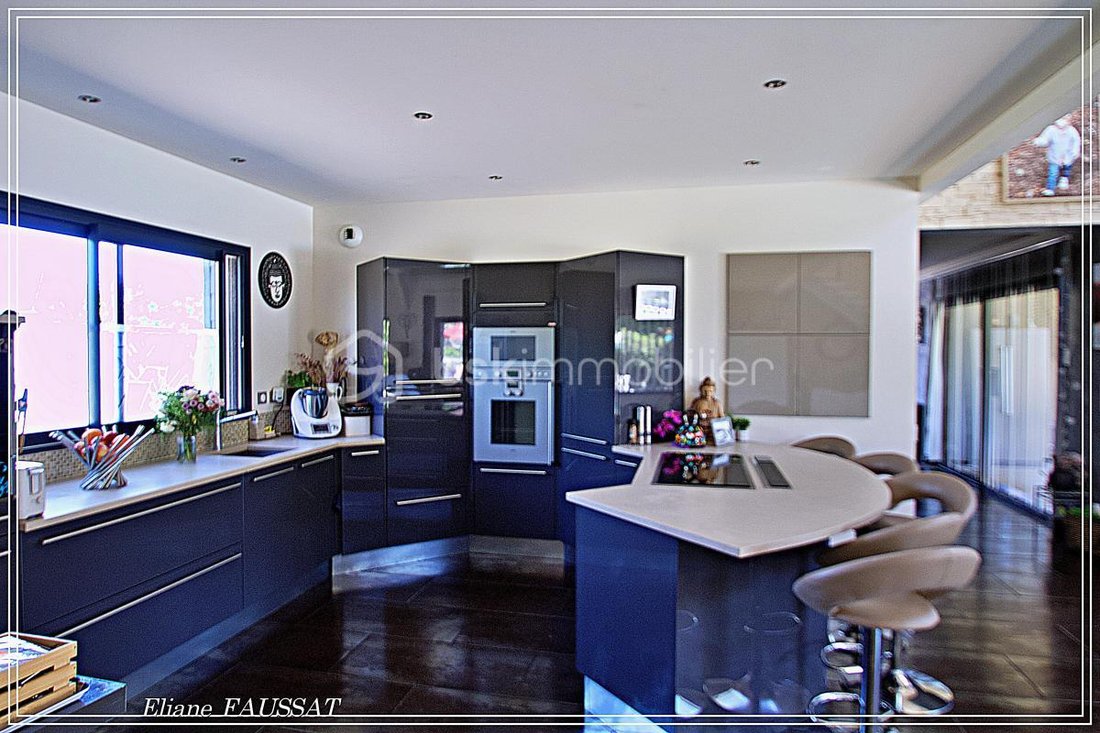
- A vast living area of over 80 m² with a designer fireplace and custom high-end kitchen
- 2 bedrooms with private bathrooms and walk-in closets
- 1 master suite with bathroom, jacuzzi opening onto the garden, and large walk-in closet
- 1 bedroom with closet
- 3 toilets
- 1 laundry room with ironing area, outdoor access, and large storage closet
- A mezzanine that serves as a gym, office, or guest bedroom
- Built-in storage throughout all circulation areas
- A garden shed and a painting workshop arranged near the vegetable garden
Comfort is enhanced by underfloor heating powered by a heat pump and a thermodynamic water heater, both economical and efficient.
Outside, the terraces naturally extend the living spaces toward the heated pool with counter-current swimming and a 30 m² covered terrace equipped with a kitchen and a genuine masonry barbecue, perfect for sharing unforgettable meals in a quiet, private setting where nature and elegance meet.
A unique property designed for lovers of exceptional homes, where luxury, comfort, and nature harmonize perfectly.
Contact me today to arrange a private visit and discover the full potential of this extraordinary residence.
This listing reference 338566 is presented by your commercial agent BSK Immobilier ELIANE FAUSSAT (EI), registered with the RSAC of TARBES (65000) under number [hidden information].
Price: €550,000
Agency fees are the responsibility of the seller.
About energy performance:
Date of energy diagnosis: 03/02/2023
ENERGY CLASS: B (81 kWhEP/m²/year)
CLIMATE CLASS: A (2 kg CO2/m²/year)
Estimated annual energy costs for standard use: between €1,120 and €1,560 per year. Average energy prices indexed to 2021 (including subscriptions).
A valid ID will be requested during the visit.
Information on risks to which this property is exposed is available on the Géorisques website: ***
Informationen zu den Risiken, denen diese Immobilie ausgesetzt ist, finden Sie auf der Website von Géorisques: https://www.georisques.gouv.fr/
Located at the end of a dead-end street to enjoy the tranquility of the countryside, just 10 minutes from Tarbes and the A64 highway, and 15 minutes from Tarbes-Lourdes Pyrénées airport, it sits within the triangle of TARBES, LOURDES, and BAGNERES DE BIGORRE.
From the entrance, the house impresses with its unique, contemporary, and warm design. Everything has been thoughtfully, skillfully, and generously crafted with the sole purpose of creating a welcoming place of well-being and rejuvenation.
Adjacent to the entrance, a 60 m² carport easily shelters all family vehicles.
Through the spacious and bright entrance hall with a large built-in wardrobe, you step directly into the atmosphere of this home, featuring 90 m² of living space with a cathedral ceiling, exposed beams, and large sliding glass doors opening onto the landscaped garden and its beautiful heated pool (4m x 8m) with a counter-current swimming system.
Upstairs, from the 60 m² terrace with a jacuzzi and steam room, you can watch the snow on the Pyrenean peaks.
This residence offers an exceptional level of equipment, including:
- A vast living area of over 80 m² with a designer fireplace and custom high-end kitchen
- 2 bedrooms with private bathrooms and walk-in closets
- 1 master suite with bathroom, jacuzzi opening onto the garden, and large walk-in closet
- 1 bedroom with closet
- 3 toilets
- 1 laundry room with ironing area, outdoor access, and large storage closet
- A mezzanine that serves as a gym, office, or guest bedroom
- Built-in storage throughout all circulation areas
- A garden shed and a painting workshop arranged near the vegetable garden
Comfort is enhanced by underfloor heating powered by a heat pump and a thermodynamic water heater, both economical and efficient.
Outside, the terraces naturally extend the living spaces toward the heated pool with counter-current swimming and a 30 m² covered terrace equipped with a kitchen and a genuine masonry barbecue, perfect for sharing unforgettable meals in a quiet, private setting where nature and elegance meet.
A unique property designed for lovers of exceptional homes, where luxury, comfort, and nature harmonize perfectly.
Contact me today to arrange a private visit and discover the full potential of this extraordinary residence.
This listing reference 338566 is presented by your commercial agent BSK Immobilier ELIANE FAUSSAT (EI), registered with the RSAC of TARBES (65000) under number [hidden information].
Price: €550,000
Agency fees are the responsibility of the seller.
About energy performance:
Date of energy diagnosis: 03/02/2023
ENERGY CLASS: B (81 kWhEP/m²/year)
CLIMATE CLASS: A (2 kg CO2/m²/year)
Estimated annual energy costs for standard use: between €1,120 and €1,560 per year. Average energy prices indexed to 2021 (including subscriptions).
A valid ID will be requested during the visit.
Information on risks to which this property is exposed is available on the Géorisques website: ***
Informationen zu den Risiken, denen diese Immobilie ausgesetzt ist, finden Sie auf der Website von Géorisques: https://www.georisques.gouv.fr/
-
Art der Immobilie
Haus
-
Baujahr
2011
-
Preis/Quadratfuß
$239
-
Emissionen
A
-
Verbrauch
B
Funktionen
- Garten
- Terrasse
- Pool
- Kamin
- Outdoor-Küche
- Whirlpool
- Modern
- Fitnessstudio
- Bergblick
Funktionen
Lot
- Bergblick
- Privatsphäre
- Modern
Innenbereich
- Hohe Decke
- Kamin
- Gasherd
- Whirlpool
- Bar
- Fitnessstudio
Outdoor
- Terrasse
- Balkon
- Parkplatz
- Pool
- Outdoor-Küche
- Wohnraum im Freien
- Pergola
- Garten
Erkunden Sie die Gegend
5, chemin de la Gespe Saint-Martin 65360, Sankt Martin, Okzitanien, Frankreich
Auf Google Maps anzeigen
Preis pro sqft
Niedrig
Hoch
Vor 1 Monat beigetreten
Sie haben sich nach diesem Objekt erkundigt
Der Agent wird sich in Kürze mit Ihnen in Verbindung setzen
Gelistet von
500
Angebote
2026
Beigetreten
Besichtigung mit the agent buchen
Wählen Sie ein Datum und ob Sie eine virtuelle oder persönliche Besichtigung mit dem Makler wünschen.
Bevorzugtes Datum
Art der Tour
Zuletzt aktualisiert
November 13
Erstmalig gelistet
November 13
Angebotsreferenz
338566
Das Vertrauen der führenden Makler der Welt
Die Makler hinter den außergewöhnlichsten Immobilien der Welt inserieren bei JamesEdition.
- Angebote von Sotheby's, Christie's, BARNES und Engel & Völkers
- Jedes Angebot wird vor der Veröffentlichung geprüft
- Verbinden Sie sich direkt mit verifizierten Maklern
Indem Sie fortfahren, akzeptieren Sie unsere Nutzungsbedingungen und Datenschutzrichtlinie.