Quelle:
Taos County Association of REALTORS
MLS#114505
Über die Immobilie
Beschreibung wurde automatisch übersetzt.
Die Beschreibung wird in der Originalsprache angezeigt.
**HISTORIC TAOS. THREE PRIVATE LIVING AREAS. ONE EXTRAORDINARY HOME.** Situated within Taos’ highly sought-after **HISTORIC DISTRICT**, this exceptional multi-level adobe property offers **THE THREE-PRIMARY SUITE LIFESTYLE**, **WALKING DISTANCE TO HISTORIC TAOS PLAZA**, and a rare blend of historic character, privacy, and refined modern livability. Formerly the cantina for La Loma Plaza, the Upper
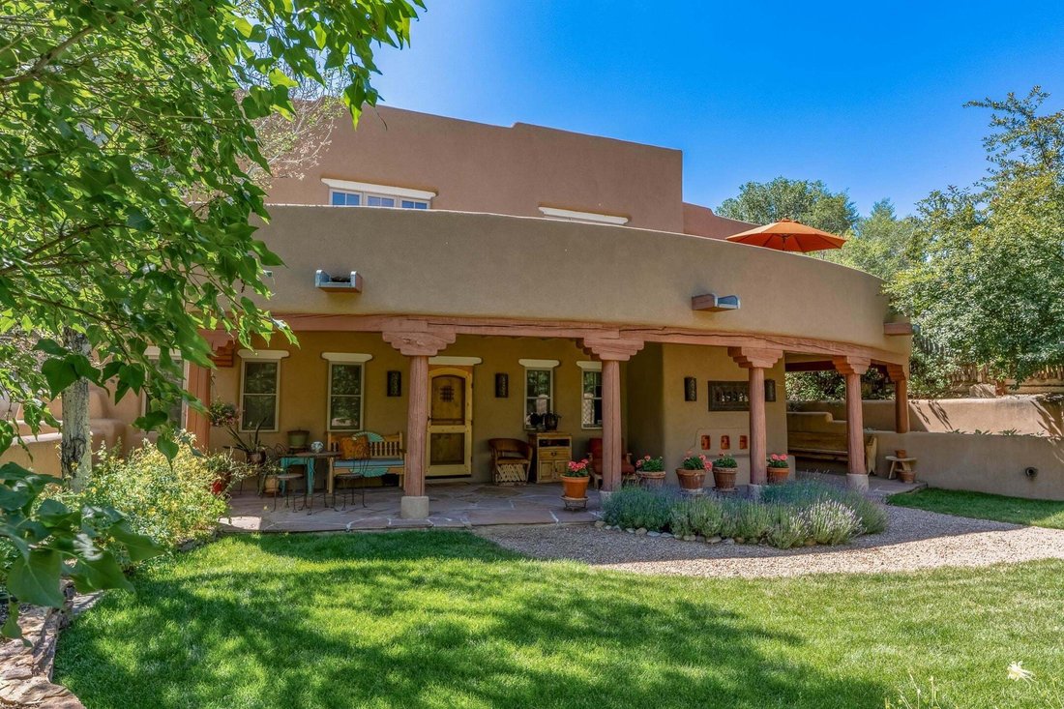
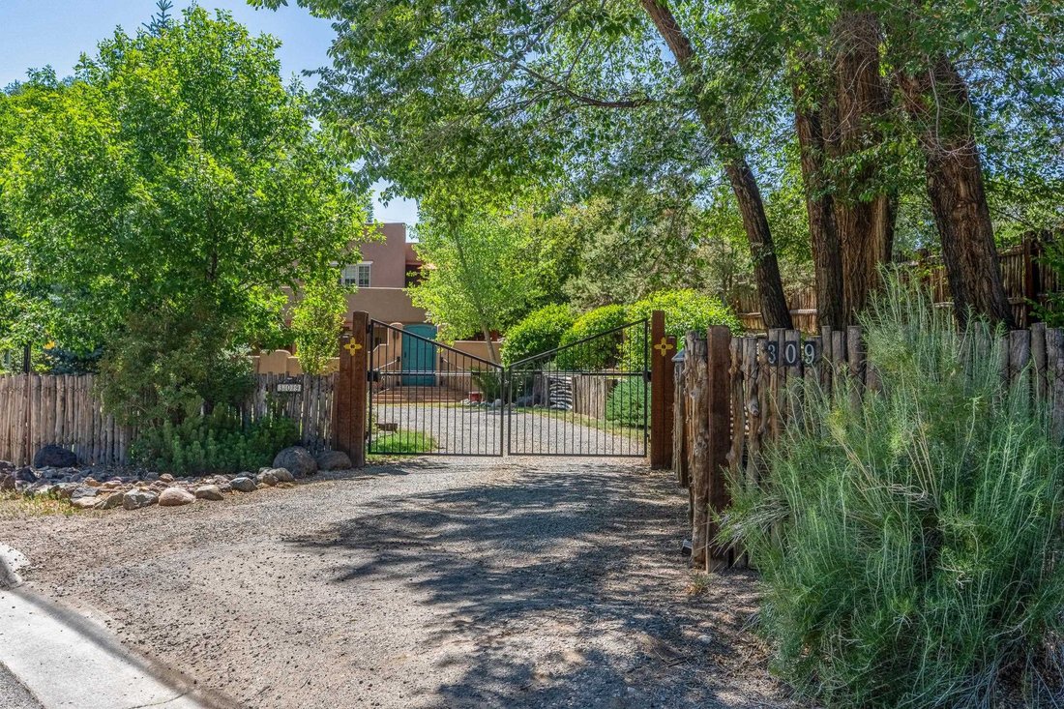
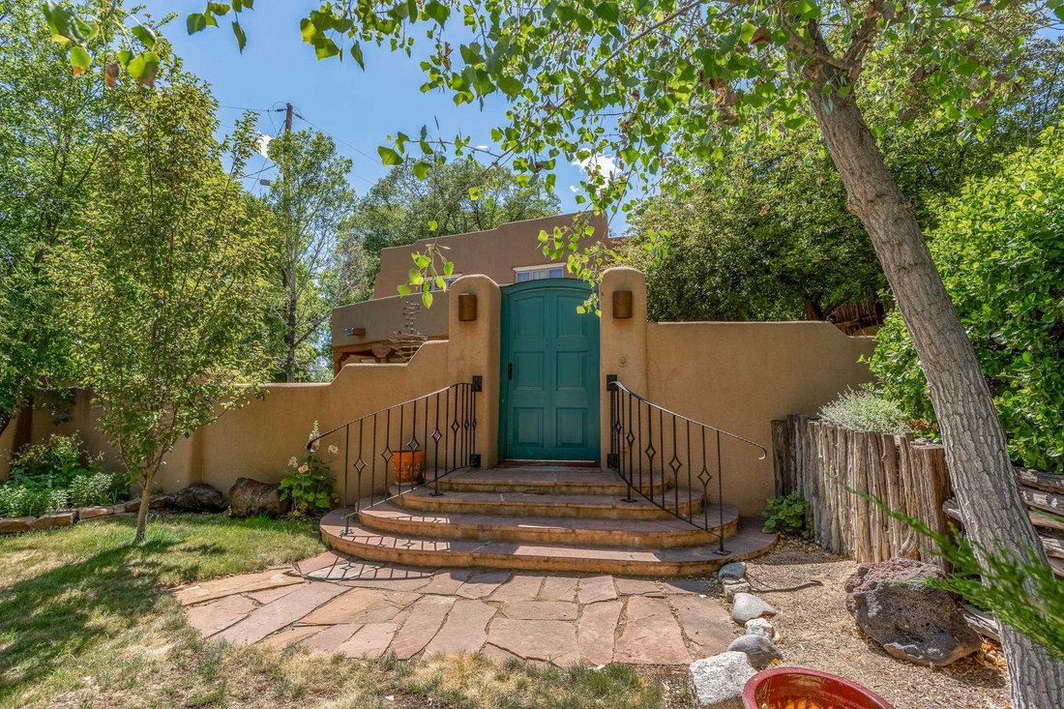
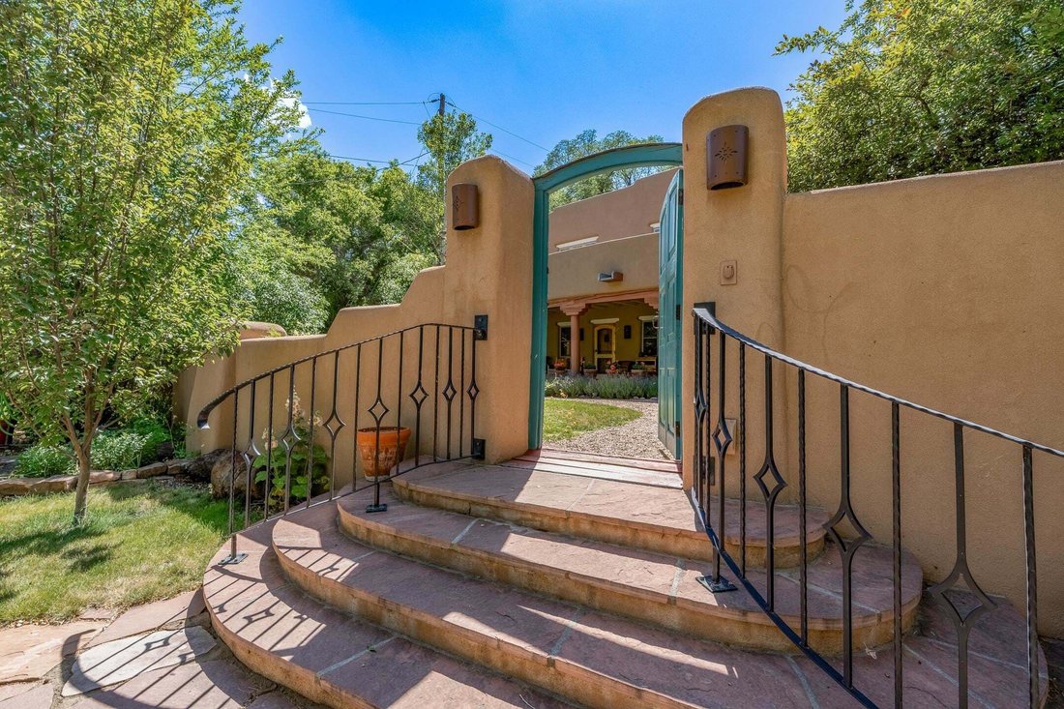
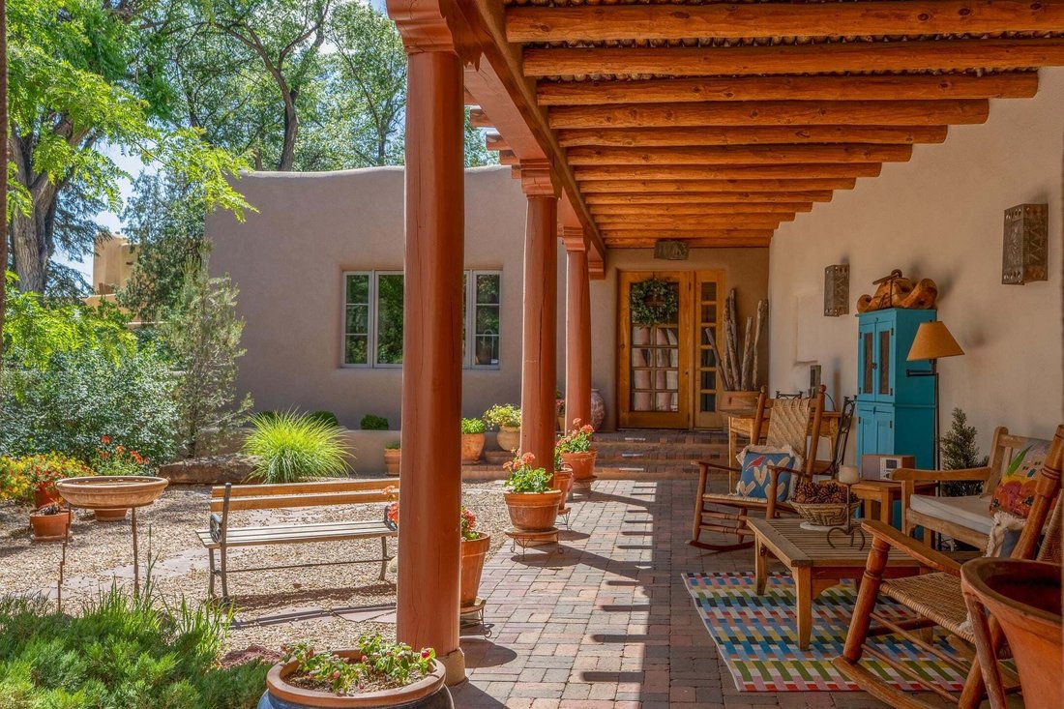
**HISTORIC TAOS. THREE PRIVATE LIVING AREAS. ONE EXTRAORDINARY HOME.** Situated within Taos’ highly sought-after **HISTORIC DISTRICT**, this exceptional multi-level adobe property offers **THE THREE-PRIMARY SUITE LIFESTYLE**, **WALKING DISTANCE TO HISTORIC TAOS PLAZA**, and a rare blend of historic character, privacy, and refined modern livability. Formerly the cantina for La Loma Plaza, the Upper House presents a rare opportunity to own a thoughtfully restored piece of Taos history while enjoying the comforts and flexibility of contemporary living. **A home designed to bring people together while giving everyone a place of their own.** With **three private primary suites**, each with its own exterior entrance, the thoughtfully designed floor plan creates an exceptional setting for extended family, visiting friends, or multi-generational living, while giving everyone the privacy of their own retreat. Three separate living room areas and multiple indoor and outdoor gathering spaces create the perfect balance between shared experiences and quiet escapes. The thoughtful design also makes this an ideal **LOW-MAINTENANCE LOCK-AND-LEAVE RESIDENCE**, providing private accommodations for family and friends while offering the flexibility and peace of mind sought by today’s second-home buyers. Originally built in the late 1800s to early 1900s just outside the original Taos Plaza walls, the Upper House was meticulously remodeled in 2001 with deep respect for its historic character, scale, and setting. Rich architectural details include original vigas, coved ceilings, and authentic adobe brick construction on three sides. Interior finishes reflect timeless Southwestern elegance with diamond-finished plaster walls, wood floors, Saltillo tile baths, and a kiva fireplace faithfully replicated from the original design. The primary suite features a walk-in closet, a four-piece bath, a powder room, and an in-unit washer and dryer. The Lower Home, completed in 2006, was intentionally designed to complement the surrounding Historic District with appropriate massing, materials, and architectural continuity. The first level functions as a private guest suite or independent living space, complete with a bedroom, two large closets, a three-piece bath with a stackable washer and dryer, a kitchen and dining area, and a spacious storage room accented by Saltillo tile floors. Upstairs, a second private primary suite is complemented by an additional flexible living area ideal as a study, office, or potential fourth bedroom, along with soaring 9- to 10-foot wood-beam ceilings, wood floors, and direct access to outdoor living spaces. Outdoor living is every bit as remarkable as the interiors. Fully fenced and beautifully landscaped, the grounds offer something in bloom from spring through fall while providing parking for four or more vehicles behind a remote-controlled entry gate. Relax beneath the ground-floor portal overlooking the gardens, dine under the stars from the second-floor deck with mountain views, or gather around the kiva fireplace on the upstairs portal for evenings with family and friends. With **3,693 SQUARE FEET UNDER ROOF**, including a covered stairway linking both homes, every space remains comfortably connected and protected during inclement weather. Architectural details throughout include flagstone portals and stairways embedded with fossils, brick-paved patios, viga and latilla ceilings, mature landscaping, and inviting outdoor rooms that create a peaceful, treehouse-like setting with sweeping sunset views. NOTE: The fire in the fireplaces is virtually staged. Seller currently occupies the property full-time and requests an extended closing, anticipated for late summer. Matterport Tours: Main House: [hidden information] Upstairs Casita: [hidden information] Downstairs Guest House: [hidden information]