$3,587,971
Der Clos Des Traites „B“ Zum Plan Für Eine Hohe Energieeffizienz
- 4 Schlafz.
- 4 Bäder
- 2,670 Sqft
- 6,749 Sqft lot
- Aktualisiert: November 8
Über die Immobilie
Beschreibung wurde automatisch übersetzt.
Die Beschreibung wird in der Originalsprache angezeigt.
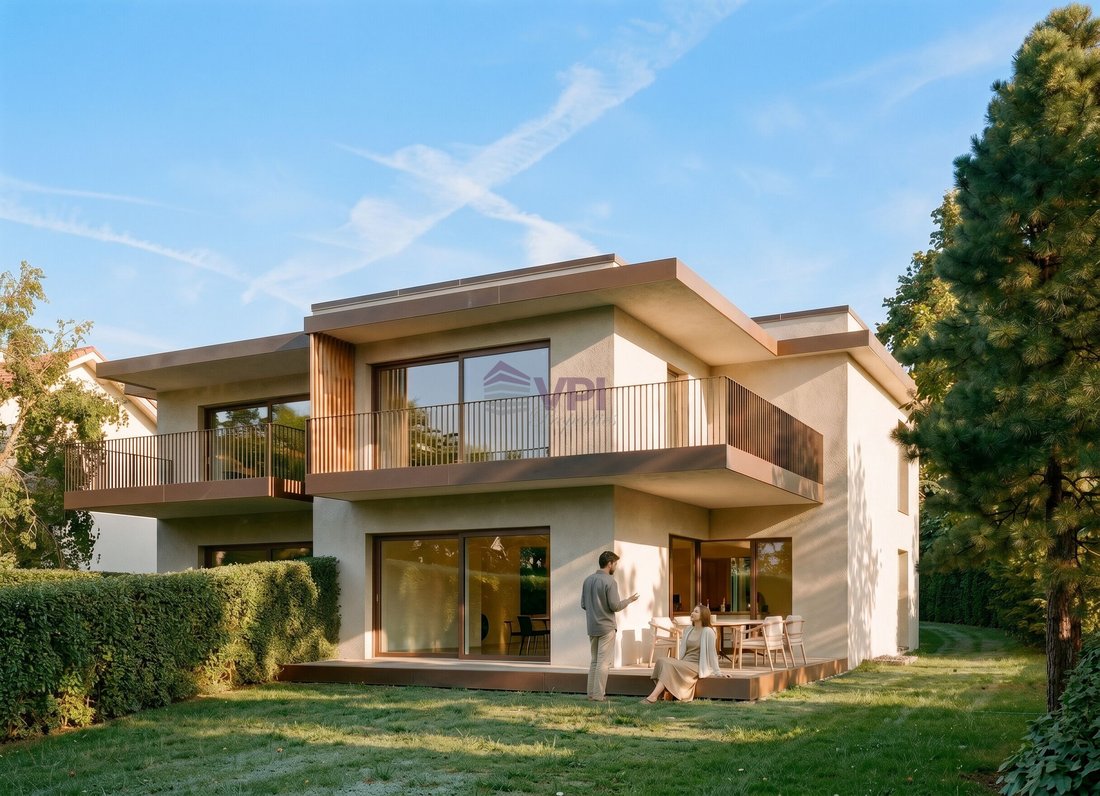
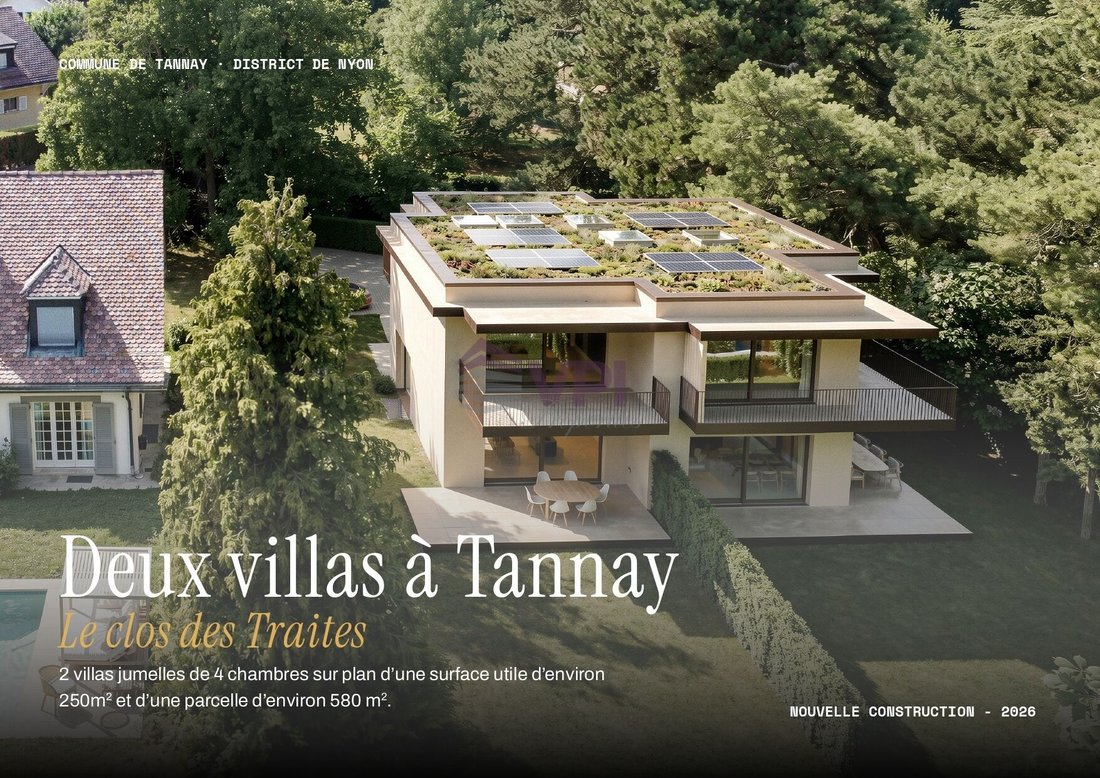
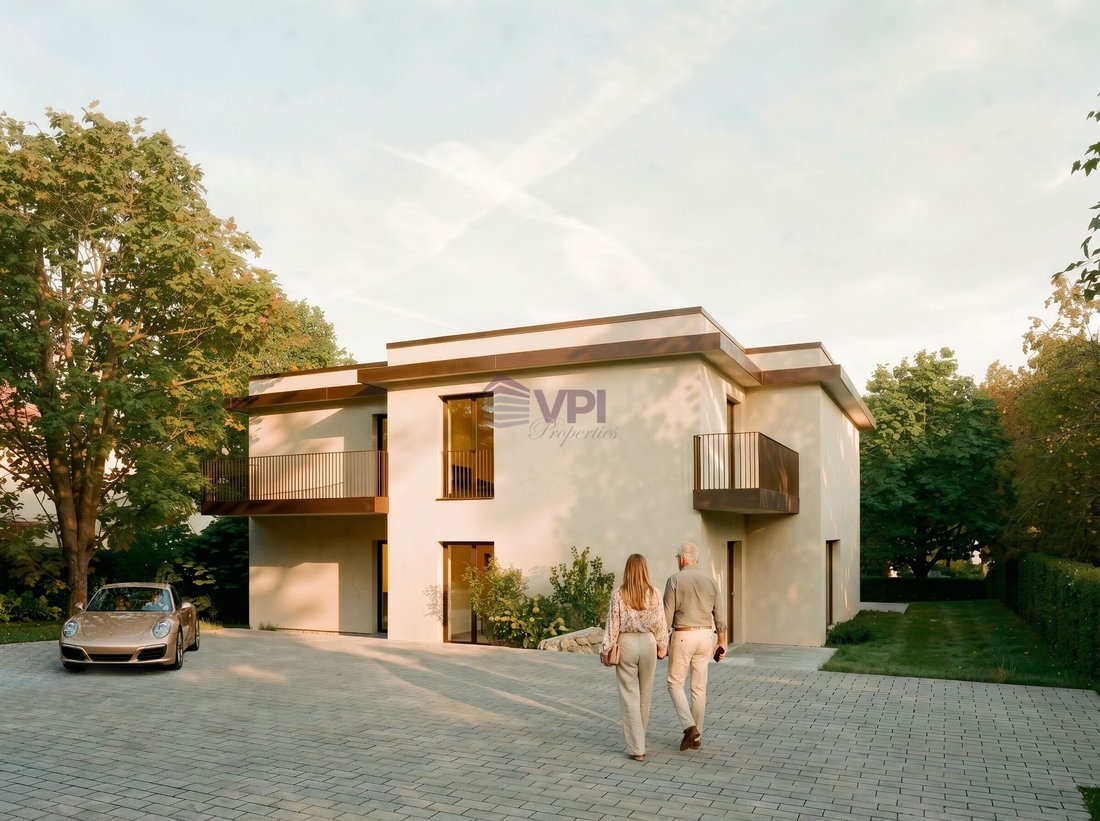
Construction project of two high-end semi-detached villas in the municipality of Tannay.
Designed to meet the needs of families seeking comfort, functionality, and quality of life, this set of two semi-detached villas combines contemporary architecture with sustainable features and generous living spaces.
This file presents Villa B, a property with 5.5 rooms offering a living area of appro
Designed to meet the needs of families seeking comfort, functionality, and quality of life, this set of two semi-detached villas combines contemporary architecture with sustainable features and generous living spaces.
This file presents Villa B, a property with 5.5 rooms offering a living area of appro
Construction project of two high-end semi-detached villas in the municipality of Tannay.
Designed to meet the needs of families seeking comfort, functionality, and quality of life, this set of two semi-detached villas combines contemporary architecture with sustainable features and generous living spaces.
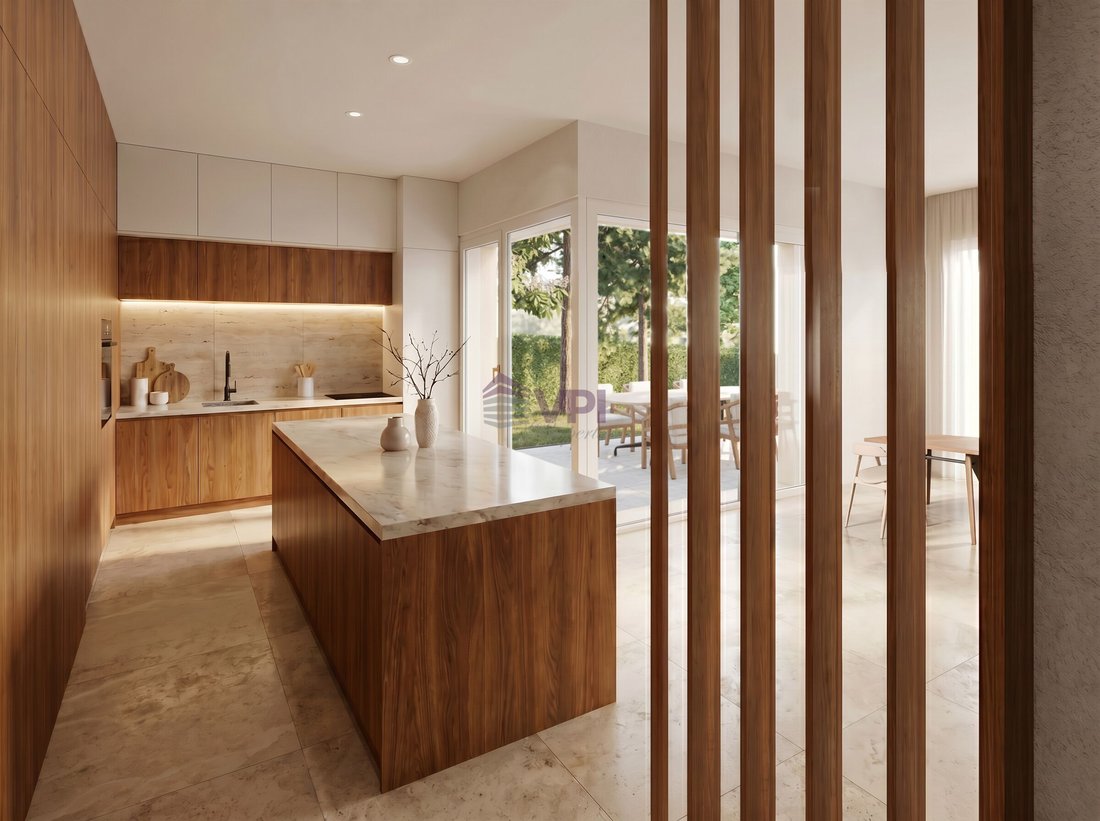
This file presents Villa B, a property with 5.5 rooms offering a living area of approximately 168 m², spread over three levels. Its generous volumes, natural brightness, and southeast orientation create a pleasant living environment in all seasons. The terrace and private garden extend the living spaces outdoors, inviting you to fully enjoy the beautiful days.
The villa meets current standards in energy performance. It will be equipped with underfloor heating powered by a heat pump with a geocooling system, photovoltaic panels, and a green flat roof, ensuring excellent thermal comfort, low energy consumption, and harmonious integration into its environment.
Set in a green and residential area, this property benefits from a privileged location, in immediate proximity to all amenities. The Tannay CFF train station is accessible in less than 8 minutes on foot, allowing quick access to Geneva, Nyon, and Lausanne. Primary and secondary schools are also nearby, while Lake Geneva and its port are just a few minutes’ walk away. Public transport provides excellent service throughout the region.
Distribution Ground floor:
- Entrance hall with built-in wardrobes;
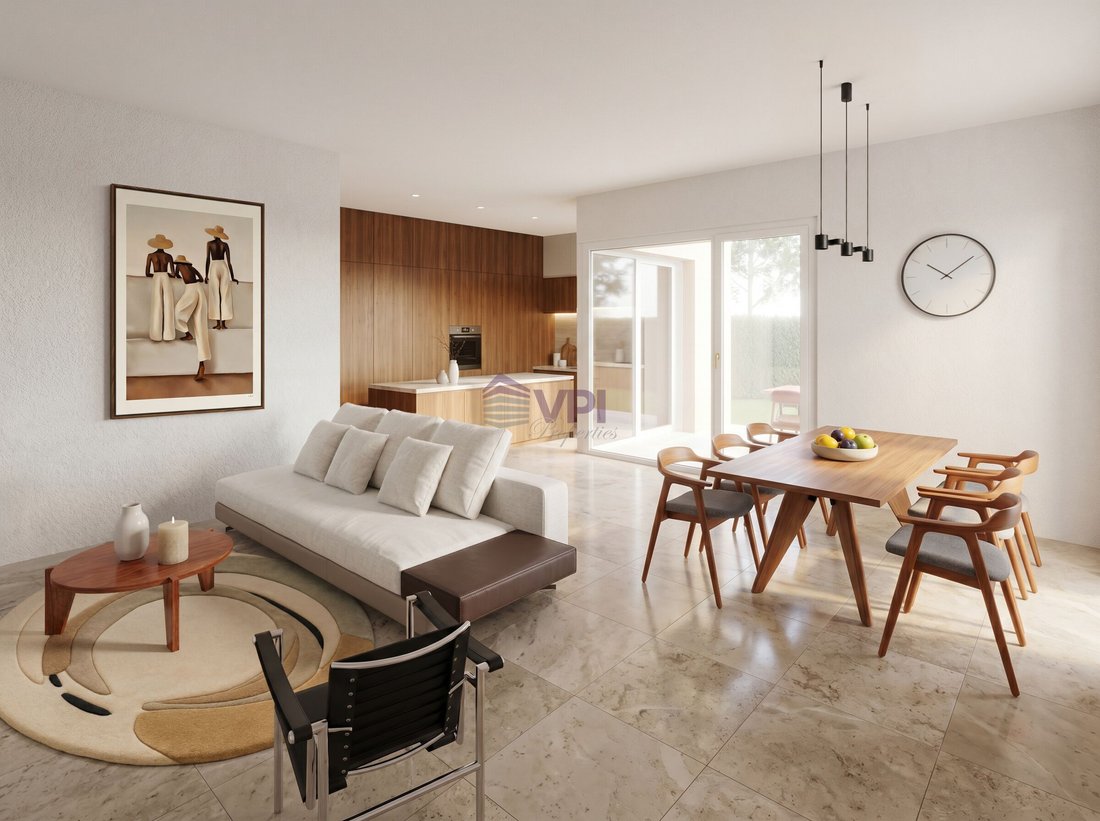
- Spacious living room with dining area leading to the terrace and garden;
- Kitchen with pantry;
- Office;
- Guest WC.
Floor:
- Master suite with dressing room and private bathroom leading to the balcony;
- Two bedrooms;
- Bathroom.
Basement:
- Room that can accommodate a fitness area with separate shower;
- Laundry room;
- Cellar;
- Technical room.
Outside, the property has two covered parking spaces, integrated under a green flat roof, adding an aesthetic and ecological touch to the project.
Construction start: November 2026
Expected delivery: End of 2027
Please feel free to contact us if you have any questions or to arrange an appointment with our broker.
Designed to meet the needs of families seeking comfort, functionality, and quality of life, this set of two semi-detached villas combines contemporary architecture with sustainable features and generous living spaces.
This file presents Villa B, a property with 5.5 rooms offering a living area of approximately 168 m², spread over three levels. Its generous volumes, natural brightness, and southeast orientation create a pleasant living environment in all seasons. The terrace and private garden extend the living spaces outdoors, inviting you to fully enjoy the beautiful days.
The villa meets current standards in energy performance. It will be equipped with underfloor heating powered by a heat pump with a geocooling system, photovoltaic panels, and a green flat roof, ensuring excellent thermal comfort, low energy consumption, and harmonious integration into its environment.
Set in a green and residential area, this property benefits from a privileged location, in immediate proximity to all amenities. The Tannay CFF train station is accessible in less than 8 minutes on foot, allowing quick access to Geneva, Nyon, and Lausanne. Primary and secondary schools are also nearby, while Lake Geneva and its port are just a few minutes’ walk away. Public transport provides excellent service throughout the region.
Distribution Ground floor:
- Entrance hall with built-in wardrobes;
- Spacious living room with dining area leading to the terrace and garden;
- Kitchen with pantry;
- Office;
- Guest WC.
Floor:
- Master suite with dressing room and private bathroom leading to the balcony;
- Two bedrooms;
- Bathroom.
Basement:
- Room that can accommodate a fitness area with separate shower;
- Laundry room;
- Cellar;
- Technical room.
Outside, the property has two covered parking spaces, integrated under a green flat roof, adding an aesthetic and ecological touch to the project.
Construction start: November 2026
Expected delivery: End of 2027
Please feel free to contact us if you have any questions or to arrange an appointment with our broker.
-
Art der Immobilie
Haus
-
Preis/Quadratfuß
$1,344
Funktionen
Erkunden Sie die Gegend
Tannay, Waadt, Schweiz
Auf Google Maps anzeigen
Preis pro sqft
Niedrig
Hoch
Vor 3 Monaten beigetreten
Sie haben sich nach diesem Objekt erkundigt
Der Agent wird sich in Kürze mit Ihnen in Verbindung setzen
Gelistet von
8
Angebote
2026
Beigetreten
Besichtigung mit the agent buchen
Wählen Sie ein Datum und ob Sie eine virtuelle oder persönliche Besichtigung mit dem Makler wünschen.
Bevorzugtes Datum
Art der Tour
Zuletzt aktualisiert
November 8
Erstmalig gelistet
November 7
Angebotsreferenz
6329199
Ähnliche Immobilien in der Nähe
Neue Angebote in Tannay




Entdecken Sie mehr Häuser zum Verkauf
Tannay, Waadt, Schweiz Immobilienarten
Tannay, Waadt, Schweiz beliebte Suchanfragen
- Panorama Immobilien in Tannay, Waadt, Schweiz
- Immobilien mit Seeblick in Tannay, Waadt, Schweiz
- Immobilien mit Bar in Tannay, Waadt, Schweiz
- Immobilien mit Spielzimmer in Tannay, Waadt, Schweiz
- Immobilien mit Flussblick in Tannay, Waadt, Schweiz
- Immobilien mit Aufzug in Tannay, Waadt, Schweiz
- Duplex Immobilien in Tannay, Waadt, Schweiz
- Moderne Immobilien in Tannay, Waadt, Schweiz
- Neubauten Immobilien in Tannay, Waadt, Schweiz
- Immobilien mit Fitnessstudio in Tannay, Waadt, Schweiz
- Immobilien mit Sauna in Tannay, Waadt, Schweiz
- Immobilien mit Klimaanlage in Tannay, Waadt, Schweiz
- Immobilien mit Weinkeller in Tannay, Waadt, Schweiz
- Immobilien mit Whirlpool in Tannay, Waadt, Schweiz
- Immobilien mit Kamin in Tannay, Waadt, Schweiz
- Immobilien mit Offene Küche in Tannay, Waadt, Schweiz
- Renoviert Immobilien in Tannay, Waadt, Schweiz
- Immobilien mit Hallenbad in Tannay, Waadt, Schweiz
Verwandte Leitfäden & Geschichten
Das Vertrauen der führenden Makler der Welt
Die Makler hinter den außergewöhnlichsten Immobilien der Welt inserieren bei JamesEdition.
- Angebote von Sotheby's, Christie's, BARNES und Engel & Völkers
- Jedes Angebot wird vor der Veröffentlichung geprüft
- Verbinden Sie sich direkt mit verifizierten Maklern
Indem Sie fortfahren, akzeptieren Sie unsere Nutzungsbedingungen und Datenschutzrichtlinie.