$2,775,000
Verfeinerung, Funktion Und Ablauf
- 5 Schlafz.
- 6 Bäder
- 4,552 Sqft
- 6,970 Sqft lot
- Aktualisiert: Juni 19
- 1
Über die Immobilie
Beschreibung wurde automatisch übersetzt.
Die Beschreibung wird in der Originalsprache angezeigt.
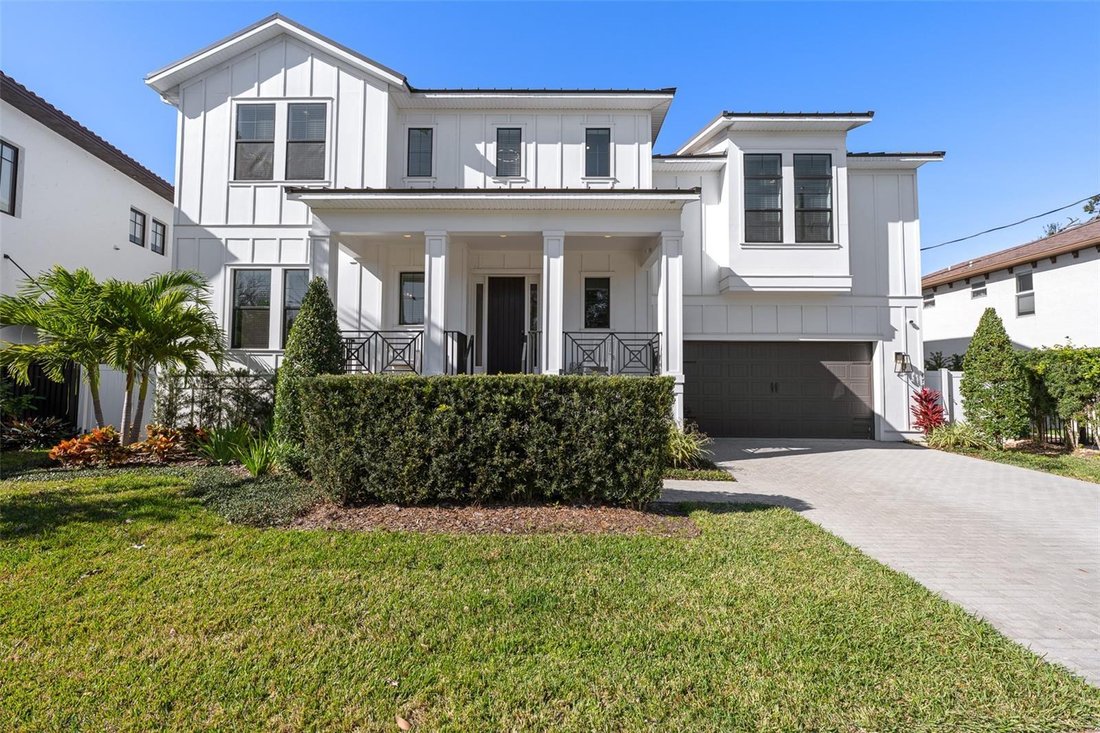
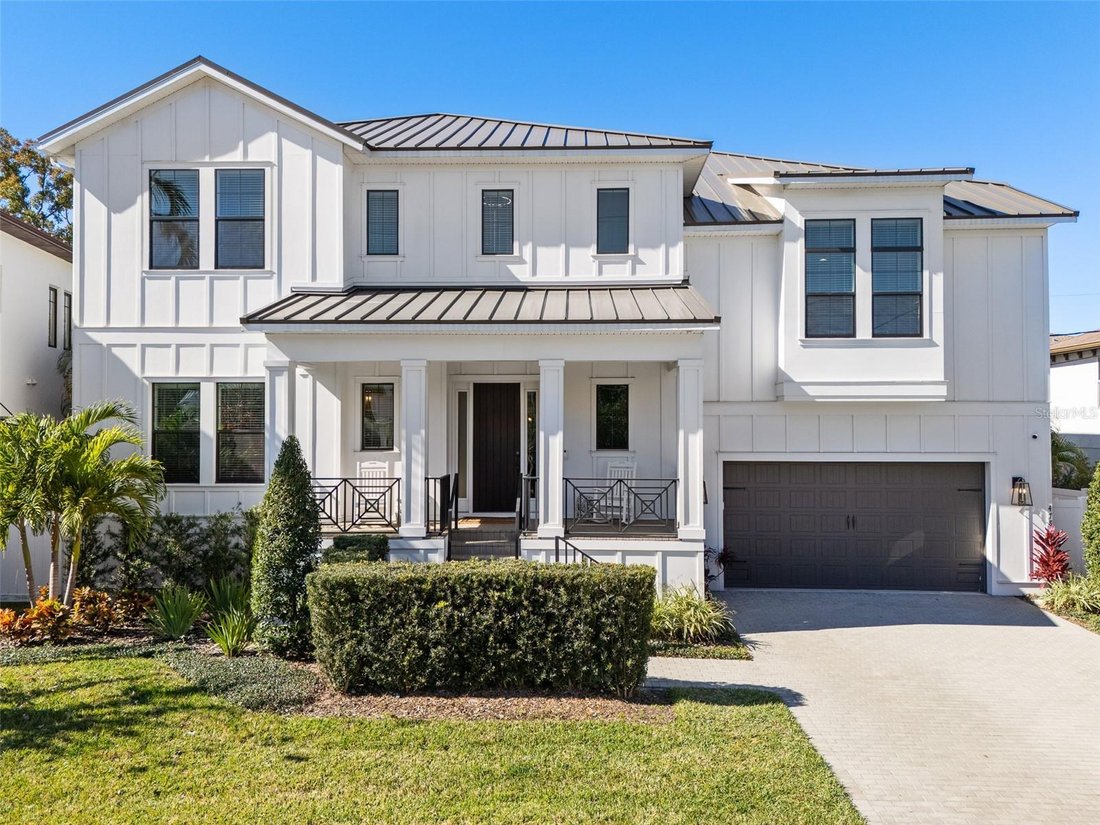
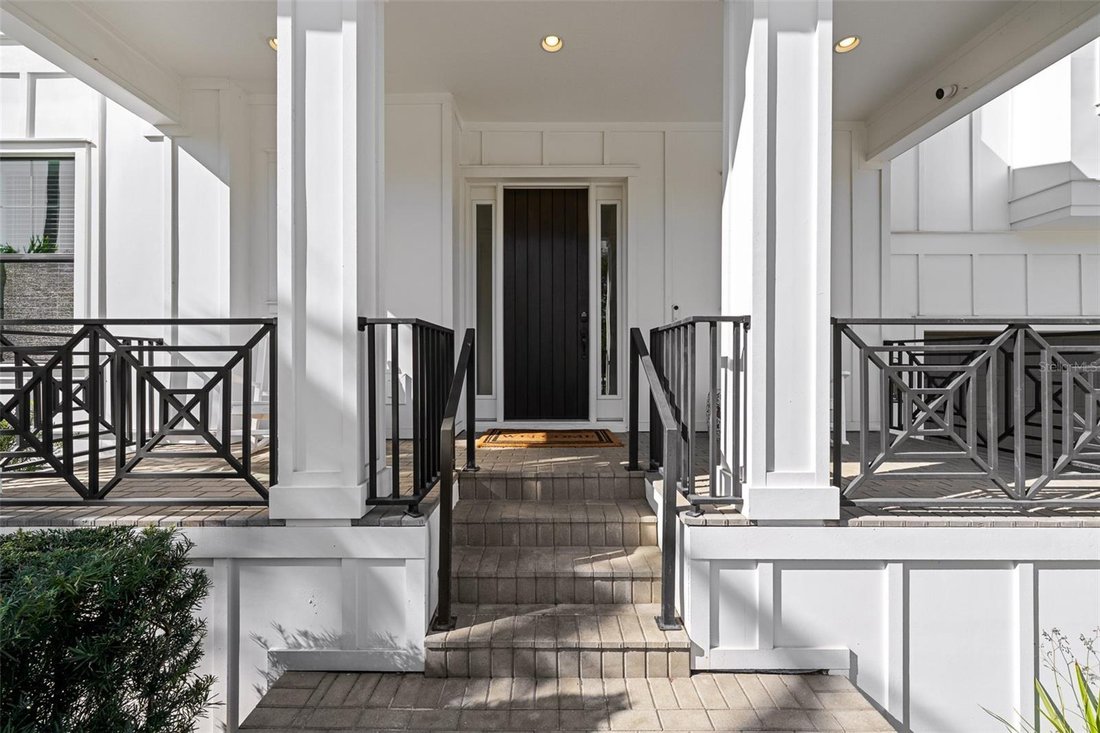
Nestled in the heart of Davis Islands, this thoughtfully designed home offers the perfect blend of relaxed luxury and everyday functionality. With five bedrooms, a separate office or den, and an upstairs bonus room with a full bath that could easily be converted into a sixth bedroom, the layout supports both elegant entertaining and comfortable daily living.
The first floor centers around
The first floor centers around
Nestled in the heart of Davis Islands, this thoughtfully designed home offers the perfect blend of relaxed luxury and everyday functionality. With five bedrooms, a separate office or den, and an upstairs bonus room with a full bath that could easily be converted into a sixth bedroom, the layout supports both elegant entertaining and comfortable daily living.
The first floor centers around a striking chef’s kitchen outfitted with Sub-Zero and Wolf appliances, an abundance of custom cabinetry, and a large center island finished with dramatic double waterfall quartz countertops. A generous walk-in pantry completes the space. Just off the kitchen, a private guest suite sits adjacent to a full bath that conveniently doubles as a pool bath, ideal for overnight visitors or multigenerational living.
The open-concept dining and living areas are anchored by wide sliding glass doors that spill out to a large screened lanai and saltwater pool, creating seamless indoor-outdoor flow for year-round enjoyment. A separate office or den is positioned away from the main living space, offering peace and privacy for remote work or study.
Upstairs, four spacious bedrooms each feature en suite baths and custom closets. A versatile mid-level bonus room with a full bath offers endless possibilities, media room, playroom, home gym, or even an additional guest suite. The primary suite occupies its own private wing, with soaring ceilings, abundant natural light, two walk-in closets by Inspired Closets, and a spa-inspired bath complete with dual vanities, an oversized walk-in shower with dual heads and controls, and a deep soaking tub.
Carefully curated upgrades elevate the property well beyond builder standard. Highlights include a Generac 26kW natural gas standby generator with mobile monitoring, a whole-home Springwell water filtration system, upgraded garage motor, custom built-in closets throughout, and an expanded travertine patio for outdoor gatherings.
Set within one of Tampa’s most beloved golf-cart communities, this home is just minutes from Davis Islands’ shops, parks, dog beach, marina, and top-rated schools, not to mention a short ride to Tampa General Hospital, Peter O. Knight Airport, and Downtown Tampa. This is a rare opportunity to own a nearly new, impeccably upgraded home in one of the city’s most iconic neighborhoods.
The first floor centers around a striking chef’s kitchen outfitted with Sub-Zero and Wolf appliances, an abundance of custom cabinetry, and a large center island finished with dramatic double waterfall quartz countertops. A generous walk-in pantry completes the space. Just off the kitchen, a private guest suite sits adjacent to a full bath that conveniently doubles as a pool bath, ideal for overnight visitors or multigenerational living.
The open-concept dining and living areas are anchored by wide sliding glass doors that spill out to a large screened lanai and saltwater pool, creating seamless indoor-outdoor flow for year-round enjoyment. A separate office or den is positioned away from the main living space, offering peace and privacy for remote work or study.
Upstairs, four spacious bedrooms each feature en suite baths and custom closets. A versatile mid-level bonus room with a full bath offers endless possibilities, media room, playroom, home gym, or even an additional guest suite. The primary suite occupies its own private wing, with soaring ceilings, abundant natural light, two walk-in closets by Inspired Closets, and a spa-inspired bath complete with dual vanities, an oversized walk-in shower with dual heads and controls, and a deep soaking tub.
Carefully curated upgrades elevate the property well beyond builder standard. Highlights include a Generac 26kW natural gas standby generator with mobile monitoring, a whole-home Springwell water filtration system, upgraded garage motor, custom built-in closets throughout, and an expanded travertine patio for outdoor gatherings.
Set within one of Tampa’s most beloved golf-cart communities, this home is just minutes from Davis Islands’ shops, parks, dog beach, marina, and top-rated schools, not to mention a short ride to Tampa General Hospital, Peter O. Knight Airport, and Downtown Tampa. This is a rare opportunity to own a nearly new, impeccably upgraded home in one of the city’s most iconic neighborhoods.
-
Art der Immobilie
Haus
-
Baujahr
2023
-
Preis/Quadratfuß
$609
Funktionen
Erkunden Sie die Gegend
478 BOSPHOROUS AVENUE, Tampa, Florida, Vereinigte Staaten
Auf Google Maps anzeigen
Preis pro sqft
Niedrig
Hoch

Vor 2 Jahren beigetreten
Sie haben sich nach diesem Objekt erkundigt
Der Agent wird sich in Kürze mit Ihnen in Verbindung setzen
Gelistet von
3
Angebote
2024
Beigetreten
Besichtigung mit Jeramiah Bustin buchen
Wählen Sie ein Datum und ob Sie eine virtuelle oder persönliche Besichtigung mit dem Makler wünschen.
Bevorzugtes Datum
Art der Tour

Zuletzt aktualisiert
Juni 19
Erstmalig gelistet
Feb 8
Maklerlizenz
#BK3055718
Angebotsreferenz
TB8471690
Ähnliche Immobilien in der Nähe
Neue Angebote in Tampa

Entdecken Sie mehr Häuser zum Verkauf
Tampa, FL, Vereinigte Staaten Immobilienarten
Tampa, FL, Vereinigte Staaten beliebte Suchanfragen
- Immobilien mit Pool in Tampa, FL, Vereinigte Staaten
- Immobilien mit Garage in Tampa, FL, Vereinigte Staaten
- Immobilien mit Garten in Tampa, FL, Vereinigte Staaten
- Immobilien mit Fitnessstudio in Tampa, FL, Vereinigte Staaten
- am Wasser Immobilien in Tampa, FL, Vereinigte Staaten
- Immobilien mit Aufzug in Tampa, FL, Vereinigte Staaten
- Moderne Immobilien in Tampa, FL, Vereinigte Staaten
- Neubauten Immobilien in Tampa, FL, Vereinigte Staaten
- Immobilien mit Tennisplatz in Tampa, FL, Vereinigte Staaten
- Gesicherte Wohnanlage Immobilien in Tampa, FL, Vereinigte Staaten
- Renoviert Immobilien in Tampa, FL, Vereinigte Staaten
- Panorama Immobilien in Tampa, FL, Vereinigte Staaten
- Immobilien mit Sauna in Tampa, FL, Vereinigte Staaten
- Anlageimmobilie Immobilien in Tampa, FL, Vereinigte Staaten
- Immobilien mit Weinkeller in Tampa, FL, Vereinigte Staaten
- Immobilien mit Hubschrauberlandeplatz in Tampa, FL, Vereinigte Staaten
- am See Immobilien in Tampa, FL, Vereinigte Staaten
- Immobilien mit Seeblick in Tampa, FL, Vereinigte Staaten
- Immobilien mit Golfblick in Tampa, FL, Vereinigte Staaten
- Immobilien mit Privatflughafen in Tampa, FL, Vereinigte Staaten
- Immobilien mit Meerblick in Tampa, FL, Vereinigte Staaten
- Immobilien mit Privatstrand in Tampa, FL, Vereinigte Staaten
- Pferdesport Immobilien in Tampa, FL, Vereinigte Staaten
- Immobilien mit Bergblick in Tampa, FL, Vereinigte Staaten
- Immobilien mit Hallenbad in Tampa, FL, Vereinigte Staaten
- Immobilien in hohen Höhen in Tampa, FL, Vereinigte Staaten
- Immobilien mit Ozeanblick in Tampa, FL, Vereinigte Staaten
- Luxusvilla Immobilien in Tampa, FL, Vereinigte Staaten
Verwandte Leitfäden & Geschichten
Das Vertrauen der führenden Makler der Welt
Die Makler hinter den außergewöhnlichsten Immobilien der Welt inserieren bei JamesEdition.
- Angebote von Sotheby's, Christie's, BARNES und Engel & Völkers
- Jedes Angebot wird vor der Veröffentlichung geprüft
- Verbinden Sie sich direkt mit verifizierten Maklern
Indem Sie fortfahren, akzeptieren Sie unsere Nutzungsbedingungen und Datenschutzrichtlinie.
brokerages we
partnered with
partnered with