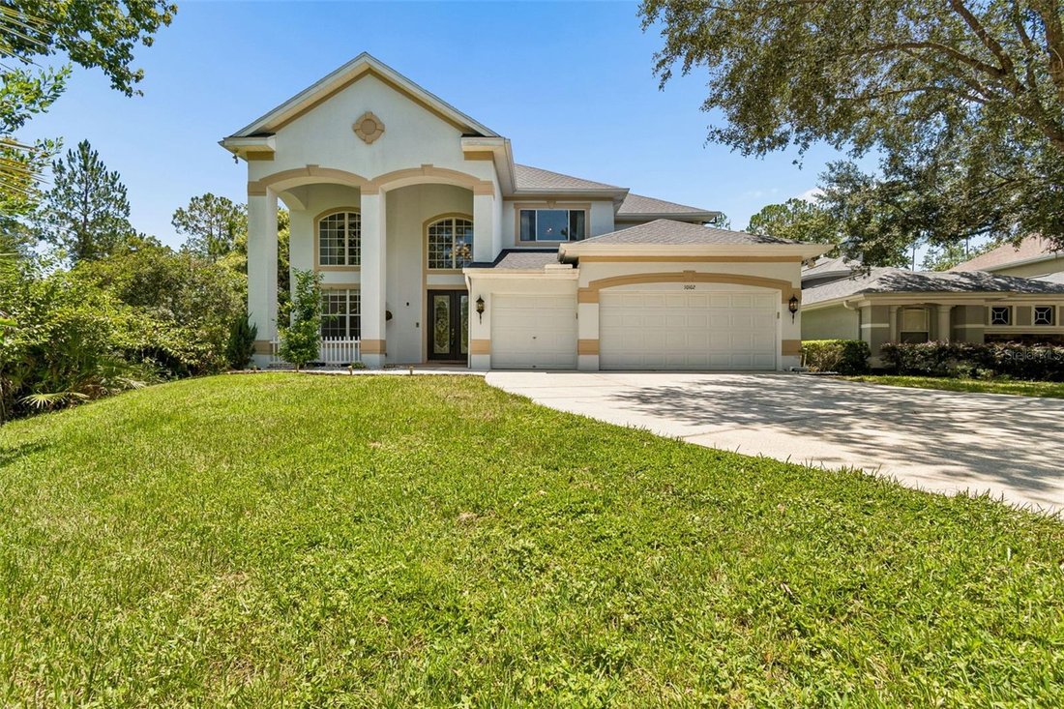
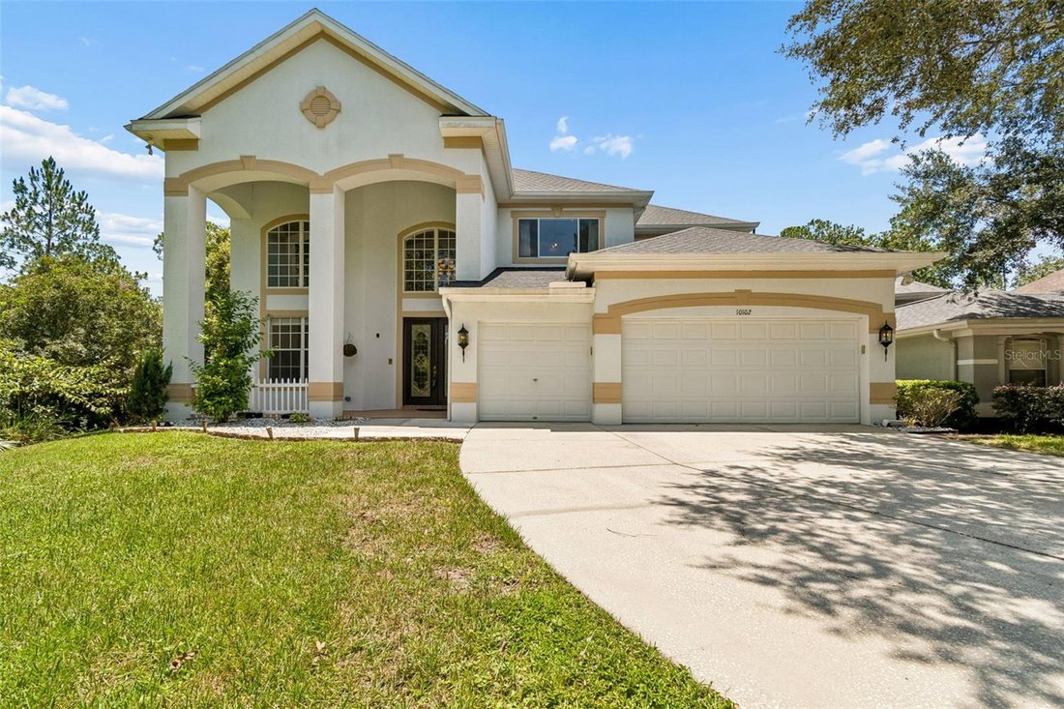
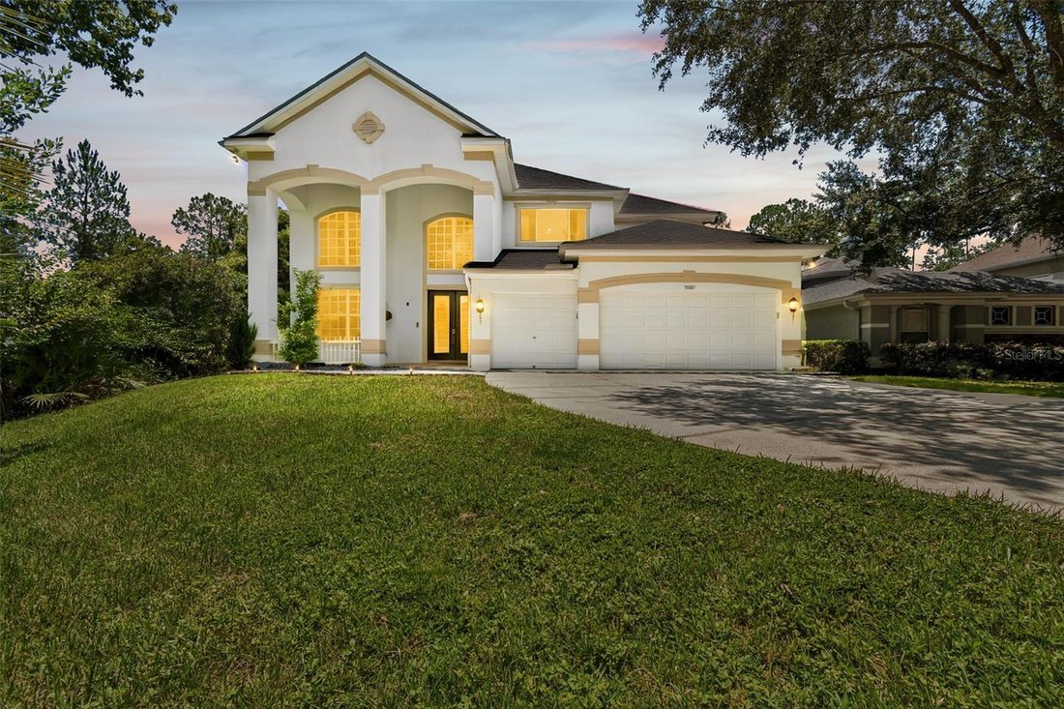
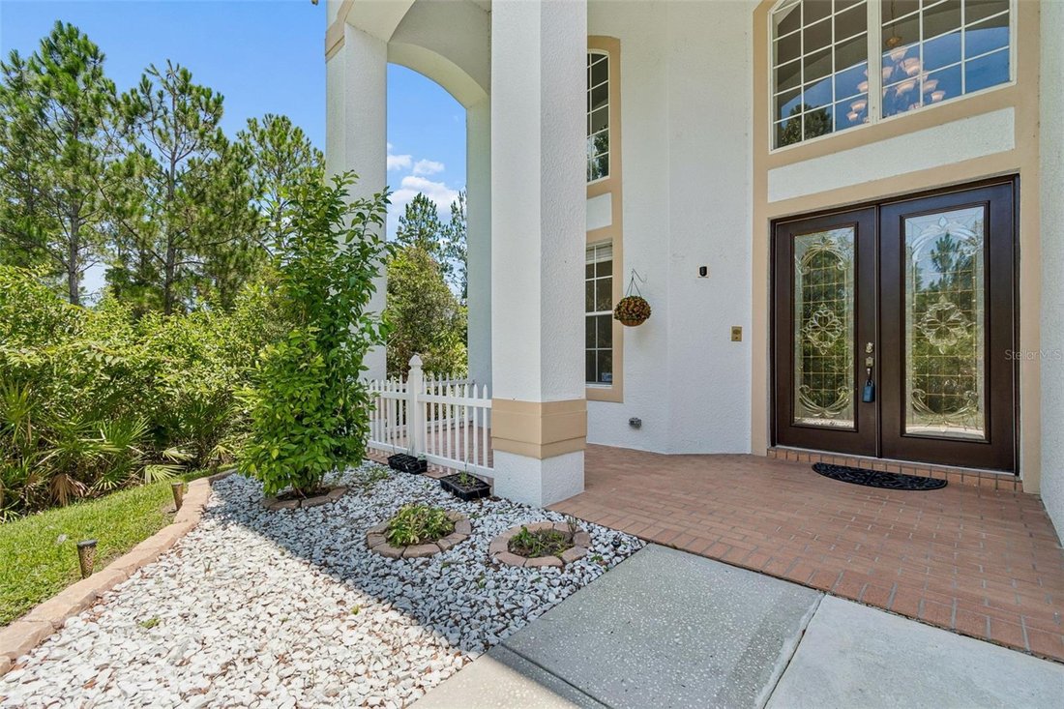
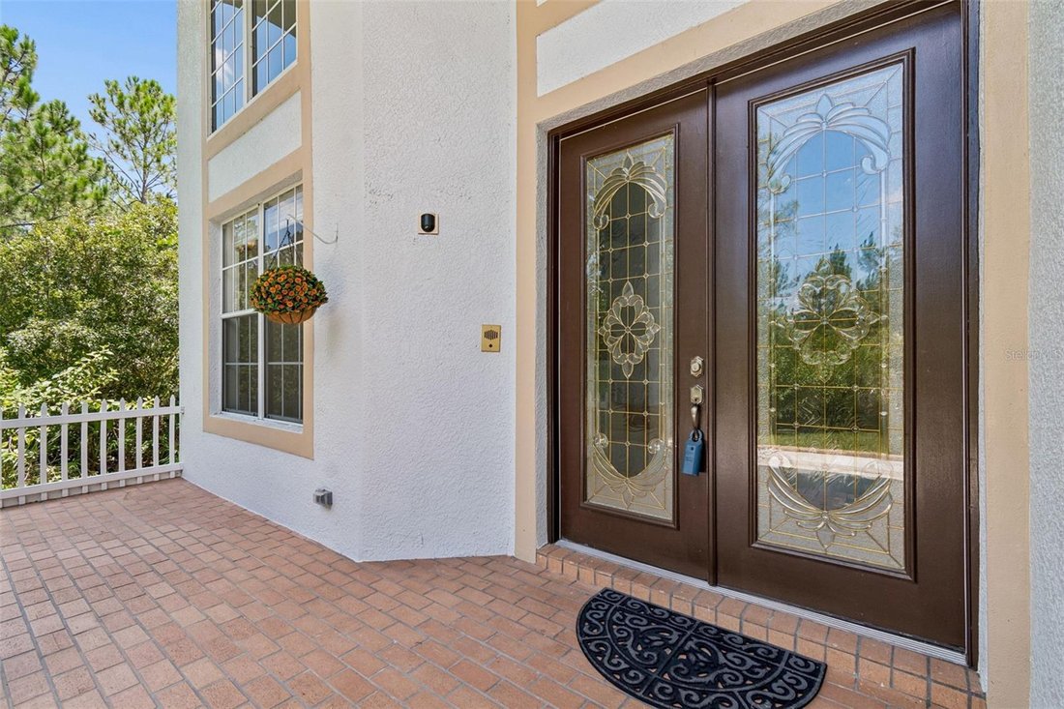
Einfamilienhaus in TAMPA
- 5 Schlafz.
- 5 Bäder
- 3,997 Sqft
- 12,680 Sqft lot
- Aktualisiert: Oktober 7
- 1
- Quelle: Stellar MLS MLS#TB8497684
Über die Immobilie
The lanai is complete with an outdoor kitchen with a propane powered built-in BBQ island, round bar & exhaust cooking hood and a ½ half bath. Downstairs owner’s retreat offers a platform seating area, motorized window shades, and a motorized retractable art frame w/Giclée painting to hide your TV. Ensuite master bath complete with sculpted marbled dual sinks, large walk-in shower, separate jacuzzi tub, walk-in closet, and a private powder room. Also downstairs is a full bedroom with a fully updated hallway bath with walk-in shower.
Gourmet kitchen with Zodiac Stone countertops, 42” maple cabinetry with tons of storage space, kitchen island, walk-in & closet pantries,built-in oven, breakfast nook with a decorative Tiffany ceiling fixture, a mitered glass window overlooking the pool and nature views.
Upstairs loft area with a real wood floor, coffee bar station, mini fridge, and an updated full bath with an extended walk-in shower and tiled-to-ceiling walls. Three other bedrooms each with its own unique charm and ample space. A Jack & Jill suite for rooms #3 & #4 with an updated bathroom and walk-in shower, separate vanity with double sinks. Room #3 has wood-like tile and a walk-in closet. Room #4 has wood floor, providing a versatile space for a private home office. Room #5 has wood-like tile and is very spacious.
For those who appreciate cinematic experiences, the private theater room boasts a full 7.2 surround system & JBL Synthesis system, where you can enjoy your favorite films in style and comfort.
A few of the highlights include: whole house fully wired for any AV needs (audio-video), family room wired for full surround system and stereo throughout, custom pre-wired electric for Vantage lighting control system, Vantage programmable lighting keypads with engraved buttons for specific lighting scenes thru home, external cameras wired to technology closet, high efficiency water heater, LED energy efficient bulbs & can lights throughout, niches for art w/ light, filtration system, in ground built pool cleaning system.
Roof 2021; HVAC 1, 2025;HVAC 2, 2021;interior paint 2024;pool cage re-screened 2024; built-in-oven 2024;updated 3 baths with new toilets & fixtures 2024; 42*42 tile & 6” baseboards 2024;painted pool deck 2024.
Arbor Greene offers resort-style amenities with a clubhouse, fitness center, two pools, tennis courts, playgrounds, 24-hour guard gate.
-
Art der Immobilie
Haus
-
Etagen
2
-
Baujahr
2003
-
Preis/Quadratfuß
$224
Funktionen
- Begehbarer Kleiderschrank
- Pool
- Whirlpool
- Outdoor-Küche
- Spielplatz
- Tennisplatz
- Gesicherte Wohnanlage
- Fitnessstudio
- Tor
Lot
- Gesicherte Wohnanlage
Innenbereich
- Hohe Decke
- Office
- Kücheninsel
- Whirlpool
- Bar
- Waschküche
- Stein Arbeitsplatten
- Begehbarer Kleiderschrank
- Fitnessstudio
Outdoor
- Pool
- Spielplatz
- Outdoor-Küche
- Tennisplatz
- Tor
Erkunden Sie die Gegend
Der Agent wird sich in Kürze mit Ihnen in Verbindung setzen
Gelistet von
Besichtigung mit the agent buchen
Wählen Sie ein Datum und ob Sie eine virtuelle oder persönliche Besichtigung mit dem Makler wünschen.
Listings courtesy of Stellar MLS as distributed by MLS GRID. Based on information submitted to the MLS GRID. All data is obtained from various sources and may not have been verified by broker or MLS GRID. Supplied Open House Information is subject to change without notice. All information should be independently reviewed and verified for accuracy. Properties may or may not be listed by the office/agent presenting the information. Listing information is provided for consumers? personal, non-commercial use, solely to identify prospective properties for potential purchase; all other use is strictly prohibited and may violate relevant federal and state law. Information deemed reliable but not guaranteed. Copyright © 2026 MLS GRID. All Rights Reserved.
Ähnliche Immobilien in der Nähe
Neue Angebote in Tampa


Entdecken Sie mehr Häuser zum Verkauf
Tampa, FL, Vereinigte Staaten Immobilienarten
Tampa, FL, Vereinigte Staaten beliebte Suchanfragen
- Immobilien mit Garten in Tampa, FL, Vereinigte Staaten
- Immobilien mit Garage in Tampa, FL, Vereinigte Staaten
- Immobilien mit Pool in Tampa, FL, Vereinigte Staaten
- am Wasser Immobilien in Tampa, FL, Vereinigte Staaten
- Immobilien mit Fitnessstudio in Tampa, FL, Vereinigte Staaten
- Immobilien mit Aufzug in Tampa, FL, Vereinigte Staaten
- Moderne Immobilien in Tampa, FL, Vereinigte Staaten
- Neubauten Immobilien in Tampa, FL, Vereinigte Staaten
- Gesicherte Wohnanlage Immobilien in Tampa, FL, Vereinigte Staaten
- Renoviert Immobilien in Tampa, FL, Vereinigte Staaten
- Immobilien mit Tennisplatz in Tampa, FL, Vereinigte Staaten
- Immobilien mit Sauna in Tampa, FL, Vereinigte Staaten
- Panorama Immobilien in Tampa, FL, Vereinigte Staaten
- Anlageimmobilie Immobilien in Tampa, FL, Vereinigte Staaten
- Immobilien mit Hubschrauberlandeplatz in Tampa, FL, Vereinigte Staaten
- Immobilien mit Weinkeller in Tampa, FL, Vereinigte Staaten
- am See Immobilien in Tampa, FL, Vereinigte Staaten
- Immobilien mit Seeblick in Tampa, FL, Vereinigte Staaten
- Immobilien mit Golfblick in Tampa, FL, Vereinigte Staaten
- Immobilien mit Privatflughafen in Tampa, FL, Vereinigte Staaten
- Luxusvilla Immobilien in Tampa, FL, Vereinigte Staaten
- Pferdesport Immobilien in Tampa, FL, Vereinigte Staaten
- Immobilien mit Hallenbad in Tampa, FL, Vereinigte Staaten
- Immobilien mit Privatstrand in Tampa, FL, Vereinigte Staaten
- Immobilien mit Meerblick in Tampa, FL, Vereinigte Staaten
- Immobilien mit Bergblick in Tampa, FL, Vereinigte Staaten
Verwandte Leitfäden & Geschichten
Das Vertrauen der führenden Makler der Welt
Die Makler hinter den außergewöhnlichsten Immobilien der Welt inserieren bei JamesEdition.
- Angebote von Sotheby's, Christie's, BARNES und Engel & Völkers
- Jedes Angebot wird vor der Veröffentlichung geprüft
- Verbinden Sie sich direkt mit verifizierten Maklern
Indem Sie fortfahren, akzeptieren Sie unsere Nutzungsbedingungen und Datenschutzrichtlinie.
partnered with