$2,750,000
Freistehendes Einfamilienhaus Tampa
- 4 Schlafz.
- 5 Bäder
- 4,030 Sqft
- 6,970 Sqft lot
- Aktualisiert: Oktober 8
- MLS#TB8556090
Über die Immobilie
Beschreibung wurde automatisch übersetzt.
Die Beschreibung wird in der Originalsprache angezeigt.
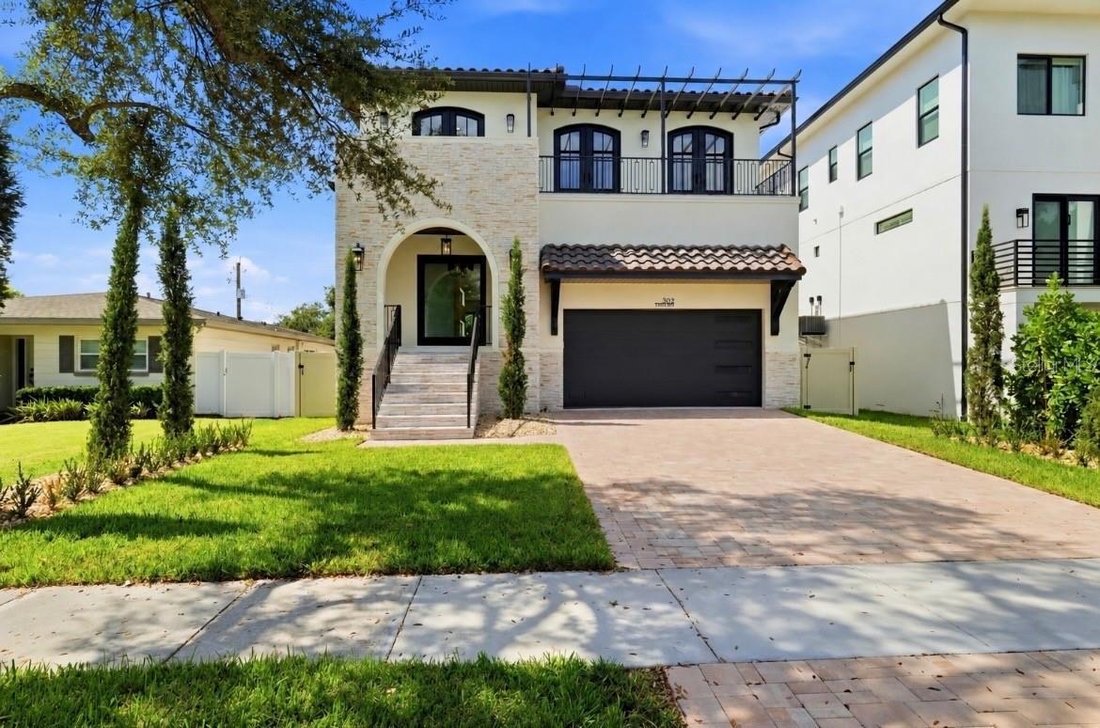
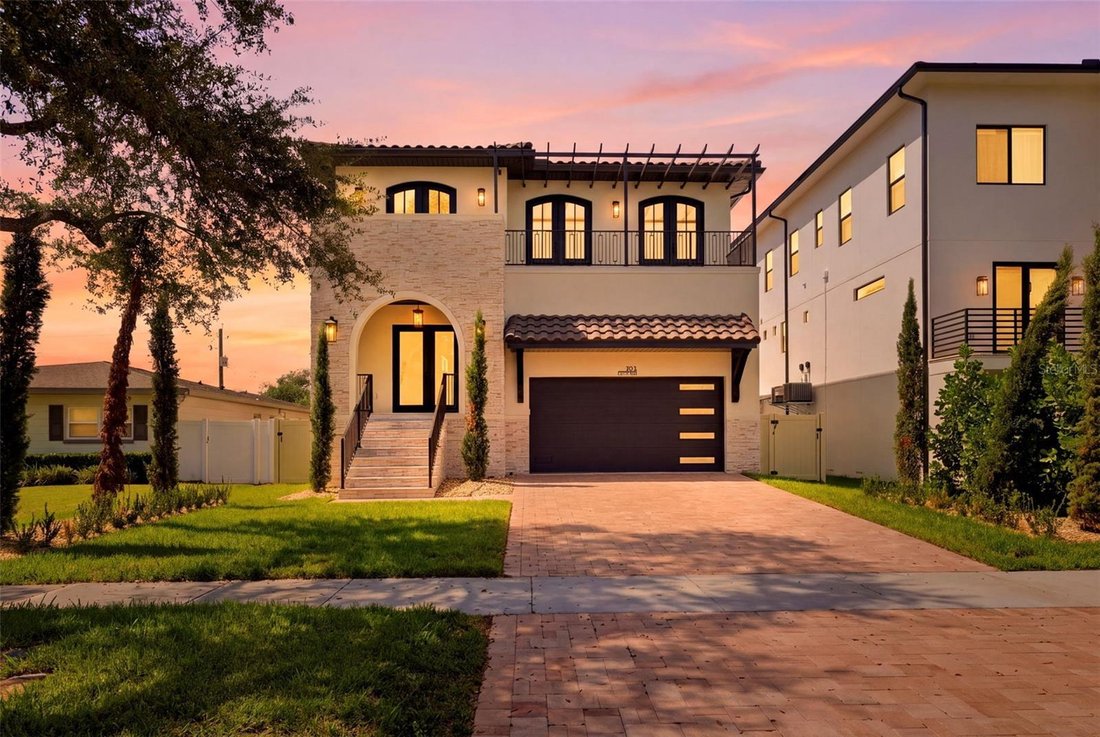
BRAND-NEW LUXURY CONSTRUCTION ON DAVIS ISLANDS, offering over 4,000 square feet of thoughtfully designed living space, 4 bedrooms, 4.5 baths, an upstairs loft, private pool and spa, outdoor kitchen, balcony, and 2-car garage all in one of Tampa’s most coveted neighborhoods.
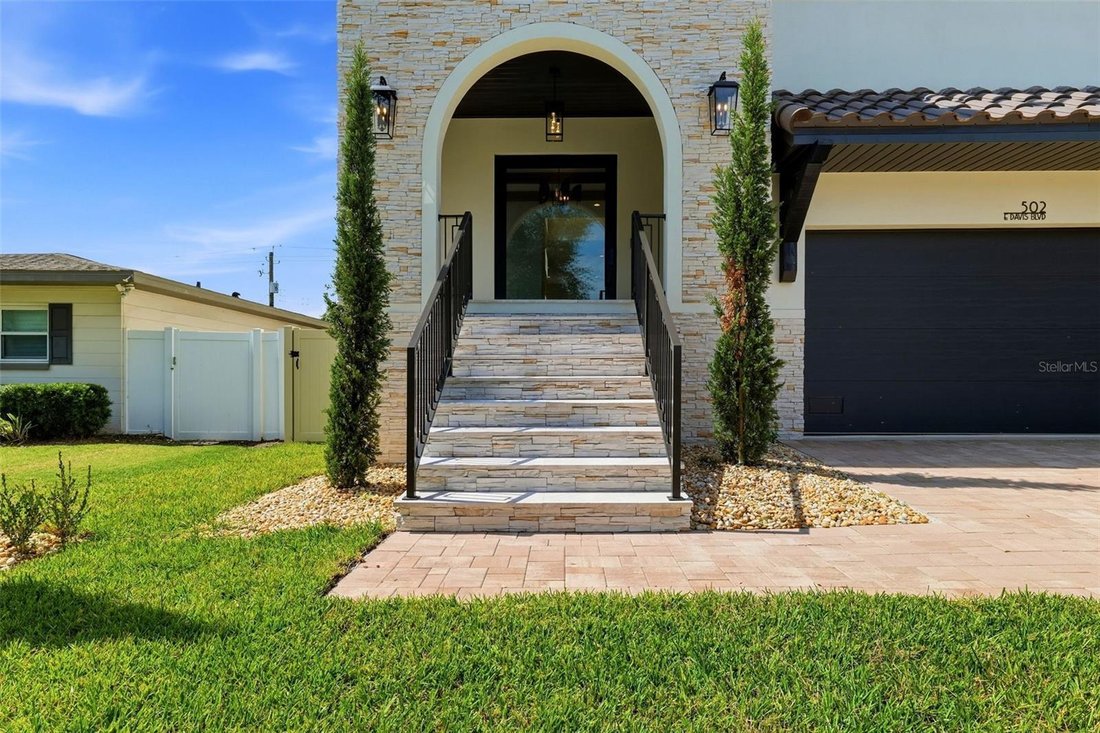
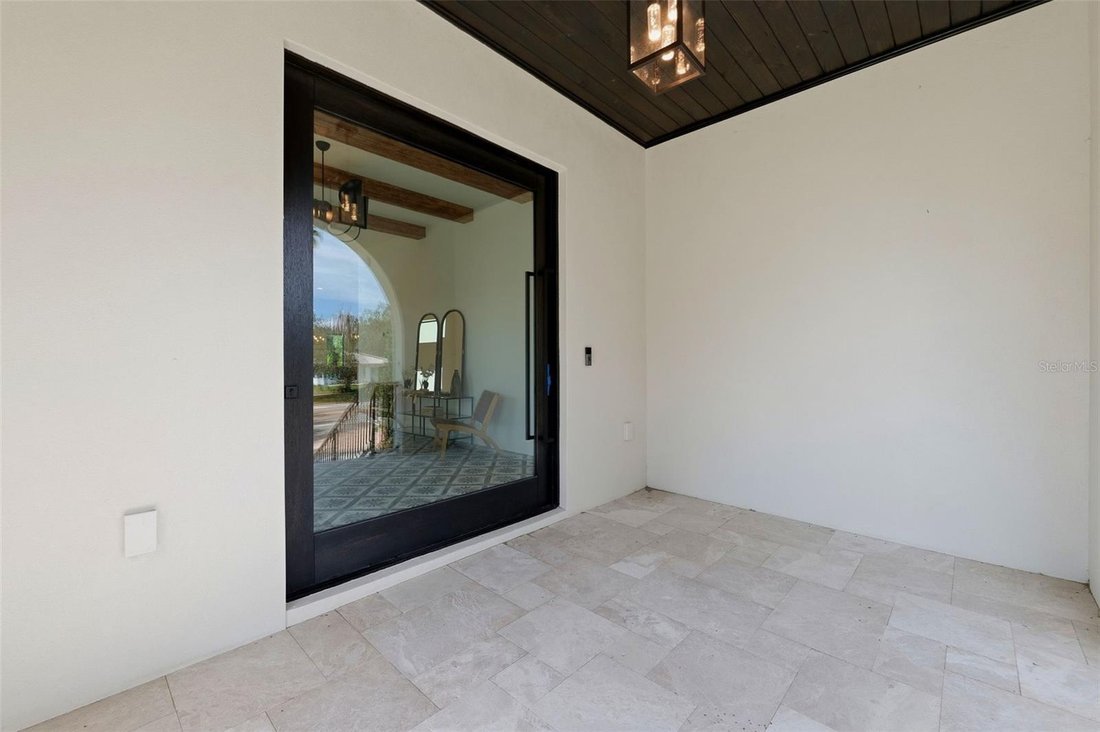
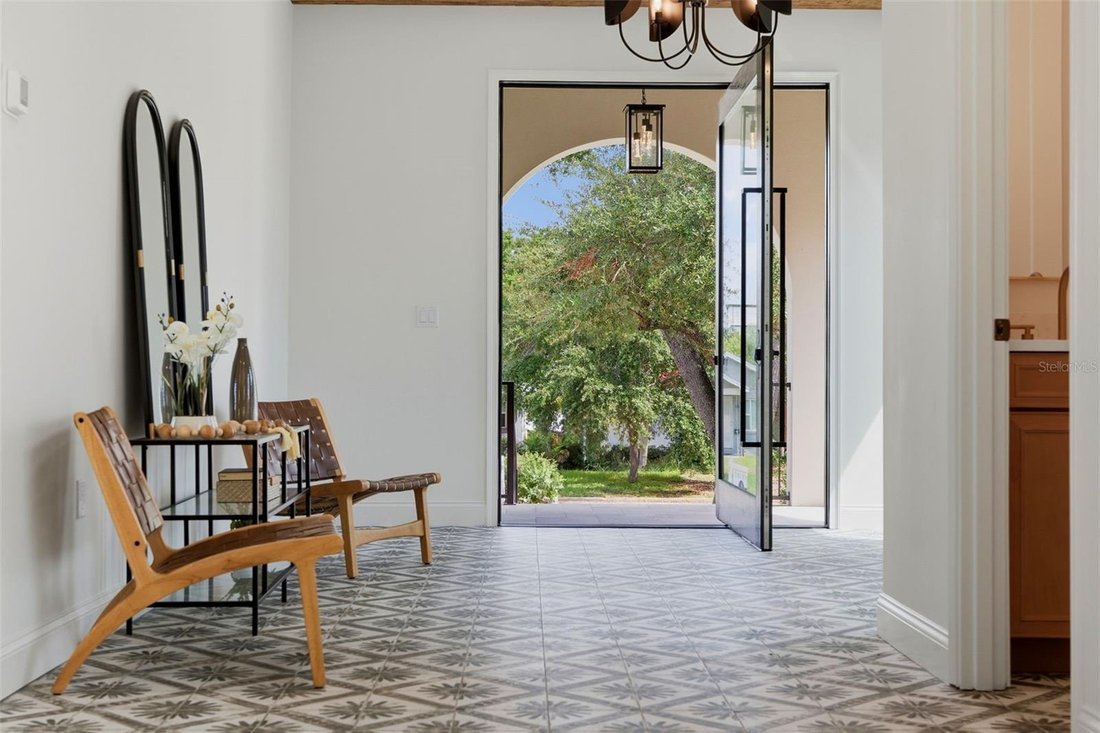
A dramatic pivot entry door immediately sets the tone for the level of design found throughout the home. Inside, soaring
A dramatic pivot entry door immediately sets the tone for the level of design found throughout the home. Inside, soaring
BRAND-NEW LUXURY CONSTRUCTION ON DAVIS ISLANDS, offering over 4,000 square feet of thoughtfully designed living space, 4 bedrooms, 4.5 baths, an upstairs loft, private pool and spa, outdoor kitchen, balcony, and 2-car garage all in one of Tampa’s most coveted neighborhoods.
A dramatic pivot entry door immediately sets the tone for the level of design found throughout the home. Inside, soaring ceilings on 1st and 2nd floor, graceful arched openings, exposed architectural beams, Level 5 smooth drywall, and expansive living spaces create a clean, sophisticated backdrop with a true custom-home feel. The main living area is enhanced by ceiling-mounted speakers, providing integrated audio for entertaining and everyday living, while dual A/C systems provide added comfort and efficiency throughout the residence.
The gourmet kitchen is designed as both a showpiece and a working chef’s space, featuring an oversized island, custom cabinetry extending to the ceiling, premium built-in appliances, a professional-style gas cooking setup, double ovens, wine refrigeration, and a built-in espresso machine. Extensive storage and generous prep space make the kitchen equally suited for intimate dinners or large-scale entertaining.
Upstairs, unusually high ceilings continue the sense of volume and lead to a substantial loft with its own full kitchenette, creating an exceptional secondary living space for a media room, lounge, guest retreat, game room, or multi-generational living. Custom built-ins further elevate the space.
The primary suite is designed as a private retreat, with an oversized walk-in closet featuring California Closets-style custom organization, extensive cabinetry, shelving, hanging space, and drawer storage. Custom closet systems continue throughout the home’s bedrooms. The spa-inspired primary bath is anchored by an impressive oversized shower, dual sinks, and elevated finishes that reinforce the home’s luxury positioning.
Outside, the residence delivers true Florida resort living with a private pool, hot tub, sun shelf, covered lanai, and outdoor kitchen, creating a complete setting for entertaining, relaxing, and enjoying the Tampa lifestyle year-round.
Beyond the home itself, Davis Islands delivers something increasingly difficult to replicate: a true neighborhood lifestyle with waterfront parks, marinas, restaurants, cafés, and local conveniences, while remaining minutes from Downtown Tampa, Water Street, Amalie Arena, Sparkman Wharf, Tampa General Hospital, and South Tampa.
With no HOA, block construction, a tile roof, dual A/C, custom interiors, resort-style outdoor living, and a premier Davis Islands address, 502 E Davis Boulevard offers the rare combination of new construction, custom-level finishes, and one of Tampa’s most irreplaceable locations.
Schedule your private showing today!!
A dramatic pivot entry door immediately sets the tone for the level of design found throughout the home. Inside, soaring ceilings on 1st and 2nd floor, graceful arched openings, exposed architectural beams, Level 5 smooth drywall, and expansive living spaces create a clean, sophisticated backdrop with a true custom-home feel. The main living area is enhanced by ceiling-mounted speakers, providing integrated audio for entertaining and everyday living, while dual A/C systems provide added comfort and efficiency throughout the residence.
The gourmet kitchen is designed as both a showpiece and a working chef’s space, featuring an oversized island, custom cabinetry extending to the ceiling, premium built-in appliances, a professional-style gas cooking setup, double ovens, wine refrigeration, and a built-in espresso machine. Extensive storage and generous prep space make the kitchen equally suited for intimate dinners or large-scale entertaining.
Upstairs, unusually high ceilings continue the sense of volume and lead to a substantial loft with its own full kitchenette, creating an exceptional secondary living space for a media room, lounge, guest retreat, game room, or multi-generational living. Custom built-ins further elevate the space.
The primary suite is designed as a private retreat, with an oversized walk-in closet featuring California Closets-style custom organization, extensive cabinetry, shelving, hanging space, and drawer storage. Custom closet systems continue throughout the home’s bedrooms. The spa-inspired primary bath is anchored by an impressive oversized shower, dual sinks, and elevated finishes that reinforce the home’s luxury positioning.
Outside, the residence delivers true Florida resort living with a private pool, hot tub, sun shelf, covered lanai, and outdoor kitchen, creating a complete setting for entertaining, relaxing, and enjoying the Tampa lifestyle year-round.
Beyond the home itself, Davis Islands delivers something increasingly difficult to replicate: a true neighborhood lifestyle with waterfront parks, marinas, restaurants, cafés, and local conveniences, while remaining minutes from Downtown Tampa, Water Street, Amalie Arena, Sparkman Wharf, Tampa General Hospital, and South Tampa.
With no HOA, block construction, a tile roof, dual A/C, custom interiors, resort-style outdoor living, and a premier Davis Islands address, 502 E Davis Boulevard offers the rare combination of new construction, custom-level finishes, and one of Tampa’s most irreplaceable locations.
Schedule your private showing today!!
-
Art der Immobilie
Haus
-
Baujahr
2026
-
Preis/Quadratfuß
$682
Funktionen
- Begehbarer Kleiderschrank
- Pool
- Garage
- Garten
- Outdoor-Küche
- Whirlpool
- Pergola
- 2D Grundriss
- Klimaanlage
Erkunden Sie die Gegend
502 E DAVIS BOULEVARD, TAMPA, FL 33606, Florida, Vereinigte Staaten
Auf Google Maps anzeigen
Preis pro sqft
Niedrig
Hoch
Vor 5 Jahren beigetreten
Sie haben sich nach diesem Objekt erkundigt
Der Agent wird sich in Kürze mit Ihnen in Verbindung setzen
Gelistet von
69
Angebote
2022
Beigetreten
Besichtigung mit the agent buchen
Wählen Sie ein Datum und ob Sie eine virtuelle oder persönliche Besichtigung mit dem Makler wünschen.
Bevorzugtes Datum
Art der Tour

Zuletzt aktualisiert
Oktober 8
Erstmalig gelistet
Oktober 8
Maklerlizenz
#3488305
Angebotsreferenz
2167441361103854
Angebotsstatus
Ähnliche Immobilien in der Nähe
Neue Angebote in Tampa

Entdecken Sie mehr Häuser zum Verkauf
Tampa, FL, Vereinigte Staaten Immobilienarten
Tampa, FL, Vereinigte Staaten beliebte Suchanfragen
- Immobilien mit Garage in Tampa, FL, Vereinigte Staaten
- Immobilien mit Pool in Tampa, FL, Vereinigte Staaten
- Immobilien mit Garten in Tampa, FL, Vereinigte Staaten
- Immobilien mit Fitnessstudio in Tampa, FL, Vereinigte Staaten
- am Wasser Immobilien in Tampa, FL, Vereinigte Staaten
- Immobilien mit Aufzug in Tampa, FL, Vereinigte Staaten
- Moderne Immobilien in Tampa, FL, Vereinigte Staaten
- Neubauten Immobilien in Tampa, FL, Vereinigte Staaten
- Gesicherte Wohnanlage Immobilien in Tampa, FL, Vereinigte Staaten
- Immobilien mit Tennisplatz in Tampa, FL, Vereinigte Staaten
- Renoviert Immobilien in Tampa, FL, Vereinigte Staaten
- Immobilien mit Sauna in Tampa, FL, Vereinigte Staaten
- Panorama Immobilien in Tampa, FL, Vereinigte Staaten
- Anlageimmobilie Immobilien in Tampa, FL, Vereinigte Staaten
- Immobilien mit Hubschrauberlandeplatz in Tampa, FL, Vereinigte Staaten
- Immobilien mit Weinkeller in Tampa, FL, Vereinigte Staaten
- am See Immobilien in Tampa, FL, Vereinigte Staaten
- Immobilien mit Seeblick in Tampa, FL, Vereinigte Staaten
- Immobilien mit Golfblick in Tampa, FL, Vereinigte Staaten
- Immobilien mit Privatflughafen in Tampa, FL, Vereinigte Staaten
- Pferdesport Immobilien in Tampa, FL, Vereinigte Staaten
- Immobilien mit Meerblick in Tampa, FL, Vereinigte Staaten
- Immobilien mit Hallenbad in Tampa, FL, Vereinigte Staaten
- Immobilien mit Privatstrand in Tampa, FL, Vereinigte Staaten
- Immobilien mit Bergblick in Tampa, FL, Vereinigte Staaten
- Luxusvilla Immobilien in Tampa, FL, Vereinigte Staaten
Verwandte Leitfäden & Geschichten
Das Vertrauen der führenden Makler der Welt
Die Makler hinter den außergewöhnlichsten Immobilien der Welt inserieren bei JamesEdition.
- Angebote von Sotheby's, Christie's, BARNES und Engel & Völkers
- Jedes Angebot wird vor der Veröffentlichung geprüft
- Verbinden Sie sich direkt mit verifizierten Maklern
Indem Sie fortfahren, akzeptieren Sie unsere Nutzungsbedingungen und Datenschutzrichtlinie.
brokerages we
partnered with
partnered with