$850,000
Freistehendes Einfamilienhaus Tampa
- 5 Schlafz.
- 3 Bäder
- 3,207 Sqft
- 16,118 Sqft lot
- Aktualisiert: August 5
-
6
Ansichten der letzten 30 Tage
- 1
- MLS#TB8517187
Über die Immobilie
Beschreibung wurde automatisch übersetzt.
Die Beschreibung wird in der Originalsprache angezeigt.
Under contract-accepting backup offers. Set on an oversized lot in the Countryway area, this home offers spacious living areas and an outdoor retreat made for everyday enjoyment. A vaulted foyer, custom wrought-iron staircase, and soft-lit stairs create a memorable first impression. Throughout the main level, hardwood and tile flooring, lofty ceilings, crown molding, plantation shutters, custom ar
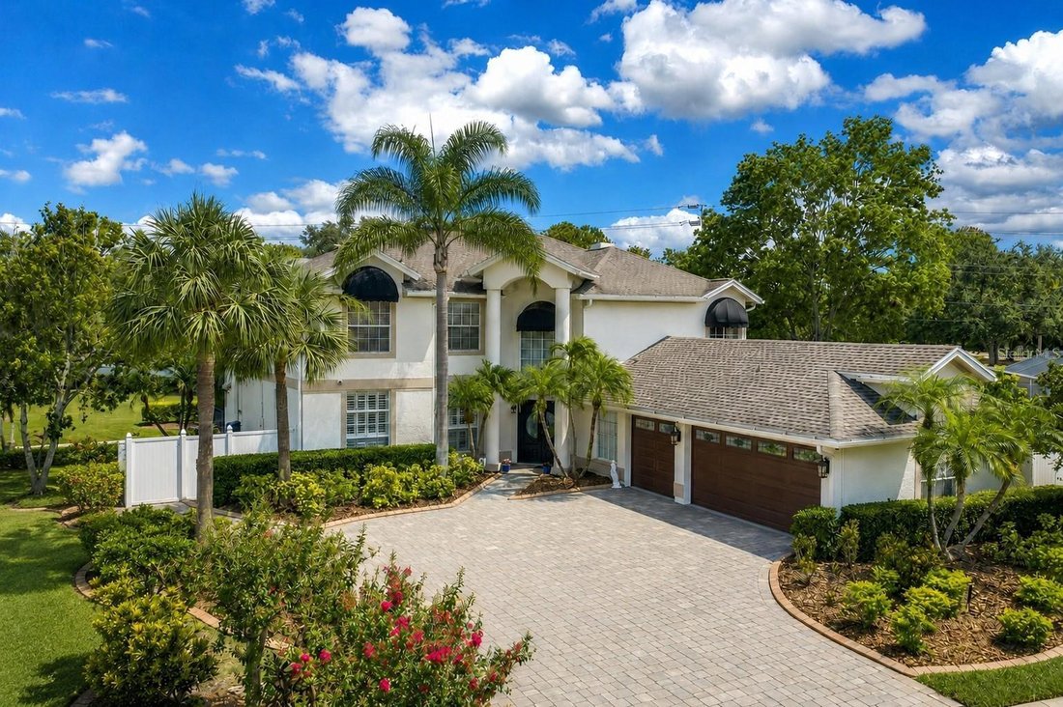
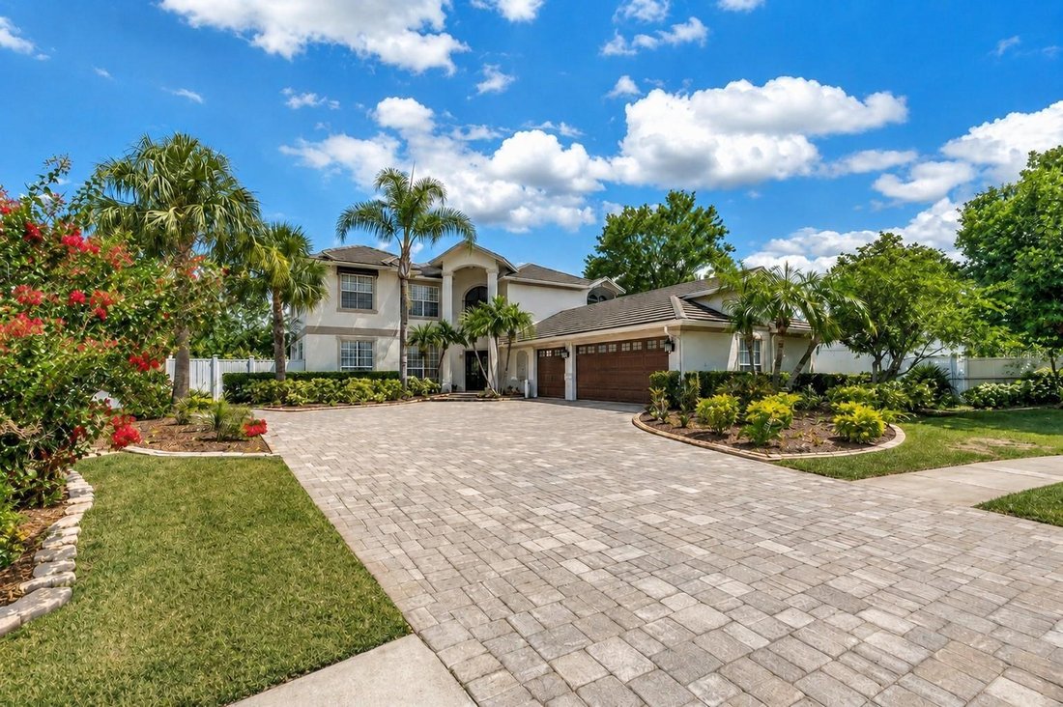
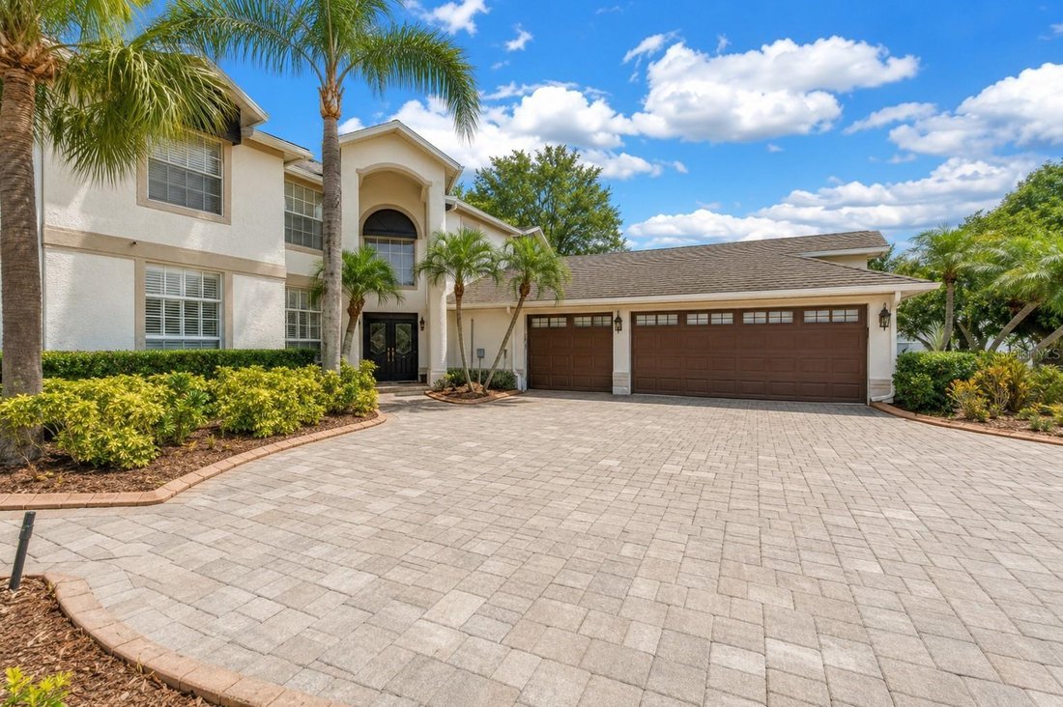
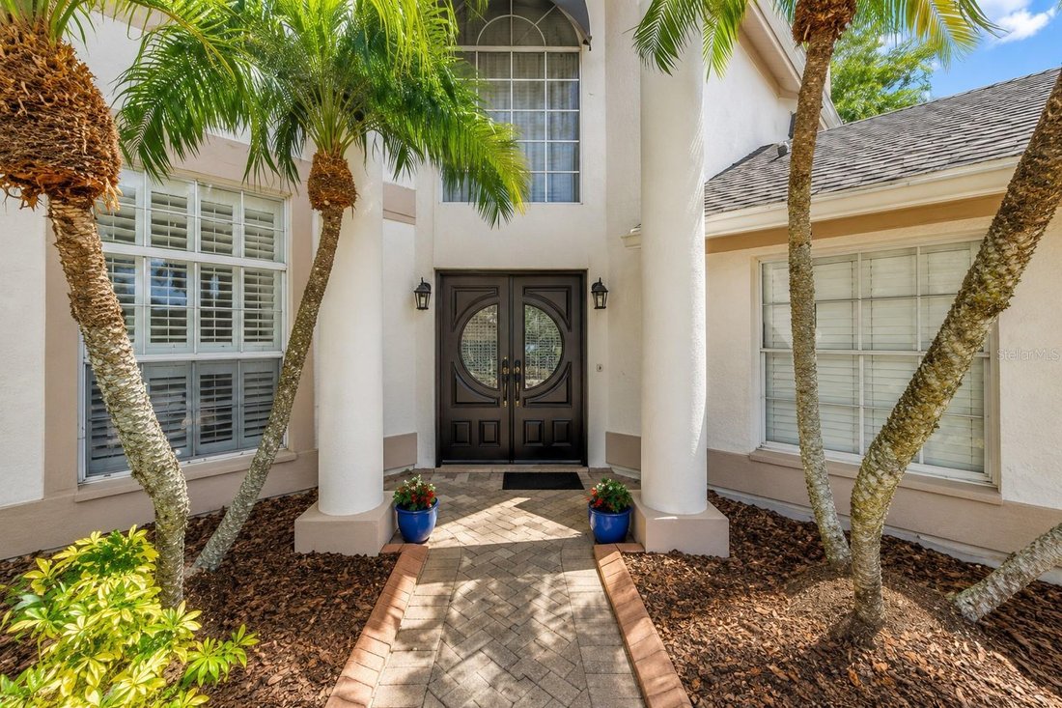
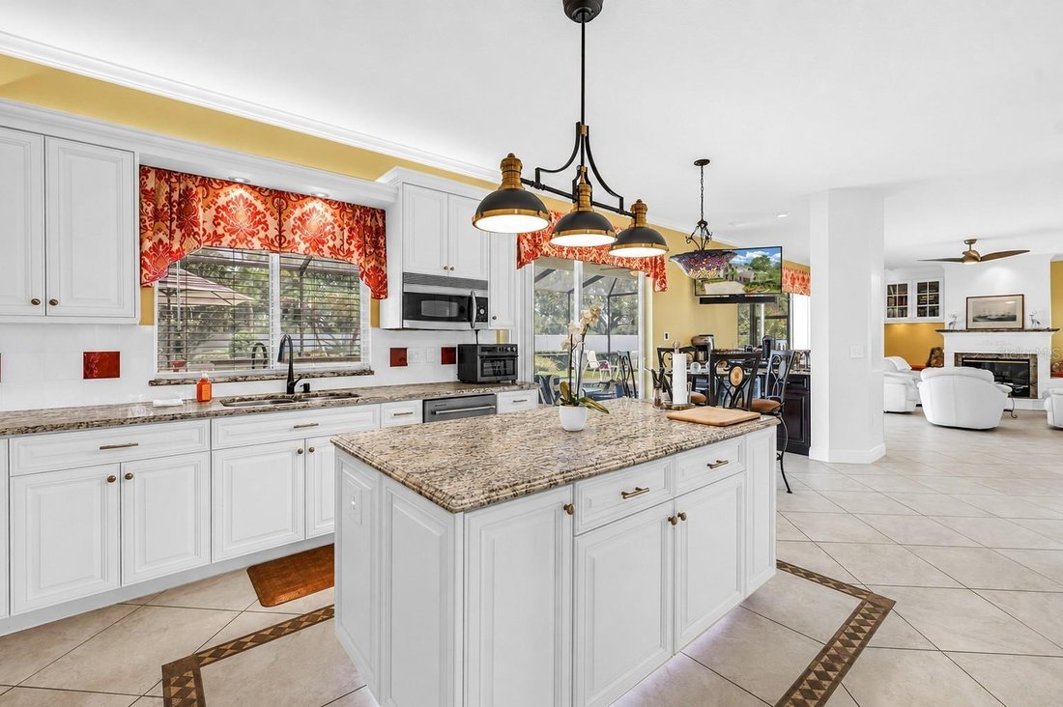
Under contract-accepting backup offers. Set on an oversized lot in the Countryway area, this home offers spacious living areas and an outdoor retreat made for everyday enjoyment. A vaulted foyer, custom wrought-iron staircase, and soft-lit stairs create a memorable first impression. Throughout the main level, hardwood and tile flooring, lofty ceilings, crown molding, plantation shutters, custom architectural details, and accent lighting give the home a welcoming ambiance. The main floor offers room to gather, entertain, and spread out. The formal dining room sits between the kitchen and media room, creating a natural flow for dinner parties, holidays, or quiet evenings at home. French doors open to the media room, while pocket doors connect to the kitchen, giving each space openness and definition. At the heart of the home, the kitchen is made for more than cooking. With double ovens, an induction cooktop, stainless steel appliances, custom cabinetry, granite countertops, two pantries, handmade accent tile details, a dinette area, and a coffee/wine bar, it is a space where mornings can begin slowly and evenings can unfold easily. Sliding doors lead directly to the lanai, pool, and outdoor kitchen, making it simple to move from coffee at the counter to dinner outside. The great room brings everyone together with a gas fireplace, built-in cabinetry, and another seamless connection to the outdoor living area. Whether it is a quiet night by the fire, a weekend gathering, or a day spent moving between the pool and kitchen, this space feels relaxed and inviting.
A main-level room currently used as an office adds valuable flexibility. Near the main living areas, it can serve as a fifth bedroom, guest space, home office, hobby room, or whatever life calls for next. An elegant powder room with Venetian plaster walls adds another thoughtful design moment on the main floor. Upstairs, the home becomes a private retreat. The spacious primary suite is bright and calming, with hardwood flooring, a sitting area, and French doors that open to a private balcony overlooking the golf course. Here, the day can begin with quiet views and end with fresh air just outside your bedroom. The primary bath includes a walk-in shower, soaking tub, dual sinks, a vanity area, and a large, customized walk-in closet. Three additional upstairs bedrooms each offer vaulted ceilings, hardwood flooring, and ample closet space. Outside, the covered lanai is where this home truly shines. Designed as an extension of the living space, it offers room to relax, dine, entertain, and enjoy Florida living year-round. The custom outdoor kitchen is fully equipped with an infrared grill, ventilation hood, burners, refrigerator, ice maker, sink, generous counter space, and bar seating. Whether hosting friends by the pool, preparing dinner outside, or enjoying a quiet evening under cover, this lanai is built to be used and enjoyed. An outdoor shower adds convenience after time in the pool or yard. Behind the scenes, practical upgrades support comfort and peace of mind, including two A/C units, three water heaters, a Water-Right whole-house filtration and conditioning system with a carbon filtration component, and a security system with 16 exterior cameras recording around the clock. With its generous lot, dramatic architectural details, flexible living spaces, private upstairs retreat, and exceptional outdoor entertaining area, this home offers a lifestyle centered around comfort, connection, and enjoying every part of home
A main-level room currently used as an office adds valuable flexibility. Near the main living areas, it can serve as a fifth bedroom, guest space, home office, hobby room, or whatever life calls for next. An elegant powder room with Venetian plaster walls adds another thoughtful design moment on the main floor. Upstairs, the home becomes a private retreat. The spacious primary suite is bright and calming, with hardwood flooring, a sitting area, and French doors that open to a private balcony overlooking the golf course. Here, the day can begin with quiet views and end with fresh air just outside your bedroom. The primary bath includes a walk-in shower, soaking tub, dual sinks, a vanity area, and a large, customized walk-in closet. Three additional upstairs bedrooms each offer vaulted ceilings, hardwood flooring, and ample closet space. Outside, the covered lanai is where this home truly shines. Designed as an extension of the living space, it offers room to relax, dine, entertain, and enjoy Florida living year-round. The custom outdoor kitchen is fully equipped with an infrared grill, ventilation hood, burners, refrigerator, ice maker, sink, generous counter space, and bar seating. Whether hosting friends by the pool, preparing dinner outside, or enjoying a quiet evening under cover, this lanai is built to be used and enjoyed. An outdoor shower adds convenience after time in the pool or yard. Behind the scenes, practical upgrades support comfort and peace of mind, including two A/C units, three water heaters, a Water-Right whole-house filtration and conditioning system with a carbon filtration component, and a security system with 16 exterior cameras recording around the clock. With its generous lot, dramatic architectural details, flexible living spaces, private upstairs retreat, and exceptional outdoor entertaining area, this home offers a lifestyle centered around comfort, connection, and enjoying every part of home
-
Art der Immobilie
Haus
-
Baujahr
1994
-
Preis/Quadratfuß
$265
Funktionen
- Begehbarer Kleiderschrank
- Pool
- Garten
- Kamin
- Outdoor-Küche
- Whirlpool
- Terrasse
- 2D Grundriss
- Klimaanlage
Funktionen
Innenbereich
- Hohe Decke
- Office
- Kamin
- Klimaanlage
- Kücheninsel
- Whirlpool
- Bar
- Waschküche
- Stein Arbeitsplatten
- Begehbarer Kleiderschrank
Outdoor
- Terrasse
- Balkon
- Pool
- Outdoor-Küche
- Wohnraum im Freien
- Garten
Erkunden Sie die Gegend
10127 VISTA POINTE DRIVE, TAMPA, FL 33635, Florida, Vereinigte Staaten
Auf Google Maps anzeigen
Preis pro sqft
Niedrig
Hoch
Vor 4 Jahren beigetreten
Sie haben sich nach diesem Objekt erkundigt
Der Agent wird sich in Kürze mit Ihnen in Verbindung setzen
Gelistet von
1
Angebote
2023
Beigetreten
Besichtigung mit Stephen Brown buchen
Wählen Sie ein Datum und ob Sie eine virtuelle oder persönliche Besichtigung mit dem Makler wünschen.
Bevorzugtes Datum
Art der Tour

Zuletzt aktualisiert
August 5
Erstmalig gelistet
Jun 29
Maklerlizenz
#3474271
Angebotsreferenz
2129953096235490
Angebotsstatus
Active under contract
Ähnliche Immobilien in der Nähe
Neue Angebote in Tampa


Entdecken Sie mehr Häuser zum Verkauf
Tampa, FL, Vereinigte Staaten Immobilienarten
Tampa, FL, Vereinigte Staaten beliebte Suchanfragen
- Immobilien mit Pool in Tampa, FL, Vereinigte Staaten
- Immobilien mit Garage in Tampa, FL, Vereinigte Staaten
- Immobilien mit Garten in Tampa, FL, Vereinigte Staaten
- Immobilien mit Fitnessstudio in Tampa, FL, Vereinigte Staaten
- am Wasser Immobilien in Tampa, FL, Vereinigte Staaten
- Immobilien mit Aufzug in Tampa, FL, Vereinigte Staaten
- Moderne Immobilien in Tampa, FL, Vereinigte Staaten
- Neubauten Immobilien in Tampa, FL, Vereinigte Staaten
- Immobilien mit Tennisplatz in Tampa, FL, Vereinigte Staaten
- Gesicherte Wohnanlage Immobilien in Tampa, FL, Vereinigte Staaten
- Renoviert Immobilien in Tampa, FL, Vereinigte Staaten
- Panorama Immobilien in Tampa, FL, Vereinigte Staaten
- Immobilien mit Sauna in Tampa, FL, Vereinigte Staaten
- Anlageimmobilie Immobilien in Tampa, FL, Vereinigte Staaten
- Immobilien mit Weinkeller in Tampa, FL, Vereinigte Staaten
- Immobilien mit Hubschrauberlandeplatz in Tampa, FL, Vereinigte Staaten
- am See Immobilien in Tampa, FL, Vereinigte Staaten
- Immobilien mit Seeblick in Tampa, FL, Vereinigte Staaten
- Immobilien mit Golfblick in Tampa, FL, Vereinigte Staaten
- Immobilien mit Privatflughafen in Tampa, FL, Vereinigte Staaten
- Pferdesport Immobilien in Tampa, FL, Vereinigte Staaten
- Immobilien mit Privatstrand in Tampa, FL, Vereinigte Staaten
- Immobilien mit Bergblick in Tampa, FL, Vereinigte Staaten
- Immobilien mit Meerblick in Tampa, FL, Vereinigte Staaten
- Immobilien mit Hallenbad in Tampa, FL, Vereinigte Staaten
- Luxusvilla Immobilien in Tampa, FL, Vereinigte Staaten
- Immobilien mit Ozeanblick in Tampa, FL, Vereinigte Staaten
Verwandte Leitfäden & Geschichten
Das Vertrauen der führenden Makler der Welt
Die Makler hinter den außergewöhnlichsten Immobilien der Welt inserieren bei JamesEdition.
- Angebote von Sotheby's, Christie's, BARNES und Engel & Völkers
- Jedes Angebot wird vor der Veröffentlichung geprüft
- Verbinden Sie sich direkt mit verifizierten Maklern
Indem Sie fortfahren, akzeptieren Sie unsere Nutzungsbedingungen und Datenschutzrichtlinie.
brokerages we
partnered with
partnered with