$3,300,000
Freistehendes Einfamilienhaus Mit 5 Schlafzimmern
- 5 Schlafz.
- 6 Bäder
- 5,554 Sqft
- 8,277 Sqft lot
- Aktualisiert: Oktober 21
- MLS#TB8556886
Über die Immobilie
Beschreibung wurde automatisch übersetzt.
Die Beschreibung wird in der Originalsprache angezeigt.
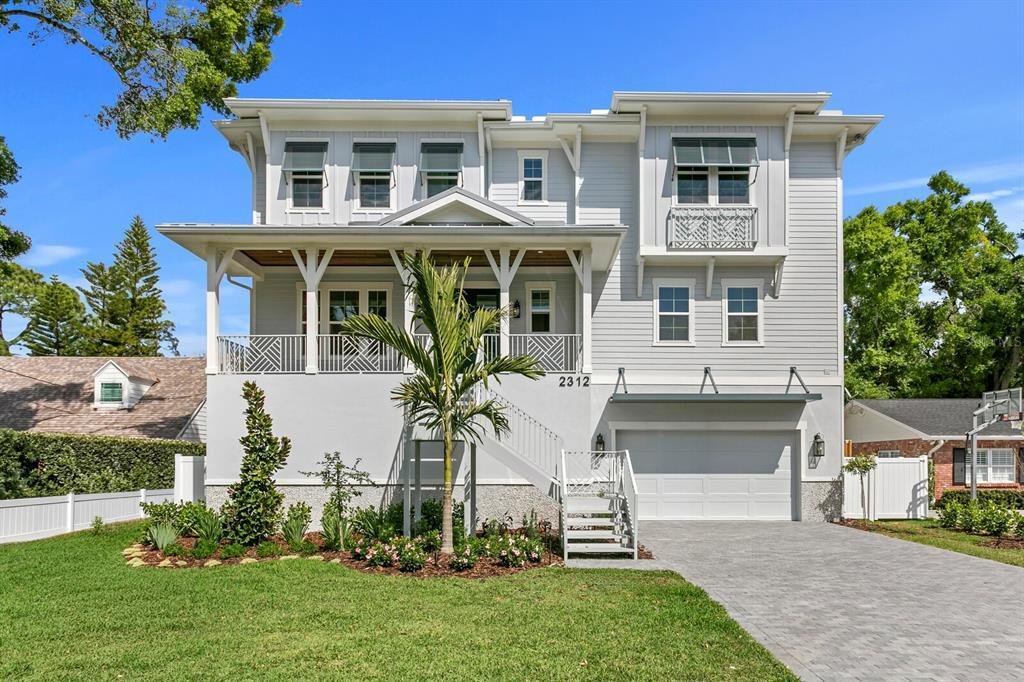
Newly completed in Sunset Park, this Key West-style residence captures the coastal character of South Tampa with a welcoming front porch, architectural roof accents and inviting outdoor spaces. Offering 5,554 square feet, the home features five bedrooms, five and a half bathrooms, a private study, a main-level media room or playroom, and an upstairs recreation room. A three-stop elevator, pool and
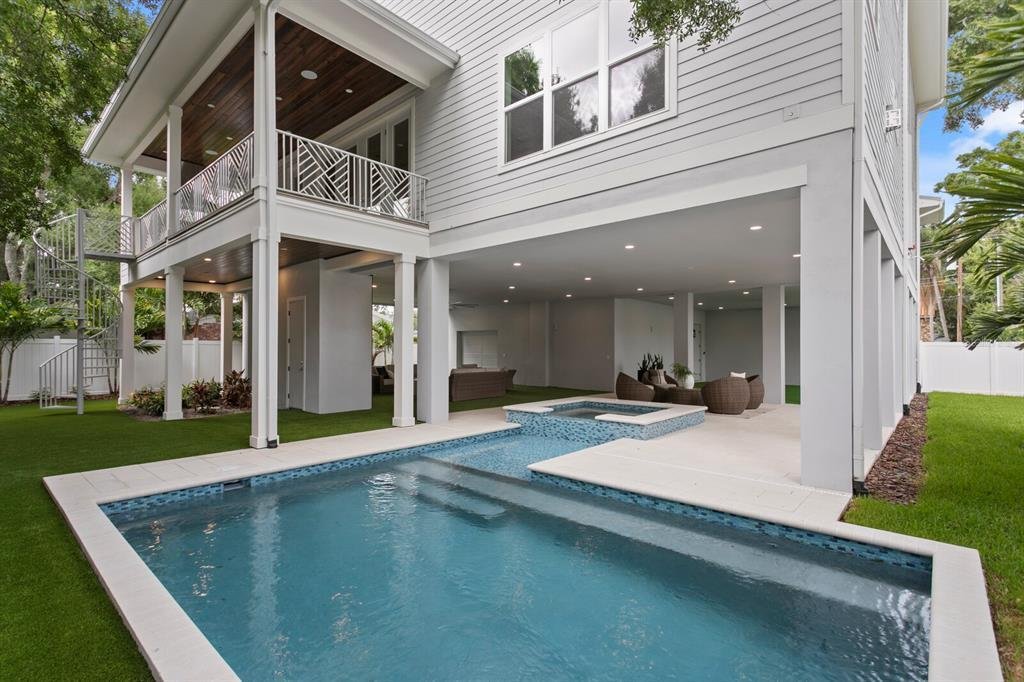
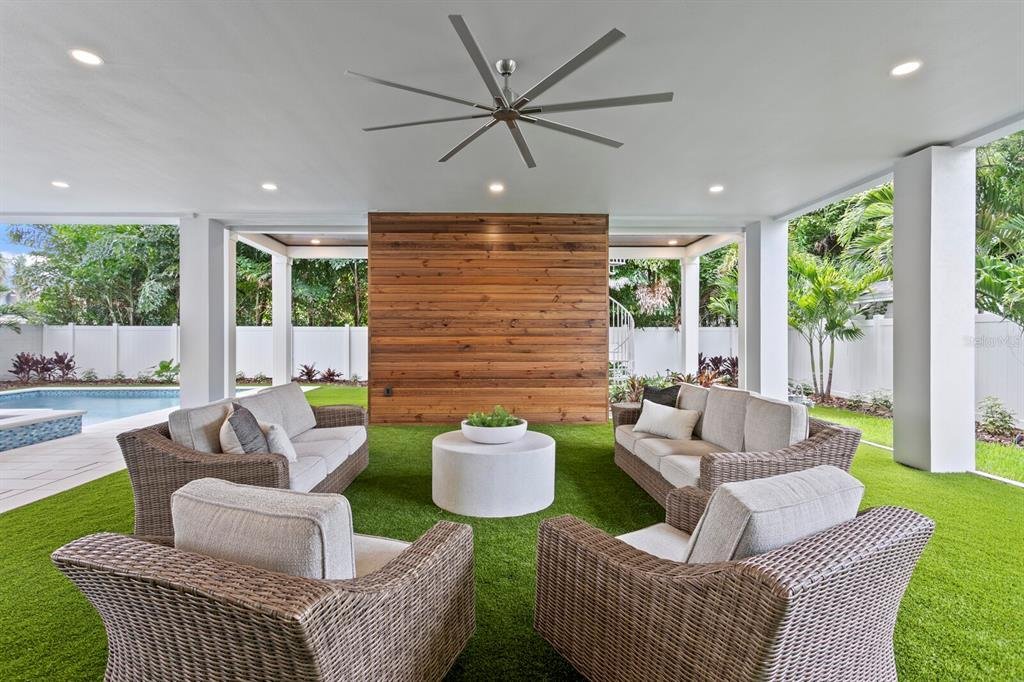
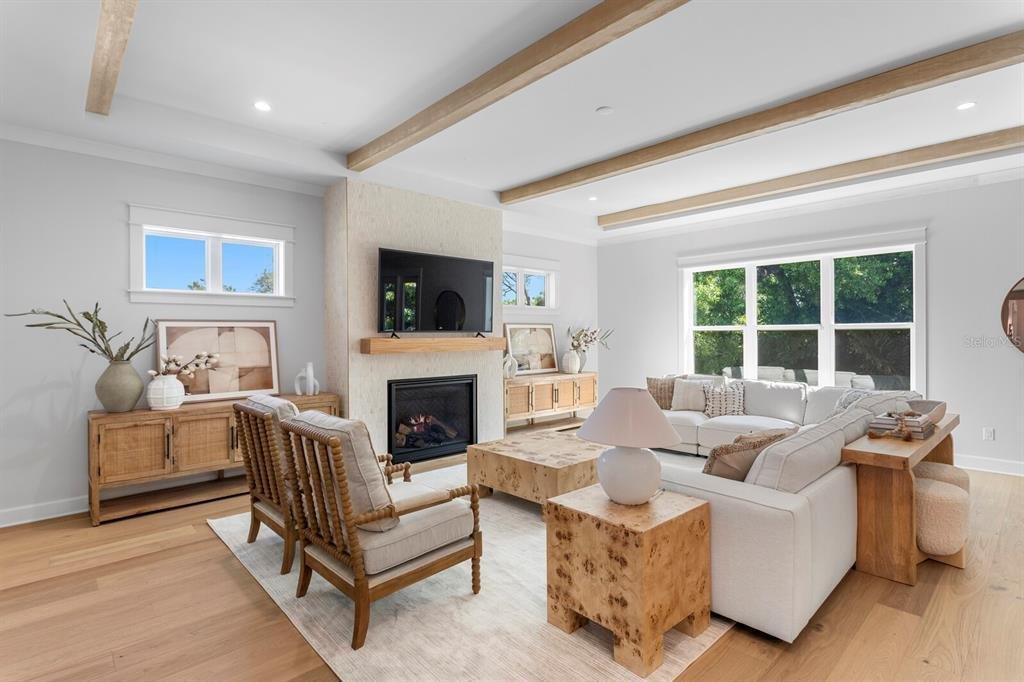
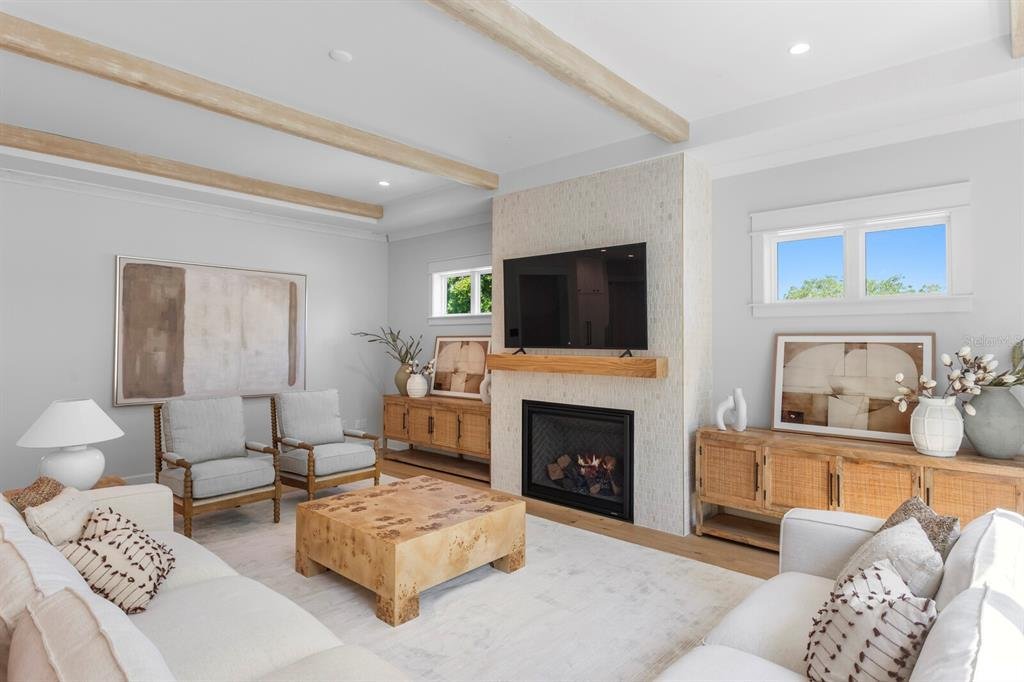
Newly completed in Sunset Park, this Key West-style residence captures the coastal character of South Tampa with a welcoming front porch, architectural roof accents and inviting outdoor spaces. Offering 5,554 square feet, the home features five bedrooms, five and a half bathrooms, a private study, a main-level media room or playroom, and an upstairs recreation room. A three-stop elevator, pool and spa, and approximately 2,000 square feet of additional ground-level flex space further enhance the property. A soaring entry introduces interiors appointed with engineered wood flooring and custom millwork. The formal dining room provides an opportunity to add custom built-ins, a dry bar or a wine display, while ceiling beam detail and a gas fireplace distinguish the great room. The open layout connects to the kitchen and adjoining breakfast nook with lanai access. Thermador appliances, a 48-inch range with pot filler, refrigerator and freezer towers, an oversized quartz island and custom cabinetry anchor the kitchen. A separate prep pantry with a full-size refrigerator offers additional preparation and storage space. Outside, the covered lanai’s tongue-and-groove ceiling and outdoor kitchen create an inviting setting for open-air dining overlooking the pool. The main living level also includes a spacious media room or playroom, a private study with built-in shelving, a powder bath and a guest bedroom with an adjoining full bath. Separate access to the full bath from the lanai conveniently serves the outdoor gathering area. Two laundry areas, one on each living level, add practicality to the layout. Upstairs, the primary suite features a tray ceiling, dual custom walk-in closets and a beautifully appointed bath with a freestanding soaking tub, walk-in shower and dual vanities. A nearby morning bar and direct access from one primary closet to the upstairs laundry area bring additional convenience. Three secondary bedrooms, each with an en-suite bath, accompany an expansive recreation room with an attached kitchenette featuring a full-size refrigerator, sink, and microwave drawer. An adjacent flex room offers space for an additional office, gaming room or fitness area. At ground level, the additional covered flex space, dedicated turf area and pull-through garage access expand the possibilities for recreation and gatherings. The salt water pool and spa extends from the open backyard beneath a portion of the elevated residence, offering both sunlit and shaded areas. Energy Star certification, impact-resistant windows, Icynene spray foam insulation, two Carrier Infinity HVAC systems and a tankless gas water heater support the home’s energy-efficient design. Additional appointments include a 22-kW whole-home generator, integrated home automation and security systems, eight-foot interior doors, level-five smooth drywall, epoxy garage flooring and a paver driveway. Located in Tampa’s established Sunset Park neighborhood, this extraordinary coastal residence is convenient to area schools, dining, shopping, premier sports venues, Tampa International Airport, the Westshore business district and International Plaza.
-
Art der Immobilie
Haus
-
Baujahr
2026
-
Preis/Quadratfuß
$594
Funktionen
- Begehbarer Kleiderschrank
- Pool
- Garage
- Garten
- Kino
- Spielzimmer
- Aufzug
- Outdoor-Küche
- Offene Küche
Funktionen
Innenbereich
- Hohe Decke
- Office
- Kamin
- Klimaanlage
- Kücheninsel
- Gasherd
- Whirlpool
- Waschtrockner
- Bar
- Waschküche
- Spielzimmer
- Kino
- Aufzug
- Offene Küche
- Stein Arbeitsplatten
- Begehbarer Kleiderschrank
Outdoor
- Balkon
- Pool
- Garage
- Outdoor-Küche
- Wohnraum im Freien
- Garten
Erkunden Sie die Gegend
2312 S Occident Street, Tampa, FL 33629, Florida, Vereinigte Staaten
Auf Google Maps anzeigen
Preis pro sqft
Niedrig
Hoch
Vor 6 Jahren beigetreten
Sie haben sich nach diesem Objekt erkundigt
Der Agent wird sich in Kürze mit Ihnen in Verbindung setzen
Gelistet von
14
Angebote
2021
Beigetreten
Besichtigung mit Jennifer Zales buchen
Wählen Sie ein Datum und ob Sie eine virtuelle oder persönliche Besichtigung mit dem Makler wünschen.
Bevorzugtes Datum
Art der Tour

Coldwell Banker Realty - Tampa
500 N Westshore Blvd Ste 850, 33609, Tampa, Florida, United States
Agenturprofil anzeigen
Zuletzt aktualisiert
Oktober 21
Erstmalig gelistet
Oktober 21
Angebotsreferenz
g4scn2
Ähnliche Immobilien in der Nähe
Neue Angebote in Tampa




Entdecken Sie mehr Häuser zum Verkauf
Tampa, FL, Vereinigte Staaten Immobilienarten
- Häuser zum Verkauf in Tampa, FL, Vereinigte Staaten
- Eigentumswohnungen zum Verkauf in Tampa, FL, Vereinigte Staaten
- Stadthäuser zum Verkauf in Tampa, FL, Vereinigte Staaten
- Land zum Verkauf in Tampa, FL, Vereinigte Staaten
- Villen zum Verkauf in Tampa, FL, Vereinigte Staaten
- Anwesen zum Verkauf in Tampa, FL, Vereinigte Staaten
Tampa, FL, Vereinigte Staaten beliebte Suchanfragen
- Immobilien mit Pool in Tampa, FL, Vereinigte Staaten
- Immobilien mit Garage in Tampa, FL, Vereinigte Staaten
- Immobilien mit Garten in Tampa, FL, Vereinigte Staaten
- Immobilien mit Fitnessstudio in Tampa, FL, Vereinigte Staaten
- am Wasser Immobilien in Tampa, FL, Vereinigte Staaten
- Immobilien mit Aufzug in Tampa, FL, Vereinigte Staaten
- Moderne Immobilien in Tampa, FL, Vereinigte Staaten
- Neubauten Immobilien in Tampa, FL, Vereinigte Staaten
- Gesicherte Wohnanlage Immobilien in Tampa, FL, Vereinigte Staaten
- Renoviert Immobilien in Tampa, FL, Vereinigte Staaten
- Immobilien mit Tennisplatz in Tampa, FL, Vereinigte Staaten
- Immobilien mit Sauna in Tampa, FL, Vereinigte Staaten
- Panorama Immobilien in Tampa, FL, Vereinigte Staaten
- Anlageimmobilie Immobilien in Tampa, FL, Vereinigte Staaten
- Immobilien mit Hubschrauberlandeplatz in Tampa, FL, Vereinigte Staaten
- Immobilien mit Weinkeller in Tampa, FL, Vereinigte Staaten
- am See Immobilien in Tampa, FL, Vereinigte Staaten
- Immobilien mit Seeblick in Tampa, FL, Vereinigte Staaten
- Immobilien mit Golfblick in Tampa, FL, Vereinigte Staaten
- Immobilien mit Privatflughafen in Tampa, FL, Vereinigte Staaten
- Pferdesport Immobilien in Tampa, FL, Vereinigte Staaten
- Immobilien mit Hallenbad in Tampa, FL, Vereinigte Staaten
- Immobilien mit Meerblick in Tampa, FL, Vereinigte Staaten
- Luxusvilla Immobilien in Tampa, FL, Vereinigte Staaten
- Immobilien mit Privatstrand in Tampa, FL, Vereinigte Staaten
- Immobilien mit Bergblick in Tampa, FL, Vereinigte Staaten
Verwandte Leitfäden & Geschichten
Das Vertrauen der führenden Makler der Welt
Die Makler hinter den außergewöhnlichsten Immobilien der Welt inserieren bei JamesEdition.
- Angebote von Sotheby's, Christie's, BARNES und Engel & Völkers
- Jedes Angebot wird vor der Veröffentlichung geprüft
- Verbinden Sie sich direkt mit verifizierten Maklern
Indem Sie fortfahren, akzeptieren Sie unsere Nutzungsbedingungen und Datenschutzrichtlinie.
brokerages we
partnered with
partnered with