
$3,500,000
Freistehendes Einfamilienhaus Mit 5 Schlafzimmern
- 5 Schlafz.
- 6 Bäder
- 5,554 Sqft
- 8,277 Sqft lot
- Aktualisiert: August 10
- MLS#TB8489653
Über die Immobilie
Beschreibung wurde automatisch übersetzt.
Die Beschreibung wird in der Originalsprache angezeigt.
NEW CONSTRUCTION: SUNSET PARK MASTERPIECE – YOUR NEW HOME AWAITS. Crafted by New Legacy Homes, this forthcoming 5,500+ square foot estate redefines luxury living in South Tampa’s coveted Mabry, Coleman, and Plant school district. Thoughtfully designed with five bedrooms, five and a half bathrooms, a media room, study, elevator, and expansive 2,000+ sqft flex space, this residence blends timeless a
NEW CONSTRUCTION: SUNSET PARK MASTERPIECE – YOUR NEW HOME AWAITS. Crafted by New Legacy Homes, this forthcoming 5,500+ square foot estate redefines luxury living in South Tampa’s coveted Mabry, Coleman, and Plant school district. Thoughtfully designed with five bedrooms, five and a half bathrooms, a media room, study, elevator, and expansive 2,000+ sqft flex space, this residence blends timeless architecture with modern functionality.
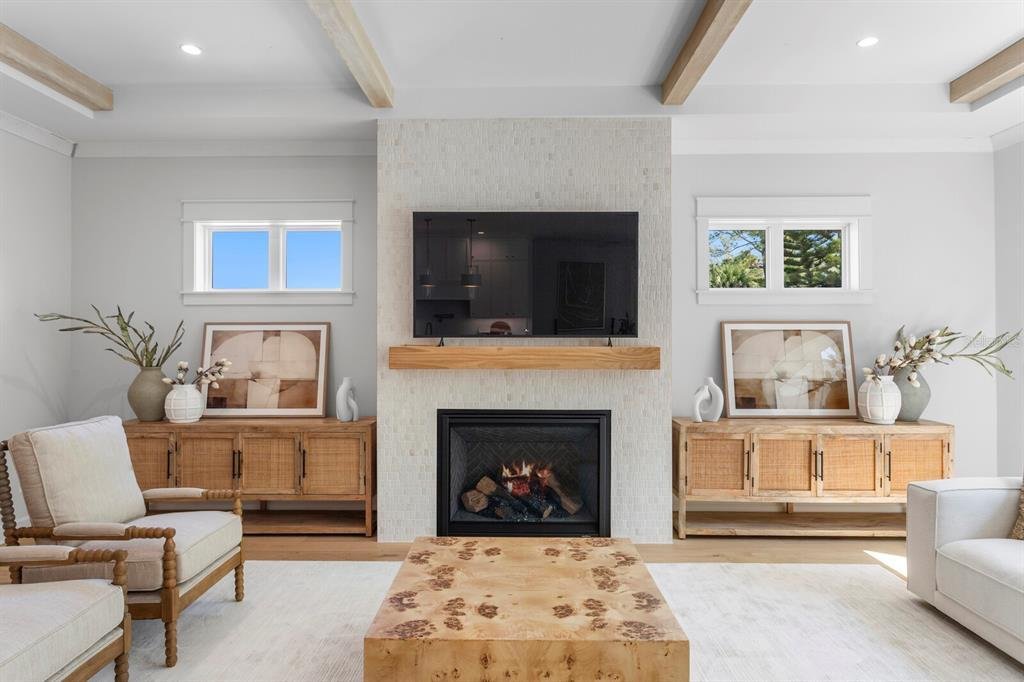
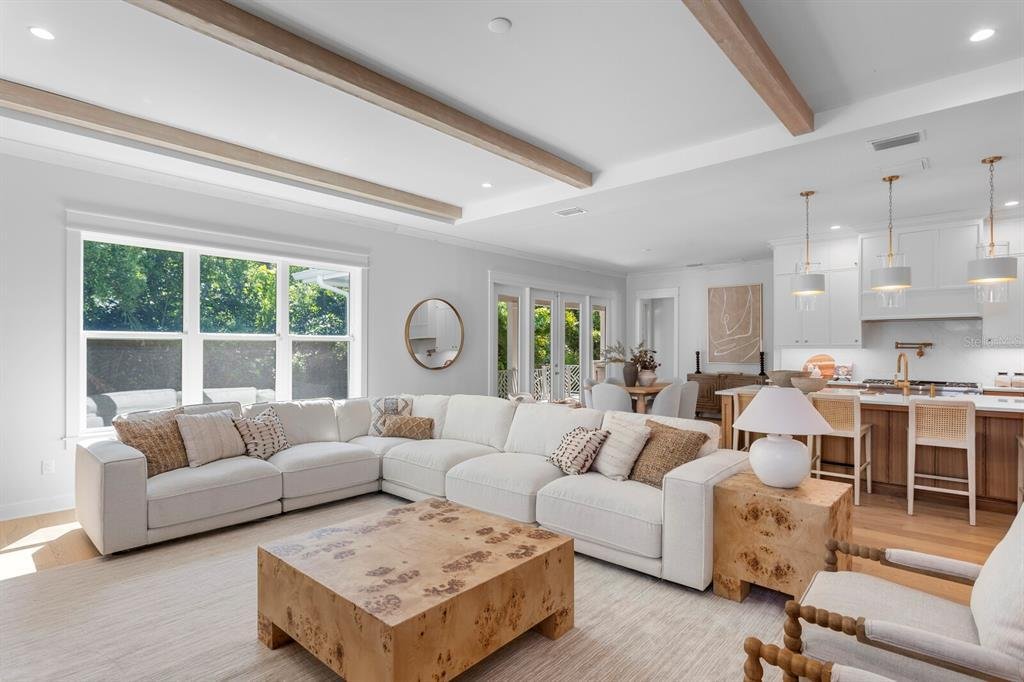
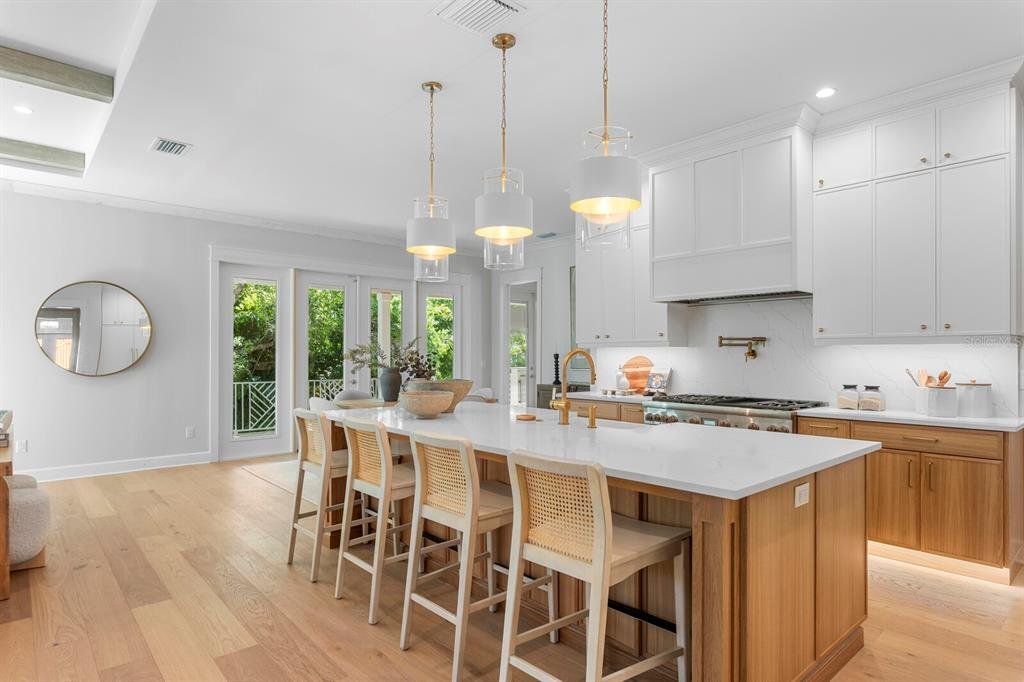
Enter through a grand two-story foyer, flanked by a refined home office and designer powder bath. The heart of the home showcases a chef’s kitchen outfitted with Thermador appliances, including a 48” gas cooktop with pot filler, dual ovens, and floor-to-ceiling custom cabinetry. A striking oversized island connects seamlessly to the breakfast area, formal dining room with a glass-enclosed wine display, and the spacious great room, which opens to a covered lanai with a fully equipped outdoor kitchen. A well-appointed prep pantry with a full-size secondary refrigerator and a large first-floor laundry room add both functionality and convenience. The first floor also features an expansive bonus room, currently staged with a ping pong table and sitting area, offering a versatile space for entertaining or relaxation.
Take the rear staircase or private elevator down to a one-of-a-kind under-home entertaining level with drive-through garage door access, offering over 2,000 square feet of flexible space beneath the elevated main living floor. The pool begins beyond the footprint of the home and extends underneath, creating a dramatic resort-style setting that remains shaded and enjoyable year-round. A dedicated turf area is already in place, ideal for a putting green, ping pong, or cornhole, with additional space for a personal gym or wellness features such as a sauna or cold plunge. Designed for both entertaining and everyday enjoyment, this level offers a truly unique extension of the home’s living space.
Upstairs, the primary suite is a true sanctuary, complete with tray ceilings, a spa-like bathroom featuring a soaking tub and walk-in shower, and dual custom walk-in closets, including a private primary closet with direct access to the second-floor laundry. Just outside the suite, a wet bar with a beverage fridge adds convenience and comfort to your morning routine or evening wind-down. Three additional en-suite bedrooms and a flexible bonus space complete the upper level, along with a second expansive bonus room featuring a full wet bar, ideal for entertaining, media, or additional lounge space.
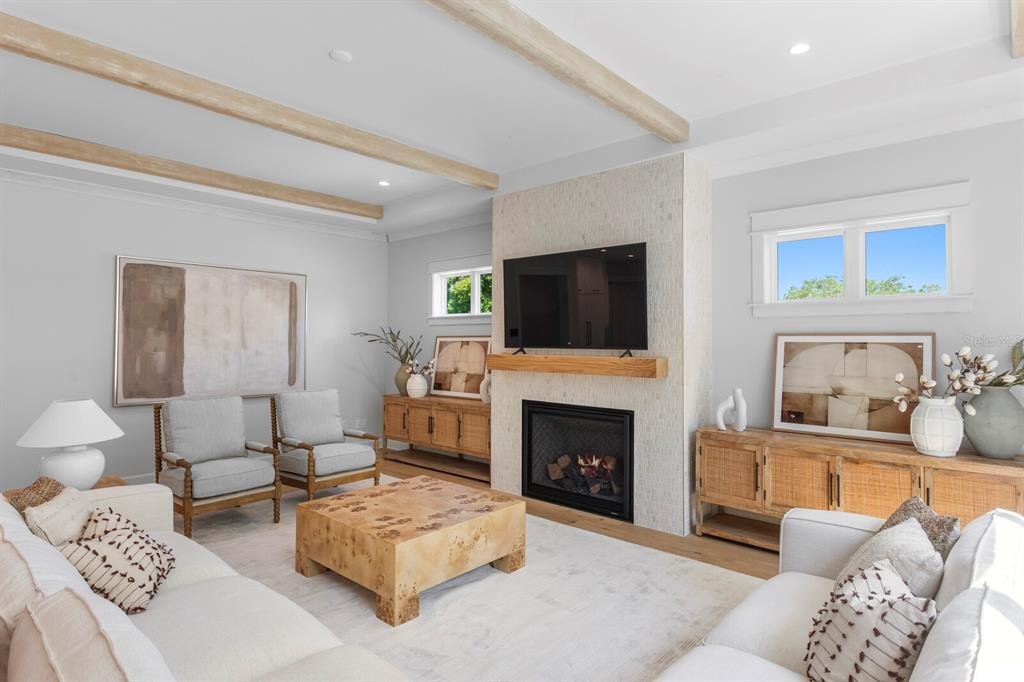
Every detail of this home reflects quality, from impact-resistant windows and doors to a gas fireplace, smart home automation, solid core 8’ doors, level 5 smooth drywall, custom moldings, and energy-efficient construction featuring Icynene spray foam insulation and Hardie siding. Situated in the heart of Sunset Park, you are moments from South Tampa’s best boutique shopping, top-rated dining, waterfront parks, and Tampa International Airport.
Some photos have been virtually staged.
This home is more than new construction; it’s the foundation for your next chapter of elevated living.
PREFERRED LENDER CREDIT AVAILABLE (UP TO $5,000)!
Enter through a grand two-story foyer, flanked by a refined home office and designer powder bath. The heart of the home showcases a chef’s kitchen outfitted with Thermador appliances, including a 48” gas cooktop with pot filler, dual ovens, and floor-to-ceiling custom cabinetry. A striking oversized island connects seamlessly to the breakfast area, formal dining room with a glass-enclosed wine display, and the spacious great room, which opens to a covered lanai with a fully equipped outdoor kitchen. A well-appointed prep pantry with a full-size secondary refrigerator and a large first-floor laundry room add both functionality and convenience. The first floor also features an expansive bonus room, currently staged with a ping pong table and sitting area, offering a versatile space for entertaining or relaxation.
Take the rear staircase or private elevator down to a one-of-a-kind under-home entertaining level with drive-through garage door access, offering over 2,000 square feet of flexible space beneath the elevated main living floor. The pool begins beyond the footprint of the home and extends underneath, creating a dramatic resort-style setting that remains shaded and enjoyable year-round. A dedicated turf area is already in place, ideal for a putting green, ping pong, or cornhole, with additional space for a personal gym or wellness features such as a sauna or cold plunge. Designed for both entertaining and everyday enjoyment, this level offers a truly unique extension of the home’s living space.
Upstairs, the primary suite is a true sanctuary, complete with tray ceilings, a spa-like bathroom featuring a soaking tub and walk-in shower, and dual custom walk-in closets, including a private primary closet with direct access to the second-floor laundry. Just outside the suite, a wet bar with a beverage fridge adds convenience and comfort to your morning routine or evening wind-down. Three additional en-suite bedrooms and a flexible bonus space complete the upper level, along with a second expansive bonus room featuring a full wet bar, ideal for entertaining, media, or additional lounge space.
Every detail of this home reflects quality, from impact-resistant windows and doors to a gas fireplace, smart home automation, solid core 8’ doors, level 5 smooth drywall, custom moldings, and energy-efficient construction featuring Icynene spray foam insulation and Hardie siding. Situated in the heart of Sunset Park, you are moments from South Tampa’s best boutique shopping, top-rated dining, waterfront parks, and Tampa International Airport.
Some photos have been virtually staged.
This home is more than new construction; it’s the foundation for your next chapter of elevated living.
PREFERRED LENDER CREDIT AVAILABLE (UP TO $5,000)!
-
Art der Immobilie
Haus
-
Baujahr
2025
-
Preis/Quadratfuß
$630
Funktionen
Erkunden Sie die Gegend
2312 S Occident Street, Tampa, FL 33629, Florida, Vereinigte Staaten
Auf Google Maps anzeigen
Preis pro sqft
Niedrig
Hoch
Vor 6 Jahren beigetreten
Sie haben sich nach diesem Objekt erkundigt
Der Agent wird sich in Kürze mit Ihnen in Verbindung setzen
Gelistet von
3
Angebote
2020
Beigetreten
Besichtigung mit the agent buchen
Wählen Sie ein Datum und ob Sie eine virtuelle oder persönliche Besichtigung mit dem Makler wünschen.
Bevorzugtes Datum
Art der Tour
Zuletzt aktualisiert
August 10
Erstmalig gelistet
Apr 9
Angebotsreferenz
w2rts7
Ähnliche Immobilien in der Nähe
Neue Angebote in Tampa


Entdecken Sie mehr Häuser zum Verkauf
Tampa, FL, Vereinigte Staaten Immobilienarten
Tampa, FL, Vereinigte Staaten beliebte Suchanfragen
- Immobilien mit Pool in Tampa, FL, Vereinigte Staaten
- Immobilien mit Garage in Tampa, FL, Vereinigte Staaten
- Immobilien mit Garten in Tampa, FL, Vereinigte Staaten
- Immobilien mit Fitnessstudio in Tampa, FL, Vereinigte Staaten
- am Wasser Immobilien in Tampa, FL, Vereinigte Staaten
- Immobilien mit Aufzug in Tampa, FL, Vereinigte Staaten
- Moderne Immobilien in Tampa, FL, Vereinigte Staaten
- Neubauten Immobilien in Tampa, FL, Vereinigte Staaten
- Immobilien mit Tennisplatz in Tampa, FL, Vereinigte Staaten
- Gesicherte Wohnanlage Immobilien in Tampa, FL, Vereinigte Staaten
- Renoviert Immobilien in Tampa, FL, Vereinigte Staaten
- Panorama Immobilien in Tampa, FL, Vereinigte Staaten
- Immobilien mit Sauna in Tampa, FL, Vereinigte Staaten
- Anlageimmobilie Immobilien in Tampa, FL, Vereinigte Staaten
- Immobilien mit Weinkeller in Tampa, FL, Vereinigte Staaten
- Immobilien mit Hubschrauberlandeplatz in Tampa, FL, Vereinigte Staaten
- am See Immobilien in Tampa, FL, Vereinigte Staaten
- Immobilien mit Seeblick in Tampa, FL, Vereinigte Staaten
- Immobilien mit Golfblick in Tampa, FL, Vereinigte Staaten
- Immobilien mit Privatflughafen in Tampa, FL, Vereinigte Staaten
- Pferdesport Immobilien in Tampa, FL, Vereinigte Staaten
- Immobilien mit Privatstrand in Tampa, FL, Vereinigte Staaten
- Immobilien mit Bergblick in Tampa, FL, Vereinigte Staaten
- Immobilien mit Meerblick in Tampa, FL, Vereinigte Staaten
- Immobilien mit Hallenbad in Tampa, FL, Vereinigte Staaten
- Luxusvilla Immobilien in Tampa, FL, Vereinigte Staaten
- Immobilien mit Ozeanblick in Tampa, FL, Vereinigte Staaten
Verwandte Leitfäden & Geschichten
Das Vertrauen der führenden Makler der Welt
Die Makler hinter den außergewöhnlichsten Immobilien der Welt inserieren bei JamesEdition.
- Angebote von Sotheby's, Christie's, BARNES und Engel & Völkers
- Jedes Angebot wird vor der Veröffentlichung geprüft
- Verbinden Sie sich direkt mit verifizierten Maklern
Indem Sie fortfahren, akzeptieren Sie unsere Nutzungsbedingungen und Datenschutzrichtlinie.
brokerages we
partnered with
partnered with