Reihenhaus Mit 5 Schlafzimmern
- 5 Schlafz.
- 4 Bäder
- 3,212 Sqft
- 11,762 Sqft lot
- Aktualisiert: Heute
- MLS#TB8549353
Über die Immobilie
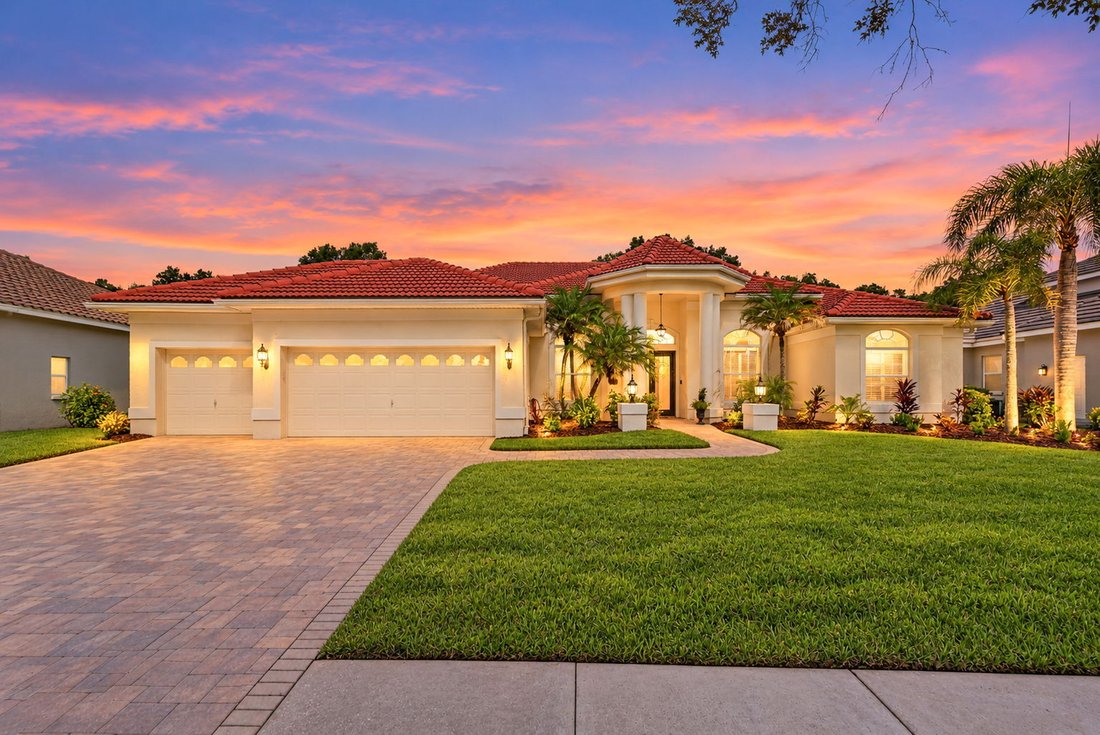
Welcome to this beautiful Hunter’s Green home, ideally situated behind the gates of coveted Osprey Pointe Village. Offering 4 bedrooms plus a private office that could easily serve as a 5th bedroom, 4 bathrooms, a 3-car garage, heated pool and spa, and an expansive fully fenced yard overlooking peaceful conservation, this home is designed for comfortable Florida living and effortless entertaini
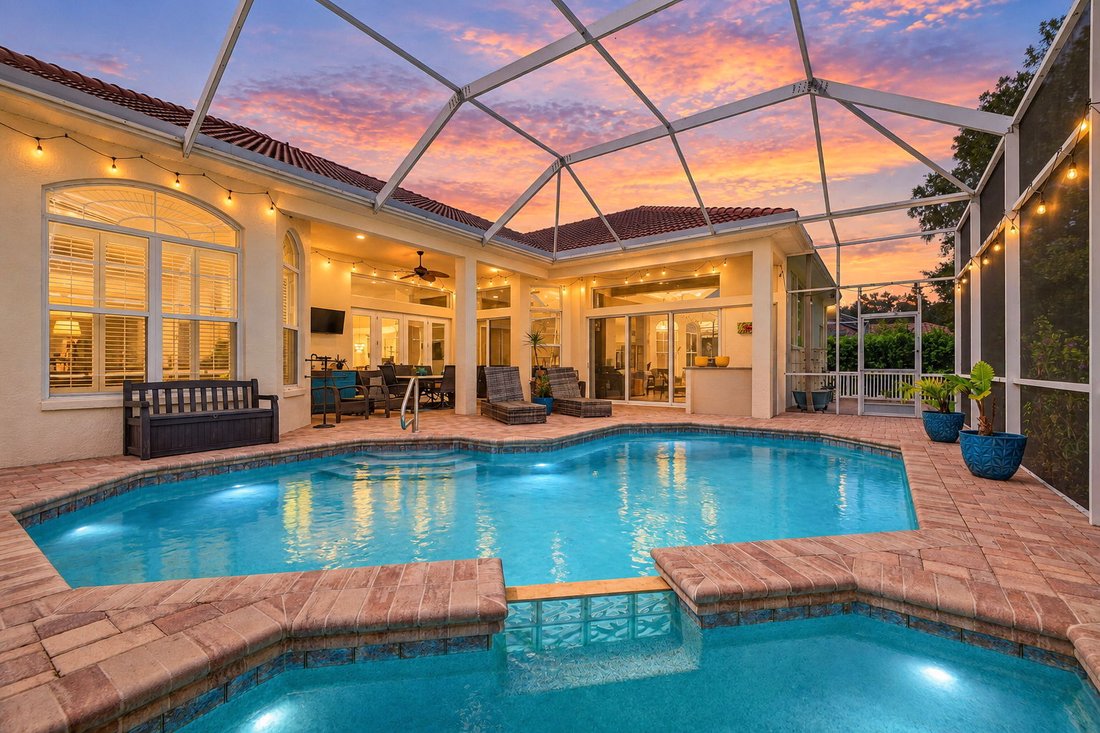
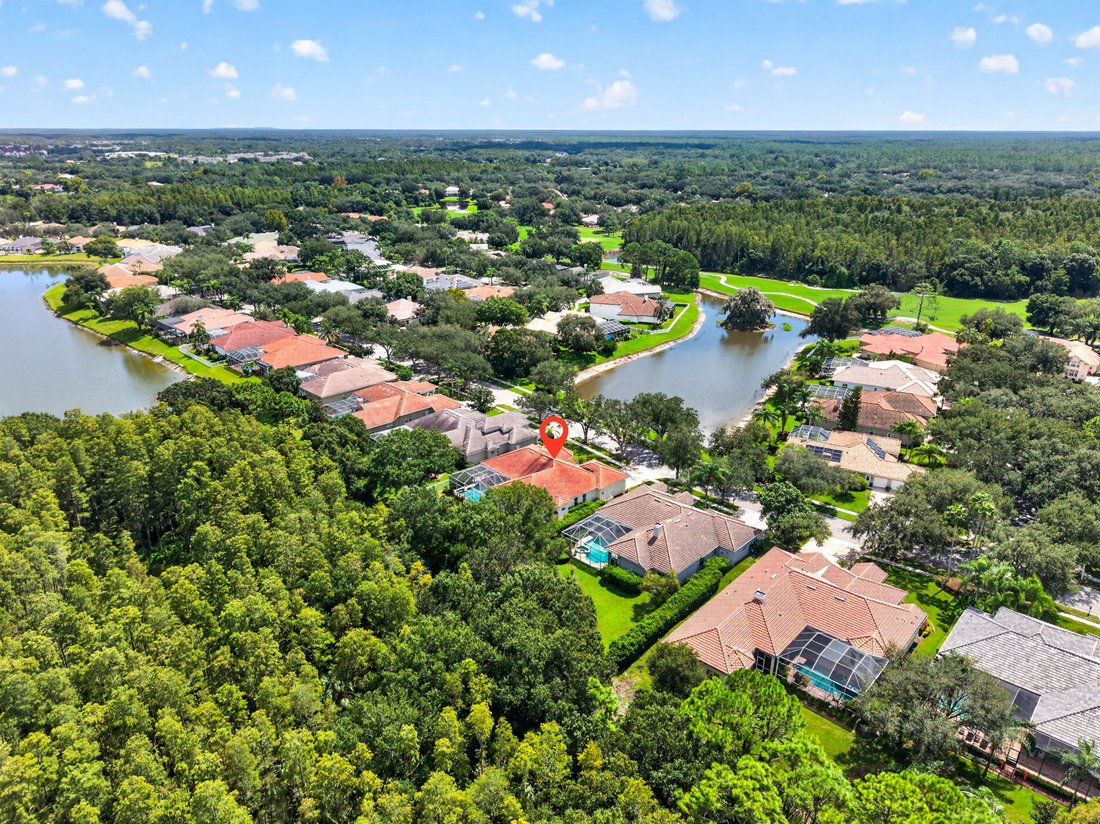
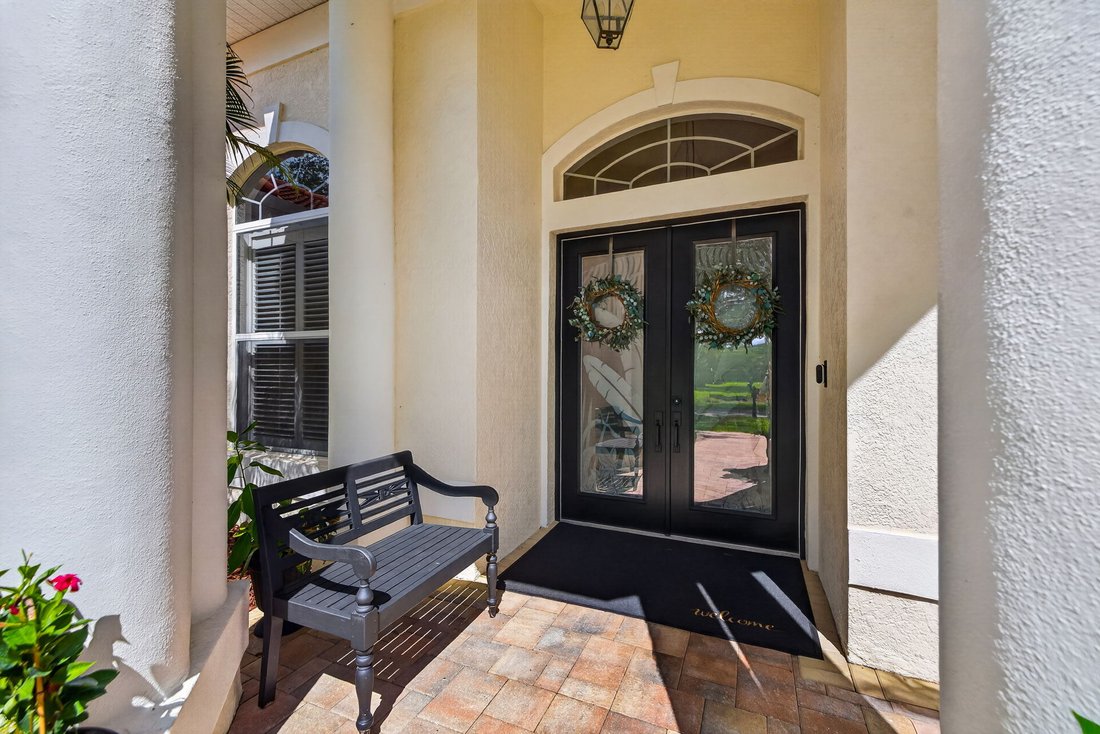
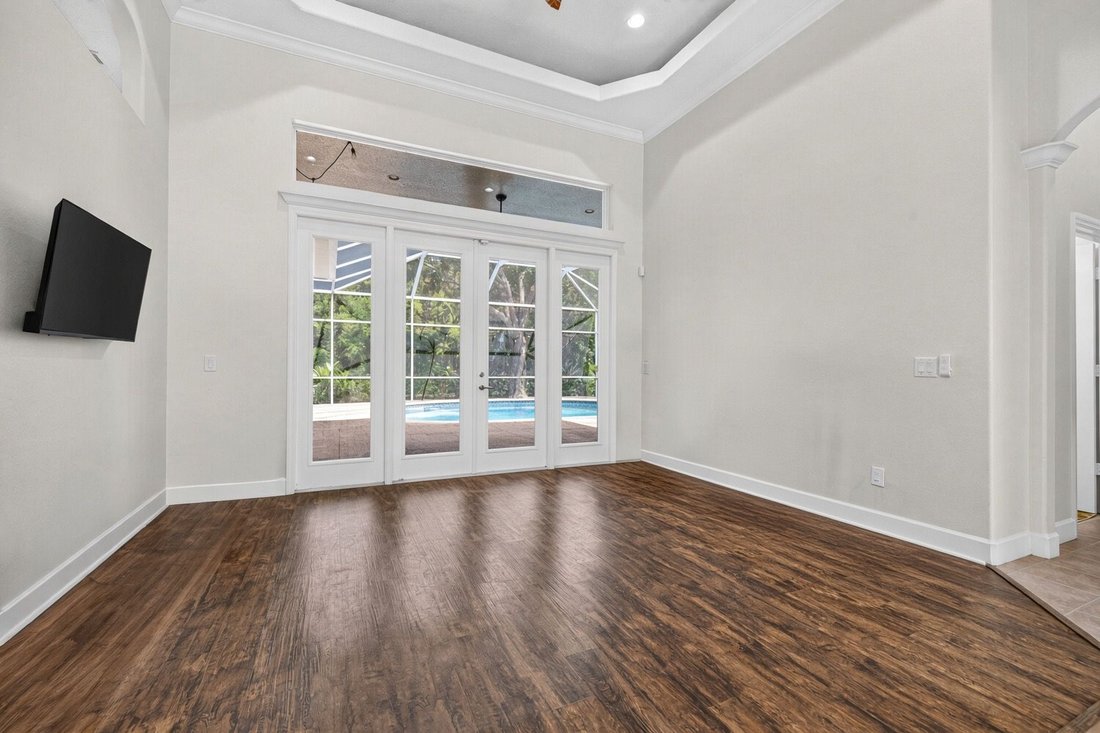
Welcome to this beautiful Hunter’s Green home, ideally situated behind the gates of coveted Osprey Pointe Village. Offering 4 bedrooms plus a private office that could easily serve as a 5th bedroom, 4 bathrooms, a 3-car garage, heated pool and spa, and an expansive fully fenced yard overlooking peaceful conservation, this home is designed for comfortable Florida living and effortless entertaining. The thoughtfully designed split-bedroom floor plan provides privacy and flexibility. The spacious primary suite is tucked away on one side of the home and offers plenty of room for a sitting area, a dual-sided walk-in closet, and a beautifully appointed bath with dual vanities, a walk-in shower, and garden tub. Two additional bedrooms share a bath on the opposite side of the home, with a pocket door creating a private guest or family wing. A separate en-suite bedroom offers even more privacy and features an updated walk-in shower and beautiful Spanish tile flooring. At the heart of the home, the updated kitchen opens seamlessly to the family room and overlooks the pool and conservation beyond. The kitchen features a five-burner gas cooktop, stainless steel appliances, granite countertops, rich wood cabinetry, and a separate coffee bar. The adjoining family room is filled with natural light and showcases vaulted ceilings, beautiful windows, custom built-in cabinetry that complements the kitchen, and a gas fireplace. A separate dining room provides an elegant setting for dinner parties, holiday gatherings, or everyday entertaining, while the updated laundry room offers abundant cabinetry and exceptional storage. Step outside to one of the home’s most impressive features—a private outdoor retreat designed to enjoy Florida living year-round. Brick pavers surround the sparkling heated pool and spa, while generous covered and shaded areas provide plenty of space for outdoor dining and lounging. Beyond the pool, the oversized fully fenced yard and tranquil conservation backdrop create a wonderful sense of privacy. Living in Hunter’s Green means enjoying much more than a beautiful home. Residents have access to an impressive array of community amenities, including bike lanes, playgrounds, tennis and pickleball courts, basketball, volleyball, soccer and baseball facilities, a jogging trail with a 15-station exercise circuit, and a dedicated dog park. Just outside the community, Flatwoods Nature Park offers a scenic 7-mile loop for biking, walking, and enjoying the outdoors. Optional membership to Hunter’s Green Country Club provides access to an 18-hole Tom Fazio-designed golf course, along with premier tennis and athletic facilities. The community is also conveniently located near I-75, Moffitt Cancer Center, AdventHealth, The Shops at Wiregrass, Tampa Premium Outlets, dining, shopping, and more. With its spacious floor plan, beautifully updated living spaces, exceptional outdoor retreat, and private conservation setting, this Osprey Pointe home offers an outstanding opportunity to enjoy one of Tampa’s most established gated communities.
-
Art der Immobilie
Haus
-
Baujahr
1995
-
Preis/Quadratfuß
$279
Funktionen
- Begehbarer Kleiderschrank
- Pool
- Garage
- Garten
- Gesicherte Wohnanlage
- Offene Küche
- Whirlpool
- Kamin
- Wasserblick
Lot
- Gesicherte Wohnanlage
- Wasserblick
Innenbereich
- Hohe Decke
- Office
- Kamin
- Klimaanlage
- Gasherd
- Whirlpool
- Waschtrockner
- Waschküche
- Offene Küche
- Stein Arbeitsplatten
- Begehbarer Kleiderschrank
Outdoor
- Parkplatz
- Pool
- Garage
- Wohnraum im Freien
- Tor
- Garten
Erkunden Sie die Gegend
Der Agent wird sich in Kürze mit Ihnen in Verbindung setzen
Gelistet von
Besichtigung mit Lori Lahart buchen
Wählen Sie ein Datum und ob Sie eine virtuelle oder persönliche Besichtigung mit dem Makler wünschen.

Hillsborough Counties for over 40 year
Hillsborough Counties for over 40 years. We are dedicated to Quality Service.
Call the Professionals for your Residential, Commercial or Property Management
needs!
Ähnliche Immobilien in der Nähe
Neue Angebote in Tampa


Entdecken Sie mehr Häuser zum Verkauf
Tampa, FL, Vereinigte Staaten Immobilienarten
Tampa, FL, Vereinigte Staaten beliebte Suchanfragen
- Immobilien mit Pool in Tampa, FL, Vereinigte Staaten
- Immobilien mit Garage in Tampa, FL, Vereinigte Staaten
- Immobilien mit Garten in Tampa, FL, Vereinigte Staaten
- Immobilien mit Fitnessstudio in Tampa, FL, Vereinigte Staaten
- am Wasser Immobilien in Tampa, FL, Vereinigte Staaten
- Immobilien mit Aufzug in Tampa, FL, Vereinigte Staaten
- Moderne Immobilien in Tampa, FL, Vereinigte Staaten
- Neubauten Immobilien in Tampa, FL, Vereinigte Staaten
- Gesicherte Wohnanlage Immobilien in Tampa, FL, Vereinigte Staaten
- Immobilien mit Tennisplatz in Tampa, FL, Vereinigte Staaten
- Renoviert Immobilien in Tampa, FL, Vereinigte Staaten
- Panorama Immobilien in Tampa, FL, Vereinigte Staaten
- Immobilien mit Sauna in Tampa, FL, Vereinigte Staaten
- Anlageimmobilie Immobilien in Tampa, FL, Vereinigte Staaten
- Immobilien mit Hubschrauberlandeplatz in Tampa, FL, Vereinigte Staaten
- Immobilien mit Weinkeller in Tampa, FL, Vereinigte Staaten
- am See Immobilien in Tampa, FL, Vereinigte Staaten
- Immobilien mit Seeblick in Tampa, FL, Vereinigte Staaten
- Immobilien mit Privatflughafen in Tampa, FL, Vereinigte Staaten
- Immobilien mit Golfblick in Tampa, FL, Vereinigte Staaten
- Pferdesport Immobilien in Tampa, FL, Vereinigte Staaten
- Immobilien mit Meerblick in Tampa, FL, Vereinigte Staaten
- Immobilien mit Hallenbad in Tampa, FL, Vereinigte Staaten
- Immobilien mit Privatstrand in Tampa, FL, Vereinigte Staaten
- Immobilien mit Bergblick in Tampa, FL, Vereinigte Staaten
- Immobilien auf Hügeln in Tampa, FL, Vereinigte Staaten
- Luxusvilla Immobilien in Tampa, FL, Vereinigte Staaten
Verwandte Leitfäden & Geschichten
Das Vertrauen der führenden Makler der Welt
Die Makler hinter den außergewöhnlichsten Immobilien der Welt inserieren bei JamesEdition.
- Angebote von Sotheby's, Christie's, BARNES und Engel & Völkers
- Jedes Angebot wird vor der Veröffentlichung geprüft
- Verbinden Sie sich direkt mit verifizierten Maklern
Indem Sie fortfahren, akzeptieren Sie unsere Nutzungsbedingungen und Datenschutzrichtlinie.
partnered with