$1,375,000
5 Schlafzimmer Anderes Wohnhaus
- 5 Schlafz.
- 4 Bäder
- Aktualisiert: Oktober 5
- MLS#TB8554571
Über die Immobilie
Beschreibung wurde automatisch übersetzt.
Die Beschreibung wird in der Originalsprache angezeigt.
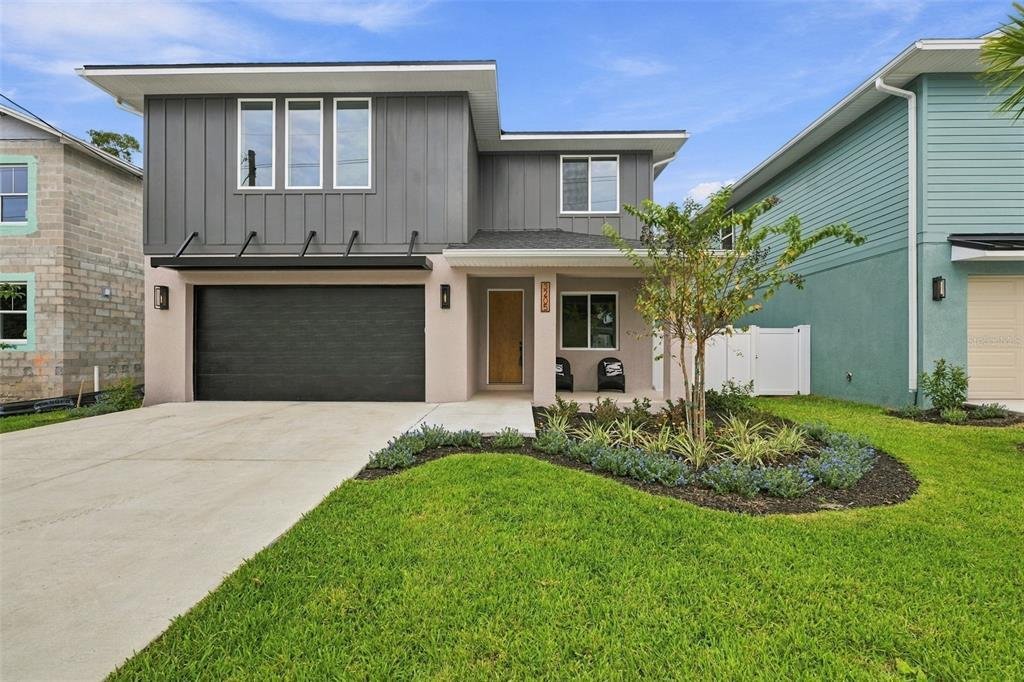
Another thoughtfully designed home by a designer who ensures that every new construction project has its own distinctive style and character. Inspired by modern Scandinavian design, this home blends nature-inspired murals, natural wood light fixtures, and concrete-look flooring to create a clean, minimalist aesthetic with a warm and serene atmosphere. The open-concept main level centers around a s
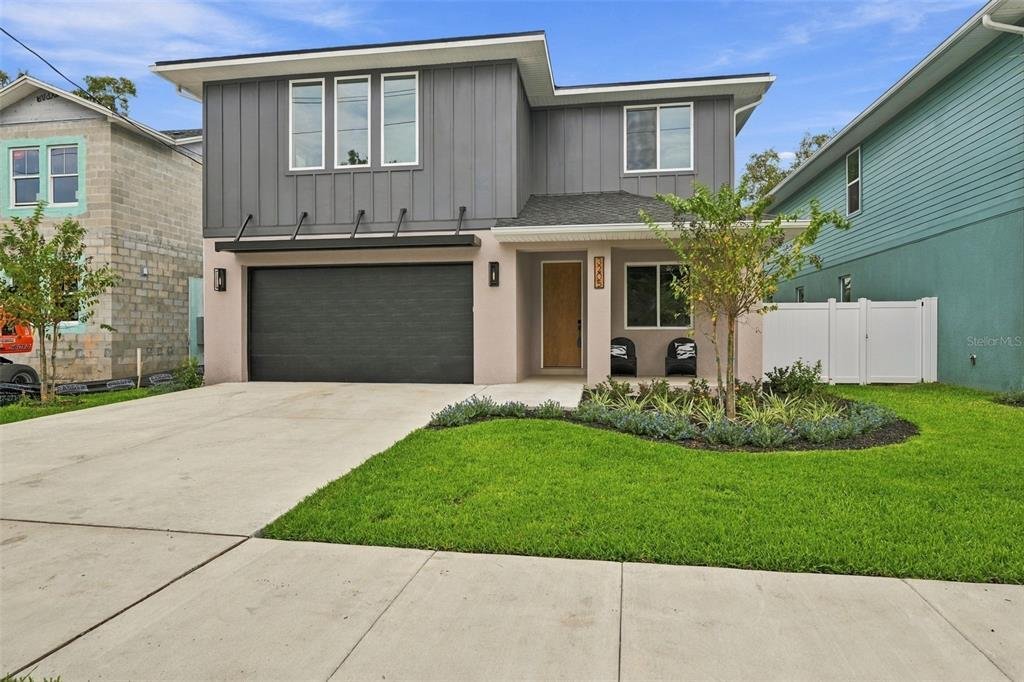
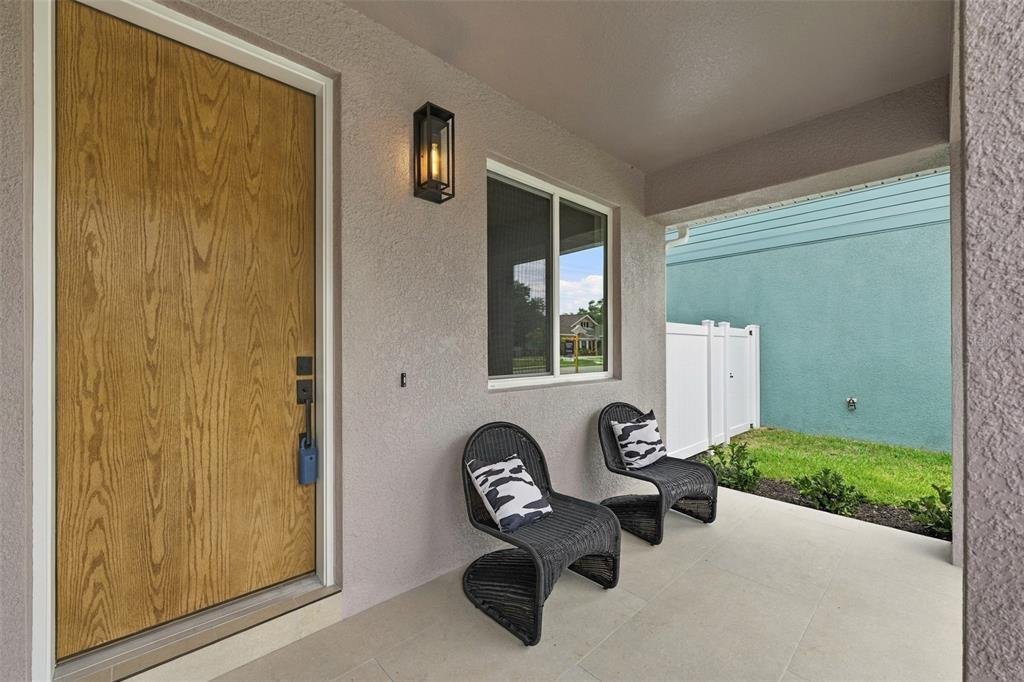
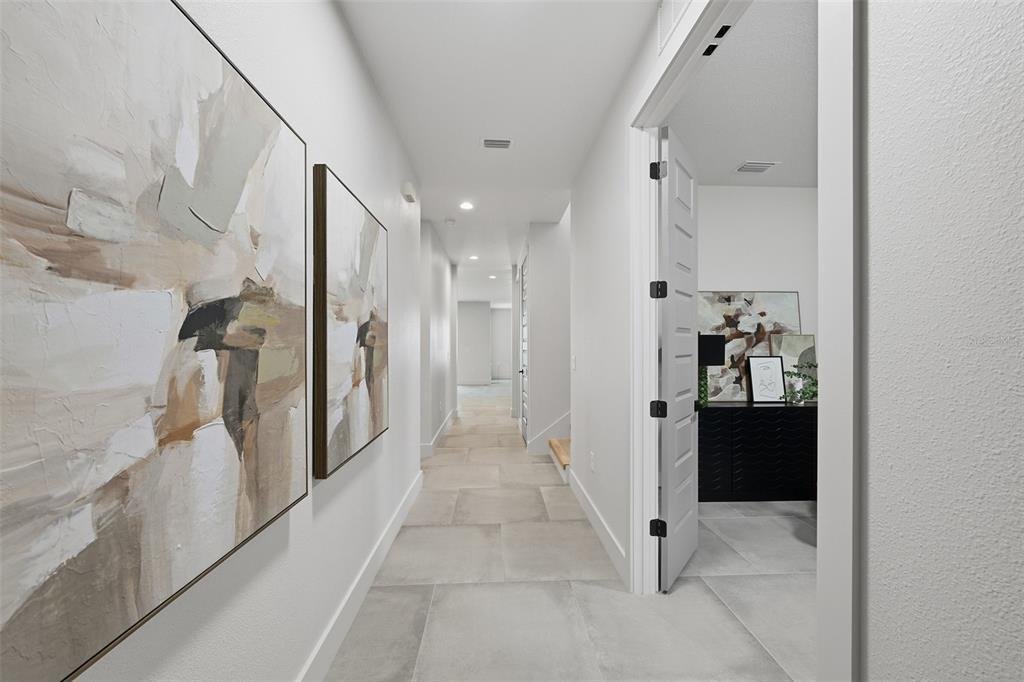
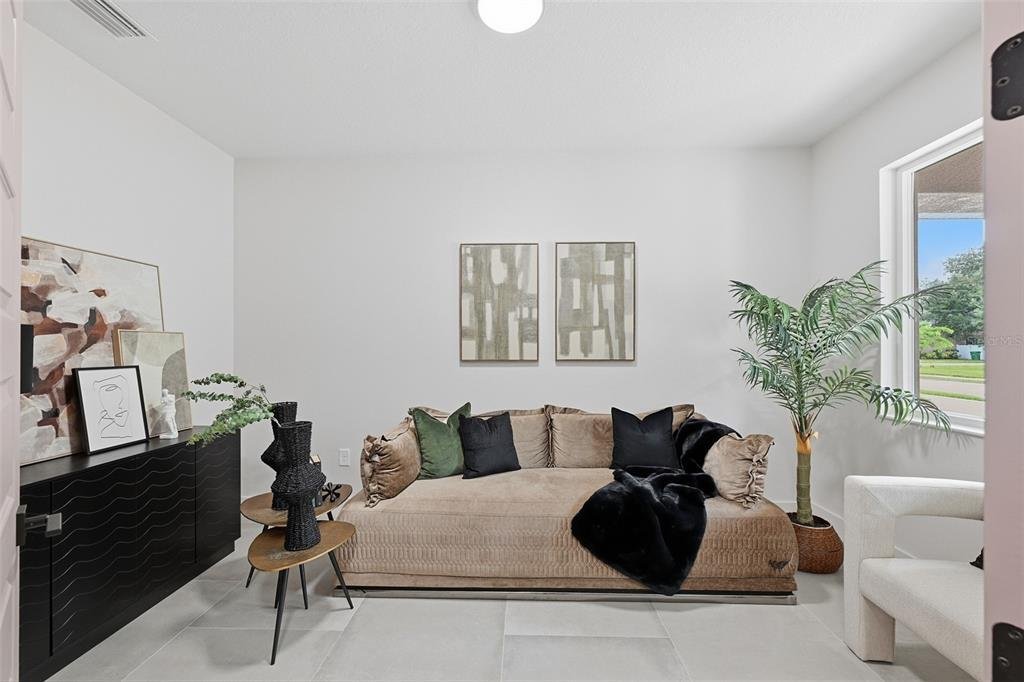
Another thoughtfully designed home by a designer who ensures that every new construction project has its own distinctive style and character. Inspired by modern Scandinavian design, this home blends nature-inspired murals, natural wood light fixtures, and concrete-look flooring to create a clean, minimalist aesthetic with a warm and serene atmosphere. The open-concept main level centers around a spacious kitchen with grey color cabinetry, a black accent color island, and granite and quartz countertops throughout the home. The oversized island offers plenty of workspace and storage, with cabinets on both sides. The kitchen is equipped with a premium Fisher & Paykel appliance package, including an oversized industrial-style double refrigerator, induction cooktop, wine refrigerator, drawer microwave, wall oven, and speed oven microwave. A pot filler adds an extra touch of convenience. The kitchen opens to the main living area, where an oversized built-in electric fireplace creates a great focal point. Large sliding glass doors lead to the covered lanai and fully fenced backyard, providing plenty of room for outdoor entertaining. This two-story home offers 5 bedrooms, 4 bathrooms, 3,465 heated square feet, and a 2-car garage. The first floor includes a flex room that can be used as an office, playroom, or additional living space, as well as a guest suite with a full bathroom. Upstairs, you’ll find a loft, laundry room, and four additional bedrooms. The spacious primary suite features a large walk-in closet and a spa-inspired bathroom with a freestanding soaking tub and oversized walk-in shower. Two additional bedrooms share a hallway bathroom, while another bedroom has its own private en-suite bath. Built with Florida living in mind, the home features concrete block construction on the first floor, a wood-frame second level with durable cement-board lap siding, and hurricane-impact Low-E windows and doors. Additional features include 9’4” ceilings, 8-foot interior doors, luxury tile and hardwood flooring, custom hand-made designer lighting fixtures, custom landscaping with irrigation, and a built-in wall pest-control system (activation and maintenance plan required after closing). The home sits on a 7,500-square-foot fully fenced lot, giving you plenty of flexibility for a pool, outdoor living area, or backyard space. The location puts you close to some of South Tampa’s favorite spots, with Ballast Point Park, Bayshore Boulevard, and the Tampa Yacht Club all within walking or biking distance. The home also offers convenient access to the Crosstown Expressway, Gandy Bridge, Downtown Tampa, MacDill Air Force Base, Tampa International Airport, Tampa General Hospital, and the beaches of St. Petersburg and Clearwater. No flood insurance required, no HOA fees, and no deed restrictions. For families considering private-school options, buyers should speak with their agent about Florida’s school-choice scholarship programs, which may help offset private-school tuition for qualifying students.
-
Art der Immobilie
Andere
Funktionen
Erkunden Sie die Gegend
3205 Wyoming Ave W, Tampa, FL 33611, Florida, Vereinigte Staaten
Auf Google Maps anzeigen
Preis pro sqft
Niedrig
Hoch
Vor 7 Jahren beigetreten
Sie haben sich nach diesem Objekt erkundigt
Der Agent wird sich in Kürze mit Ihnen in Verbindung setzen
Gelistet von
3
Angebote
2020
Beigetreten
Besichtigung mit Katya Sljusar buchen
Wählen Sie ein Datum und ob Sie eine virtuelle oder persönliche Besichtigung mit dem Makler wünschen.
Bevorzugtes Datum
Art der Tour

CENTURY 21 LIST with BEGGINS
3628 Henderson Blvd., 33609, Tampa, Florida, United States
Agenturprofil anzeigen
Zuletzt aktualisiert
Oktober 5
Erstmalig gelistet
Oktober 5
Angebotsreferenz
15A322CB-02E7-40BA-AE2C-D4F315850F7C
Ähnliche Immobilien in der Nähe
Neue Angebote in Tampa


Entdecken Sie mehr Häuser zum Verkauf
Tampa, FL, Vereinigte Staaten Immobilienarten
- Häuser zum Verkauf in Tampa, FL, Vereinigte Staaten
- Eigentumswohnungen zum Verkauf in Tampa, FL, Vereinigte Staaten
- Stadthäuser zum Verkauf in Tampa, FL, Vereinigte Staaten
- Land zum Verkauf in Tampa, FL, Vereinigte Staaten
- Villen zum Verkauf in Tampa, FL, Vereinigte Staaten
- Anwesen zum Verkauf in Tampa, FL, Vereinigte Staaten
Tampa, FL, Vereinigte Staaten beliebte Suchanfragen
- Immobilien mit Pool in Tampa, FL, Vereinigte Staaten
- Immobilien mit Garage in Tampa, FL, Vereinigte Staaten
- Immobilien mit Garten in Tampa, FL, Vereinigte Staaten
- Immobilien mit Fitnessstudio in Tampa, FL, Vereinigte Staaten
- am Wasser Immobilien in Tampa, FL, Vereinigte Staaten
- Immobilien mit Aufzug in Tampa, FL, Vereinigte Staaten
- Moderne Immobilien in Tampa, FL, Vereinigte Staaten
- Neubauten Immobilien in Tampa, FL, Vereinigte Staaten
- Gesicherte Wohnanlage Immobilien in Tampa, FL, Vereinigte Staaten
- Renoviert Immobilien in Tampa, FL, Vereinigte Staaten
- Immobilien mit Tennisplatz in Tampa, FL, Vereinigte Staaten
- Immobilien mit Sauna in Tampa, FL, Vereinigte Staaten
- Panorama Immobilien in Tampa, FL, Vereinigte Staaten
- Anlageimmobilie Immobilien in Tampa, FL, Vereinigte Staaten
- Immobilien mit Hubschrauberlandeplatz in Tampa, FL, Vereinigte Staaten
- am See Immobilien in Tampa, FL, Vereinigte Staaten
- Immobilien mit Weinkeller in Tampa, FL, Vereinigte Staaten
- Immobilien mit Seeblick in Tampa, FL, Vereinigte Staaten
- Immobilien mit Golfblick in Tampa, FL, Vereinigte Staaten
- Immobilien mit Privatflughafen in Tampa, FL, Vereinigte Staaten
- Luxusvilla Immobilien in Tampa, FL, Vereinigte Staaten
- Pferdesport Immobilien in Tampa, FL, Vereinigte Staaten
- Immobilien mit Hallenbad in Tampa, FL, Vereinigte Staaten
- Immobilien mit Privatstrand in Tampa, FL, Vereinigte Staaten
- Immobilien mit Meerblick in Tampa, FL, Vereinigte Staaten
- Immobilien mit Bergblick in Tampa, FL, Vereinigte Staaten
Verwandte Leitfäden & Geschichten
Das Vertrauen der führenden Makler der Welt
Die Makler hinter den außergewöhnlichsten Immobilien der Welt inserieren bei JamesEdition.
- Angebote von Sotheby's, Christie's, BARNES und Engel & Völkers
- Jedes Angebot wird vor der Veröffentlichung geprüft
- Verbinden Sie sich direkt mit verifizierten Maklern
Indem Sie fortfahren, akzeptieren Sie unsere Nutzungsbedingungen und Datenschutzrichtlinie.
brokerages we
partnered with
partnered with