$3,950,000
Freistehendes Einfamilienhaus Mit 4 Schlafzimmern
- 4 Schlafz.
- 6 Bäder
- 5,765 Sqft
- 9,148 Sqft lot
- Aktualisiert: September 14
- MLS#TB8546403
Über die Immobilie
Beschreibung wurde automatisch übersetzt.
Die Beschreibung wird in der Originalsprache angezeigt.
Sweeping bay views create an exceptional waterfront setting for this 2015 custom residence built by Devonshire Custom Homes within the guard-gated community of Westshore Yacht Club. Thoughtfully designed across three levels, the home blends refined interiors, exceptional entertaining spaces and tranquil water and park views for the very best of Florida living. The first level is ideal for recreati
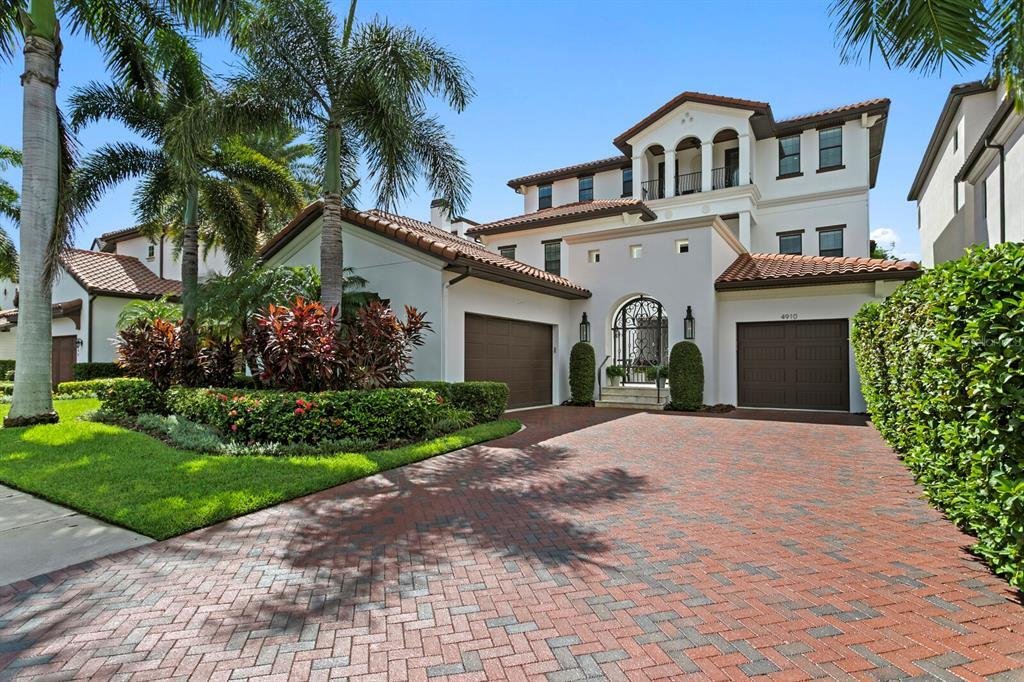
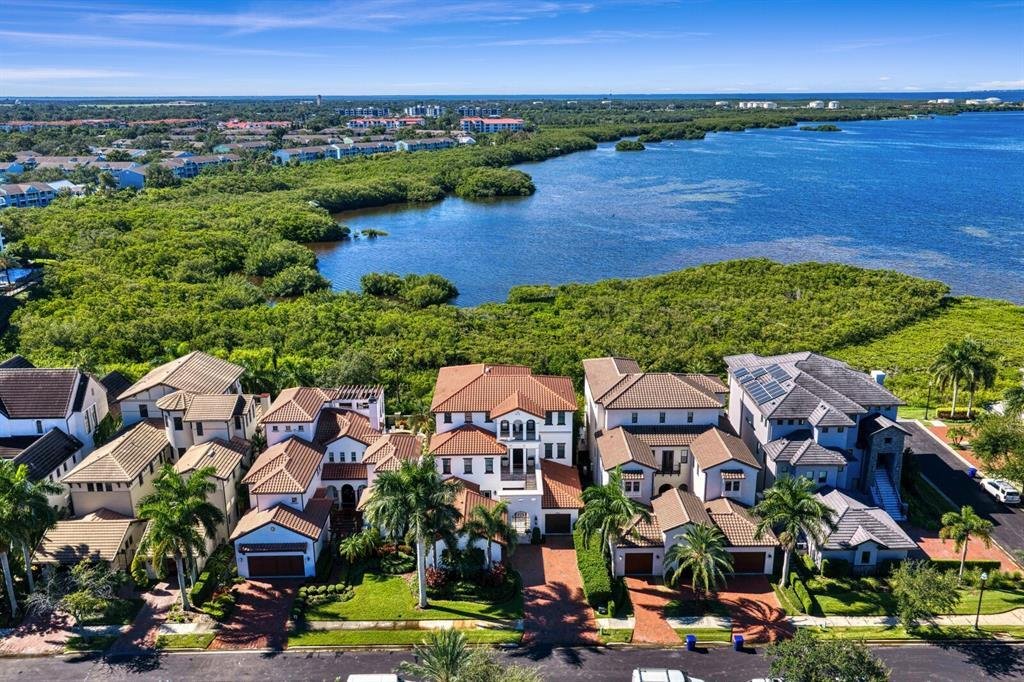
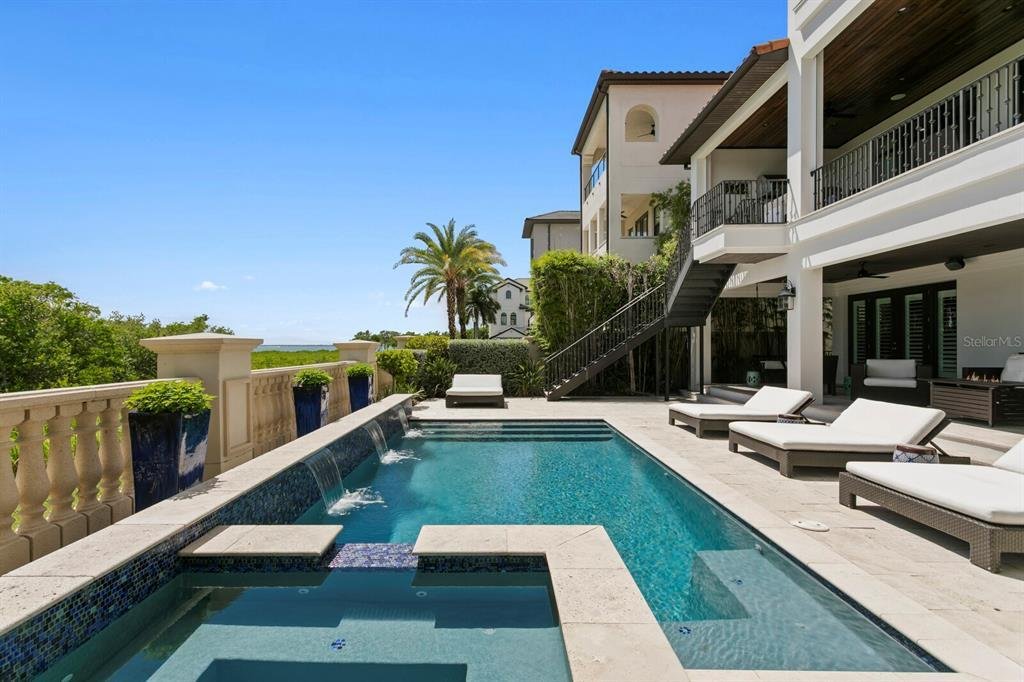
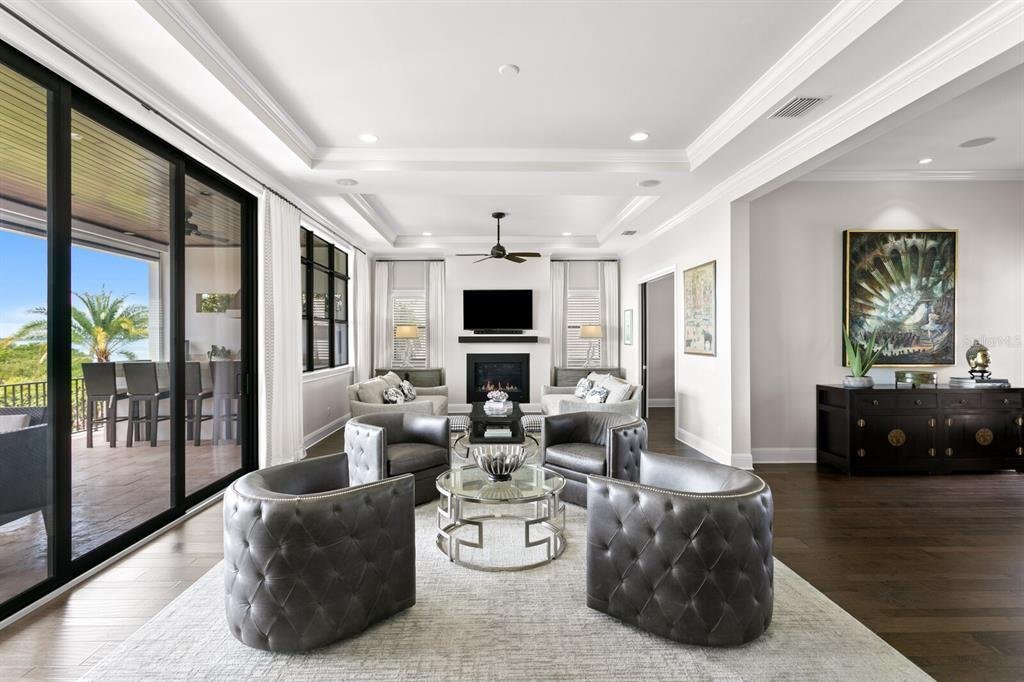
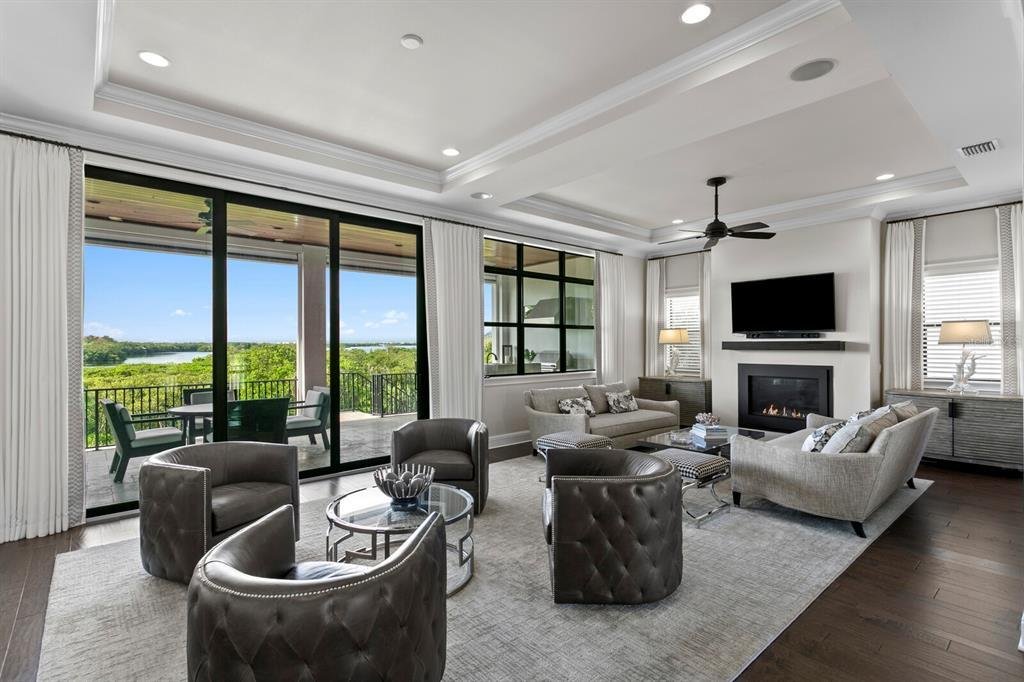
Sweeping bay views create an exceptional waterfront setting for this 2015 custom residence built by Devonshire Custom Homes within the guard-gated community of Westshore Yacht Club. Thoughtfully designed across three levels, the home blends refined interiors, exceptional entertaining spaces and tranquil water and park views for the very best of Florida living. The first level is ideal for recreation, extended-stay guests or multigenerational living, featuring an elegant courtyard oasis and beautifully appointed ”In Law”/Guest suite with private entrance, living area, kitchenette, bedroom, full bath, dedicated laundry and garage. An expansive bonus room (optional 5th bedroom) features custom cabinetry and a Murphy bed, with direct access to the lanai and full pool bath, plus a separate storage room. On the second level, the chef’s kitchen makes an elegant statement with marble countertops, a generous center island with bar seating, custom backsplash and premier Wolf, Sub-Zero and Bosch appliances. Statement lighting adds warmth and character as the open design flows into the dining area and spacious great room with fireplace. A private office and ensuite guest bedroom add flexibility, while a walk-in pantry with beverage refrigeration enhances entertaining. Sliding glass doors open to a generous terrace with a full outdoor kitchen and bar seating overlooking the bay. Automated screens create a comfortable year-round retreat for dining, entertaining and enjoying the abundant wildlife and natural beauty. The third level is a private sanctuary, anchored by an impressive primary suite designed around its serene waterfront backdrop. The sleeping and bath areas are separated by a private covered terrace overlooking the sparkling bay. The elegant bath features a deep soaking tub positioned to enjoy the peaceful surroundings, dual vanities, walk-in shower and generous split closet with dedicated vanity area. An ensuite guest bedroom, laundry room and multipurpose loft with wet bar and French doors opening to a park-facing terrace complete this level. Outdoors, an expansive covered patio invites poolside relaxation and entertaining with a saltwater pool and spa, cascading waterfall features and covered lanai. Appointments include impact-rated windows, hardwood flooring, plantation shutters, Sonos sound system and a three-stop elevator. Split garages include a one-car garage plus a second garage offering three parking spaces and/or a golf cart. Residents of Westshore Yacht Club enjoy access to the Bay Club and 149-slip marina, two resort pools, poolside tiki bar, spa and state-of-the-art fitness center. Offering a rare combination of tranquility and connectivity, the residence enjoys a secluded, nature-inspired setting facing the park while remaining convenient to both Tampa and St. Petersburg. Downtown Tampa, Tampa International Airport, professional sports and entertainment venues are within easy reach, along with the celebrated arts, museums, dining and waterfront energy of St. Petersburg just across the bay. Here, the serenity of Westshore Yacht Club meets easy access to two of Tampa Bay’s most dynamic city centers.
-
Art der Immobilie
Haus
-
Baujahr
2015
-
Preis/Quadratfuß
$685
Funktionen
- Begehbarer Kleiderschrank
- Pool
- Garage
- Garten
- am Ozean
- Feuergrube
- Gesicherte Wohnanlage
- Outdoor-Küche
- Offene Küche
Funktionen
Lot
- Gesicherte Wohnanlage
- Wasserblick
- am Wasser
- am Ozean
Innenbereich
- Office
- Kamin
- Klimaanlage
- Kücheninsel
- Gasherd
- Whirlpool
- Waschtrockner
- Bar
- Waschküche
- Aufzug
- Offene Küche
- Stein Arbeitsplatten
- Begehbarer Kleiderschrank
Outdoor
- Terrasse
- Balkon
- Parkplatz
- Feuergrube
- Pool
- Garage
- Outdoor-Küche
- Wohnraum im Freien
- Garten
Erkunden Sie die Gegend
4910 Carranza Court, Tampa, FL 33616, Florida, Vereinigte Staaten
Auf Google Maps anzeigen
Preis pro sqft
Niedrig
Hoch
Vor 6 Jahren beigetreten
Sie haben sich nach diesem Objekt erkundigt
Der Agent wird sich in Kürze mit Ihnen in Verbindung setzen
Gelistet von
15
Angebote
2021
Beigetreten
Besichtigung mit Jennifer Zales buchen
Wählen Sie ein Datum und ob Sie eine virtuelle oder persönliche Besichtigung mit dem Makler wünschen.
Bevorzugtes Datum
Art der Tour

Coldwell Banker Realty - Tampa
500 N Westshore Blvd Ste 850, 33609, Tampa, Florida, United States
Agenturprofil anzeigen
Zuletzt aktualisiert
September 14
Erstmalig gelistet
Sep 14
Angebotsreferenz
z5s5ls
Ähnliche Immobilien in der Nähe
Neue Angebote in Tampa



Entdecken Sie mehr Häuser zum Verkauf
Tampa, FL, Vereinigte Staaten Immobilienarten
Tampa, FL, Vereinigte Staaten beliebte Suchanfragen
- Immobilien mit Pool in Tampa, FL, Vereinigte Staaten
- Immobilien mit Garage in Tampa, FL, Vereinigte Staaten
- Immobilien mit Garten in Tampa, FL, Vereinigte Staaten
- Immobilien mit Fitnessstudio in Tampa, FL, Vereinigte Staaten
- am Wasser Immobilien in Tampa, FL, Vereinigte Staaten
- Immobilien mit Aufzug in Tampa, FL, Vereinigte Staaten
- Moderne Immobilien in Tampa, FL, Vereinigte Staaten
- Neubauten Immobilien in Tampa, FL, Vereinigte Staaten
- Gesicherte Wohnanlage Immobilien in Tampa, FL, Vereinigte Staaten
- Immobilien mit Tennisplatz in Tampa, FL, Vereinigte Staaten
- Renoviert Immobilien in Tampa, FL, Vereinigte Staaten
- Panorama Immobilien in Tampa, FL, Vereinigte Staaten
- Immobilien mit Sauna in Tampa, FL, Vereinigte Staaten
- Anlageimmobilie Immobilien in Tampa, FL, Vereinigte Staaten
- Immobilien mit Hubschrauberlandeplatz in Tampa, FL, Vereinigte Staaten
- Immobilien mit Weinkeller in Tampa, FL, Vereinigte Staaten
- am See Immobilien in Tampa, FL, Vereinigte Staaten
- Immobilien mit Seeblick in Tampa, FL, Vereinigte Staaten
- Immobilien mit Privatflughafen in Tampa, FL, Vereinigte Staaten
- Immobilien mit Golfblick in Tampa, FL, Vereinigte Staaten
- Pferdesport Immobilien in Tampa, FL, Vereinigte Staaten
- Immobilien mit Meerblick in Tampa, FL, Vereinigte Staaten
- Immobilien mit Hallenbad in Tampa, FL, Vereinigte Staaten
- Immobilien mit Privatstrand in Tampa, FL, Vereinigte Staaten
- Immobilien mit Bergblick in Tampa, FL, Vereinigte Staaten
- Immobilien auf Hügeln in Tampa, FL, Vereinigte Staaten
- Luxusvilla Immobilien in Tampa, FL, Vereinigte Staaten
Verwandte Leitfäden & Geschichten
Das Vertrauen der führenden Makler der Welt
Die Makler hinter den außergewöhnlichsten Immobilien der Welt inserieren bei JamesEdition.
- Angebote von Sotheby's, Christie's, BARNES und Engel & Völkers
- Jedes Angebot wird vor der Veröffentlichung geprüft
- Verbinden Sie sich direkt mit verifizierten Maklern
Indem Sie fortfahren, akzeptieren Sie unsere Nutzungsbedingungen und Datenschutzrichtlinie.
brokerages we
partnered with
partnered with