

$1,850,000
20312 N Casa Orquidea Hacienda Pinilla
- 6 Schlafz.
- 4 Bäder
- 5,996 Sqft
- 21,679 Sqft lot
- Aktualisiert: Juni 18
- 2
Über die Immobilie
Beschreibung wurde automatisch übersetzt.
Die Beschreibung wird in der Originalsprache angezeigt.
Haus Orquidea
Die schöne Residenz befindet sich auf einem wunderschön angelegten, 2014 m2 (½ Hektar) großen Grundstück, das durch ausgewachsene Solitärbäume und eine üppige Landschaftsgestaltung ergänzt wird. Die Auffahrt ist mit komplizierten Mustern aus einheimischem Schiefer und antikem Backstein verziert. Der mit Salz gefilterte Infinity-Pool nutzt die direkte Südausrichtung des Haus
Die schöne Residenz befindet sich auf einem wunderschön angelegten, 2014 m2 (½ Hektar) großen Grundstück, das durch ausgewachsene Solitärbäume und eine üppige Landschaftsgestaltung ergänzt wird. Die Auffahrt ist mit komplizierten Mustern aus einheimischem Schiefer und antikem Backstein verziert. Der mit Salz gefilterte Infinity-Pool nutzt die direkte Südausrichtung des Haus
Casa Orquidea
The lovely residence is set within a beautifully landscaped 2014m2 (½ acre) site, complemented by mature specimen trees and lush landscaping. The driveway is inlaid with intricate patterns of native slate and antique brick. Taking full advantage of the home’s direct southern exposure, the infinity edge salt-filtered swimming pool serves as the central water feature in true
The lovely residence is set within a beautifully landscaped 2014m2 (½ acre) site, complemented by mature specimen trees and lush landscaping. The driveway is inlaid with intricate patterns of native slate and antique brick. Taking full advantage of the home’s direct southern exposure, the infinity edge salt-filtered swimming pool serves as the central water feature in true
Haus Orquidea
Die schöne Residenz befindet sich auf einem wunderschön angelegten, 2014 m2 (½ Hektar) großen Grundstück, das durch ausgewachsene Solitärbäume und eine üppige Landschaftsgestaltung ergänzt wird. Die Auffahrt ist mit komplizierten Mustern aus einheimischem Schiefer und antikem Backstein verziert. Der mit Salz gefilterte Infinity-Pool nutzt die direkte Südausrichtung des Hauses voll aus und dient als zentrales Wasserspiel in echter spanischer Architekturtradition. Er verbindet sich mit der wichtigsten Außenterrasse des Hauses und einem überdachten Pool-Pavillon mit Bad, Dusche und Außengrill und bildet so einen weitläufigen Gemeinschaftsbereich im Freien, in dem Freunde und Familie unterhalten werden können. Eine große Garage und ein Carport bieten sowohl Schutz als auch Stauraum für Fahrzeuge und Ausrüstung.
Die in mehreren internationalen Designpublikationen veröffentlichte ’Casa Orquidea’ wurde vom kalifornischen Architekten Miguel Podolsky und dem maßgefertigten Ingenieur Karl Gronemeyer entworfen. Die reizvolle Residenz mit 6 Schlafzimmern und 4,5 Bädern bietet zwei Master-Suiten und fast 6.000 Quadratfuß an exquisiter spanischer Kolonialarchitektur und feiner Ausstattung. Der offene Grundriss mit traditioneller Ästhetik zeigt die Handwerkskunst der alten Welt und zeitlose Designelemente, was zu einem innovativen Design führt, das gut durchdacht, praktisch und einfallsreich ist. Der unverwechselbare spanische Stil verbindet sich mit den besten Materialien und Oberflächen, um Räume zu schaffen, die einladend und vielseitig, raffiniert und doch komfortabel sind.
Beim Betreten wird man von einem großartigen Raum mit einem Essbereich begrüßt, der nahtlos in die professionell ausgestattete Küche und die Frühstücksbar übergeht. Diese Räume verfügen über hochwertige maßgefertigte Schränke, Granitarbeitsplatten, eine große Speisekammer, importierte Hardware und subtile Akzente. Die Master Suite am Pool führt auf die Außenterrasse mit einer eingelegten Ziegeldecke und schattigen Loungebereichen. Die anderen beiden Gästesuiten teilen sich ein Badezimmer mit traditionellen spanischen Details. Eine Treppe führt zum Unterhaltungsraum auf der 2. Etage mit einer 8 Meter (25 Fuß) hohen gewölbten Holzdecke, die von einem massiven Mittelbalken abgehängt wird und überall atemberaubende tropische Holzböden aufweist. Der Bereich wird durch große Fenster von Tageslicht durchflutet und umfasst eine Weinbar, ein Heimkino und einen Lounge-/Klavierbereich. Handgefertigte Holztüren führen auf den überdachten Balkon mit „Caña Brava“ -Decken und großen Hängematten für entspannte Nachmittage. Die große Master Suite im zweiten Stock hat hohe Decken und ein elegantes Ambiente mit rustikalen Akzenten. Sie hat direkten Zugang zur überdachten Terrasse und wird von einem geräumigen Bad mit Doppelduschen und angrenzendem begehbarem Kleiderschrank flankiert. Zusätzlich flankieren zwei weitere Gästesuiten den Unterhaltungsraum und teilen sich ein gemeinsames Badezimmer.
Über den Standort:
Dieses exquisite, maßgefertigte Haus befindet sich in der exklusiven Strandgemeinde Las Golondrinas in der Hacienda Pinilla, einem Strandresort und einer Wohnanlage. Es bietet direkten Zugang zu erstklassigen Stränden, Surf-, Meisterschaftsgolf-, Tennis-, Sportfischen- und Reitanlagen. Das 5-Sterne-Hotel JW Marriott Guanacaste Resort and Spa liegt 1 km von der Residenz entfernt. Das Haus liegt 15 Minuten von der pulsierenden Stadt Tamarindo mit all ihren Geschäften, gehobenen Restaurants und Ausgehmöglichkeiten entfernt. Den internationalen Flughafen in Liberia sowie mehrere Nationalparks und Vulkane erreichen Sie nach 1 Stunde.
#REF: 20312N
Die schöne Residenz befindet sich auf einem wunderschön angelegten, 2014 m2 (½ Hektar) großen Grundstück, das durch ausgewachsene Solitärbäume und eine üppige Landschaftsgestaltung ergänzt wird. Die Auffahrt ist mit komplizierten Mustern aus einheimischem Schiefer und antikem Backstein verziert. Der mit Salz gefilterte Infinity-Pool nutzt die direkte Südausrichtung des Hauses voll aus und dient als zentrales Wasserspiel in echter spanischer Architekturtradition. Er verbindet sich mit der wichtigsten Außenterrasse des Hauses und einem überdachten Pool-Pavillon mit Bad, Dusche und Außengrill und bildet so einen weitläufigen Gemeinschaftsbereich im Freien, in dem Freunde und Familie unterhalten werden können. Eine große Garage und ein Carport bieten sowohl Schutz als auch Stauraum für Fahrzeuge und Ausrüstung.
Die in mehreren internationalen Designpublikationen veröffentlichte ’Casa Orquidea’ wurde vom kalifornischen Architekten Miguel Podolsky und dem maßgefertigten Ingenieur Karl Gronemeyer entworfen. Die reizvolle Residenz mit 6 Schlafzimmern und 4,5 Bädern bietet zwei Master-Suiten und fast 6.000 Quadratfuß an exquisiter spanischer Kolonialarchitektur und feiner Ausstattung. Der offene Grundriss mit traditioneller Ästhetik zeigt die Handwerkskunst der alten Welt und zeitlose Designelemente, was zu einem innovativen Design führt, das gut durchdacht, praktisch und einfallsreich ist. Der unverwechselbare spanische Stil verbindet sich mit den besten Materialien und Oberflächen, um Räume zu schaffen, die einladend und vielseitig, raffiniert und doch komfortabel sind.
Beim Betreten wird man von einem großartigen Raum mit einem Essbereich begrüßt, der nahtlos in die professionell ausgestattete Küche und die Frühstücksbar übergeht. Diese Räume verfügen über hochwertige maßgefertigte Schränke, Granitarbeitsplatten, eine große Speisekammer, importierte Hardware und subtile Akzente. Die Master Suite am Pool führt auf die Außenterrasse mit einer eingelegten Ziegeldecke und schattigen Loungebereichen. Die anderen beiden Gästesuiten teilen sich ein Badezimmer mit traditionellen spanischen Details. Eine Treppe führt zum Unterhaltungsraum auf der 2. Etage mit einer 8 Meter (25 Fuß) hohen gewölbten Holzdecke, die von einem massiven Mittelbalken abgehängt wird und überall atemberaubende tropische Holzböden aufweist. Der Bereich wird durch große Fenster von Tageslicht durchflutet und umfasst eine Weinbar, ein Heimkino und einen Lounge-/Klavierbereich. Handgefertigte Holztüren führen auf den überdachten Balkon mit „Caña Brava“ -Decken und großen Hängematten für entspannte Nachmittage. Die große Master Suite im zweiten Stock hat hohe Decken und ein elegantes Ambiente mit rustikalen Akzenten. Sie hat direkten Zugang zur überdachten Terrasse und wird von einem geräumigen Bad mit Doppelduschen und angrenzendem begehbarem Kleiderschrank flankiert. Zusätzlich flankieren zwei weitere Gästesuiten den Unterhaltungsraum und teilen sich ein gemeinsames Badezimmer.
Über den Standort:
Dieses exquisite, maßgefertigte Haus befindet sich in der exklusiven Strandgemeinde Las Golondrinas in der Hacienda Pinilla, einem Strandresort und einer Wohnanlage. Es bietet direkten Zugang zu erstklassigen Stränden, Surf-, Meisterschaftsgolf-, Tennis-, Sportfischen- und Reitanlagen. Das 5-Sterne-Hotel JW Marriott Guanacaste Resort and Spa liegt 1 km von der Residenz entfernt. Das Haus liegt 15 Minuten von der pulsierenden Stadt Tamarindo mit all ihren Geschäften, gehobenen Restaurants und Ausgehmöglichkeiten entfernt. Den internationalen Flughafen in Liberia sowie mehrere Nationalparks und Vulkane erreichen Sie nach 1 Stunde.
#REF: 20312N
Casa Orquidea
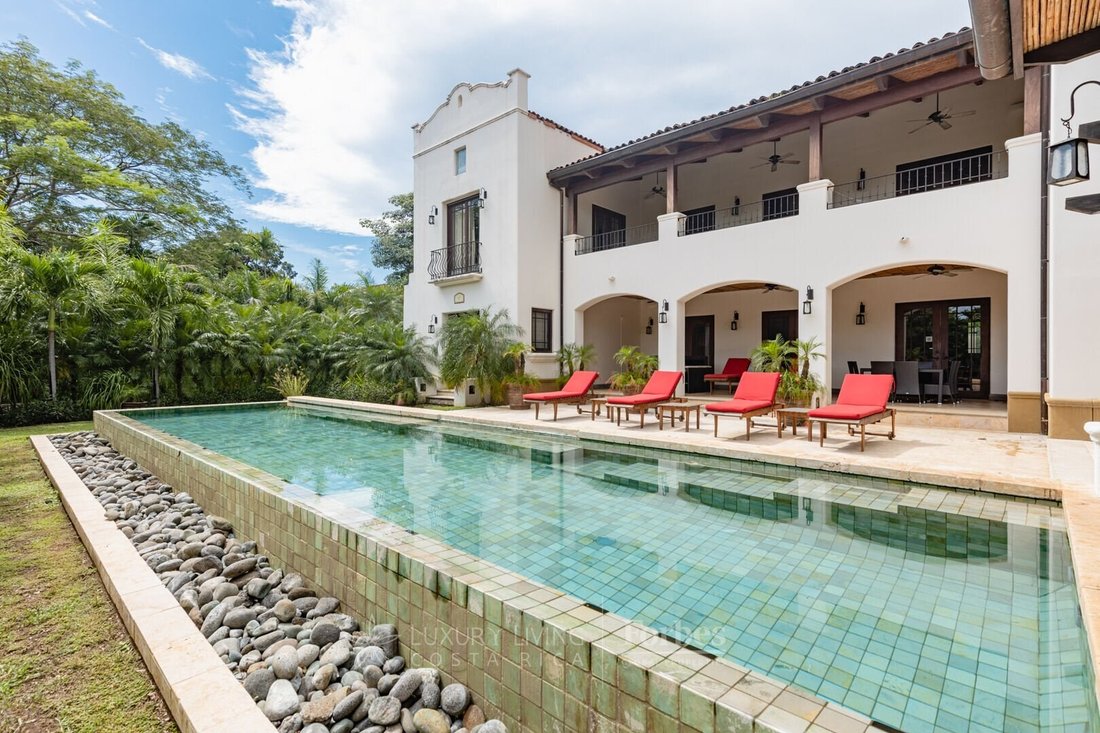
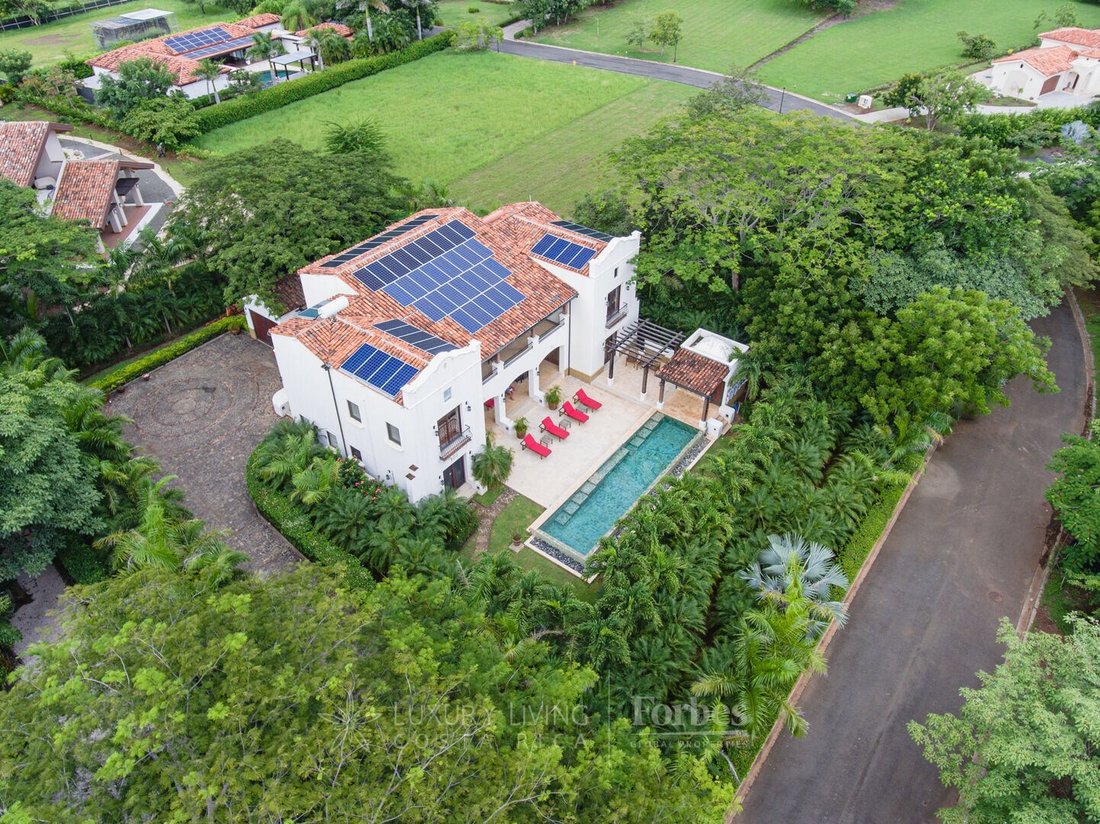
The lovely residence is set within a beautifully landscaped 2014m2 (½ acre) site, complemented by mature specimen trees and lush landscaping. The driveway is inlaid with intricate patterns of native slate and antique brick. Taking full advantage of the home’s direct southern exposure, the infinity edge salt-filtered swimming pool serves as the central water feature in true Spanish architectural tradition. It blends with the home’s main exterior terrace and a covered Pool Pavilion, with bathroom, shower and outdoor grill, to form an extensive outdoor Social Area for entertaining friends and family. An ample Garage and Carport provide both shelter and storage for vehicles and equipment.
Featured in several international design publications, ’Casa Orquidea’ was designed by California architect Miguel Podolsky and custom built engineer Karl Gronemeyer. The delightful 6-bedroom/4.5-bath residence offers two Master Suites and nearly 6,000 sq. ft. of exquisite Spanish Colonial architecture and fine finishes. The open floor plan with a traditional aesthetic showcases old world craftsmanship: and timeless design elements, resulting in an innovative design that is well thought out, practical and imaginative. The distinctively Spanish style melds with the finest materials and finishes to create spaces that are inviting and eclectic; sophisticated yet comfortable.
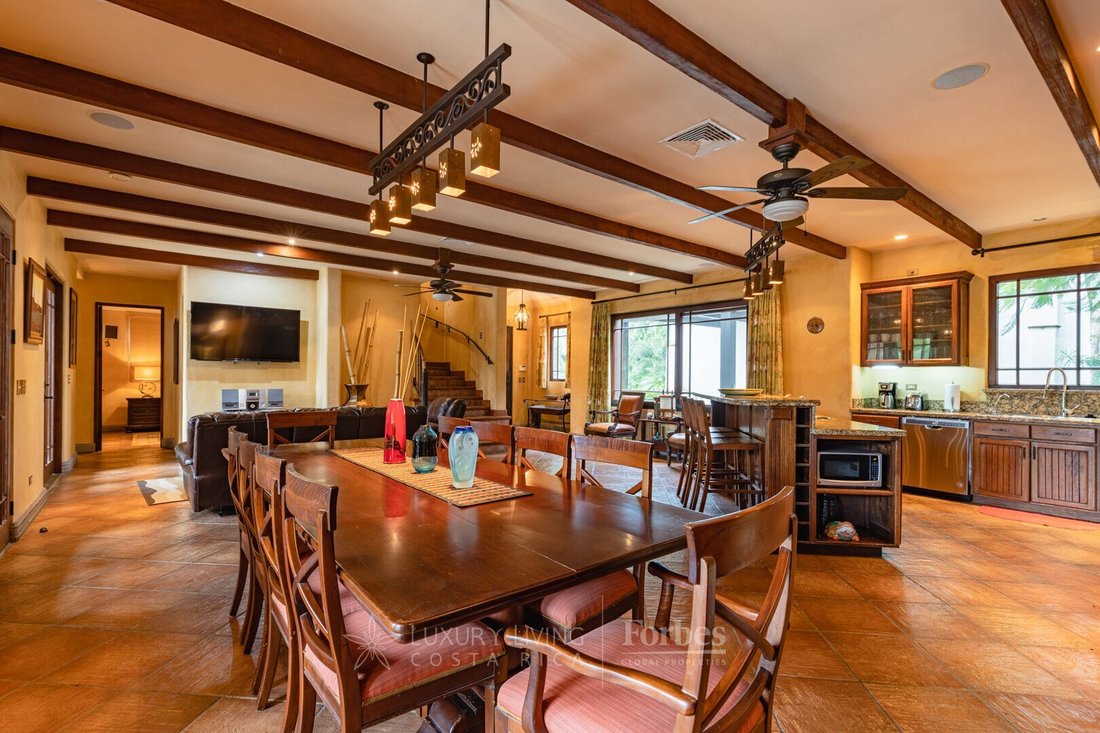
Upon entering, one is greeted by a Great Room with a Dining Room Area, which flows seamlessly from the professionally equipped Kitchen and Breakfast Bar. These spaces feature rich custom cabinetry, granite countertops, ample pantry, imported hardware and subtle accents. The poolside Master Suite opens to the outdoor terrace, with an inlaid brick ceiling and shaded lounge areas while the other two guest suites share a bathroom with traditional Spanish detailing. A staircase leads to the 2nd floor Entertainment Room, with soaring 8-meter (25 ft.) vaulted hardwood ceiling, suspended by a massive center beam and stunning tropical hardwood floors throughout. The area is bathed in natural light through large windows and includes a Wine Bar, Home Theater and Lounge/Piano Area. Handcrafted wooden doors open to the covered balcony with ’caña brava’ ceilings and large hammocks for relaxing afternoons. The large second floor Master Suite has high ceilings and elegant ambiance with rustic accents. It has direct access to the covered terrace and is flanked by a spacious Bath with double showers, and adjoining walk-in closet. Additionally two additional Guest Suites flank the Entertainment Room and share a common Bathroom.
About the location:
Set in the exclusive Las Golondrinas beachfront community at Hacienda Pinilla, Beach Resort and Residential Community, this exquisite custom home provides direct access to world-class beaches, surfing, championship golf, tennis, sport-fishing and equestrian facilities. The 5-Star JW Marriott Guanacaste Resort and Spa is 1K from the residence. The home is 15 minutes from the vibrant town of Tamarindo with all of its shops, fine dining and nightlife, while the International Airport in Liberia and several National Parks and volcanoes are 1 hour away.
#ref:20312N
The lovely residence is set within a beautifully landscaped 2014m2 (½ acre) site, complemented by mature specimen trees and lush landscaping. The driveway is inlaid with intricate patterns of native slate and antique brick. Taking full advantage of the home’s direct southern exposure, the infinity edge salt-filtered swimming pool serves as the central water feature in true Spanish architectural tradition. It blends with the home’s main exterior terrace and a covered Pool Pavilion, with bathroom, shower and outdoor grill, to form an extensive outdoor Social Area for entertaining friends and family. An ample Garage and Carport provide both shelter and storage for vehicles and equipment.
Featured in several international design publications, ’Casa Orquidea’ was designed by California architect Miguel Podolsky and custom built engineer Karl Gronemeyer. The delightful 6-bedroom/4.5-bath residence offers two Master Suites and nearly 6,000 sq. ft. of exquisite Spanish Colonial architecture and fine finishes. The open floor plan with a traditional aesthetic showcases old world craftsmanship: and timeless design elements, resulting in an innovative design that is well thought out, practical and imaginative. The distinctively Spanish style melds with the finest materials and finishes to create spaces that are inviting and eclectic; sophisticated yet comfortable.
Upon entering, one is greeted by a Great Room with a Dining Room Area, which flows seamlessly from the professionally equipped Kitchen and Breakfast Bar. These spaces feature rich custom cabinetry, granite countertops, ample pantry, imported hardware and subtle accents. The poolside Master Suite opens to the outdoor terrace, with an inlaid brick ceiling and shaded lounge areas while the other two guest suites share a bathroom with traditional Spanish detailing. A staircase leads to the 2nd floor Entertainment Room, with soaring 8-meter (25 ft.) vaulted hardwood ceiling, suspended by a massive center beam and stunning tropical hardwood floors throughout. The area is bathed in natural light through large windows and includes a Wine Bar, Home Theater and Lounge/Piano Area. Handcrafted wooden doors open to the covered balcony with ’caña brava’ ceilings and large hammocks for relaxing afternoons. The large second floor Master Suite has high ceilings and elegant ambiance with rustic accents. It has direct access to the covered terrace and is flanked by a spacious Bath with double showers, and adjoining walk-in closet. Additionally two additional Guest Suites flank the Entertainment Room and share a common Bathroom.
About the location:
Set in the exclusive Las Golondrinas beachfront community at Hacienda Pinilla, Beach Resort and Residential Community, this exquisite custom home provides direct access to world-class beaches, surfing, championship golf, tennis, sport-fishing and equestrian facilities. The 5-Star JW Marriott Guanacaste Resort and Spa is 1K from the residence. The home is 15 minutes from the vibrant town of Tamarindo with all of its shops, fine dining and nightlife, while the International Airport in Liberia and several National Parks and volcanoes are 1 hour away.
#ref:20312N
-
Art der Immobilie
Eigentumswohnung
-
Preis/Quadratfuß
$308
-
Emissionen
NI
-
Verbrauch
NI
Funktionen
- Pool
- Terrasse
- Garten
- Wasserblick
- Pferdesport
- am Strand
- Begehbarer Kleiderschrank
- Garage
- Blick auf die Stadt
Funktionen
Lot
- am Strand
- Blick auf die Stadt
- Wasserblick
- Pferdesport
Innenbereich
- Hohe Decke
- Klimaanlage
- Kücheninsel
- Gasherd
- Bar
- Stein Arbeitsplatten
- Begehbarer Kleiderschrank
Outdoor
- Terrasse
- Balkon
- Pool
- Garage
- Wohnraum im Freien
- Pergola
- Garten
Erkunden Sie die Gegend
Tamarindo, Provinz Guanacaste, Costa Rica
Auf Google Maps anzeigen
Preis pro sqft
Niedrig
Hoch

Vor 1 Jahr beigetreten
Sie haben sich nach diesem Objekt erkundigt
Der Agent wird sich in Kürze mit Ihnen in Verbindung setzen
Gelistet von
95
Angebote
2025
Beigetreten
Besichtigung mit The Costa Rica Luxury Network buchen
Wählen Sie ein Datum und ob Sie eine virtuelle oder persönliche Besichtigung mit dem Makler wünschen.
Bevorzugtes Datum
Art der Tour

Luxury Living Costa Rica
Plaza Tempo, 2do piso, Escazú, San Rafael, 10101, Escazu, San José, Costa Rica
Agenturprofil anzeigen
Luxury Living Costa Rica | Forbes Global Properties is the exclusive representative of Forbes Global Properties in
Luxury Living Costa Rica | Forbes Global Properties is the exclusive representative of Forbes Global Properties in Costa Rica and one of the country’s most established luxury real estate firms. With more than 30 years of experience, the company has become a recognized authority in the luxury and ultra-luxury real estate market, both locally and internationally. Over the years, Luxury Living Costa Rica has evolved into a lifestyle-driven real estate brand, advising national and international buyers, sellers, and investors seeking exceptional properties and meaningful long-term value. The firm is known for its refined, end-to-end advisory approach, guiding clients through the purchase, sale, and rental of luxury assets with discretion, strategic insight, and deep market knowledge. The portfolio curated by Luxury Living Costa Rica includes a select collection of high-end and ultra-high-end residences such as architectural private estates, resort-style villas, beachfront and ocean-view homes, luxury properties within gated communities, penthouses and exclusive apartments, countryside estates, and development opportunities in prime locations across Costa Rica. A significant portion of this inventory is managed as private or off-market listings, allowing for a high level of confidentiality and personalized representation. Luxury Living Costa Rica’s expertise spans Costa Rica’s most desirable lifestyle destinations—from the prestigious residential communities of the Central Valley to iconic coastal enclaves, golf-front developments, mountain retreats, and private estates immersed in nature. This diversity allows the firm to represent a wide range of luxury lifestyles, including primary residences, second homes, resort living, and strategic real estate investments. As part of the Forbes Global Properties network, Luxury Living Costa Rica benefits from unparalleled global exposure, connecting Costa Rica’s most exceptional properties with a worldwide audience of discerning buyers. This alliance reinforces the firm’s commitment to excellence, credibility, and international reach, positioning each listing within a global luxury context. Built on a foundation of trust, integrity, discretion, and long-standing market expertise, Luxury Living Costa Rica | Forbes Global Properties continues to define the standard for luxury real estate advisory in Costa Rica, serving a sophisticated clientele seeking not just property, but a carefully curated lifestyle.
Zuletzt aktualisiert
Juni 18
Erstmalig gelistet
November 17, 2025
Angebotsreferenz
20312N-0520698535
Ähnliche Immobilien in der Nähe
Neue Angebote in Tamarindo



Entdecken Sie mehr Häuser zum Verkauf
Tamarindo, Costa Rica Immobilienarten
Tamarindo, Costa Rica beliebte Suchanfragen
- Immobilien mit Pool in Tamarindo, Costa Rica
- Gesicherte Wohnanlage Immobilien in Tamarindo, Costa Rica
- Immobilien mit Ozeanblick in Tamarindo, Costa Rica
- Immobilien mit Fitnessstudio in Tamarindo, Costa Rica
- Neubauten Immobilien in Tamarindo, Costa Rica
- am Strand Immobilien in Tamarindo, Costa Rica
- Immobilien auf Hügeln in Tamarindo, Costa Rica
- Immobilien mit Tennisplatz in Tamarindo, Costa Rica
- Pferdesport Immobilien in Tamarindo, Costa Rica
- am Wasser Immobilien in Tamarindo, Costa Rica
- am Ozean Immobilien in Tamarindo, Costa Rica
- Immobilien mit Sauna in Tamarindo, Costa Rica
- Immobilien mit Dampfsauna in Tamarindo, Costa Rica
- Immobilien mit Hubschrauberlandeplatz in Tamarindo, Costa Rica
Verwandte Leitfäden & Geschichten
Das Vertrauen der führenden Makler der Welt
Die Makler hinter den außergewöhnlichsten Immobilien der Welt inserieren bei JamesEdition.
- Angebote von Sotheby's, Christie's, BARNES und Engel & Völkers
- Jedes Angebot wird vor der Veröffentlichung geprüft
- Verbinden Sie sich direkt mit verifizierten Maklern
Indem Sie fortfahren, akzeptieren Sie unsere Nutzungsbedingungen und Datenschutzrichtlinie.