$749,000
Einfamilienhaus In Talty
- 4 Schlafz.
- 4 Bäder
- 3,413 Sqft
- 1.24 Ac lot
- Aktualisiert: Juni 5
- Quelle: North Texas Real Estate Information Systems (NTREIS) MLS#21244305
Über die Immobilie
Beschreibung wurde automatisch übersetzt.
Die Beschreibung wird in der Originalsprache angezeigt.
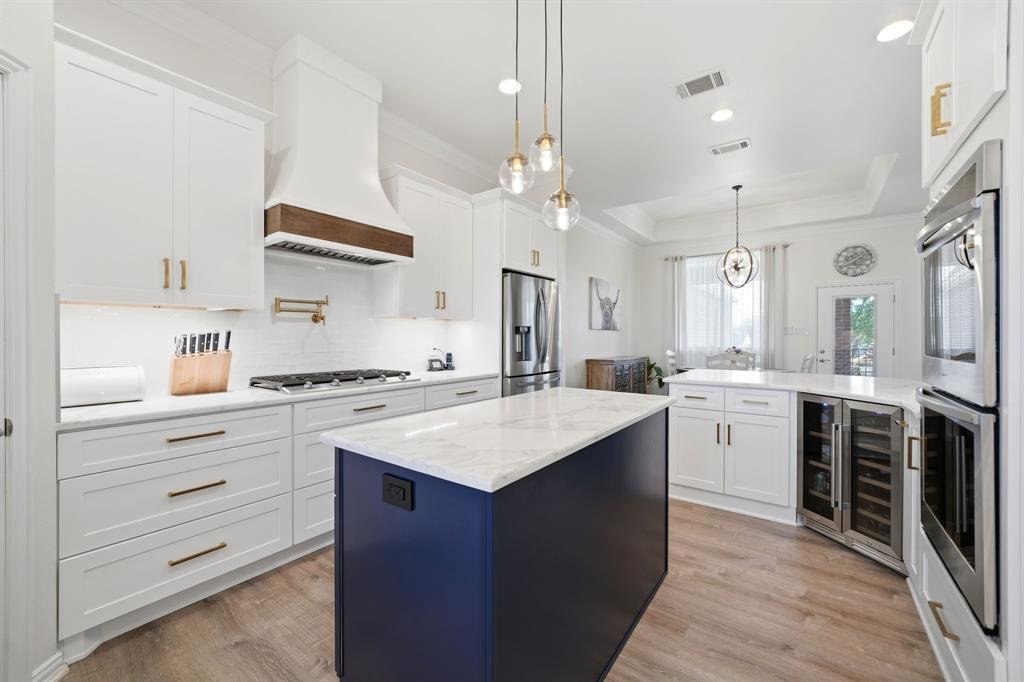
Meticulously maintained home in Forney on just over one acre, offering space, functionality, and thoughtful upgrades throughout. With 11-foot ceilings and spacious rooms, this home is designed for both comfortable living and effortless entertaining. The open-concept layout features a large living area with a wood-burning fireplace and luxury vinyl plank flooring throughout—no carpet. The remodeled
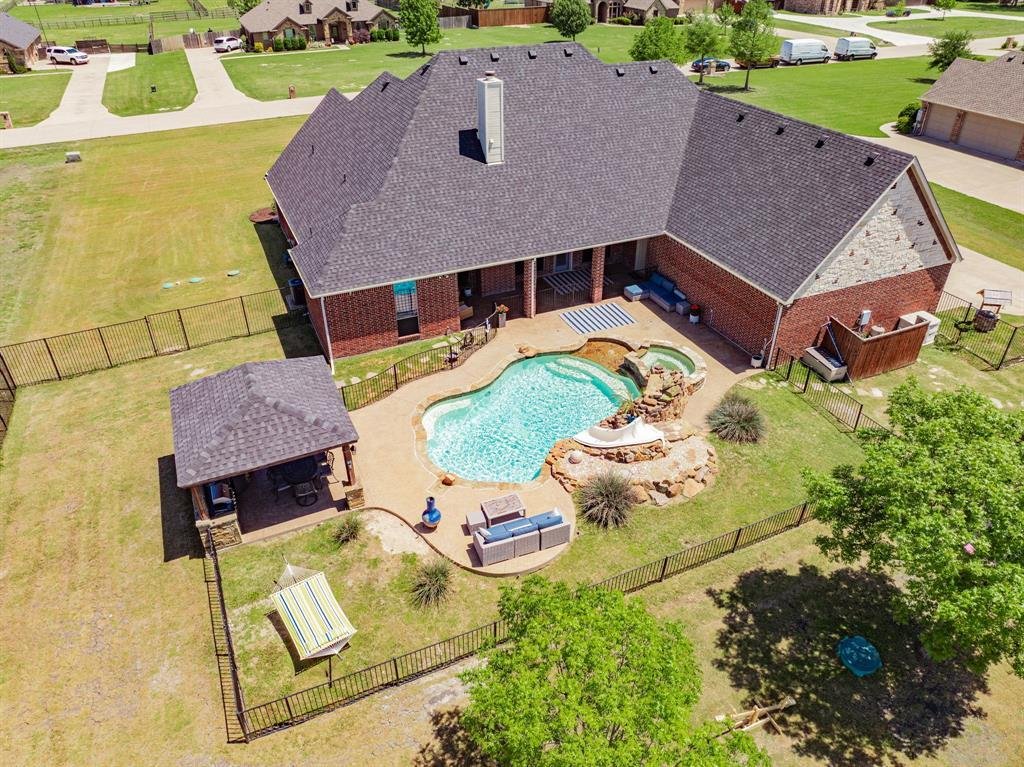
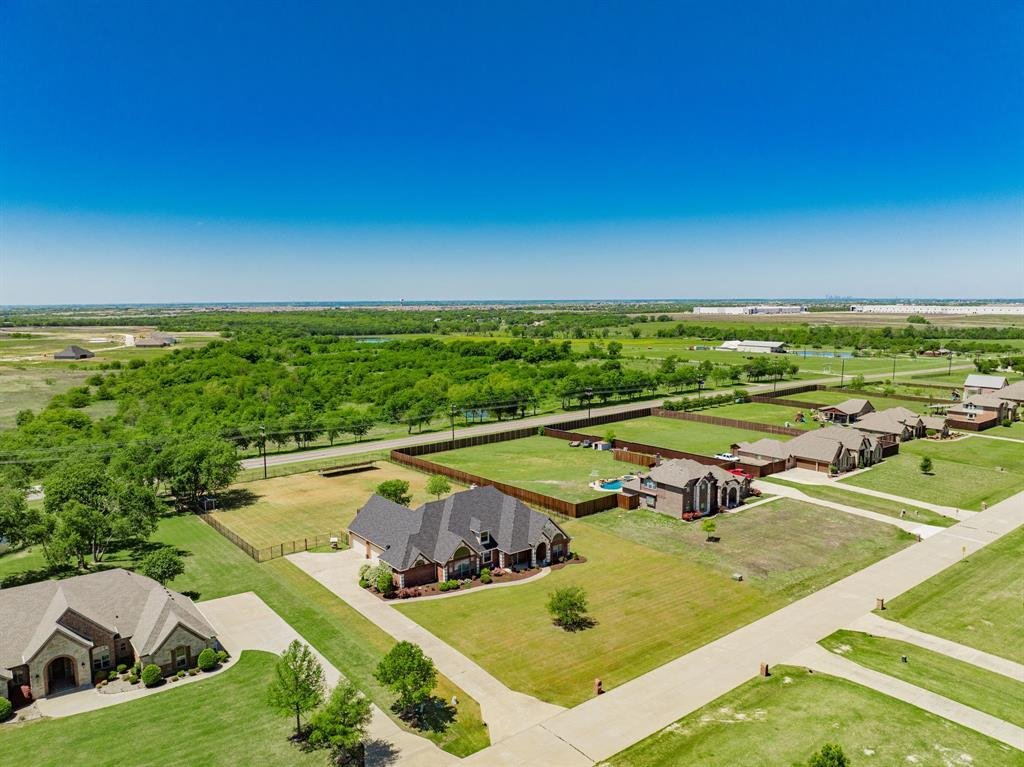
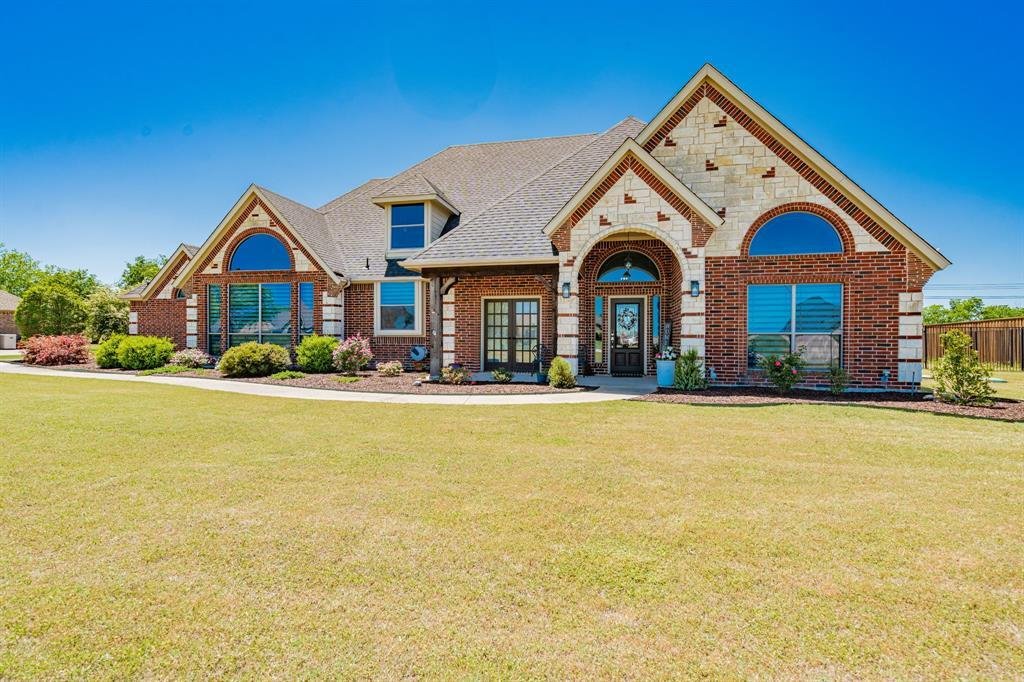
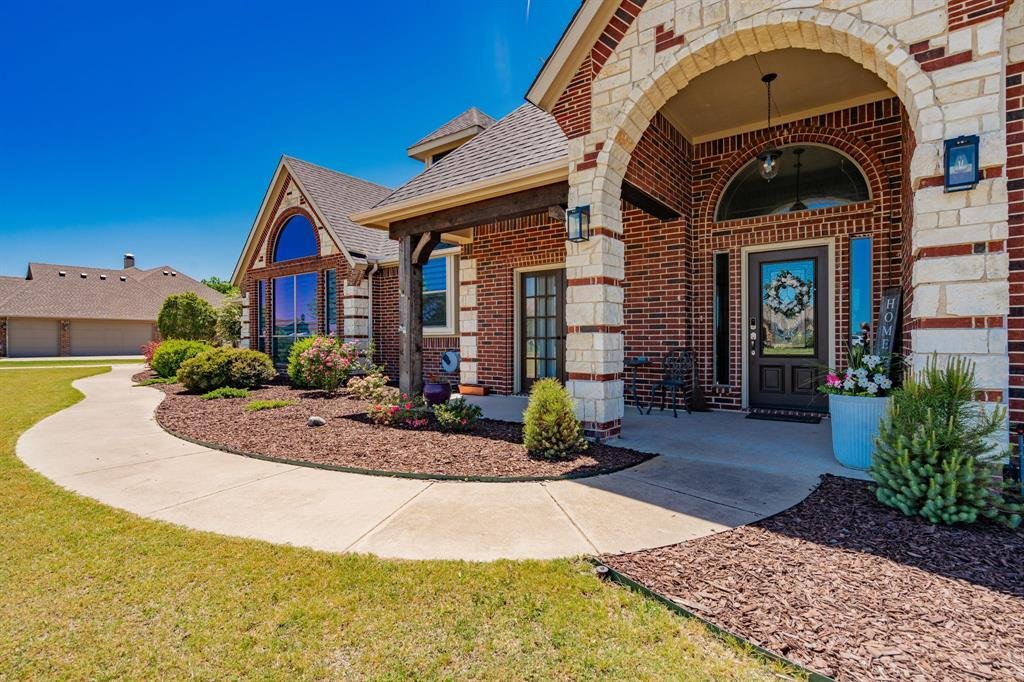
Meticulously maintained home in Forney on just over one acre, offering space, functionality, and thoughtful upgrades throughout. With 11-foot ceilings and spacious rooms, this home is designed for both comfortable living and effortless entertaining. The open-concept layout features a large living area with a wood-burning fireplace and luxury vinyl plank flooring throughout—no carpet. The remodeled kitchen serves as the heart of the home, showcasing quartz countertops, soft-close cabinetry and drawers, a beautiful custom vent hood, pot filler, 5-burner gas range, and all new appliances. A reverse osmosis water filtration system adds convenience and quality. A 500-gallon propane tank services the home, including the outdoor grill, and is already plumbed for a future generator. The primary suite offers a private retreat with a garden tub, separate shower, and an oversized walk-in closet with direct access to the laundry room. Two secondary bedrooms share a Jack and Jill bath, while a fourth bedroom near a full bath is ideal for guests. Upstairs provides exceptional flexibility with a media room, home office, additional flex space perfect for a gym or second office, a half bath, and a wet bar. Step outside to a backyard designed for relaxation and entertaining, complete with a saltwater pool, spa, waterfall feature, outdoor kitchen, cabana, and covered patio surrounded by landscaped grounds. Additional highlights include air curtains on exterior doors, fully paid-off solar panels that convey at closing, and a 4-car garage with extra-deep bays for larger vehicles or added storage.
-
Art der Immobilie
Haus
-
Baujahr
2007
-
Preis/Quadratfuß
$219
Funktionen
- Garage
- Begehbarer Kleiderschrank
- Kamin
- Garten
- Kino
- Whirlpool
- Terrasse
- Fitnessstudio
- Outdoor-Küche
Funktionen
Innenbereich
- Hohe Decke
- Office
- Kamin
- Klimaanlage
- Kücheninsel
- Gasherd
- Whirlpool
- Waschtrockner
- Bar
- Waschküche
- Kino
- Offene Küche
- Stein Arbeitsplatten
- Begehbarer Kleiderschrank
- Fitnessstudio
Outdoor
Erkunden Sie die Gegend
12176 Livingston Way, Talty, Texas, Vereinigte Staaten
Auf Google Maps anzeigen
Preis pro sqft
Niedrig
Hoch
Vor 11 Monaten beigetreten
Sie haben sich nach diesem Objekt erkundigt
Der Agent wird sich in Kürze mit Ihnen in Verbindung setzen
Gelistet von
36
Angebote
2025
Beigetreten
Besichtigung mit the agent buchen
Wählen Sie ein Datum und ob Sie eine virtuelle oder persönliche Besichtigung mit dem Makler wünschen.
Bevorzugtes Datum
Art der Tour
Zuletzt aktualisiert
Juni 5
Erstmalig gelistet
April 22
Angebotsreferenz
21244305
Angebotsstatus
The data relating to real estate for sale on this web site comes in part from the Broker Reciprocity Program of the NTREIS Multiple Listing Service. Real estate listings held by brokerage firms other than this broker are marked with the Broker Reciprocity logo and detailed information about them includes the name of the listing brokers.
Ähnliche Immobilien in der Nähe
Neue Angebote in Talty

Entdecken Sie mehr Häuser zum Verkauf
Talty, TX, Vereinigte Staaten Immobilienarten
Talty, TX, Vereinigte Staaten beliebte Suchanfragen
- Immobilien mit Offene Küche in Talty, TX, Vereinigte Staaten
- Immobilien mit Fitnessstudio in Talty, TX, Vereinigte Staaten
- am Wasser Immobilien in Talty, TX, Vereinigte Staaten
- Panorama Immobilien in Talty, TX, Vereinigte Staaten
- Pferdesport Immobilien in Talty, TX, Vereinigte Staaten
- Moderne Immobilien in Talty, TX, Vereinigte Staaten
- Immobilien mit Whirlpool in Talty, TX, Vereinigte Staaten
- Anlageimmobilie Immobilien in Talty, TX, Vereinigte Staaten
- Gesicherte Wohnanlage Immobilien in Talty, TX, Vereinigte Staaten
- am See Immobilien in Talty, TX, Vereinigte Staaten
- Immobilien mit Kino in Talty, TX, Vereinigte Staaten
- Immobilien mit Balkon in Talty, TX, Vereinigte Staaten
Verwandte Leitfäden & Geschichten
Das Vertrauen der führenden Makler der Welt
Die Makler hinter den außergewöhnlichsten Immobilien der Welt inserieren bei JamesEdition.
- Angebote von Sotheby's, Christie's, BARNES und Engel & Völkers
- Jedes Angebot wird vor der Veröffentlichung geprüft
- Verbinden Sie sich direkt mit verifizierten Maklern
Indem Sie fortfahren, akzeptieren Sie unsere Nutzungsbedingungen und Datenschutzrichtlinie.
brokerages we
partnered with
partnered with