Freistehendes Haus mit 4 Schlafzimmern zum Verkauf in Tadley
- 4 Schlafz.
- 4 Bäder
- 2,627 Sqft
- Aktualisiert: Oktober 11
- 2
Über die Immobilie
The Barn & Contemporary Architectural Pods
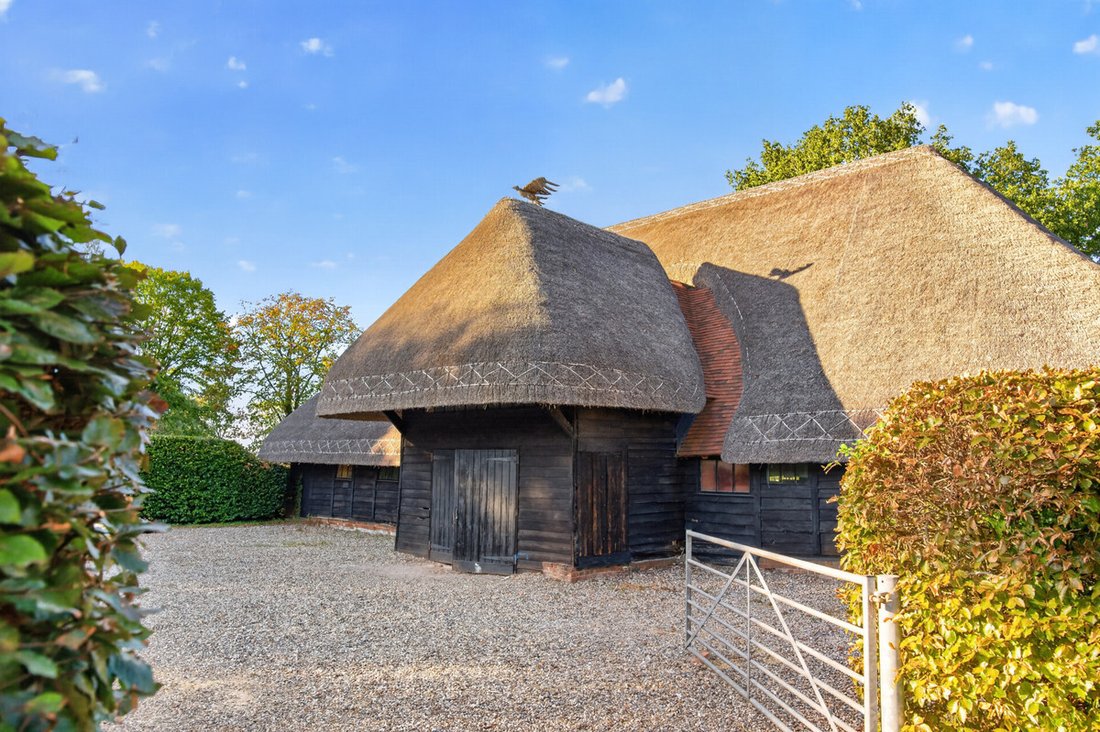
Hidden down a tranquil country lane on the pastoral rural fringes of Tadley, The Barn stands as an extraordinary piece of English architectural history.
This spectacular Grade II Listed Barn, a monumental timber-framed building completely re-thatched to very high standards. In a masterclass of structural engineering and contemporary de
The Barn & Contemporary Architectural Pods
Hidden down a tranquil country lane on the pastoral rural fringes of Tadley, The Barn stands as an extraordinary piece of English architectural history.
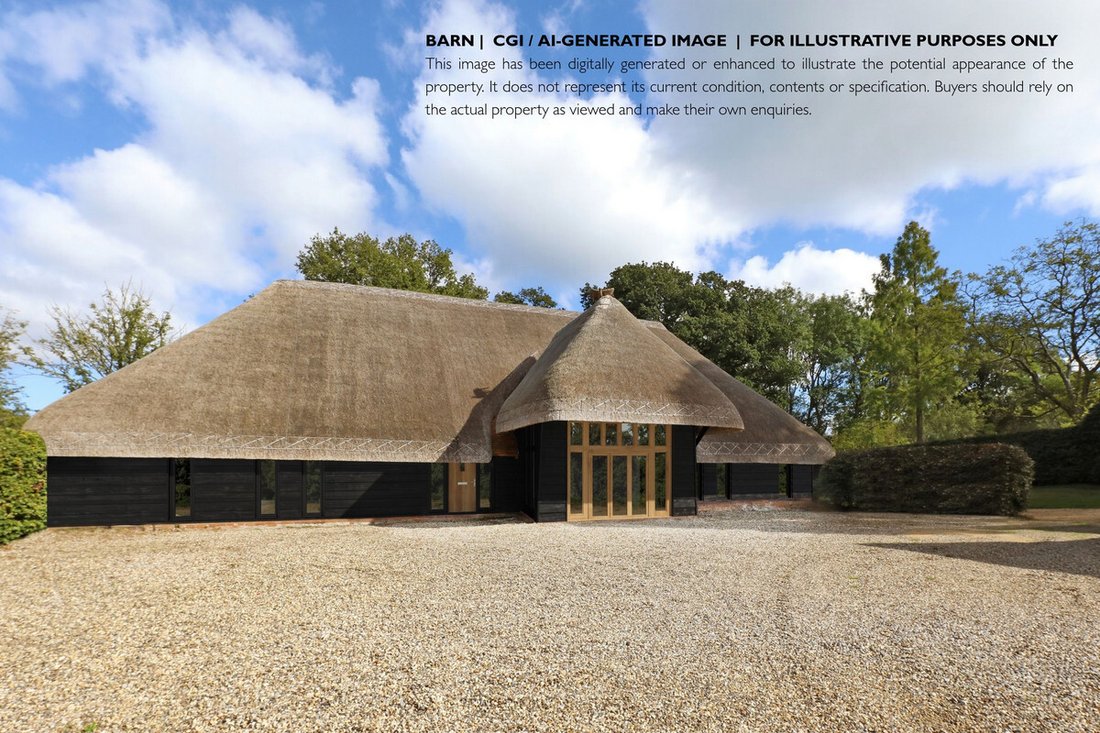
This spectacular Grade II Listed Barn, a monumental timber-framed building completely re-thatched to very high standards. In a masterclass of structural engineering and contemporary design, the building has undergone a comprehensive, top-tier renovation to prepare it for a luxury lifestyle role. Full planning permission to finish the conversion is in place.
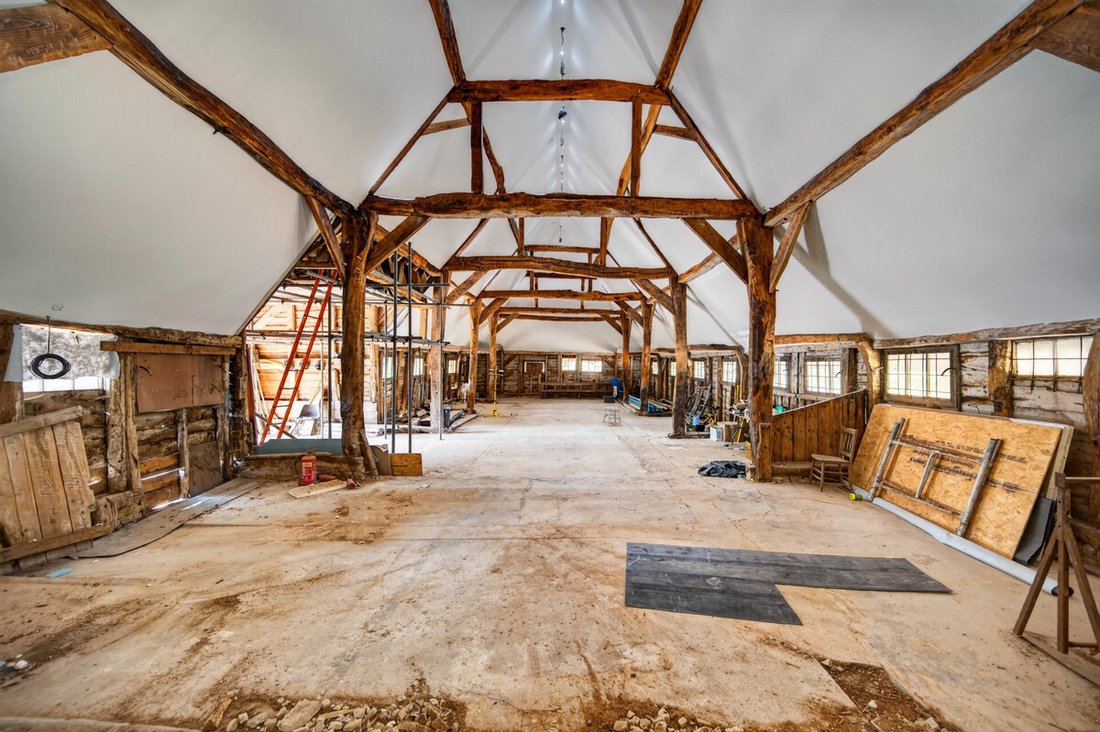
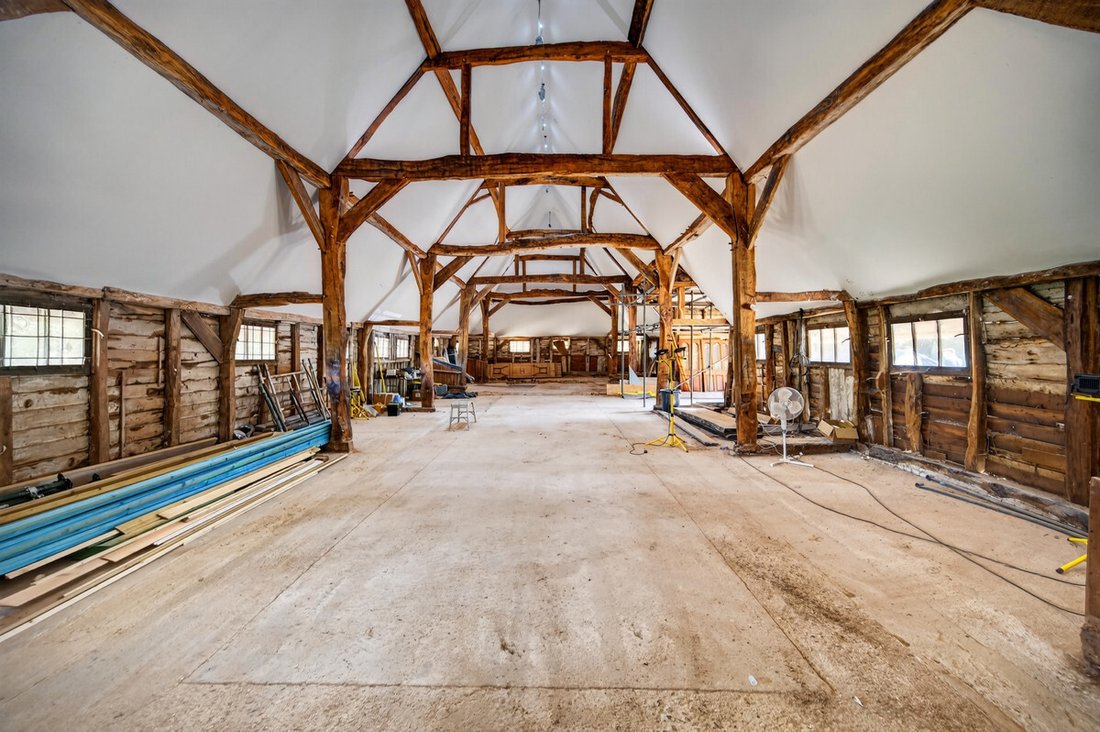
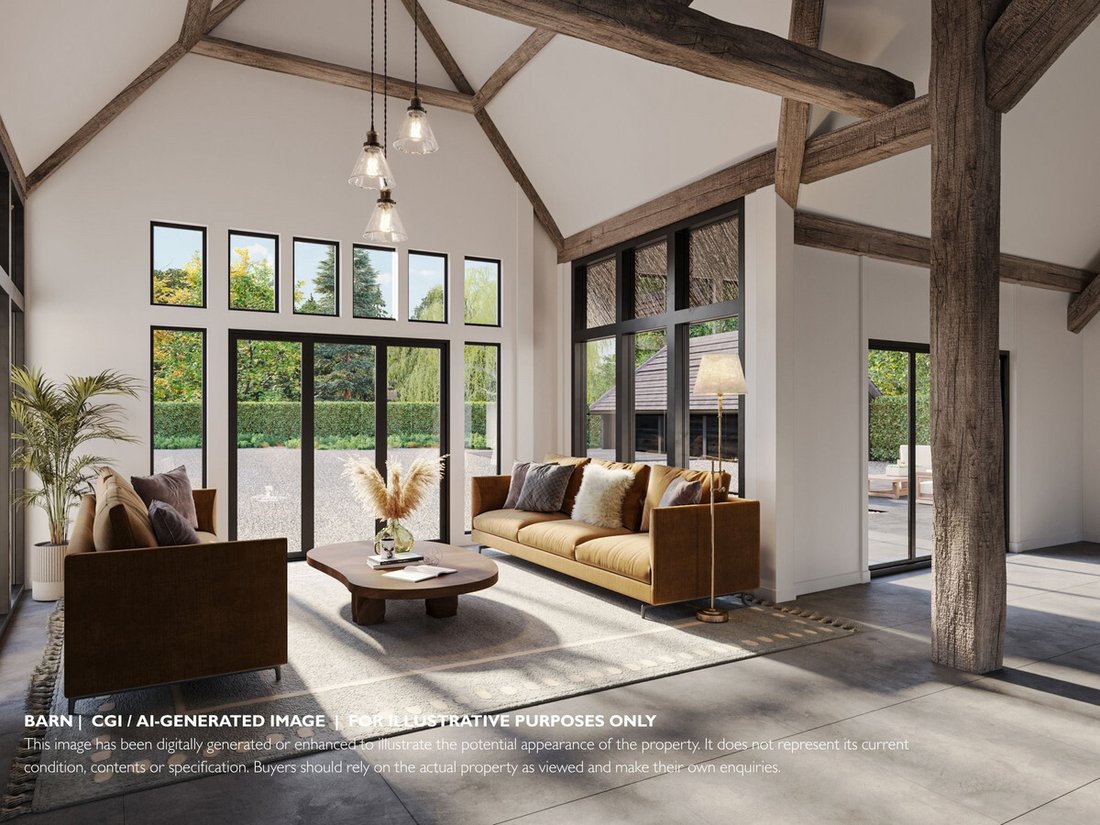
The entire interior shell is being completely insulated, plastered, and painted, to create a single, jaw-dropping open-plan volume that celebrates the historic, soaring oak tie-beams that likely came from decommissioned ships.
The conversion has been undertaken using the principles of passive house design, and the finished building will be highly insulated, airtight, and benefit from mechanical heating and ventilation estimated to require just 2.8 kw to heat in winter and 2.2 KW to cool in summer.
To honour the building’s strict listed status, the interior plans will utilise a highly innovative, ultra-modern architectural technique. Two entirely self-contained, freestanding living ”pods” can be positioned at opposite ends of the vast floor plan. Because they do not attach to the historic timber frame or walls in any way, they comply perfectly with preservation orders while injecting a sharp, high-end contemporary aesthetic.
Each independent pod would function as a luxury residential wing, housing two double bedrooms, two high-specification bathrooms, and provide an inviting mezzanine snug open to the rafters. This design leaves the massive central vault of the barn completely open as a dramatic, double-height entertaining kitchen, lounge and gallery.
This spectacular architectural asset will be sold as seen and there are master craftsmen currently in situ and willing to continue to completion. The barn could offer the ultimate setup for an independent guest house, multi-generational living, event space, or an elite home wellness and business headquarters.
Services, Utilities & Property Information
Local Authority: Basingstoke and Deane
Tenure: Freehold | Grade II Listed Barn | EPC cannot be obtained until completion
Council Tax Band: TBC
Construction Type: Timber - oak frame with featherboard fascia
A beautifully re-thatched, barn with approved planning permission
Utilities: No independent services in place, contact the agent for further information.
Electricity: Supply Mains Supplied by Southern Electric
Broadband: FTTP Ultrafast Broadband connection available, we advise you to check with your provider.
Mobile Coverage: 5G available in the area, we advise you to check with your provider.
Garage Parking: Triple Garage
Off Road Parking Spaces: 8 plus car parking spaces
Total Internal Floor Area: 2627 sqft
Important Information: House + Barn:
Tadley House and Barn currently share the septic tank and associated maintenance arrangements. The vendors advise that the existing facility has sufficient capacity for both properties. If the properties are sold separately, the shared drainage and maintenance arrangements will need to be documented as part of the sale. Alternative arrangements to separate the drainage facilities may be possible, subject to the necessary works and legal arrangements.
The Barn is an oak-framed building with a traditional thatched roof, and the conversion works are currently part-completed. Purchasers should satisfy themselves regarding the relevant planning permissions, Listed Building Consents, Building Regulations approvals, completion documentation and any other consents relating to alterations and works undertaken.
The title also contains historic rights, easements and covenants relating to land formerly forming part of Tadley Place. The vendors advise that Tadley Place retains a right of entry once a year onto the former Cedar Cottage land for the maintenance of the yew hedge.
A new water supply for the Barn is reportedly ready for connection.
Purchasers should satisfy themselves as to the precise rights, obligations, service arrangements and title position through their own legal investigations and the conveyancing documentation. Contact the agent for further information. Contact the agent for further information.
CGI images are for illustrative purposes only and are intended to give an indication of the proposed appearance of the property. They may not represent the final appearance, specification, finishes, landscaping or surroundings of the property. Prospective purchasers should not rely on CGI imagery as an exact representation and should satisfy themselves as to the specification and appearance of the property.
-
Art der Immobilie
Haus
-
Preis/Quadratfuß
$549
Funktionen
- Garage
- Offene Küche
- Modern
- Renoviert
- 2D Grundriss
- Hohe Decke
- Parkplatz
Erkunden Sie die Gegend
Der Agent wird sich in Kürze mit Ihnen in Verbindung setzen
Gelistet von
Besichtigung mit the agent buchen
Wählen Sie ein Datum und ob Sie eine virtuelle oder persönliche Besichtigung mit dem Makler wünschen.

Ähnliche Immobilien in der Nähe
Neue Angebote in Tadley
Entdecken Sie mehr Häuser zum Verkauf
Tadley, England Immobilienarten
Tadley, England beliebte Suchanfragen
- Panorama Immobilien in Tadley, England
- Immobilien mit Bar in Tadley, England
- Immobilien mit Office in Tadley, England
- Immobilien mit Garten in Tadley, England
- Privatsphäre Immobilien in Tadley, England
- Moderne Immobilien in Tadley, England
- Immobilien mit Kamin in Tadley, England
- Immobilien mit Garage in Tadley, England
- Immobilien mit Offene Küche in Tadley, England
- Renoviert Immobilien in Tadley, England
Verwandte Leitfäden & Geschichten
Das Vertrauen der führenden Makler der Welt
Die Makler hinter den außergewöhnlichsten Immobilien der Welt inserieren bei JamesEdition.
- Angebote von Sotheby's, Christie's, BARNES und Engel & Völkers
- Jedes Angebot wird vor der Veröffentlichung geprüft
- Verbinden Sie sich direkt mit verifizierten Maklern
Indem Sie fortfahren, akzeptieren Sie unsere Nutzungsbedingungen und Datenschutzrichtlinie.