Stemma
- 3 Schlafz.
- 4 Bäder
- 4,737 Sqft
- 22
Über die Immobilie
Set on a hillside above Kini Bay on the western coast of Syros, this newly built villa occupies a 25,000 sqm plot and is designed to follow the contours of the land rather than dominate it. From both the sea and the road above, the house appears as a long horizontal composition of white render, glass and pale concrete embedded into the slope, with uninterrupted views across the Aegean and the l
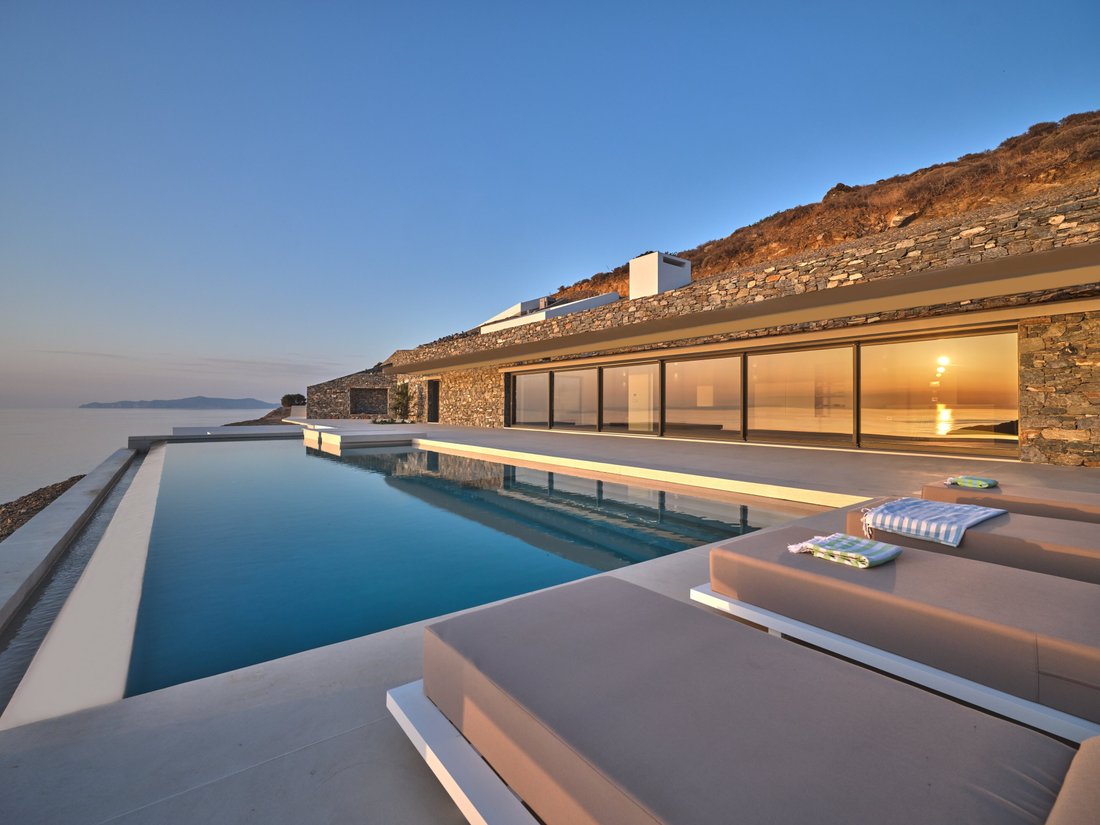
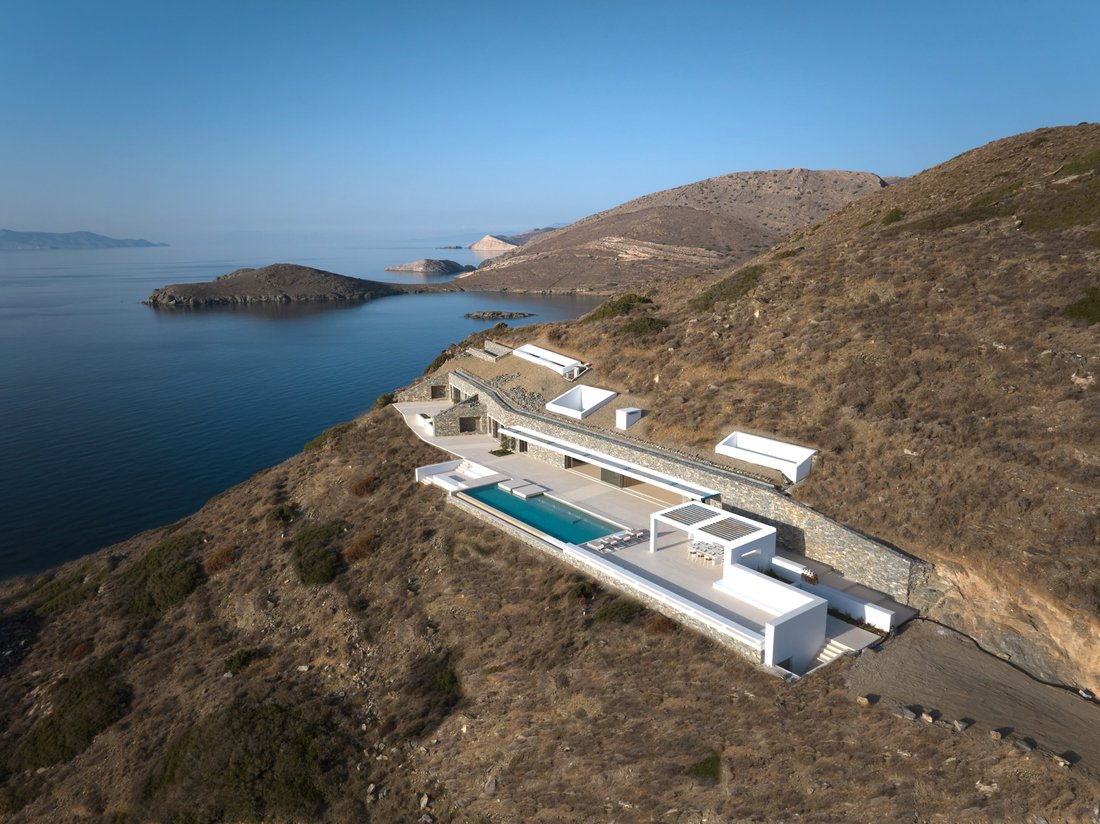
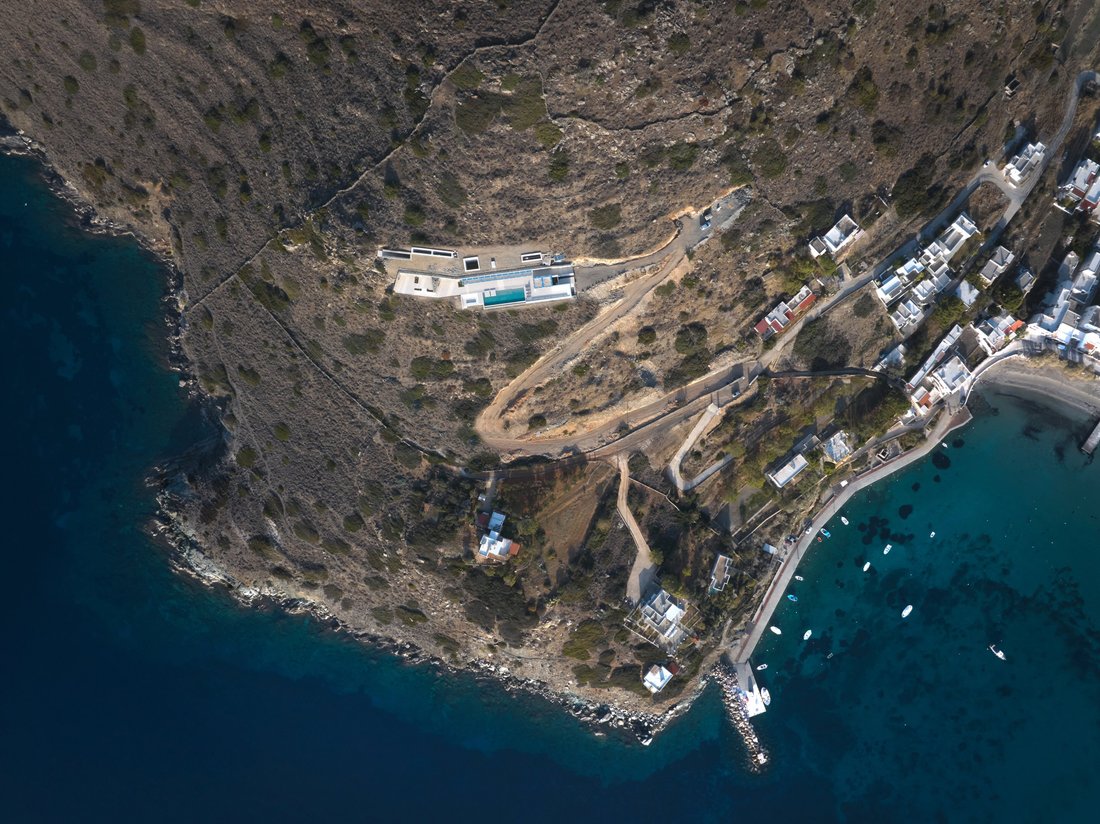
Set on a hillside above Kini Bay on the western coast of Syros, this newly built villa occupies a 25,000 sqm plot and is designed to follow the contours of the land rather than dominate it. From both the sea and the road above, the house appears as a long horizontal composition of white render, glass and pale concrete embedded into the slope, with uninterrupted views across the Aegean and the lights of Kini village visible along the bay. Despite the sense of privacy created by the scale of the land, the beach and village remain within walking distance.
The residence extends across a single level of 440 sqm (4,736 sqft), with all principal rooms positioned along the seaward façade. Behind the house, the hillside rises directly against the rear walls, and in several areas the natural rock remains exposed and visible through internal glazing, reinforcing the connection between the architecture and the site itself. The interiors follow a restrained palette of polished concrete, white plaster and warm timber, allowing the changing light and surrounding landscape to become central elements within the house.
The main living space combines kitchen, dining and sitting areas within a continuous open-plan layout facing the sea. Full-height glazed openings slide directly onto the terrace without a change in level, allowing the interior and exterior spaces to function almost seamlessly together during the summer months. Reflected light from the water moves gradually across the concrete floors throughout the day, while the west-facing orientation captures the prevailing sea breeze from the bay below.
Three en-suite bedrooms continue the same architectural language of simplicity and calm materiality. Some open directly towards the sea, while others face private courtyard gardens carved into the hillside. Throughout the private areas, the design remains understated, with integrated detailing, pale surfaces and carefully framed views. In one bedroom, a window looks directly onto the exposed rock face behind the villa, bringing the geology of the site into the interior in a way that feels entirely natural to the architecture.
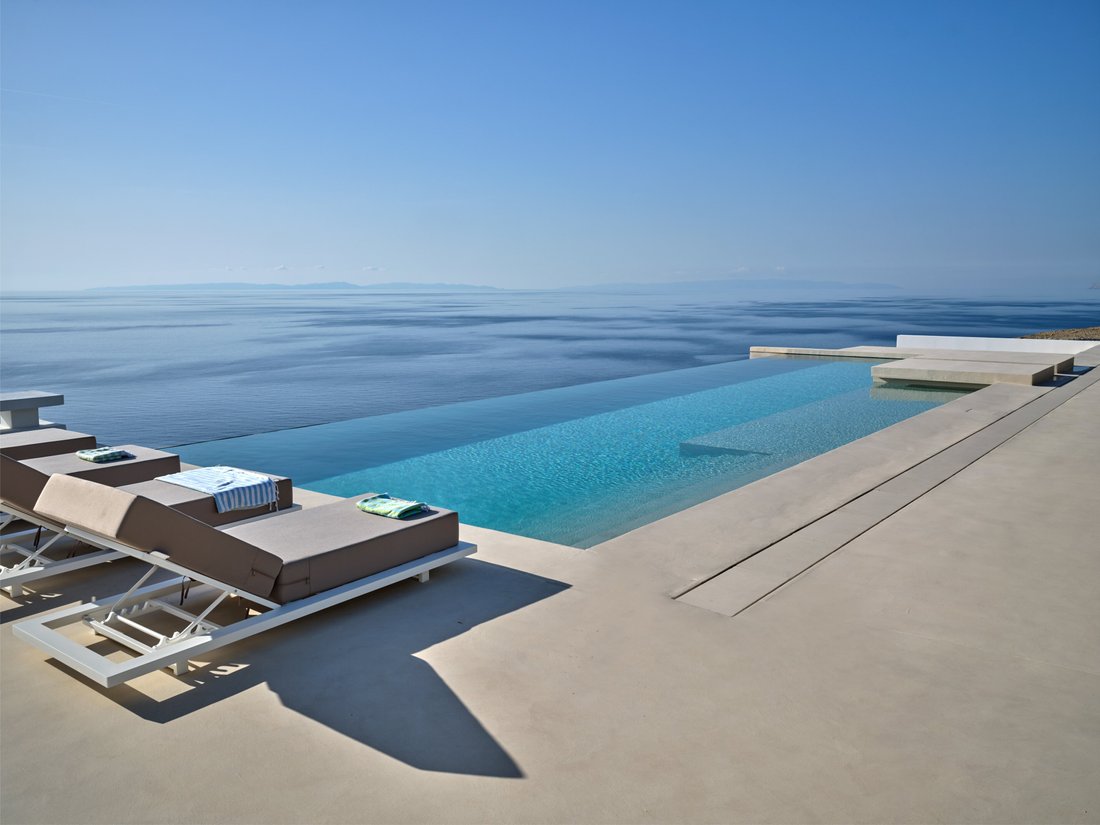
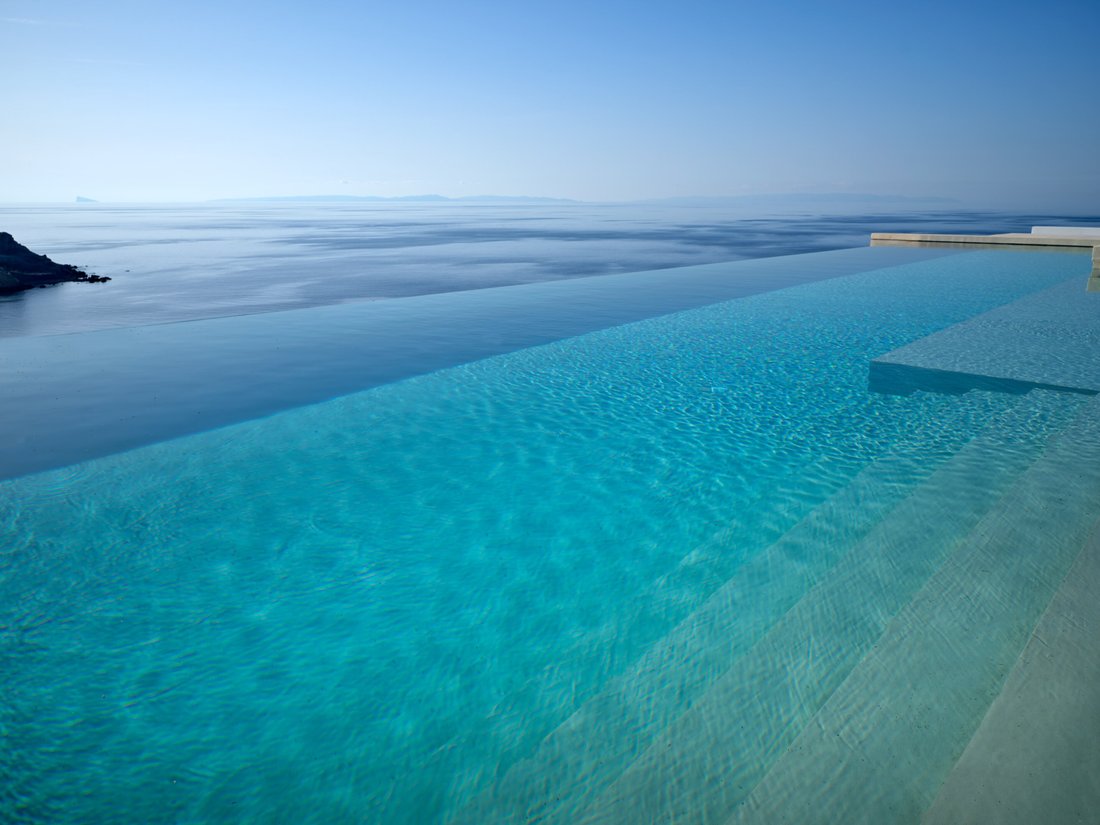
The infinity pool extends across the full width of the seaward terrace, aligned so that the water appears visually continuous with the horizon beyond. The surrounding terraces are finished in the same polished concrete used internally, strengthening the continuity between inside and outside spaces. At one end of the terrace, a shaded pergola faces west towards the evening light across Kini Bay.
The wider plot remains largely untouched, giving the property an unusual sense of openness and seclusion for a coastal house positioned so close to a village. A permit for an additional 200 sqm (2,153 sqft) guest house is included with the property, allowing further accommodation without the need for a separate planning process.
The villa is equipped with KNX climate control, air conditioning, alarm and security systems, combining contemporary infrastructure with an architecture shaped by orientation, airflow and the landscape of the western Cyclades.
Eligible for the Greek Golden Visa and Non Dom Programme.
-
Art der Immobilie
Haus
Funktionen
- Pool
- Terrasse
- Wasserblick
- Bergblick
- Feuergrube
- Outdoor-Küche
- Meerblick
- Modern
- Küste
Lot
- Meerblick
- Bergblick
- Küste
- Wasserblick
- Privatsphäre
- Neubauten
- Modern
Innenbereich
- Hohe Decke
- Klimaanlage
Outdoor
- Terrasse
- Feuergrube
- Pool
- Outdoor-Küche
- Pergola
Erkunden Sie die Gegend
Der Agent wird sich in Kürze mit Ihnen in Verbindung setzen
Gelistet von
Besichtigung mit George Kasimis buchen
Wählen Sie ein Datum und ob Sie eine virtuelle oder persönliche Besichtigung mit dem Makler wünschen.

firm in Greece, setting the gold
firm in Greece, setting the gold standard in service excellence for both
discerning property buyers and sellers. As a proud affiliate of the esteemed
Sotheby’s International brand, we distinguish ourselves as an integral part of
the world’s largest luxury real estate network, boasting over 1,100 offices and
26,500 sales associates across 83 countries and six continents.
With a legacy spanning two decades, our seasoned sales associates bring a wealth
of expertise to the table, showcasing an intimate understanding of the Greek
real estate landscape. Over the years, we’ve masterfully orchestrated a
multitude of significant sales, solidifying our position as industry leaders in
Greece.
Our curated property portfolio is a testament to our commitment to quality,
featuring an exclusive selection of seafront villas, homes with panoramic sea
views, historical captain’s residences, opulent apartments, and elegant villas.
Our coverage extends across prestigious locations such as Athens, Mykonos,
Santorini, Crete, Corfu, Rhodes, and various other sought-after destinations in
Greece. Trust Greece Sotheby’s International Realty to elevate your real estate
experience with unparalleled expertise and an exquisite collection of
properties.
Ähnliche Immobilien in der Nähe
Neue Angebote in Syros






Entdecken Sie mehr Häuser zum Verkauf
Syros, Aegean, Griechenland Städte
- Häuser zum Verkauf in Ano Syros, Aegean, Griechenland
- Häuser zum Verkauf in Ermoupoli, Aegean, Griechenland
- Häuser zum Verkauf in Neapoli, Ermoupoli, Griechenland
- Häuser zum Verkauf in Muloi, Ermoupoli, Griechenland
- Häuser zum Verkauf in Vaporia, Ermoupoli, Griechenland
- Häuser zum Verkauf in Liboxori, Ermoupoli, Griechenland
- Häuser zum Verkauf in Vrontado, Ermoupoli, Griechenland
- Häuser zum Verkauf in Dili, Ermoupoli, Griechenland
- Häuser zum Verkauf in Ergatikes Katoikies, Ermoupoli, Griechenland
- Häuser zum Verkauf in Doksa, Ermoupoli, Griechenland
- Häuser zum Verkauf in Nisaki, Ermoupoli, Griechenland
- Häuser zum Verkauf in Kaminia, Ermoupoli, Griechenland
Syros, Aegean, Griechenland Immobilienarten
- Häuser zum Verkauf in Syros, Aegean, Griechenland
- Villen zum Verkauf in Syros, Aegean, Griechenland
- Land zum Verkauf in Syros, Aegean, Griechenland
- Wohnungen zum Verkauf in Syros, Aegean, Griechenland
- Anwesen zum Verkauf in Syros, Aegean, Griechenland
- Schlösser zum Verkauf in Syros, Aegean, Griechenland
Syros, Aegean, Griechenland beliebte Suchanfragen
- Immobilien mit Meerblick in Syros, Aegean, Griechenland
- am Wasser Immobilien in Syros, Aegean, Griechenland
- Anlageimmobilie Immobilien in Syros, Aegean, Griechenland
- Neubauten Immobilien in Syros, Aegean, Griechenland
- Immobilien mit Pool in Syros, Aegean, Griechenland
- Immobilien mit Garage in Syros, Aegean, Griechenland
- Immobilien mit Tennisplatz in Syros, Aegean, Griechenland
- Immobilien mit Weinberg in Syros, Aegean, Griechenland
- Luxusvilla Immobilien in Syros, Aegean, Griechenland
- Immobilien mit Kino in Syros, Aegean, Griechenland
Syros, Aegean, Griechenland nachbarschaften
- Häuser zum Verkauf in Chartiana, Aegean, Griechenland
- Häuser zum Verkauf in Poseidonia, Aegean, Griechenland
- Häuser zum Verkauf in Finikas, Aegean, Griechenland
- Häuser zum Verkauf in Kokkina, Aegean, Griechenland
- Häuser zum Verkauf in Episkopio, Aegean, Griechenland
- Häuser zum Verkauf in Azolimnos Syros, Aegean, Griechenland
- Häuser zum Verkauf in Kini, Aegean, Griechenland
- Häuser zum Verkauf in Azolimnos, Aegean, Griechenland
- Häuser zum Verkauf in Megas Gialos, Aegean, Griechenland
- Häuser zum Verkauf in Chrousa, Aegean, Griechenland
- Häuser zum Verkauf in Vari, Aegean, Griechenland
- Häuser zum Verkauf in Dani, Aegean, Griechenland
- Häuser zum Verkauf in Galissas, Greece
- Häuser zum Verkauf in Manna, Aegean, Griechenland
- Häuser zum Verkauf in Tria Lagonia, Aegean, Griechenland
- Häuser zum Verkauf in Kardia to rema, Greece
- Häuser zum Verkauf in Kruos, Greece
- Häuser zum Verkauf in Mesaria, Greece
Verwandte Leitfäden & Geschichten
Das Vertrauen der führenden Makler der Welt
Die Makler hinter den außergewöhnlichsten Immobilien der Welt inserieren bei JamesEdition.
- Angebote von Sotheby's, Christie's, BARNES und Engel & Völkers
- Jedes Angebot wird vor der Veröffentlichung geprüft
- Verbinden Sie sich direkt mit verifizierten Maklern
Indem Sie fortfahren, akzeptieren Sie unsere Nutzungsbedingungen und Datenschutzrichtlinie.