'Solar'
- 5 Schlafz.
- 4 Bäder
- 3
Über die Immobilie
To discover this home please watch the property video.
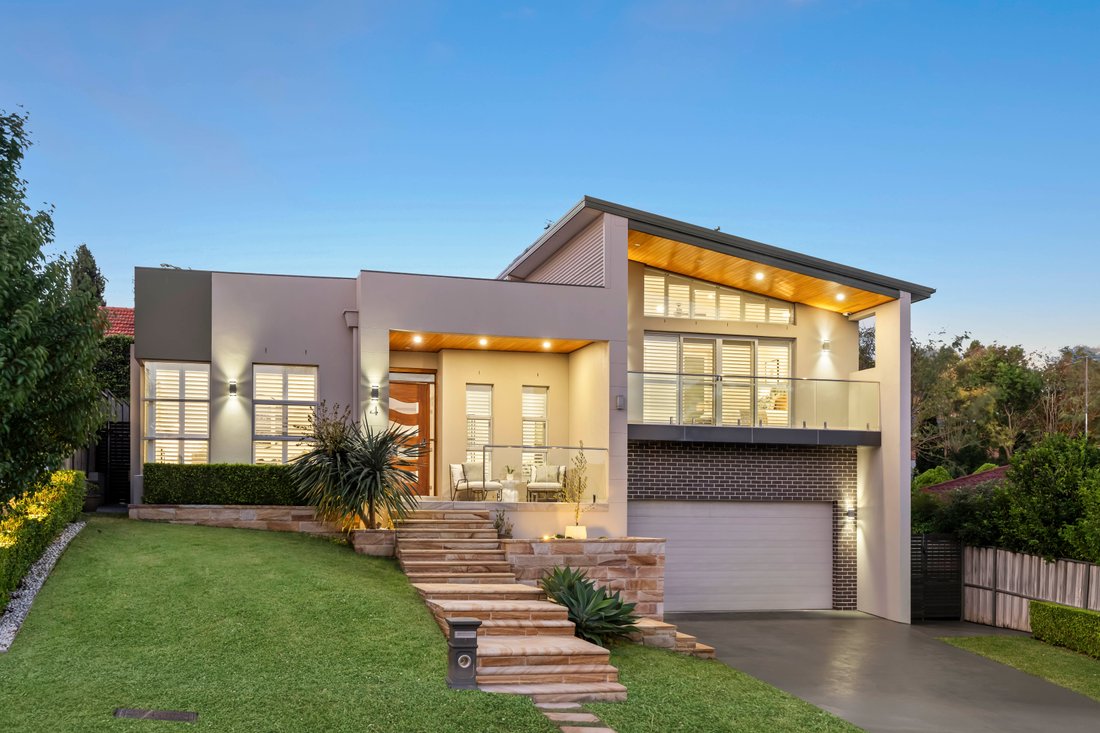
Commanding elevated outlooks from the high side of a quiet, wide street in one of the area’s most esteemed neighbourhoods, this magnificently conceived residence delivers an exceptional calibre of family living and entertaining on a truly impressive scale. Innovative design, masterful craftsmanship and remarkable floorplan
To discover this home please watch the property video.
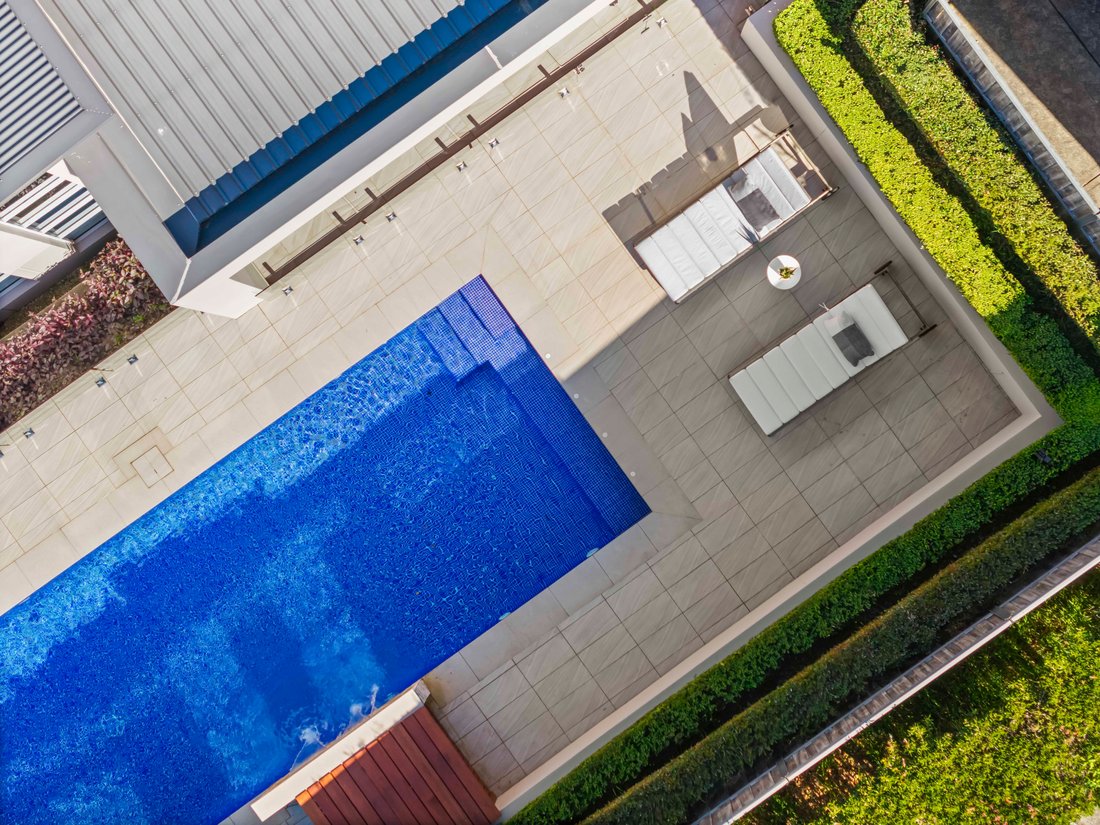
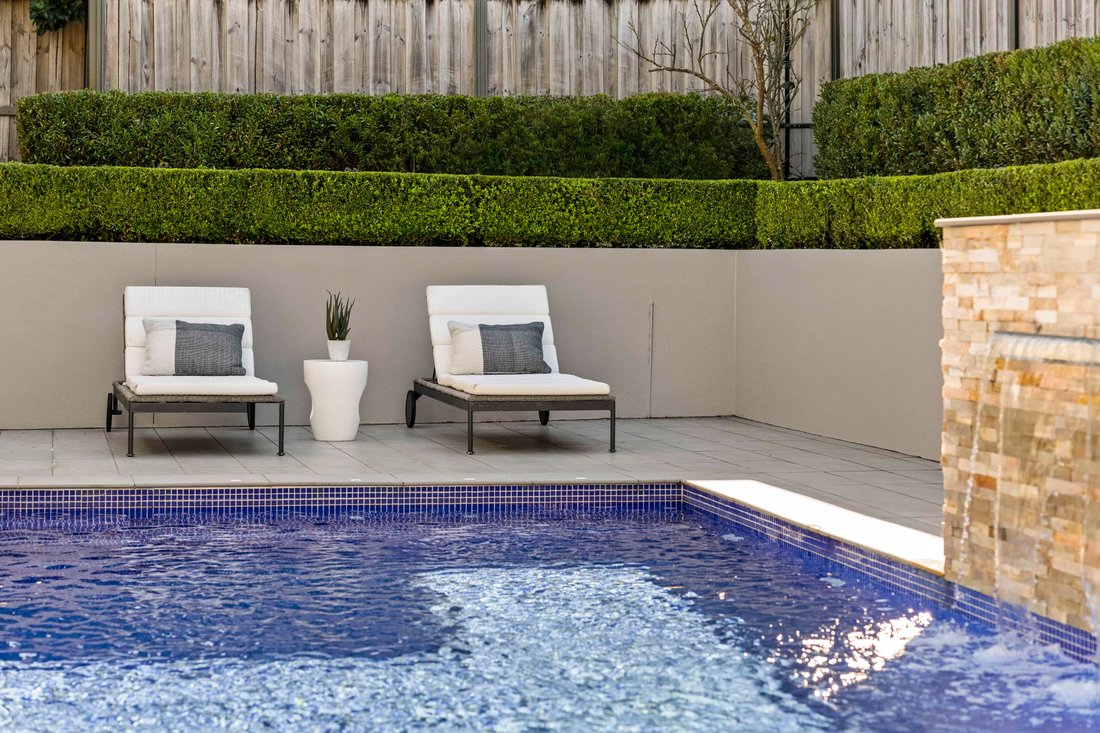
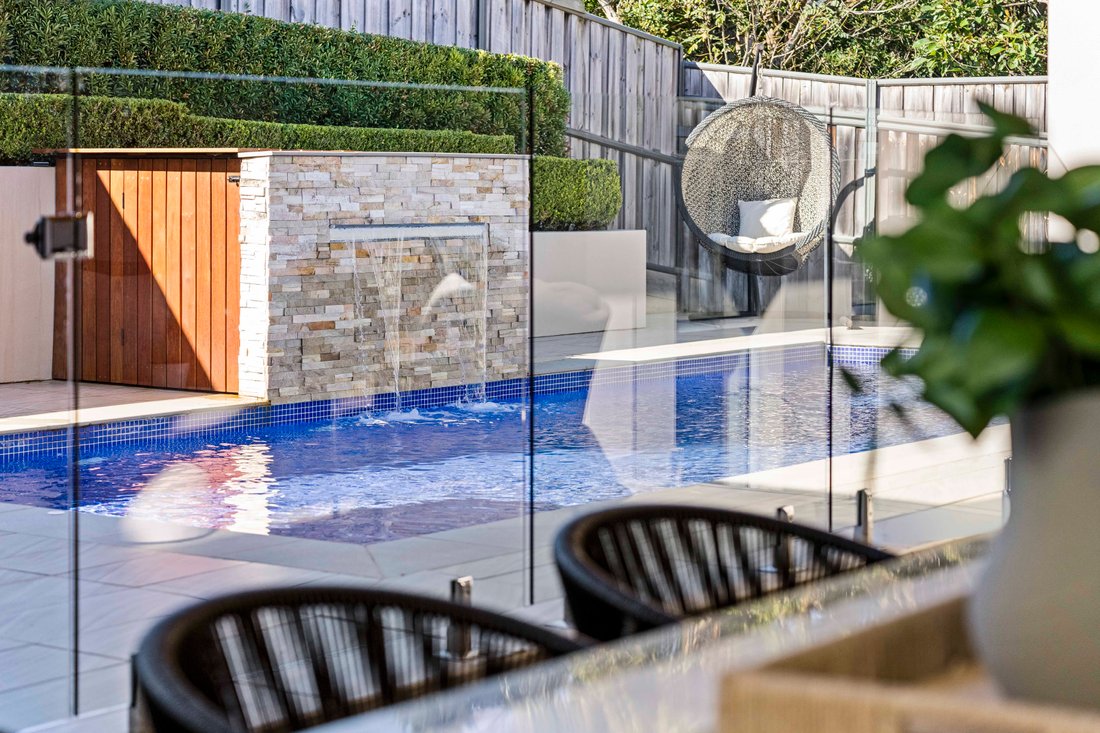
Commanding elevated outlooks from the high side of a quiet, wide street in one of the area’s most esteemed neighbourhoods, this magnificently conceived residence delivers an exceptional calibre of family living and entertaining on a truly impressive scale. Innovative design, masterful craftsmanship and remarkable floorplan versatility combine to create a home of rare distinction, tailored for effortless indoor-outdoor living with premium finishes and a resort-like atmosphere. At its centre, the gourmet open plan kitchen and dining domain forms a stunning social heart, offering a superb setting for everyday family life and with sightlines not only to the north rear garden and heated swimming pool but also across the home’s beautifully staggered levels, heightening the sense of openness and connection throughout.
From the statement arrival, introduced by a uniquely wide timber door with curved glass inlays, to the soaring ceilings, premium appointments and sumptuous finishes including gleaming polished jarrah timber floors, every detail has been thoughtfully curated to create a sanctuary of style, comfort and sophistication. A series of beautifully appointed living zones responds effortlessly to the evolving needs of a growing family and offer spaces equally suited to private retreat and refined entertaining.
Among the home’s exceptional living spaces is a custom home theatre appointed with a full projection system, three-metre screen, starlight ceiling, surround sound and cinema-style seating for an immersive viewing experience. The gourmet kitchen is beautifully finished with an island bench and breakfast bar, stone benchtops and a full suite of integrated DeLonghi appliances. Beyond, a butler’s pantry effectively provides a second kitchen complete with additional DeLonghi oven, gas cooktop and dishwasher.
Accommodation comprises up to five bedrooms or four with built-in robes plus a study/nursery and dedicated home office and including one on the lower ground floor with its own spa ensuite, making it ideal for guests or in-laws. This demonstrates the ability for intergenerational living now or in the future. The upstairs master retreat, meanwhile, features a walk-in robe, private ensuite and its own covered balcony, while two beautifully appointed family bathrooms and an internal laundry opening to a side utility area enhance day-to-day practicality with ease.
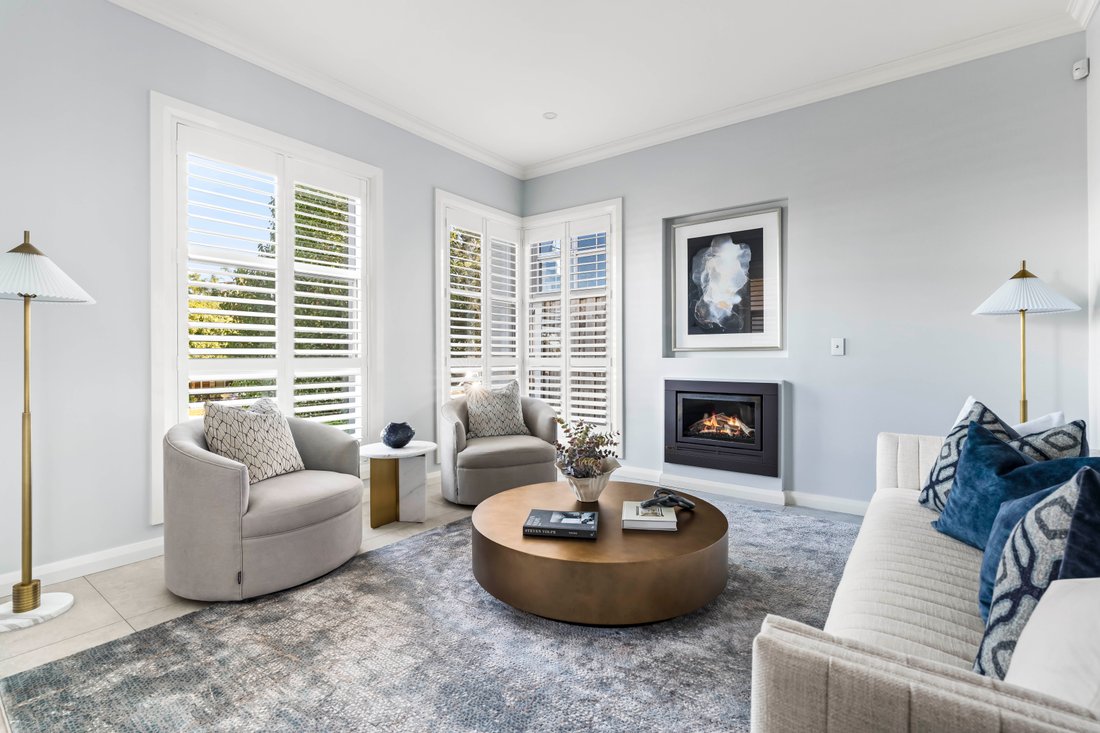
Further highlights include chic white plantation shutters, format floor tiles through the living areas, Control4 automation, indoor and outdoor Bang & Olufsen speakers, Daikin multizone ducted reverse-cycle air conditioning, ceiling fans, two remote-control gas fireplaces, a gas bayonet for supplementary heating and solar panels. Completing this superb residence is an automatic double lock-up garage with high clearance, storage cupboards and direct internal access together with a newly painted driveway.
Ideally positioned for both prestige and convenience, the property lies close to buses on Highs Road near the top of Yarpole Avenue to The Kings School and Tara Anglican School for Girls. Express buses are also available on Highs Road and Castle Hill Road to the city. The home is also just 1.3km from Cherrybrook station, 1.6km to Coonara Shopping Village and enjoys excellent access to both the M2 and NorthConnex. Representing executive family living of the highest order, this distinguished residence presents an outstanding opportunity in one of the district’s most sought-after family pockets.
For more information and to arrange a private inspection please contact Reuben Kee on [hidden information] or Sarah Khazma on [hidden information].
All information in this advertisement was gathered from sources deemed reliable, however, these are subject to change and Sotheby’s International Realty does not take any responsibility for changes made. For further clarification, please make your enquiry.
-
Art der Immobilie
Haus
Funktionen
- Garten
- Terrasse
- Garage
- Kamin
- Kino
- Outdoor-Küche
- Begehbarer Kleiderschrank
- Offene Küche
- Pool
Innenbereich
- Hohe Decke
- Office
- Kamin
- Klimaanlage
- Kücheninsel
- Gasherd
- Waschtrockner
- Bar
- Waschküche
- Kino
- Offene Küche
- Stein Arbeitsplatten
- Begehbarer Kleiderschrank
Outdoor
- Terrasse
- Balkon
- Pool
- Garage
- Outdoor-Küche
- Wohnraum im Freien
- Garten
Erkunden Sie die Gegend
Der Agent wird sich in Kürze mit Ihnen in Verbindung setzen
Gelistet von
Besichtigung mit Reuben Kee buchen
Wählen Sie ein Datum und ob Sie eine virtuelle oder persönliche Besichtigung mit dem Makler wünschen.

flagship office is a valuable
flagship office is a valuable addition to the respected network of Sotheby’s
International Realty affiliates across the globe. Sydney is known for its
exclusive Harbourside suburbs, estates and properties. We specialize in luxury
lifestyle homes, unique opportunities and focus on all aspects of the sales
process, including the demands of the high-end market. To market a distinctive
home requires incomparable knowledge of the product, resources and
professionalism. At Sydney Sotheby’s International Realty we pride ourselves on
understanding the discerning needs of our clients.
Ähnliche Immobilien in der Nähe
Neue Angebote in Hunters Hill

Entdecken Sie mehr Häuser zum Verkauf
Sydney, Australien Immobilienarten
Sydney, Australien beliebte Suchanfragen
- Immobilien mit Garten in Sydney, Australien
- Immobilien mit Terrasse in Sydney, Australien
- Immobilien mit Balkon in Sydney, Australien
- Immobilien mit Garage in Sydney, Australien
- Immobilien mit Wasserblick in Sydney, Australien
- Immobilien mit Pool in Sydney, Australien
- Moderne Immobilien in Sydney, Australien
- Blick auf die Stadt Immobilien in Sydney, Australien
- Immobilien mit Aufzug in Sydney, Australien
- Immobilien mit Fitnessstudio in Sydney, Australien
- Panorama Immobilien in Sydney, Australien
- Küste Immobilien in Sydney, Australien
- Renoviert Immobilien in Sydney, Australien
- Immobilien mit Weinkeller in Sydney, Australien
- Immobilien mit Ozeanblick in Sydney, Australien
- Immobilien mit Kino in Sydney, Australien
- am Wasser Immobilien in Sydney, Australien
- Immobilien mit Sauna in Sydney, Australien
- Immobilien mit Bergblick in Sydney, Australien
- Immobilien mit Bibliothek in Sydney, Australien
- Duplex Immobilien in Sydney, Australien
- Immobilien mit Tennisplatz in Sydney, Australien
- Neubauten Immobilien in Sydney, Australien
- Anlageimmobilie Immobilien in Sydney, Australien
- am Strand Immobilien in Sydney, Australien
- Immobilien mit Hallenbad in Sydney, Australien
- am Ozean Immobilien in Sydney, Australien
- Immobilien mit Seeblick in Sydney, Australien
- Luxusvilla Immobilien in Sydney, Australien
- Immobilien mit Flussblick in Sydney, Australien
- Pferdesport Immobilien in Sydney, Australien
- Immobilien mit Golfblick in Sydney, Australien
- Immobilien auf Hügeln in Sydney, Australien
- Gesicherte Wohnanlage Immobilien in Sydney, Australien
- Immobilien mit Privatstrand in Sydney, Australien
- Immobilien mit Meerblick in Sydney, Australien
- am Meer Immobilien in Sydney, Australien
- am Fluss Immobilien in Sydney, Australien
Verwandte Leitfäden & Geschichten
Das Vertrauen der führenden Makler der Welt
Die Makler hinter den außergewöhnlichsten Immobilien der Welt inserieren bei JamesEdition.
- Angebote von Sotheby's, Christie's, BARNES und Engel & Völkers
- Jedes Angebot wird vor der Veröffentlichung geprüft
- Verbinden Sie sich direkt mit verifizierten Maklern
Indem Sie fortfahren, akzeptieren Sie unsere Nutzungsbedingungen und Datenschutzrichtlinie.