61 Ellery Parade, Seaforth
- 5 Schlafz.
- 5 Bäder
- 11
Über die Immobilie
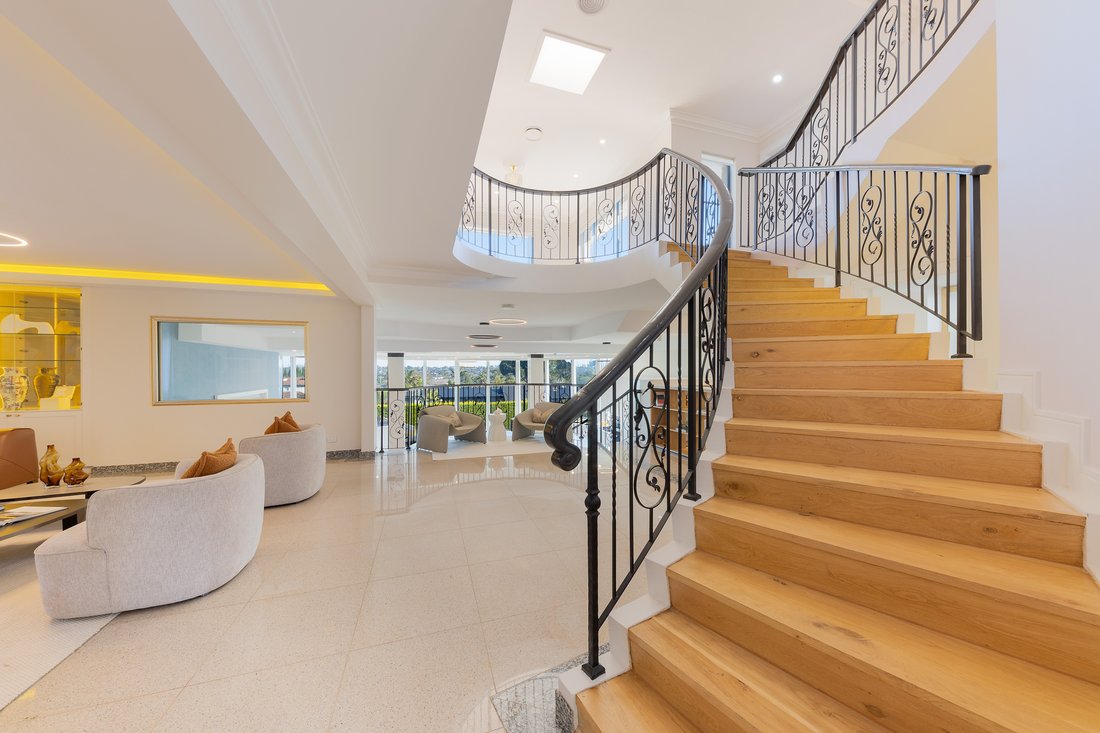
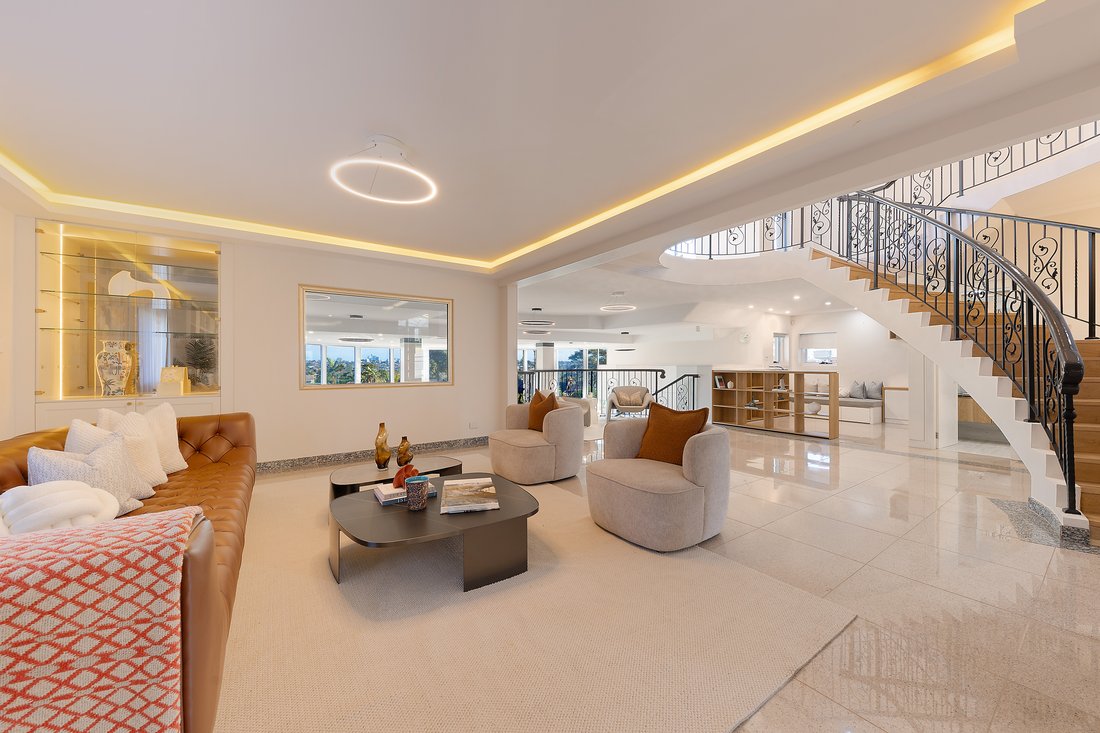
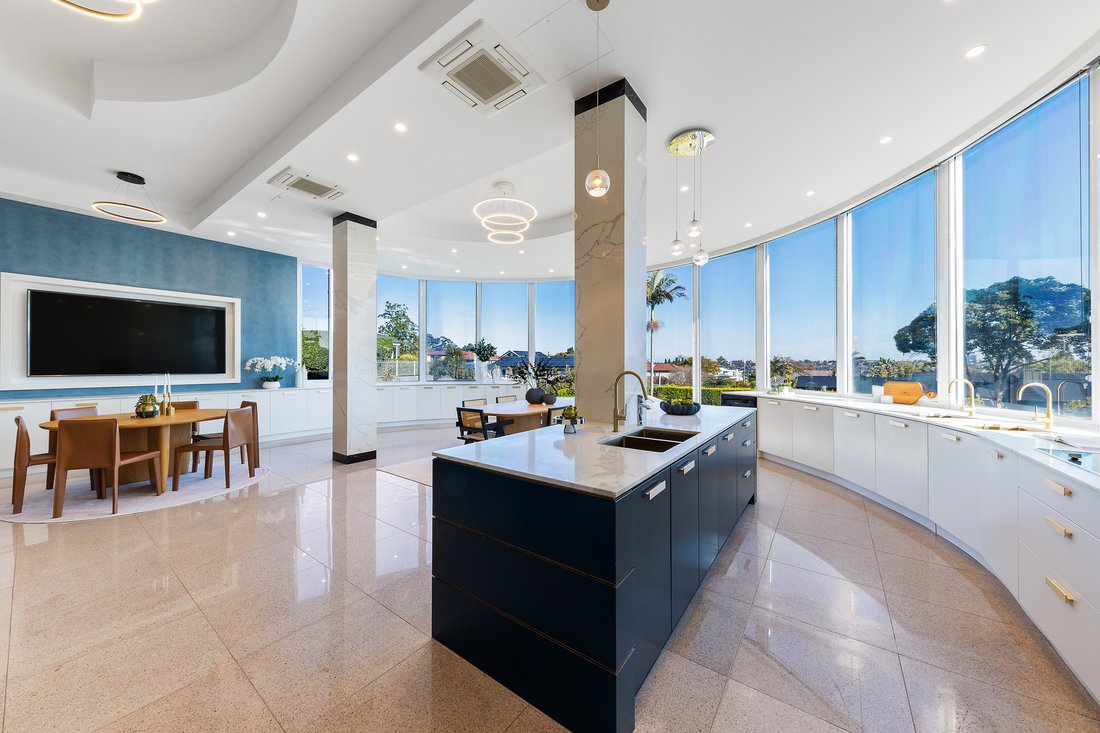
Commanding a vast 1,220sqm landholding with sweeping views across the city skyline, this full-brick residence is a remarkable statement of luxury, scale and resort-style living. Its spectacular tri-level, glass-wrapped design delivers expansive formal and casual living and dining spaces, beautifully connected to its exceptional outlook.
The main level centres around an elegant formal loun
Commanding a vast 1,220sqm landholding with sweeping views across the city skyline, this full-brick residence is a remarkable statement of luxury, scale and resort-style living. Its spectacular tri-level, glass-wrapped design delivers expansive formal and casual living and dining spaces, beautifully connected to its exceptional outlook.
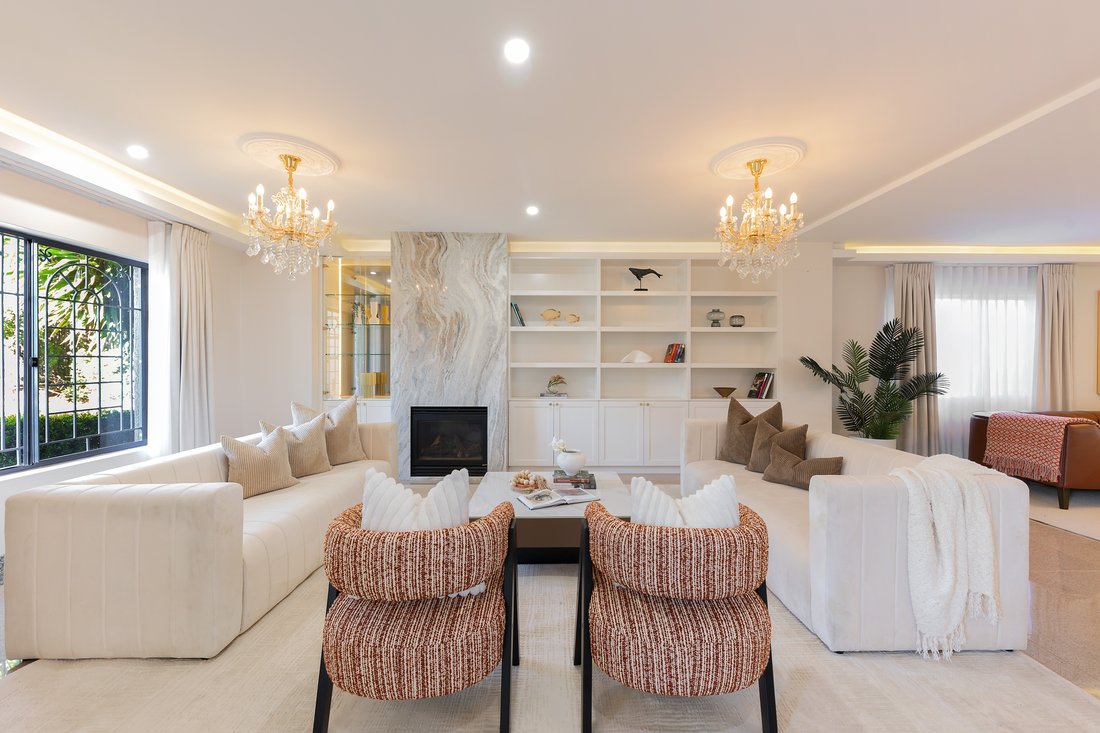
The main level centres around an elegant formal lounge with gas log fireplace, flowing to an open-plan living and dining area anchored by a deluxe integrated kitchen with premium Miele appliances, stone benchtops, extensive custom cabinetry and three built-in refrigerators.
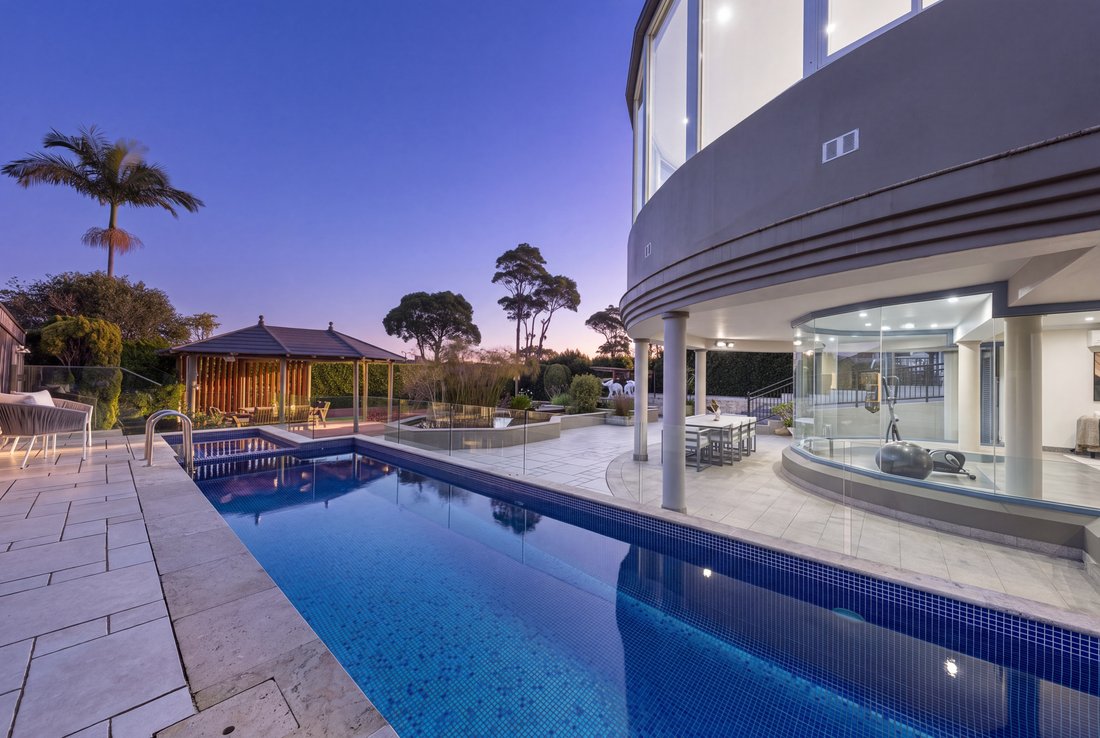
Downstairs, a home gym/rumpus, infrared sauna and wine bar open to a private resort-style oasis. A heated saltwater lap pool and spa are surrounded by landscaped gardens, cabana and built-in barbecue, while an automated fishpond and waterfall feature create a tranquil backdrop for entertaining.
The upper level comprises four generous bedrooms, each with built-in wardrobes and two with ensuites. The master suite features a walk-in wardrobe and direct access to a sweeping balcony with magnificent city views.
Designed for year-round comfort, the home features zoned underfloor heating, reverse-cycle and ducted air conditioning, solar panels with battery storage, CCTV and comprehensive security. A gated double lock-up garage with extensive storage is complemented by additional off-street parking for 3 vehicles.
Positioned in a prestigious Seaforth setting, the residence is a stroll from village shops, cafés and city-bound buses, with Seaforth Public School and Queenwood also moments away.
Property Highlights
• 1,220sqm landholding with sweeping panoramic city views
• Spectacular tri-level full-brick residence with glass-wrapped interiors
• Deluxe stone island kitchen with premium Miele appliances and extensive custom cabinetry
• Zoned underfloor heating, reverse-cycle and ducted air conditioning delivering year-round comfort
• Five bedrooms, three with ensuites, including a luxurious master suite with walk-in wardrobe
• Private resort-style oasis with heated saltwater lap pool, spa, cabana and built-in barbecue
• Home gym/rumpus, infrared sauna and wine bar
• Double lock-up garage with extensive storage plus 3 additional off-street parking
-
Art der Immobilie
Haus
Funktionen
- Garten
- Garage
- Wasserblick
- Kamin
- Whirlpool
- Sauna
- Outdoor-Küche
- Fitnessstudio
- Begehbarer Kleiderschrank
Lot
- Panorama
- Blick auf die Stadt
- Wasserblick
Innenbereich
- Hohe Decke
- Kamin
- Klimaanlage
- Kücheninsel
- Gasherd
- Whirlpool
- Bar
- Sauna
- Stein Arbeitsplatten
- Begehbarer Kleiderschrank
- Fitnessstudio
Outdoor
- Balkon
- Parkplatz
- Pool
- Garage
- Outdoor-Küche
- Wohnraum im Freien
- Tor
- Garten
Erkunden Sie die Gegend
Der Agent wird sich in Kürze mit Ihnen in Verbindung setzen
Gelistet von
Besichtigung mit Bo Zhang buchen
Wählen Sie ein Datum und ob Sie eine virtuelle oder persönliche Besichtigung mit dem Makler wünschen.

flagship office is a valuable
flagship office is a valuable addition to the respected network of Sotheby’s
International Realty affiliates across the globe. Sydney is known for its
exclusive Harbourside suburbs, estates and properties. We specialize in luxury
lifestyle homes, unique opportunities and focus on all aspects of the sales
process, including the demands of the high-end market. To market a distinctive
home requires incomparable knowledge of the product, resources and
professionalism. At Sydney Sotheby’s International Realty we pride ourselves on
understanding the discerning needs of our clients.
Ähnliche Immobilien in der Nähe
Neue Angebote in Hunters Hill



Entdecken Sie mehr Häuser zum Verkauf
Sydney, Australien Immobilienarten
Sydney, Australien beliebte Suchanfragen
- Immobilien mit Garten in Sydney, Australien
- Immobilien mit Terrasse in Sydney, Australien
- Immobilien mit Balkon in Sydney, Australien
- Immobilien mit Garage in Sydney, Australien
- Immobilien mit Wasserblick in Sydney, Australien
- Immobilien mit Pool in Sydney, Australien
- Moderne Immobilien in Sydney, Australien
- Blick auf die Stadt Immobilien in Sydney, Australien
- Immobilien mit Aufzug in Sydney, Australien
- Immobilien mit Fitnessstudio in Sydney, Australien
- Panorama Immobilien in Sydney, Australien
- Küste Immobilien in Sydney, Australien
- Renoviert Immobilien in Sydney, Australien
- Immobilien mit Weinkeller in Sydney, Australien
- Immobilien mit Ozeanblick in Sydney, Australien
- Immobilien mit Kino in Sydney, Australien
- am Wasser Immobilien in Sydney, Australien
- Immobilien mit Sauna in Sydney, Australien
- Immobilien mit Bibliothek in Sydney, Australien
- Immobilien mit Bergblick in Sydney, Australien
- Duplex Immobilien in Sydney, Australien
- Immobilien mit Tennisplatz in Sydney, Australien
- Neubauten Immobilien in Sydney, Australien
- Anlageimmobilie Immobilien in Sydney, Australien
- am Strand Immobilien in Sydney, Australien
- Immobilien mit Hallenbad in Sydney, Australien
- Luxusvilla Immobilien in Sydney, Australien
- am Ozean Immobilien in Sydney, Australien
- Pferdesport Immobilien in Sydney, Australien
- Immobilien mit Seeblick in Sydney, Australien
- Immobilien mit Flussblick in Sydney, Australien
- Immobilien mit Golfblick in Sydney, Australien
- Immobilien mit Meerblick in Sydney, Australien
- Gesicherte Wohnanlage Immobilien in Sydney, Australien
- Immobilien auf Hügeln in Sydney, Australien
- Immobilien mit Privatstrand in Sydney, Australien
Verwandte Leitfäden & Geschichten
Das Vertrauen der führenden Makler der Welt
Die Makler hinter den außergewöhnlichsten Immobilien der Welt inserieren bei JamesEdition.
- Angebote von Sotheby's, Christie's, BARNES und Engel & Völkers
- Jedes Angebot wird vor der Veröffentlichung geprüft
- Verbinden Sie sich direkt mit verifizierten Maklern
Indem Sie fortfahren, akzeptieren Sie unsere Nutzungsbedingungen und Datenschutzrichtlinie.