21 A Oswald Street, Randwick
- 4 Schlafz.
- 5 Bäder
- 2,498 Sqft
Über die Immobilie
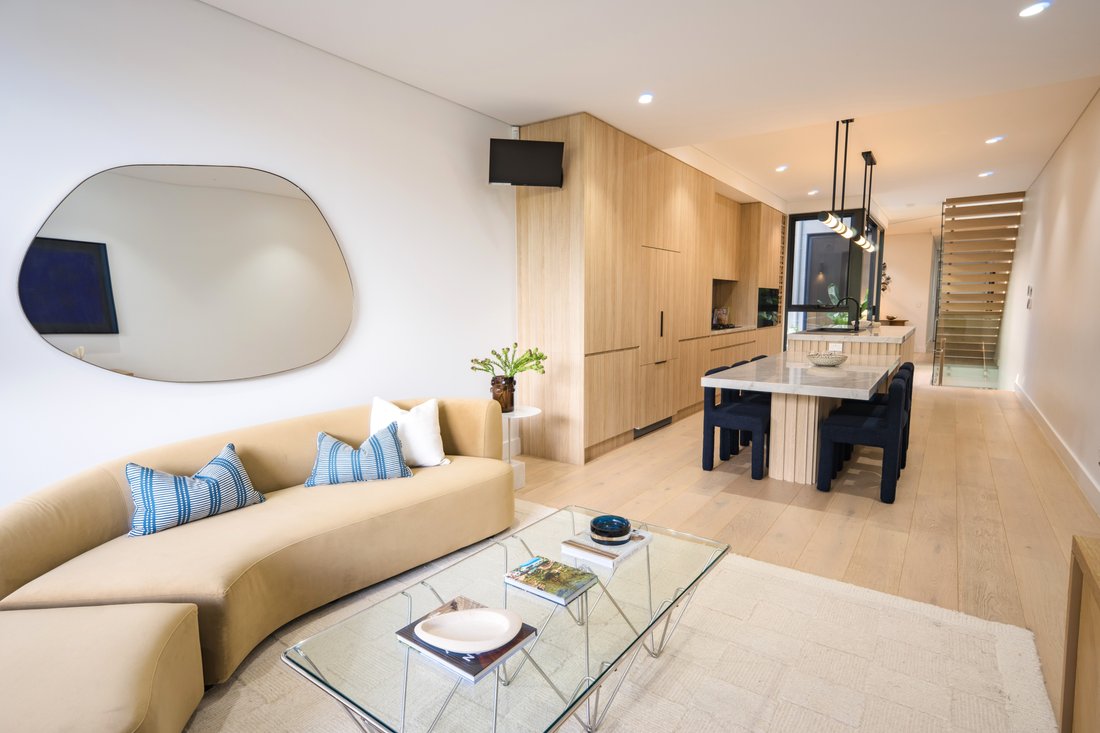
Occupying a peaceful position on the coveted Randwick-Coogee border, this Torrens Title residence is an exceptional expression of contemporary coastal luxury. Crafted across four meticulously appointed levels, the home brings together striking architecture, sophisticated interiors and a considered interplay of light, landscape and materiality.
Designed in
Occupying a peaceful position on the coveted Randwick-Coogee border, this Torrens Title residence is an exceptional expression of contemporary coastal luxury. Crafted across four meticulously appointed levels, the home brings together striking architecture, sophisticated interiors and a considered interplay of light, landscape and materiality.
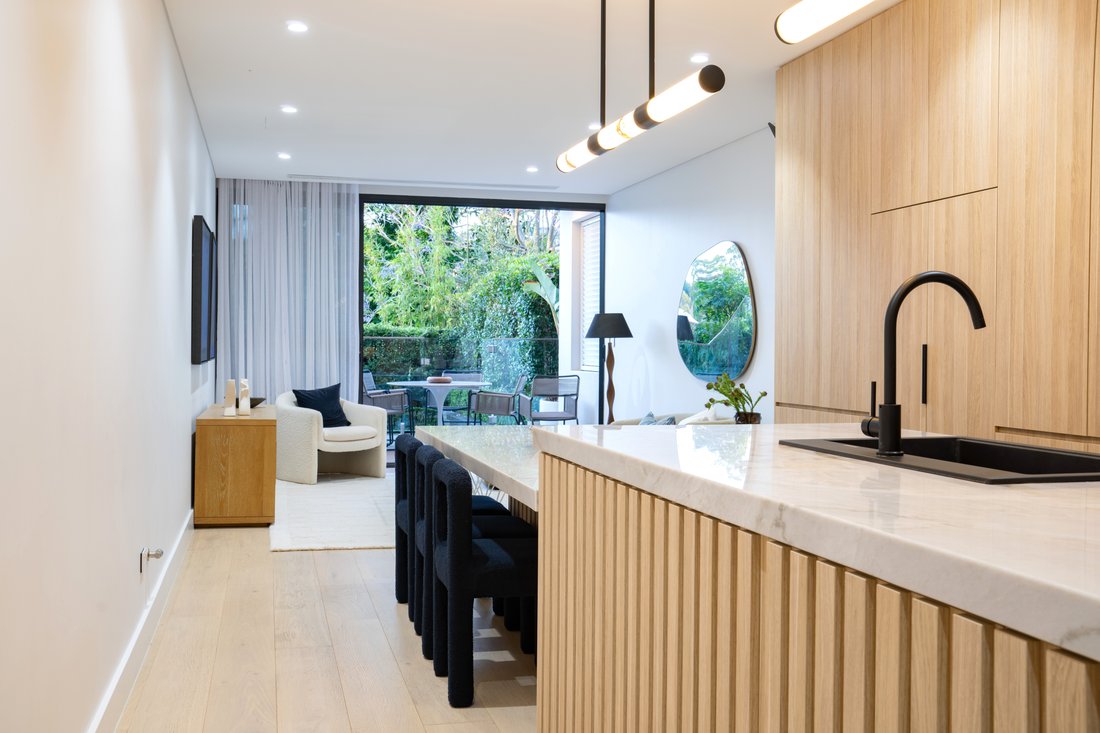
Designed in collaboration with Cracknell & Lonergan Architects, the residence reveals a highly refined architectural language, where soaring volumes, lush vertical gardens and a dramatic central atrium create an extraordinary sense of openness and connection. Bespoke finishes and natural textures are layered throughout, while expansive living spaces extend effortlessly to private outdoor entertaining, delivering an elegant yet remarkably relaxed environment for modern family living.
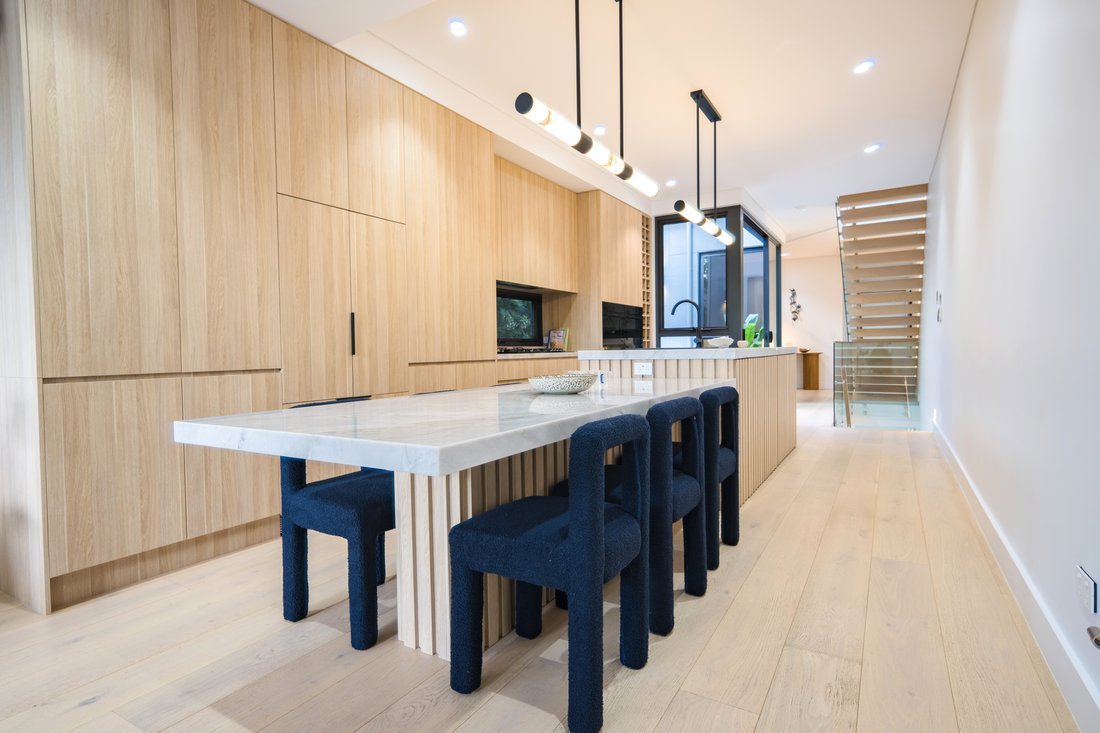
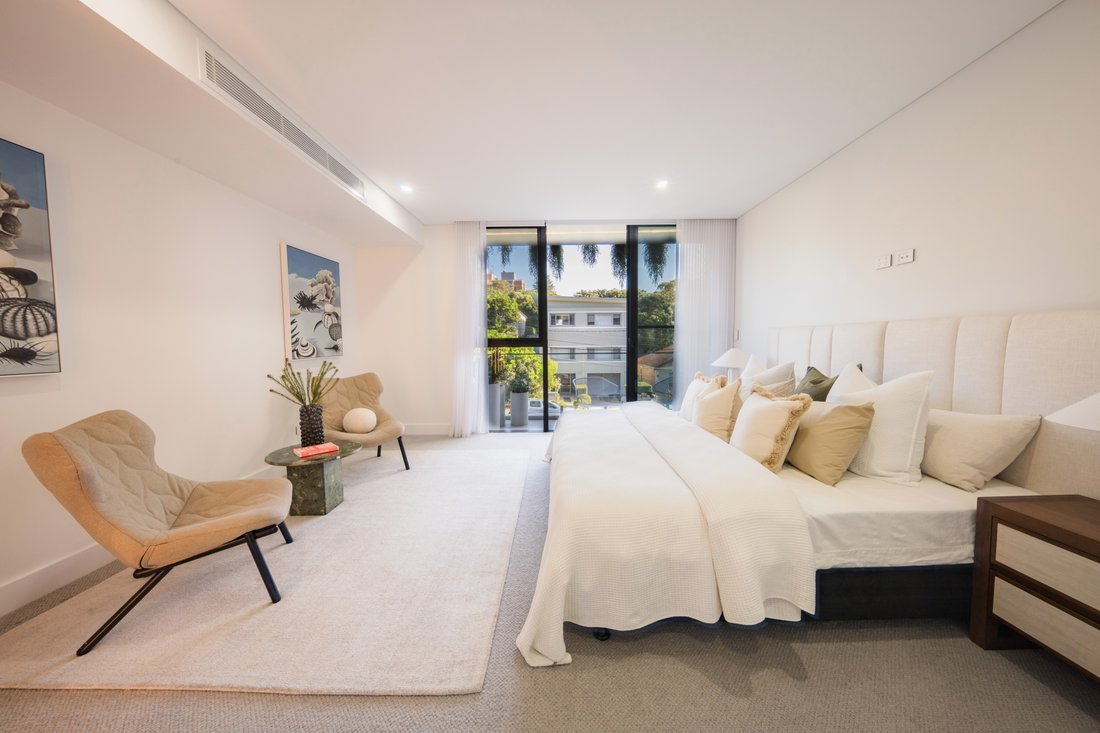
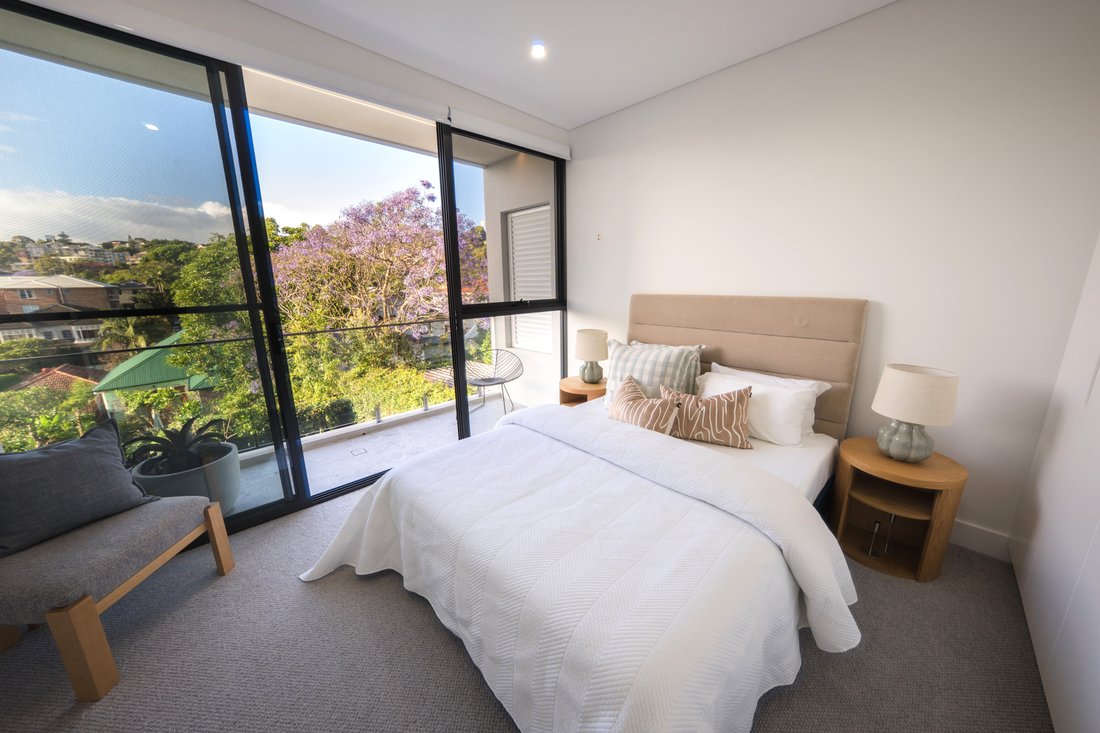
The accommodation is equally impressive, with four generous bedrooms complemented by a secluded top-floor parents’ retreat incorporating a private balcony, dressing room and study. At the heart of the home, the gourmet kitchen is beautifully appointed with Santorini quartz stone, custom cabinetry, premium Bosch appliances and an integrated Fisher & Paykel refrigerator, flowing to expansive living and dining spaces framed by engineered oak flooring and seamless outdoor connectivity.
A private lower-level lounge or media room introduces exceptional flexibility, while designer bathrooms showcase Axia tapware, Kit Kat tiles and terrazzo finishes. Eco decking, a built-in barbecue and automated awning create an effortlessly sophisticated alfresco setting, complemented by secure double parking, solar power and sophisticated smart-home technology.
An outstanding opportunity to secure a newly completed architectural residence of distinction, moments from Coogee Beach, Randwick Village, renowned schools, cafés and the coastline.
Torrens Title residence of exceptional architectural calibreCoveted Randwick-Coogee border settingDesigned in collaboration with Cracknell & Lonergan ArchitectsFour meticulously appointed levels with bespoke architectural detailingDramatic internal atrium and lush vertical gardens enhancing light and volumeFour generous bedrooms, including two with private ensuitesPrivate top-floor parents’ retreat with balcony, dressing room and studyBespoke gourmet kitchen with Santorini quartz stone benchtopsPremium Bosch appliances and integrated Fisher & Paykel refrigeratorCustom cabinetry and refined material selections throughoutExpansive open-plan living and dining with engineered oak flooringSeamless transition to private alfresco entertaining and eco deckingBuilt-in barbecue and automated awning for year-round entertainingVersatile lower-level lounge/media room, office or studioDesigner bathrooms with Axia tapware, Kit Kat tiles and terrazzo finishesLift-ready design with provision for future internal installationSecure double garage with internal accessSolar power system and sophisticated smart-home lightingMoments to Coogee Beach, Randwick Village, schools, cafés and the coast
Disclaimer: All information contained herein is gathered from sources we believe reliable. We have no reason to doubt its accuracy, however we cannot guarantee it. All interested parties should make and rely upon their own enquiries. Images may include digitally enhanced or AI-generated content for illustrative purposes and may not precisely represent the actual and complete property or its features.
-
Art der Immobilie
Haus
-
Preis/Quadratfuß
$1,106
Funktionen
Erkunden Sie die Gegend
Der Agent wird sich in Kürze mit Ihnen in Verbindung setzen
Gelistet von
Besichtigung mit the agent buchen
Wählen Sie ein Datum und ob Sie eine virtuelle oder persönliche Besichtigung mit dem Makler wünschen.

Ähnliche Immobilien in der Nähe
Neue Angebote in Hunters Hill


Entdecken Sie mehr Häuser zum Verkauf
Sydney, Australien Immobilienarten
Sydney, Australien beliebte Suchanfragen
- Immobilien mit Garten in Sydney, Australien
- Immobilien mit Garage in Sydney, Australien
- Immobilien mit Balkon in Sydney, Australien
- Immobilien mit Terrasse in Sydney, Australien
- Immobilien mit Wasserblick in Sydney, Australien
- Immobilien mit Pool in Sydney, Australien
- Blick auf die Stadt Immobilien in Sydney, Australien
- Moderne Immobilien in Sydney, Australien
- Immobilien mit Aufzug in Sydney, Australien
- Panorama Immobilien in Sydney, Australien
- Küste Immobilien in Sydney, Australien
- Immobilien mit Fitnessstudio in Sydney, Australien
- Renoviert Immobilien in Sydney, Australien
- Immobilien mit Ozeanblick in Sydney, Australien
- Immobilien mit Weinkeller in Sydney, Australien
- am Wasser Immobilien in Sydney, Australien
- Immobilien mit Kino in Sydney, Australien
- Immobilien mit Sauna in Sydney, Australien
- Neubauten Immobilien in Sydney, Australien
- Immobilien mit Tennisplatz in Sydney, Australien
- Duplex Immobilien in Sydney, Australien
- Immobilien mit Bergblick in Sydney, Australien
- Immobilien mit Bibliothek in Sydney, Australien
- am Strand Immobilien in Sydney, Australien
- Immobilien mit Hallenbad in Sydney, Australien
- Anlageimmobilie Immobilien in Sydney, Australien
- am Ozean Immobilien in Sydney, Australien
- Immobilien mit Meerblick in Sydney, Australien
- Pferdesport Immobilien in Sydney, Australien
- Immobilien mit Golfblick in Sydney, Australien
- Immobilien mit Seeblick in Sydney, Australien
- Luxusvilla Immobilien in Sydney, Australien
- Immobilien mit Flussblick in Sydney, Australien
- Gesicherte Wohnanlage Immobilien in Sydney, Australien
- am Meer Immobilien in Sydney, Australien
- Immobilien mit Privatstrand in Sydney, Australien
- am Fluss Immobilien in Sydney, Australien
- Immobilien auf Hügeln in Sydney, Australien
Verwandte Leitfäden & Geschichten
Das Vertrauen der führenden Makler der Welt
Die Makler hinter den außergewöhnlichsten Immobilien der Welt inserieren bei JamesEdition.
- Angebote von Sotheby's, Christie's, BARNES und Engel & Völkers
- Jedes Angebot wird vor der Veröffentlichung geprüft
- Verbinden Sie sich direkt mit verifizierten Maklern
Indem Sie fortfahren, akzeptieren Sie unsere Nutzungsbedingungen und Datenschutzrichtlinie.