14 C Eastbourne Road, Darling Point New South Wales 2027
- 3 Schlafz.
- 4 Bäder
- 31
Über die Immobilie
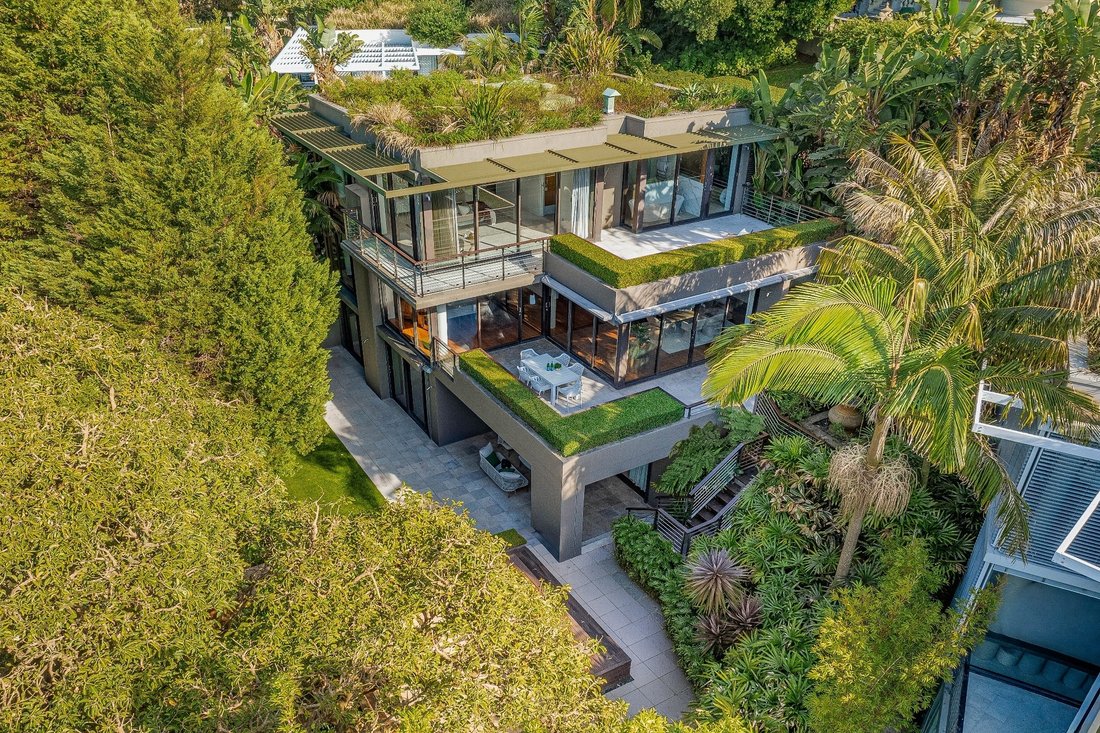
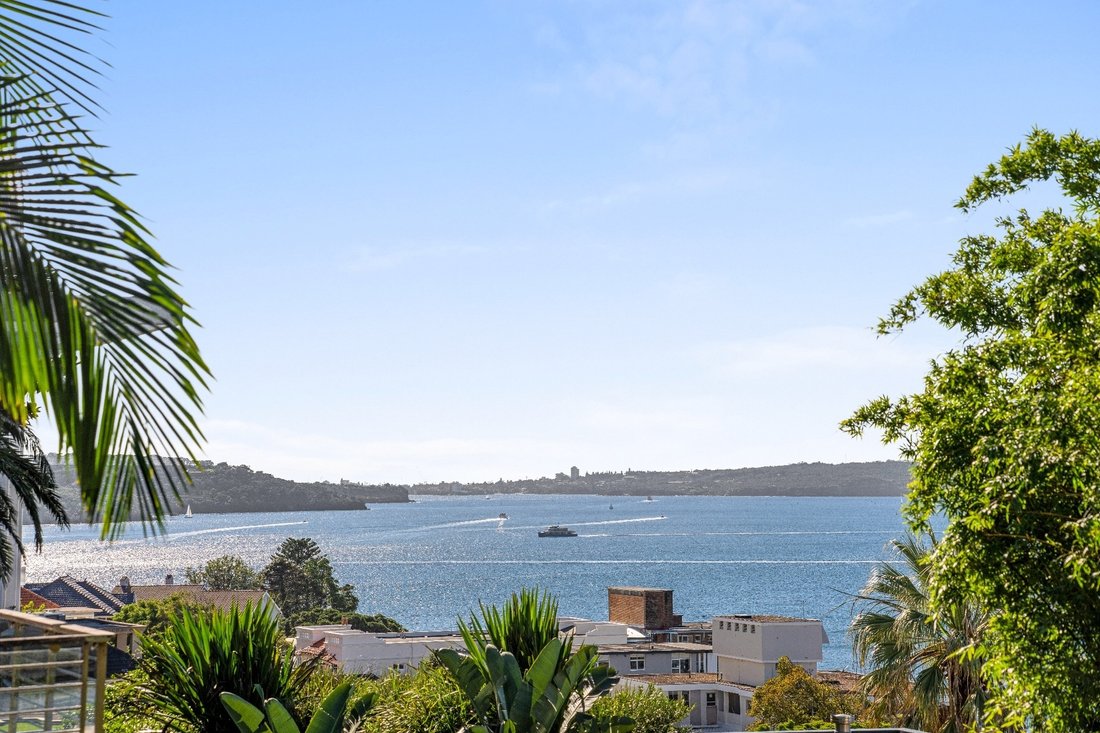
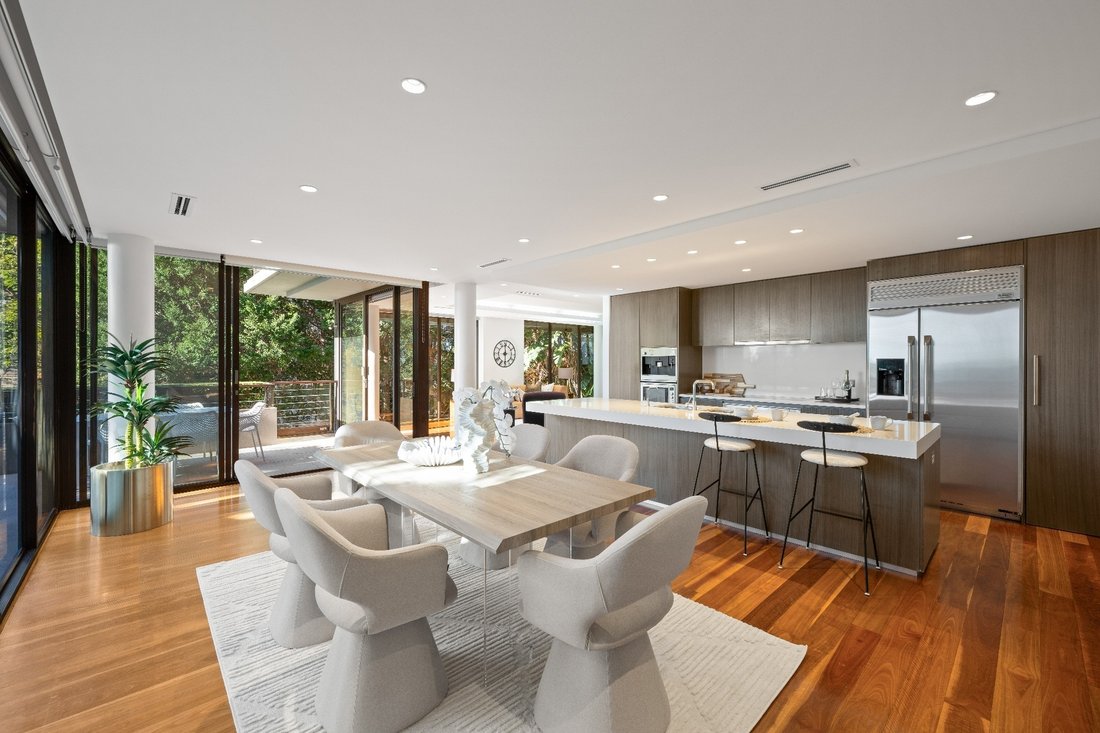
Exceptional privacy, tranquil harbour views and prized north-east aspect set the scene for a luxurious lifestyle at this contemporary four-level residence named Casa Ombu. Hidden from the street at the end of a prestigious cul-de-sac, the home impresses with its spacious light-filled interiors designed for indoor-outdoor living and entertaining with an internal lift rising from basement garages
Exceptional privacy, tranquil harbour views and prized north-east aspect set the scene for a luxurious lifestyle at this contemporary four-level residence named Casa Ombu. Hidden from the street at the end of a prestigious cul-de-sac, the home impresses with its spacious light-filled interiors designed for indoor-outdoor living and entertaining with an internal lift rising from basement garages to every level.
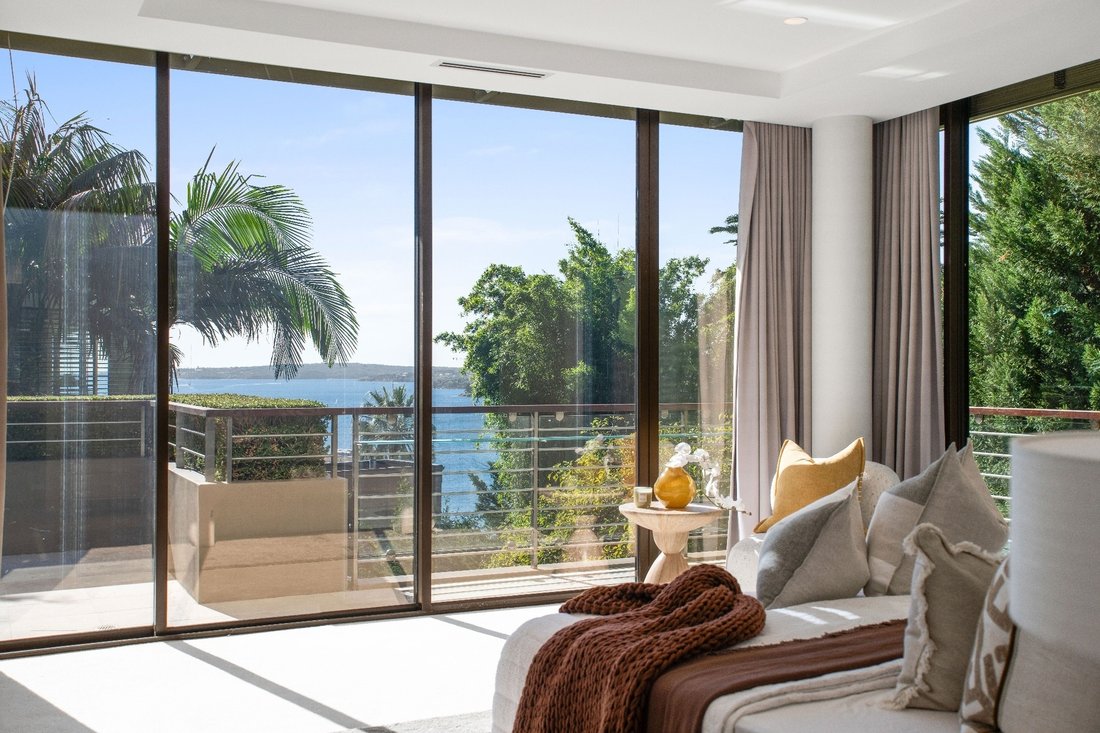

Perfect for family life with multiple living areas, home cinema, large office and a study, the house has walls of glass to maximise the views while allowing easy connection to sun-washed alfresco terraces and gardens. Entertain in style with a designer kitchen and large open-plan living & dining areas flowing to a garden terrace, while another level has a family area and two big bedrooms: both with ensuite and one with huge walk-in wardrobe.
A palatial master bedroom suite occupies the entire top level featuring marble ensuite, WIR, study, terrace and harbour views to The Heads. Superbly appointed with stone and timber floors, ducted air-con, C-Bus electronics, temperature-controlled wine cellar and storerooms, this designer home enjoys a blue-chip location with minutes to excellent schools, Double Bay village and the harbour foreshore.
- Dress circle elevated position with harbour views
- Entire level dedicated to living, dining & entertaining
- Living area flows to entertaining terrace and garden
- Dining area with space for seating 10 or more people
- Family area (or potential 4th bed) opens to garden terrace
- Home cinema with custom timber-panelled walls
- Office with custom joinery & adjacent storage rooms
- Designer island kitchen with concealed butler’s pantry
- Miele and Siemens appliances; GE fridge and freezer
- Master bedroom suite with WIR, ensuite, study and views
- Master Calacatta marble ensuite with bath and shower
- 2 more bedrooms: both with ensuite, one with huge WIR
- 4 bathrooms, powder room, laundry with built-in storage
- Internal lift to all levels, ducted air-con, C-Bus automation
- Temperature-controlled wine cellar, multiple storerooms
- Alfresco entertaining terraces, private landscaped gardens
- Double garage and single garage: both with internal access
- 2nd single garage opens to secure basement parking area
-
Art der Immobilie
Haus
Funktionen
Erkunden Sie die Gegend
Der Agent wird sich in Kürze mit Ihnen in Verbindung setzen
Gelistet von
Besichtigung mit Michael Pallier buchen
Wählen Sie ein Datum und ob Sie eine virtuelle oder persönliche Besichtigung mit dem Makler wünschen.

flagship office is a valuable
flagship office is a valuable addition to the respected network of Sotheby’s
International Realty affiliates across the globe. Sydney is known for its
exclusive Harbourside suburbs, estates and properties. We specialize in luxury
lifestyle homes, unique opportunities and focus on all aspects of the sales
process, including the demands of the high-end market. To market a distinctive
home requires incomparable knowledge of the product, resources and
professionalism. At Sydney Sotheby’s International Realty we pride ourselves on
understanding the discerning needs of our clients.
Ähnliche Immobilien in der Nähe
Neue Angebote in Hunters Hill

Entdecken Sie mehr Häuser zum Verkauf
Sydney, Australien Immobilienarten
- Häuser zum Verkauf in Sydney, Australien
- Wohnungen zum Verkauf in Sydney, Australien
- Land zum Verkauf in Sydney, Australien
- Stadthäuser zum Verkauf in Sydney, Australien
- Farm Ranches zum Verkauf in Sydney, Australien
- Anwesen zum Verkauf in Sydney, Australien
- Penthouses zum Verkauf in Sydney, Australien
Sydney, Australien beliebte Suchanfragen
- Immobilien mit Garten in Sydney, Australien
- Immobilien mit Terrasse in Sydney, Australien
- Immobilien mit Balkon in Sydney, Australien
- Immobilien mit Garage in Sydney, Australien
- Immobilien mit Wasserblick in Sydney, Australien
- Immobilien mit Pool in Sydney, Australien
- Moderne Immobilien in Sydney, Australien
- Blick auf die Stadt Immobilien in Sydney, Australien
- Immobilien mit Aufzug in Sydney, Australien
- Immobilien mit Fitnessstudio in Sydney, Australien
- Panorama Immobilien in Sydney, Australien
- Küste Immobilien in Sydney, Australien
- Renoviert Immobilien in Sydney, Australien
- Immobilien mit Ozeanblick in Sydney, Australien
- Immobilien mit Weinkeller in Sydney, Australien
- Immobilien mit Kino in Sydney, Australien
- am Wasser Immobilien in Sydney, Australien
- Immobilien mit Sauna in Sydney, Australien
- Immobilien mit Bergblick in Sydney, Australien
- Immobilien mit Tennisplatz in Sydney, Australien
- Immobilien mit Bibliothek in Sydney, Australien
- Duplex Immobilien in Sydney, Australien
- Neubauten Immobilien in Sydney, Australien
- Anlageimmobilie Immobilien in Sydney, Australien
- am Strand Immobilien in Sydney, Australien
- Immobilien mit Hallenbad in Sydney, Australien
- Luxusvilla Immobilien in Sydney, Australien
- Immobilien mit Seeblick in Sydney, Australien
- Pferdesport Immobilien in Sydney, Australien
- am Ozean Immobilien in Sydney, Australien
- Gesicherte Wohnanlage Immobilien in Sydney, Australien
- Immobilien auf Hügeln in Sydney, Australien
- Immobilien mit Meerblick in Sydney, Australien
- Immobilien mit Golfblick in Sydney, Australien
- Immobilien mit Flussblick in Sydney, Australien
- Immobilien mit Privatstrand in Sydney, Australien
- Immobilien in hohen Höhen in Sydney, Australien
Verwandte Leitfäden & Geschichten
Das Vertrauen der führenden Makler der Welt
Die Makler hinter den außergewöhnlichsten Immobilien der Welt inserieren bei JamesEdition.
- Angebote von Sotheby's, Christie's, BARNES und Engel & Völkers
- Jedes Angebot wird vor der Veröffentlichung geprüft
- Verbinden Sie sich direkt mit verifizierten Maklern
Indem Sie fortfahren, akzeptieren Sie unsere Nutzungsbedingungen und Datenschutzrichtlinie.