$1,604,938
Sway, Lymington, Hampshire
- 4 Schlafz.
- 2 Bäder
- 8,712 Sqft lot
- Aktualisiert: September 9
Über die Immobilie
Beschreibung wurde automatisch übersetzt.
Die Beschreibung wird in der Originalsprache angezeigt.
Sitting Room
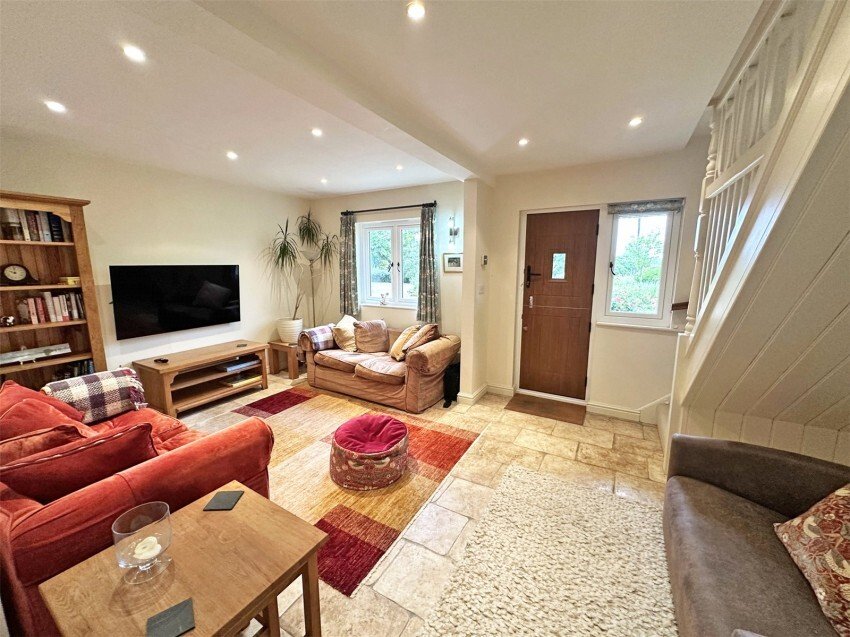
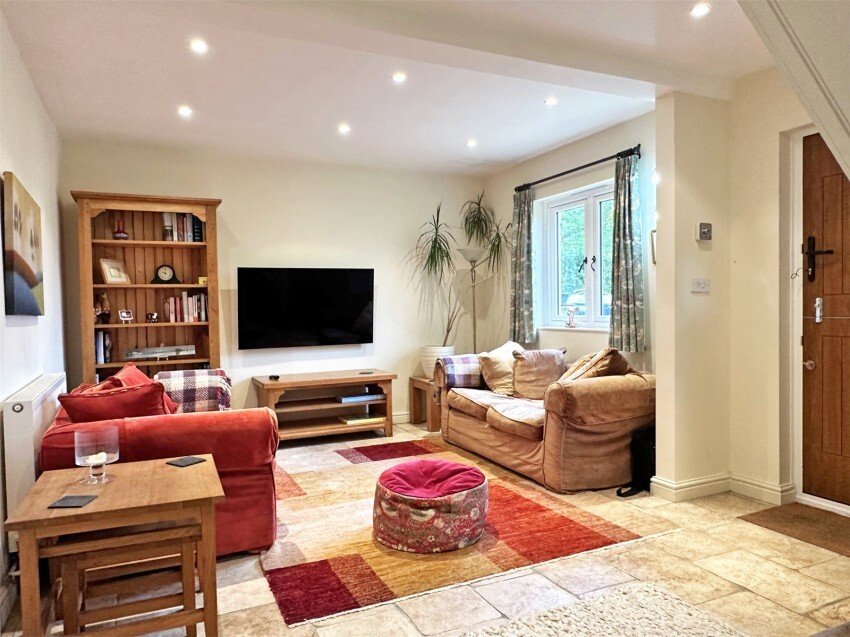
The ground floor sitting room is a comfortable and well-considered space, finished with limestone-effect tiled flooring and the staircase rises from one corner with an elegant painted balustrade. The solid timber stable door opens directly into this space, with a window to the front aspect overlooking the well-stocked garden.
Family/Kitchen/Dining Area
This is the heartbea
The ground floor sitting room is a comfortable and well-considered space, finished with limestone-effect tiled flooring and the staircase rises from one corner with an elegant painted balustrade. The solid timber stable door opens directly into this space, with a window to the front aspect overlooking the well-stocked garden.
Family/Kitchen/Dining Area
This is the heartbea
Sitting Room
The ground floor sitting room is a comfortable and well-considered space, finished with limestone-effect tiled flooring and the staircase rises from one corner with an elegant painted balustrade. The solid timber stable door opens directly into this space, with a window to the front aspect overlooking the well-stocked garden.
Family/Kitchen/Dining Area
This is the heartbeat of the home a magnificent, open and flowing space that brings together sitting, dining and kitchen areas with the kitchen area being beneath a stunning vaulted ceiling with exposed oak beams running along the rest of the room and oak flooring. Two sets of French doors open directly from the sitting and dining area onto the garden terrace, flooding the room with natural light and connecting inside and out with effortless ease. A wood-burning stove set on a raised brick hearth provides a natural focal point for the sitting area, whilst a pair of painted built-in bookcases with cupboards below add everyday practicality.
The dining area flows seamlessly into the Kitchen. The overall effect is of a room that is at once sociable and relaxed a proper country family room in the very best tradition.
Open to the dining area and bathed in natural light from a vaulted ceiling with Velux skylight, the kitchen is fitted with an extensive range of solid ash units at both base and wall level, with complementary wooden worktops and a decorative tiled splashback. Appliances include a four-burner gas hob with curved glass and stainless-steel extractor hood over, an integrated electric oven, an integrated Beko dishwasher, and an integrated Neff fridge. A classic Belfast sink sits beneath the window overlooking the garden. The room has a thoroughly pleasing quality, practical and well-equipped without sacrificing an ounce of cottage character.
A really useful addition to the ground floor is the utility room which is fitted with a comprehensive range of painted Shaker-style units at both base and wall level with wood-effect worktops over, providing excellent storage and practical workspace. Appliances include an integrated washing machine, an integrated tumble dryer, and an undercounter freezer. A door with glazed panel opens directly to the outside making this a practical and welcoming everyday point of entry from the garden and driveway. There is tiled flooring throughout.
Cloakroom
Adjacent to the utility room, the cloakroom provides a close-coupled WC, a pedestal wash basin with mixer tap and mirror over, and a window to the side aspect. Tiled floor.
Ground Floor Bedroom with En Suite Shower Room
A flexible room on the ground floor, suitable as a principal bedroom with fitted wardrobes, dual aspect windows and views over the front garden to open forest beyond and oak flooring. A door leads to the En Suite Shower Room this comprises a fully enclosed shower cubicle with glazed sliding doors, a combination vanity unit with wash basin and close-coupled WC, and a heated chrome ladder towel rail. The room is fully tiled in white throughout.
Ground Floor Bedroom / Bedroom Four
A versatile ground floor room currently arranged as an occasional bedroom, equally well-suited as a home office or study. The room benefits from oak flooring and good natural light, with an outlook over the rear garden.
First Floor
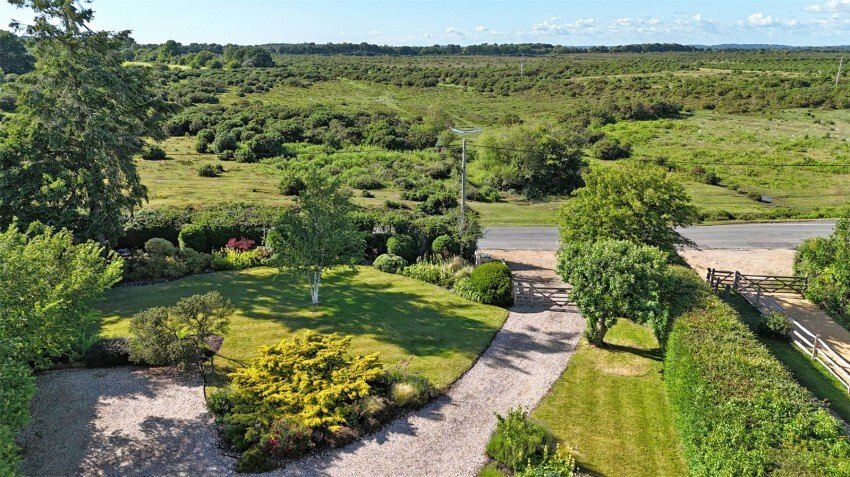
The carpeted staircase rises to a generous and light-filled landing. A large window at the far end frames a remarkable view across the front garden, and directly over the open heathland of the New Forest stretching away into the distance.
First Floor Principal Bedroom:
A wonderfully spacious and serene double bedroom with a front-facing window draws in a broad outlook over the open New Forest. A generous walk-in wardrobe cupboard provides excellent hanging and shelved storage, making this a principal suite of real quality and comfort.
Bedroom Two
A second generously proportioned double bedroom, currently arranged with twin beds and enjoying a front-facing window with lovely views over the open forest beyond. The room is well-proportioned, with built-in eaves storage. There is also a further shelved airing / linen cupboard providing useful storage.
Family Bathroom
The family bathroom has been finished to an impressive standard. Large-format marble-effect porcelain tiles cover both the floor and walls, creating a crisp and cohesive finish. The suite comprises a panelled bath with a full-height glazed screen and an overhead rainfall shower with separate handheld attachment, set within a beautifully tiled recess. A wall-hung WC and vanity unit with wash basin sit beneath a frosted window, and a substantial chrome ladder towel radiator completes the picture.
Outside
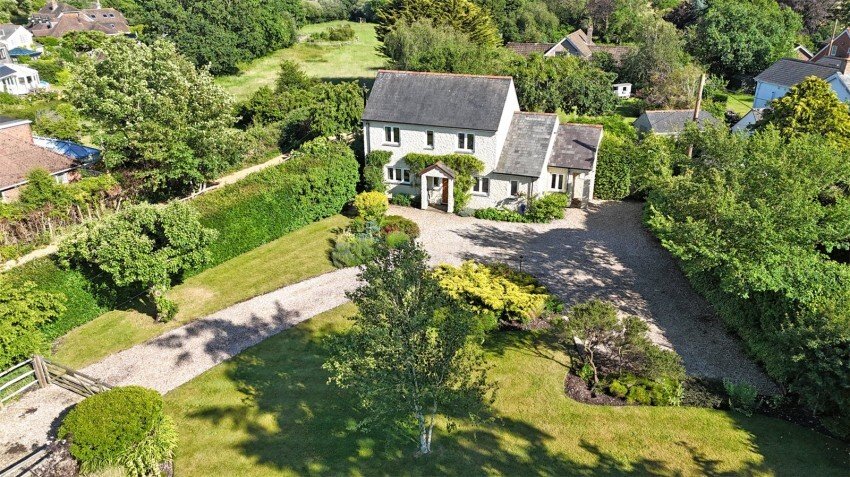
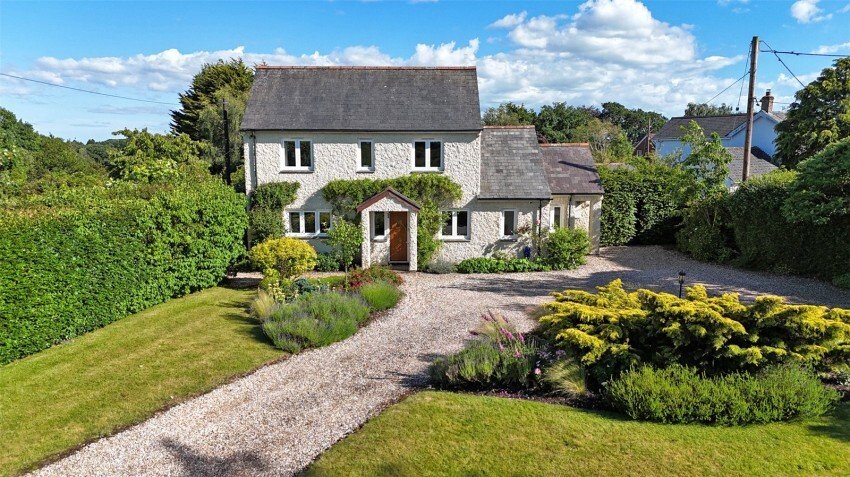
The grounds at Michaelmas Cottage are quite exceptional, a plot approaching half an acre that has been cultivated and shaped over many years into a garden of genuine beauty and variety. Approached through timber five-bar gates bearing the cottage name, the gravel driveway sweeps in past established hedging and ornamental planting.
The rear garden is a revelation. Immediately adjoining the French doors from the living room, a substantial flagstone terrace provides the perfect setting for outdoor dining and entertaining and it has been made all the more special by the addition of a substantial timber pergola, its beams draped in grapevines and wisteria. Raised timber sleeper beds frame the approach.
Beyond the terrace, the garden opens into a generous sweep of well-maintained lawn, bordered on all sides by richly planted beds, a mix of flowering shrubs, ornamental trees and herbaceous planting that provides colour and interest through the seasons. Gravel paths wind through the planting, connecting different areas of the garden and inviting exploration.
A detached outbuilding matching the rendered exterior of the main house provides useful additional storage and workshop space, and sits neatly alongside the terrace. The whole garden enjoys an excellent degree of privacy, enclosed by mature hedging and established trees, whilst retaining an open and generous feel throughout.
The ground floor sitting room is a comfortable and well-considered space, finished with limestone-effect tiled flooring and the staircase rises from one corner with an elegant painted balustrade. The solid timber stable door opens directly into this space, with a window to the front aspect overlooking the well-stocked garden.
Family/Kitchen/Dining Area
This is the heartbeat of the home a magnificent, open and flowing space that brings together sitting, dining and kitchen areas with the kitchen area being beneath a stunning vaulted ceiling with exposed oak beams running along the rest of the room and oak flooring. Two sets of French doors open directly from the sitting and dining area onto the garden terrace, flooding the room with natural light and connecting inside and out with effortless ease. A wood-burning stove set on a raised brick hearth provides a natural focal point for the sitting area, whilst a pair of painted built-in bookcases with cupboards below add everyday practicality.
The dining area flows seamlessly into the Kitchen. The overall effect is of a room that is at once sociable and relaxed a proper country family room in the very best tradition.
Open to the dining area and bathed in natural light from a vaulted ceiling with Velux skylight, the kitchen is fitted with an extensive range of solid ash units at both base and wall level, with complementary wooden worktops and a decorative tiled splashback. Appliances include a four-burner gas hob with curved glass and stainless-steel extractor hood over, an integrated electric oven, an integrated Beko dishwasher, and an integrated Neff fridge. A classic Belfast sink sits beneath the window overlooking the garden. The room has a thoroughly pleasing quality, practical and well-equipped without sacrificing an ounce of cottage character.
A really useful addition to the ground floor is the utility room which is fitted with a comprehensive range of painted Shaker-style units at both base and wall level with wood-effect worktops over, providing excellent storage and practical workspace. Appliances include an integrated washing machine, an integrated tumble dryer, and an undercounter freezer. A door with glazed panel opens directly to the outside making this a practical and welcoming everyday point of entry from the garden and driveway. There is tiled flooring throughout.
Cloakroom
Adjacent to the utility room, the cloakroom provides a close-coupled WC, a pedestal wash basin with mixer tap and mirror over, and a window to the side aspect. Tiled floor.
Ground Floor Bedroom with En Suite Shower Room
A flexible room on the ground floor, suitable as a principal bedroom with fitted wardrobes, dual aspect windows and views over the front garden to open forest beyond and oak flooring. A door leads to the En Suite Shower Room this comprises a fully enclosed shower cubicle with glazed sliding doors, a combination vanity unit with wash basin and close-coupled WC, and a heated chrome ladder towel rail. The room is fully tiled in white throughout.
Ground Floor Bedroom / Bedroom Four
A versatile ground floor room currently arranged as an occasional bedroom, equally well-suited as a home office or study. The room benefits from oak flooring and good natural light, with an outlook over the rear garden.
First Floor
The carpeted staircase rises to a generous and light-filled landing. A large window at the far end frames a remarkable view across the front garden, and directly over the open heathland of the New Forest stretching away into the distance.
First Floor Principal Bedroom:
A wonderfully spacious and serene double bedroom with a front-facing window draws in a broad outlook over the open New Forest. A generous walk-in wardrobe cupboard provides excellent hanging and shelved storage, making this a principal suite of real quality and comfort.
Bedroom Two
A second generously proportioned double bedroom, currently arranged with twin beds and enjoying a front-facing window with lovely views over the open forest beyond. The room is well-proportioned, with built-in eaves storage. There is also a further shelved airing / linen cupboard providing useful storage.
Family Bathroom
The family bathroom has been finished to an impressive standard. Large-format marble-effect porcelain tiles cover both the floor and walls, creating a crisp and cohesive finish. The suite comprises a panelled bath with a full-height glazed screen and an overhead rainfall shower with separate handheld attachment, set within a beautifully tiled recess. A wall-hung WC and vanity unit with wash basin sit beneath a frosted window, and a substantial chrome ladder towel radiator completes the picture.
Outside
The grounds at Michaelmas Cottage are quite exceptional, a plot approaching half an acre that has been cultivated and shaped over many years into a garden of genuine beauty and variety. Approached through timber five-bar gates bearing the cottage name, the gravel driveway sweeps in past established hedging and ornamental planting.
The rear garden is a revelation. Immediately adjoining the French doors from the living room, a substantial flagstone terrace provides the perfect setting for outdoor dining and entertaining and it has been made all the more special by the addition of a substantial timber pergola, its beams draped in grapevines and wisteria. Raised timber sleeper beds frame the approach.
Beyond the terrace, the garden opens into a generous sweep of well-maintained lawn, bordered on all sides by richly planted beds, a mix of flowering shrubs, ornamental trees and herbaceous planting that provides colour and interest through the seasons. Gravel paths wind through the planting, connecting different areas of the garden and inviting exploration.
A detached outbuilding matching the rendered exterior of the main house provides useful additional storage and workshop space, and sits neatly alongside the terrace. The whole garden enjoys an excellent degree of privacy, enclosed by mature hedging and established trees, whilst retaining an open and generous feel throughout.
-
Art der Immobilie
Haus
Funktionen
- Garten
- Terrasse
- Kamin
- Begehbarer Kleiderschrank
- Offene Küche
- Pergola
- Waschtrockner
- Tor
- Gasherd
Funktionen
Lot
Innenbereich
- Hohe Decke
- Kamin
- Gasherd
- Waschtrockner
- Waschküche
- Offene Küche
- Begehbarer Kleiderschrank
Outdoor
Erkunden Sie die Gegend
Sway, England
Auf Google Maps anzeigen
Preis pro sqft
Niedrig
Hoch
Vor 7 Monaten beigetreten
Sie haben sich nach diesem Objekt erkundigt
Der Agent wird sich in Kürze mit Ihnen in Verbindung setzen
Gelistet von
81
Angebote
2026
Beigetreten
Besichtigung mit the agent buchen
Wählen Sie ein Datum und ob Sie eine virtuelle oder persönliche Besichtigung mit dem Makler wünschen.
Bevorzugtes Datum
Art der Tour
Zuletzt aktualisiert
September 9
Erstmalig gelistet
September 8
Angebotsreferenz
BRC260075
Das Vertrauen der führenden Makler der Welt
Die Makler hinter den außergewöhnlichsten Immobilien der Welt inserieren bei JamesEdition.
- Angebote von Sotheby's, Christie's, BARNES und Engel & Völkers
- Jedes Angebot wird vor der Veröffentlichung geprüft
- Verbinden Sie sich direkt mit verifizierten Maklern
Indem Sie fortfahren, akzeptieren Sie unsere Nutzungsbedingungen und Datenschutzrichtlinie.