$791,085
Haus Zum Kauf In Kramersdorf, Swakopmund Ununterbrochener Blick Auf Die Namib Dünen 2 Wohnungen Guesthouse Po
- 4 Schlafz.
- 4 Bäder
- 6,943 Sqft
- 11,023 Sqft lot
- Aktualisiert: August 9
-
14
Ansichten der letzten 30 Tage
- 1
Über die Immobilie
Beschreibung wurde automatisch übersetzt.
Die Beschreibung wird in der Originalsprache angezeigt.
KRAMERSDORF, SWAKOPMUND
Positioned in Kramersdorf on Riverside Avenue, this property faces north towards the Namib dunes. The combination of its coastal location, established residential setting and protected dune outlook makes the position particularly suited to buyers looking for a substantial home in Swakopmund with additional accommodation and income potential.
PROPERTY AT A
Positioned in Kramersdorf on Riverside Avenue, this property faces north towards the Namib dunes. The combination of its coastal location, established residential setting and protected dune outlook makes the position particularly suited to buyers looking for a substantial home in Swakopmund with additional accommodation and income potential.
PROPERTY AT A
KRAMERSDORF, SWAKOPMUND
Positioned in Kramersdorf on Riverside Avenue, this property faces north towards the Namib dunes. The combination of its coastal location, established residential setting and protected dune outlook makes the position particularly suited to buyers looking for a substantial home in Swakopmund with additional accommodation and income potential.
PROPERTY AT A GLANCE
• House for sale in Kramersdorf, Swakopmund
• Approximately 450 m² main residence
• 4 bedrooms, all en-suite
• Main bedroom with dressing room and private dune-view balcony
• Approximately 104 m² upstairs balconies
• 2 separate flats
• Approximately 88 m² combined flat space
• Triple automated garage plus additional single garage
• Approximately 107 m² garage and service areas
• Approximately 270 m² external areas
• Uninterrupted northern dune views
• Protected public space in front of the property
• North-facing position
• 2 home offices
• Indoor and outdoor entertainment areas
• Solar-ready electrical setup
• Established irrigated garden
• High-level security system
• Guesthouse, B&B and rental accommodation potential
A substantial double-storey home in Kramersdorf, Swakopmund, with uninterrupted views across the Namib dunes and no future buildings allowed in front of the property. With approximately 450 m² under roof, two separate flats, large entertainment areas, four en-suite bedrooms and extensive garaging, this is a property that can work equally well as a private family home, coastal residence, holiday property or income-producing accommodation.
The house faces north, bringing natural warmth and light into the living spaces, while large windows and upstairs balconies make the dunes part of the view from almost every side of the home.
The layout also gives the property genuine potential for a boutique B&B, guesthouse, self-catering accommodation or long-term rental setup, without giving up the space and privacy of a substantial family home.
MAIN HOUSE ±450 m²
4 Bedrooms (All En-Suite & Dune Views)
• 4 spacious bedrooms, each with views over the Namib dunes
• All bedrooms have private en-suite bathrooms
• Main bedroom with walk-in dressing room
• Full main en-suite bathroom
• Large private balcony overlooking the dunes
Upstairs Balconies ±104 m²
• Extensive balconies extending from the upstairs bedrooms
• Panoramic northern views over the Namib dunes
• Outdoor space that can be used throughout the year
OPEN LIVING & ENTERTAINMENT AREAS
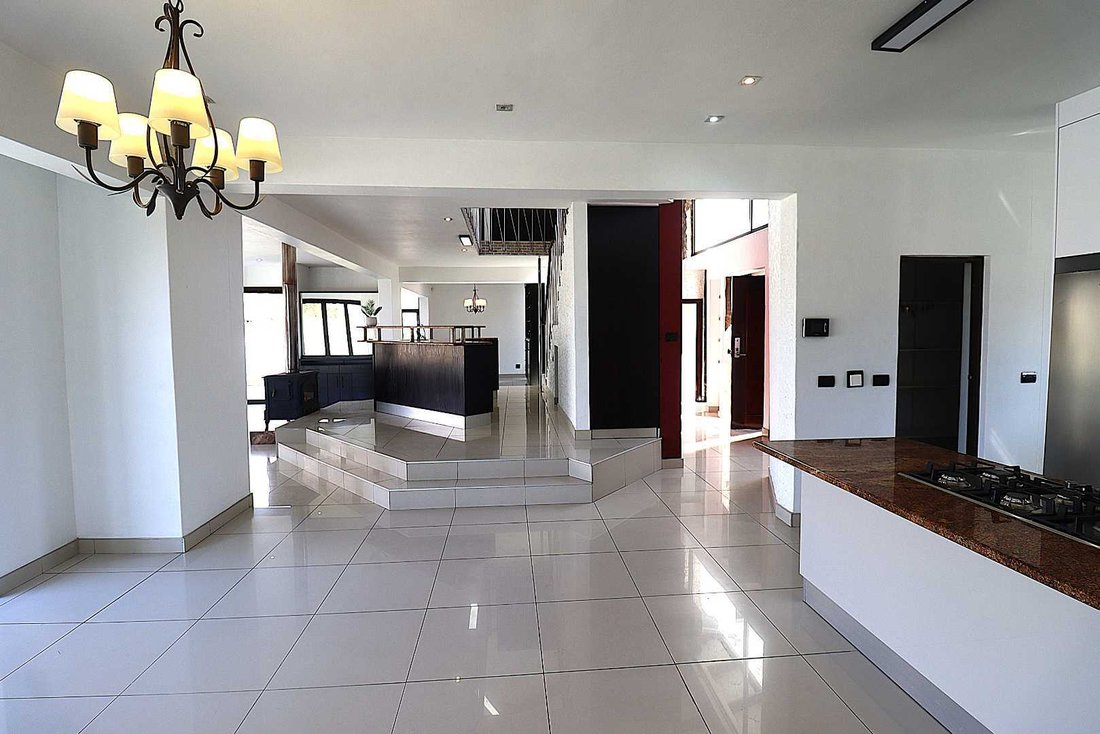
The main living area is designed around space, light and easy movement between the interior and garden.
• Open-plan living and entertainment areas opening onto the garden
• 2 spacious lounges
• Separate formal dining room
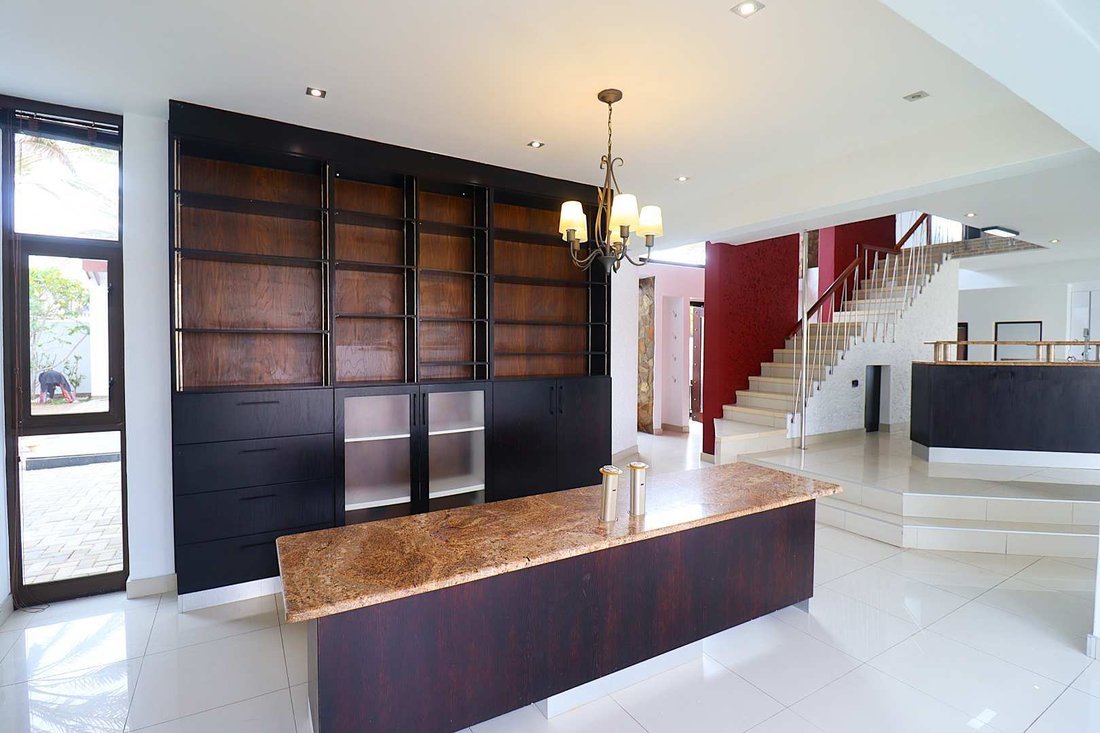
• Large built-in 14-seater bar with prep bowl
• Indoor braai area
• Premium piped-gas Chad-O-Chef griller
• 4 stackable doors opening the living areas completely towards the outside
• Guest toilet
• Wooden tongue-and-groove ceilings
• Exposed timber trusses
• Large north-facing windows
• Durable shale-tiled roof
TWO PRIVATE HOME OFFICES
• 2 separate offices
• Built-in desks
• Custom shelving and bookcases
• Suitable for working from home, consulting or running a business from the property
KITCHEN, SCULLERY & LAUNDRY
• Modern kitchen with granite countertops
• 3 built-in ovens
• Hob
• Integrated fridge and freezer
• Walk-in pantry with shelving and combination lock
• Separate scullery
• Separate laundry room
TWO SEPARATE FLATS ±88 m²
The two flats add flexibility that is difficult to find in a conventional residential property. They can provide additional rental income, guest accommodation, holiday accommodation or private space for family and staff.
1-Bedroom Flat Connected to Main House
This private dune-facing flat has its own entrance and can also be accessed directly from the house.
• Spacious bedroom with built-in cupboards
• En-suite bathroom
• Uninterrupted dune views from the bedroom
• Sliding door opening towards the dunes
• Separate lounge
• Lounge can potentially be converted into a second bedroom or kitchen area
• Direct single-garage access
• Private entrance option
Suitable for:
• Guest suite
• Airbnb or holiday rental
• Long-term rental
• Extended family accommodation
• Additional private living space
2-Bedroom Flat Above Triple Garage
• Free-standing flat above the garage block
• Private staircase entrance
• 2 bedrooms
• 1 bathroom
• Open-plan lounge area
• Compact kitchenette
• Good natural light and privacy
Suitable for:
• Long-term rental
• Holiday accommodation
• Self-catering use
• Staff accommodation
• Additional rental income
GARAGING & SOLAR-READY POWER SETUP ±107 m²
There is substantial secure garage and storage space, with the infrastructure already prepared for solar power.
• Triple automated garage
• Additional single garage serving the flat
• Separate battery and tool room
• Solar-ready installation
• Dual electrical switching in each section for solar and Erongo RED grid electricity
• Self-levelling epoxy flooring
• Secure vehicle storage
• Space suitable for workshop use
GARDEN & OUTDOOR AREAS ±270 m²
The outdoor areas are established rather than simply landscaped around the house.
• Approximately 101 m² flagstone paving
• Approximately 44 m² permanent grass
• Approximately 100 m² irrigated garden
• Garden established using approximately 1 m deep vermicompost
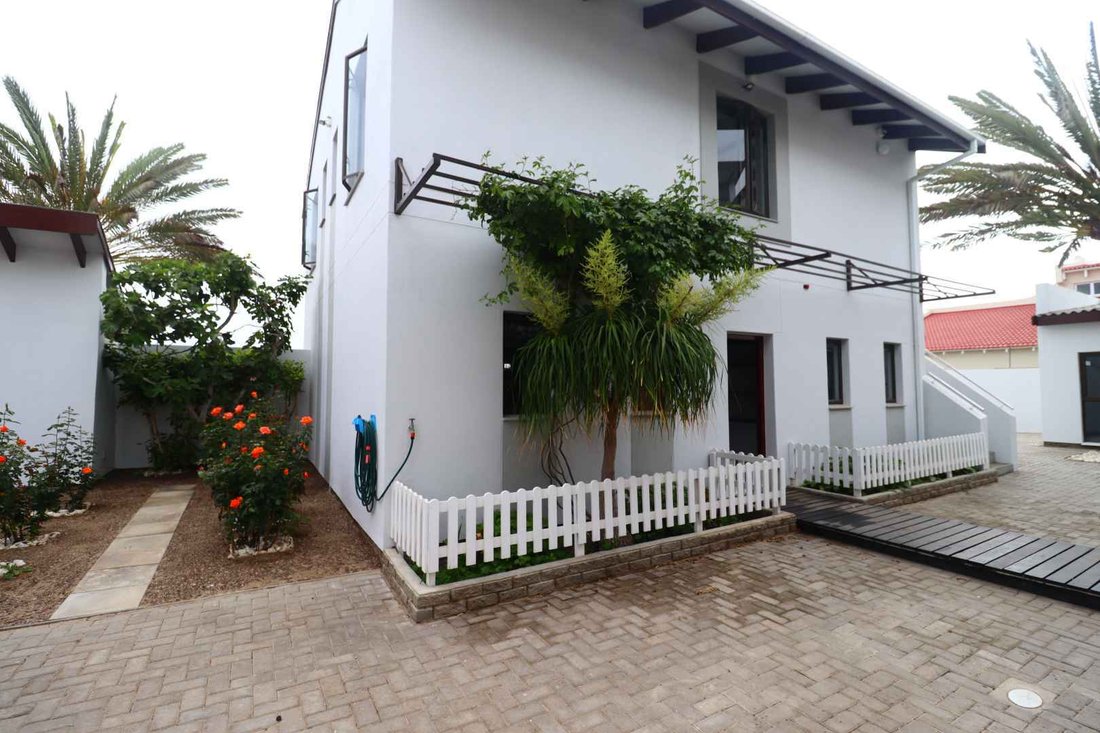
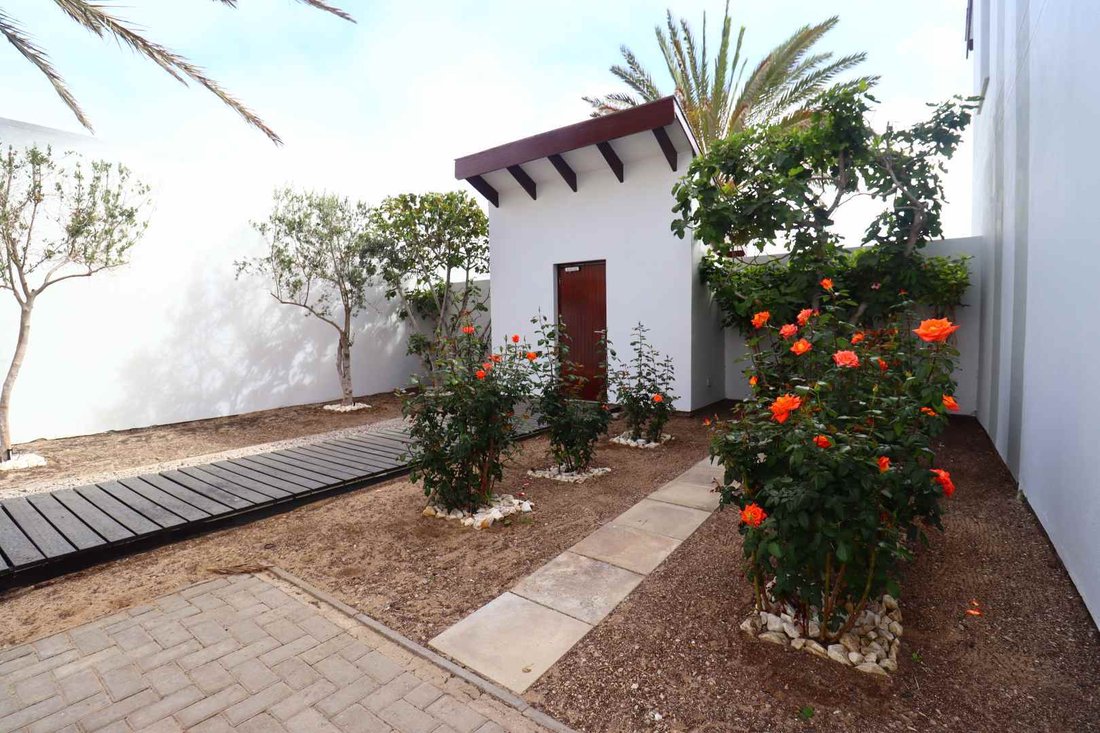
• Olive trees
• Roses
• Fig trees
• Hibiscus and established flowers
• 3 large date palms
• Fish pond of approximately 12 m² with bridge leading towards the entrance
• Wooden walkway from the entrance and garage to the front door
• Covered porte-cochère entrance with tiled roof
• Garden lighting throughout
• Approximately 385 m² driveway and paving
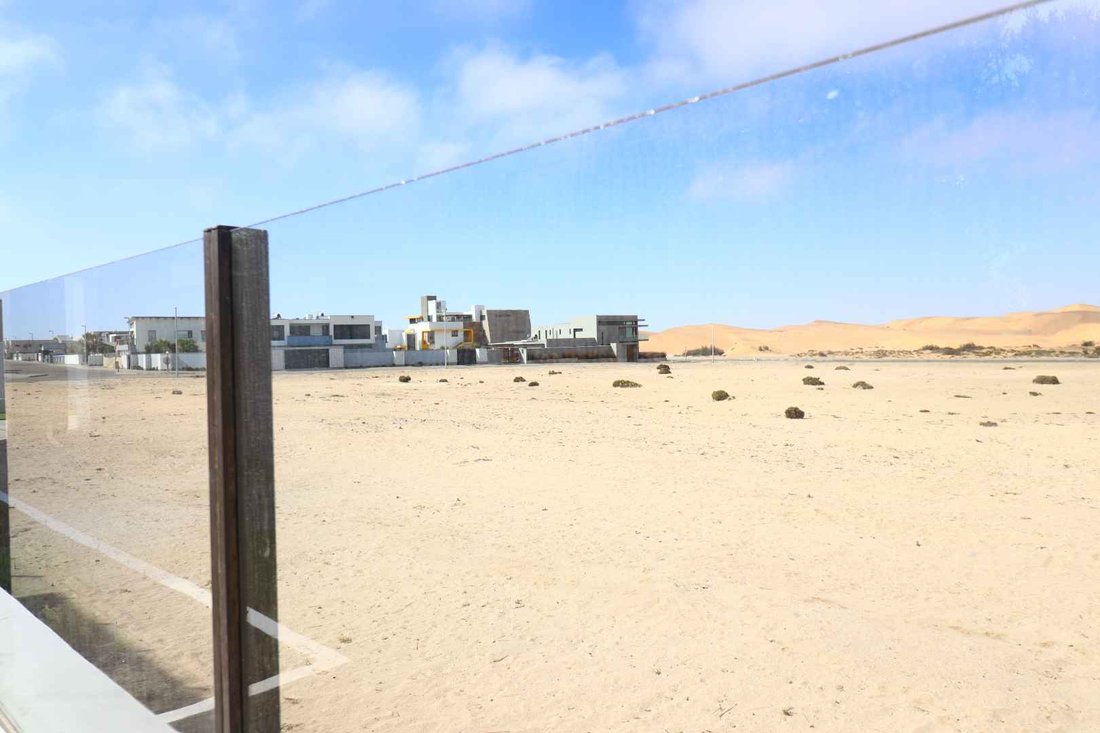
One of the property’s strongest features is its position directly facing the dunes. No buildings can be constructed in front of the house, as the area is registered public space. The views are therefore protected.
SECURITY, STORAGE & PRIVACY
Security has been incorporated throughout the property without compromising the open views.
• High boundary walls
• Glass front boundary wall overlooking the dunes
• Alarm system
• Security beams
• Intercom
• Interior and exterior cameras
• Security spotlights
• Custom front door with Yale combination lock
• Walk-in safe with combination lock and shelving
• Secure pantry with combination lock
• Under-stair storage room with shelving
ADDITIONAL FEATURES
• Dedicated gas room beneath the staircase
• 2 gas bottle regulators
• Wood and coal central heating system extending to the upstairs main bedroom
• Built-in storage throughout
• Large north-facing windows
• Natural warmth and light throughout the home
WHY THIS PROPERTY STANDS OUT
This is more than a large house with a view. The combination of four en-suite bedrooms, extensive entertainment space, two additional flats, secure garaging and protected dune views creates several practical ways to use the property.
It can remain a spacious private residence, while the flats provide rental income. It can also be adapted for guesthouse, B&B, self-catering or holiday accommodation, depending on the buyer’s plans and the applicable approvals.
For an investor, the separate accommodation creates potential for multiple income streams. For a family, it provides space for guests, extended family, work and everyday coastal living under one roof.
A property with this amount of accommodation, protected dune views and usable space offers considerably more flexibility than a standard family home.
Positioned in Kramersdorf on Riverside Avenue, this property faces north towards the Namib dunes. The combination of its coastal location, established residential setting and protected dune outlook makes the position particularly suited to buyers looking for a substantial home in Swakopmund with additional accommodation and income potential.
PROPERTY AT A GLANCE
• House for sale in Kramersdorf, Swakopmund
• Approximately 450 m² main residence
• 4 bedrooms, all en-suite
• Main bedroom with dressing room and private dune-view balcony
• Approximately 104 m² upstairs balconies
• 2 separate flats
• Approximately 88 m² combined flat space
• Triple automated garage plus additional single garage
• Approximately 107 m² garage and service areas
• Approximately 270 m² external areas
• Uninterrupted northern dune views
• Protected public space in front of the property
• North-facing position
• 2 home offices
• Indoor and outdoor entertainment areas
• Solar-ready electrical setup
• Established irrigated garden
• High-level security system
• Guesthouse, B&B and rental accommodation potential
A substantial double-storey home in Kramersdorf, Swakopmund, with uninterrupted views across the Namib dunes and no future buildings allowed in front of the property. With approximately 450 m² under roof, two separate flats, large entertainment areas, four en-suite bedrooms and extensive garaging, this is a property that can work equally well as a private family home, coastal residence, holiday property or income-producing accommodation.
The house faces north, bringing natural warmth and light into the living spaces, while large windows and upstairs balconies make the dunes part of the view from almost every side of the home.
The layout also gives the property genuine potential for a boutique B&B, guesthouse, self-catering accommodation or long-term rental setup, without giving up the space and privacy of a substantial family home.
MAIN HOUSE ±450 m²
4 Bedrooms (All En-Suite & Dune Views)
• 4 spacious bedrooms, each with views over the Namib dunes
• All bedrooms have private en-suite bathrooms
• Main bedroom with walk-in dressing room
• Full main en-suite bathroom
• Large private balcony overlooking the dunes
Upstairs Balconies ±104 m²
• Extensive balconies extending from the upstairs bedrooms
• Panoramic northern views over the Namib dunes
• Outdoor space that can be used throughout the year
OPEN LIVING & ENTERTAINMENT AREAS
The main living area is designed around space, light and easy movement between the interior and garden.
• Open-plan living and entertainment areas opening onto the garden
• 2 spacious lounges
• Separate formal dining room
• Large built-in 14-seater bar with prep bowl
• Indoor braai area
• Premium piped-gas Chad-O-Chef griller
• 4 stackable doors opening the living areas completely towards the outside
• Guest toilet
• Wooden tongue-and-groove ceilings
• Exposed timber trusses
• Large north-facing windows
• Durable shale-tiled roof
TWO PRIVATE HOME OFFICES
• 2 separate offices
• Built-in desks
• Custom shelving and bookcases
• Suitable for working from home, consulting or running a business from the property
KITCHEN, SCULLERY & LAUNDRY
• Modern kitchen with granite countertops
• 3 built-in ovens
• Hob
• Integrated fridge and freezer
• Walk-in pantry with shelving and combination lock
• Separate scullery
• Separate laundry room
TWO SEPARATE FLATS ±88 m²
The two flats add flexibility that is difficult to find in a conventional residential property. They can provide additional rental income, guest accommodation, holiday accommodation or private space for family and staff.
1-Bedroom Flat Connected to Main House
This private dune-facing flat has its own entrance and can also be accessed directly from the house.
• Spacious bedroom with built-in cupboards
• En-suite bathroom
• Uninterrupted dune views from the bedroom
• Sliding door opening towards the dunes
• Separate lounge
• Lounge can potentially be converted into a second bedroom or kitchen area
• Direct single-garage access
• Private entrance option
Suitable for:
• Guest suite
• Airbnb or holiday rental
• Long-term rental
• Extended family accommodation
• Additional private living space
2-Bedroom Flat Above Triple Garage
• Free-standing flat above the garage block
• Private staircase entrance
• 2 bedrooms
• 1 bathroom
• Open-plan lounge area
• Compact kitchenette
• Good natural light and privacy
Suitable for:
• Long-term rental
• Holiday accommodation
• Self-catering use
• Staff accommodation
• Additional rental income
GARAGING & SOLAR-READY POWER SETUP ±107 m²
There is substantial secure garage and storage space, with the infrastructure already prepared for solar power.
• Triple automated garage
• Additional single garage serving the flat
• Separate battery and tool room
• Solar-ready installation
• Dual electrical switching in each section for solar and Erongo RED grid electricity
• Self-levelling epoxy flooring
• Secure vehicle storage
• Space suitable for workshop use
GARDEN & OUTDOOR AREAS ±270 m²
The outdoor areas are established rather than simply landscaped around the house.
• Approximately 101 m² flagstone paving
• Approximately 44 m² permanent grass
• Approximately 100 m² irrigated garden
• Garden established using approximately 1 m deep vermicompost
• Olive trees
• Roses
• Fig trees
• Hibiscus and established flowers
• 3 large date palms
• Fish pond of approximately 12 m² with bridge leading towards the entrance
• Wooden walkway from the entrance and garage to the front door
• Covered porte-cochère entrance with tiled roof
• Garden lighting throughout
• Approximately 385 m² driveway and paving
One of the property’s strongest features is its position directly facing the dunes. No buildings can be constructed in front of the house, as the area is registered public space. The views are therefore protected.
SECURITY, STORAGE & PRIVACY
Security has been incorporated throughout the property without compromising the open views.
• High boundary walls
• Glass front boundary wall overlooking the dunes
• Alarm system
• Security beams
• Intercom
• Interior and exterior cameras
• Security spotlights
• Custom front door with Yale combination lock
• Walk-in safe with combination lock and shelving
• Secure pantry with combination lock
• Under-stair storage room with shelving
ADDITIONAL FEATURES
• Dedicated gas room beneath the staircase
• 2 gas bottle regulators
• Wood and coal central heating system extending to the upstairs main bedroom
• Built-in storage throughout
• Large north-facing windows
• Natural warmth and light throughout the home
WHY THIS PROPERTY STANDS OUT
This is more than a large house with a view. The combination of four en-suite bedrooms, extensive entertainment space, two additional flats, secure garaging and protected dune views creates several practical ways to use the property.
It can remain a spacious private residence, while the flats provide rental income. It can also be adapted for guesthouse, B&B, self-catering or holiday accommodation, depending on the buyer’s plans and the applicable approvals.
For an investor, the separate accommodation creates potential for multiple income streams. For a family, it provides space for guests, extended family, work and everyday coastal living under one roof.
A property with this amount of accommodation, protected dune views and usable space offers considerably more flexibility than a standard family home.
-
Art der Immobilie
Haus
-
Preis/Quadratfuß
$113
Funktionen
- Garage
- Garten
- Terrasse
- Wasserblick
- Bergblick
- Kücheninsel
- Stein Arbeitsplatten
- Gasherd
- Tor
Funktionen
Lot
- Bergblick
- Küste
- Wasserblick
- Privatsphäre
Innenbereich
- Hohe Decke
- Kücheninsel
- Gasherd
- Bar
- Waschküche
- Stein Arbeitsplatten
Outdoor
Erkunden Sie die Gegend
Swakopmund, Namibia
Auf Google Maps anzeigen
Preis pro sqft
Niedrig
Hoch
Vor 11 Monaten beigetreten
Sie haben sich nach diesem Objekt erkundigt
Der Agent wird sich in Kürze mit Ihnen in Verbindung setzen
Gelistet von
15
Angebote
2025
Beigetreten
Besichtigung mit the agent buchen
Wählen Sie ein Datum und ob Sie eine virtuelle oder persönliche Besichtigung mit dem Makler wünschen.
Bevorzugtes Datum
Art der Tour
Zuletzt aktualisiert
August 9
Erstmalig gelistet
May 13
Angebotsreferenz
2495333
Ähnliche Immobilien in der Nähe
Neue Angebote in Swakopmund


Entdecken Sie mehr Häuser zum Verkauf
Swakopmund, Namibia Immobilienarten
Swakopmund, Namibia beliebte Suchanfragen
- Immobilien mit Garage in Swakopmund, Namibia
- Küste Immobilien in Swakopmund, Namibia
- Immobilien mit Meerblick in Swakopmund, Namibia
- Immobilien mit Pool in Swakopmund, Namibia
- am Wasser Immobilien in Swakopmund, Namibia
- Immobilien mit Bergblick in Swakopmund, Namibia
- am Meer Immobilien in Swakopmund, Namibia
- Immobilien mit Spielzimmer in Swakopmund, Namibia
- Immobilien mit Outdoor-Küche in Swakopmund, Namibia
- Luxusvilla Immobilien in Swakopmund, Namibia
- Pferdesport Immobilien in Swakopmund, Namibia
- Immobilien mit Bibliothek in Swakopmund, Namibia
- Immobilien mit Privatflughafen in Swakopmund, Namibia
- Immobilien mit Privatstrand in Swakopmund, Namibia
- Immobilien mit Weinkeller in Swakopmund, Namibia
Swakopmund, Namibia nachbarschaften
Verwandte Leitfäden & Geschichten
Das Vertrauen der führenden Makler der Welt
Die Makler hinter den außergewöhnlichsten Immobilien der Welt inserieren bei JamesEdition.
- Angebote von Sotheby's, Christie's, BARNES und Engel & Völkers
- Jedes Angebot wird vor der Veröffentlichung geprüft
- Verbinden Sie sich direkt mit verifizierten Maklern
Indem Sie fortfahren, akzeptieren Sie unsere Nutzungsbedingungen und Datenschutzrichtlinie.