


Neues Haus Mit Pool Und Meerblick Zu Verkaufen, Sv. Filip I Jakov
- 3 Schlafz.
- 3 Bäder
- 1,761 Sqft
- Aktualisiert: September 10, 2025
Über die Immobilie
Ein modernes Haus steht zum Verkauf in Sv. Filip i Jakov. Vom Haus aus bietet sich ein wunderschöner Blick auf das Meer.
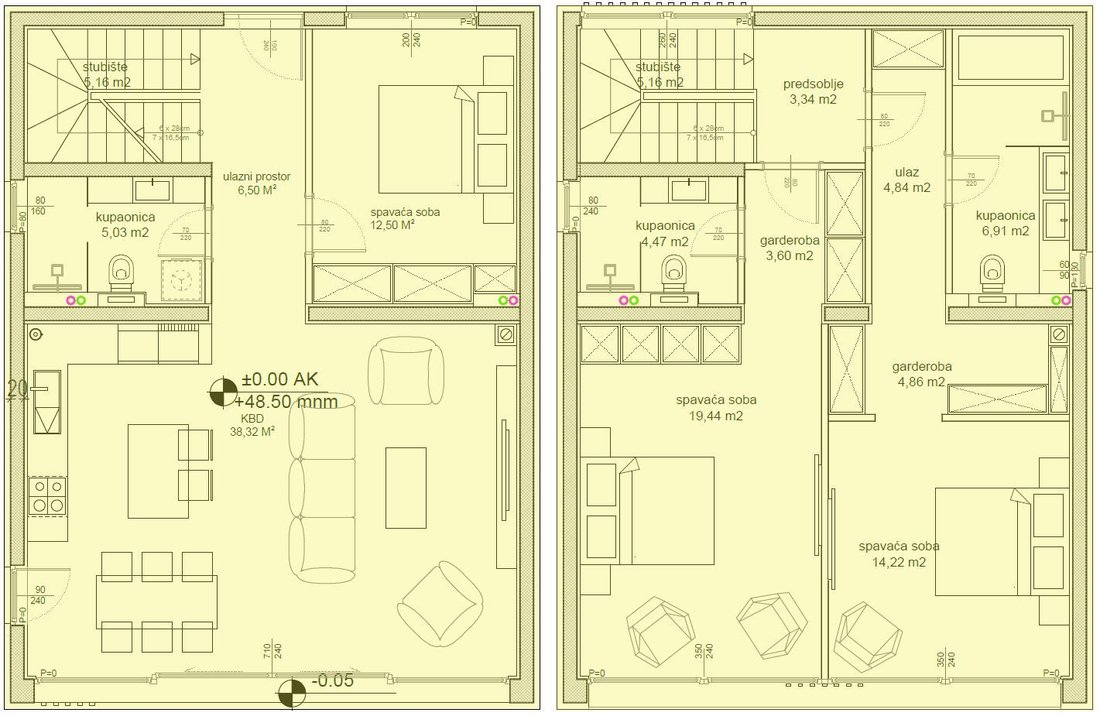
Der Grundriss besteht aus dem Erdgeschoss, Flur, Schlafzimmer, Badezimmer, Küche mit Esszimmer und Wohnzimmer sowie einer nicht überdachten Terrasse. Innentreppen führen ins erste Obergeschoss, wo sich ein Flur und zwei Schlafzimmer befinden, jedes mit eigenem Bade
A modern house is for sale, located in Sv. Filip i Jakov. The house offers a beautiful view of the sea.
The layout consists of a ground floor, hallway, bedroom, bathroom, kitchen with dining room and living room, and an uncovered terrace. Internal stairs lead to the first floor where there is a hallway and two bedrooms, each with its own bathroom and wardrobe.
The net usab
Ein modernes Haus steht zum Verkauf in Sv. Filip i Jakov. Vom Haus aus bietet sich ein wunderschöner Blick auf das Meer.
Der Grundriss besteht aus dem Erdgeschoss, Flur, Schlafzimmer, Badezimmer, Küche mit Esszimmer und Wohnzimmer sowie einer nicht überdachten Terrasse. Innentreppen führen ins erste Obergeschoss, wo sich ein Flur und zwei Schlafzimmer befinden, jedes mit eigenem Badezimmer und Kleiderschrank.
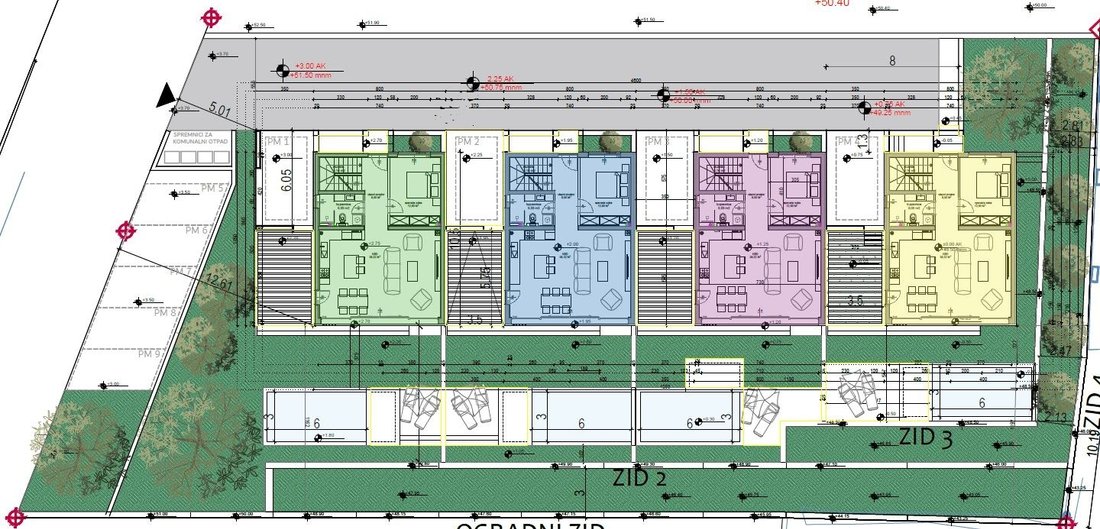
Die netto Nutzfläche der beschriebenen Räume beträgt 152,45 m², während die Gesamtfläche mit zusätzlichen Teilen (Parkplatz, Garten) 163,55 m² beträgt. Der Garten hat eine Fläche von 70,79 m² und enthält einen Pool von 18 m² (wird Keramik oder Folie sein).
Die Entfernung von dieser Immobilie zum Meer und zum Zentrum beträgt 800 m.
Die voraussichtliche Fertigstellung des Hauses ist im Herbst 2026.
A modern house is for sale, located in Sv. Filip i Jakov. The house offers a beautiful view of the sea.
The layout consists of a ground floor, hallway, bedroom, bathroom, kitchen with dining room and living room, and an uncovered terrace. Internal stairs lead to the first floor where there is a hallway and two bedrooms, each with its own bathroom and wardrobe.
The net usable area of the described rooms is 152.45 m², while the total net area with additional parts (parking, garden) is 163.55 m². The garden has an area of 70.79 m², and it contains a pool of 18 m².
The distance from this property to the sea and the center is 800 m.
The expected completion date for the house is autumn 2026.
Equipment
The house is built with a concrete wall. The thermal insulation of the facade is 15 cm thick Styrofoam.
The windows are aluminum with mosquito nets. The entrance door is anti-burglary and fire-resistant. The flooring consists of parquet and tiles.
The house is equipped with underfloor electric heating in the bathrooms. It also has four air conditioners (in the living room and bedrooms). Additionally, the house has a chimney.
The expected energy certificate is A.
Location
The small picturesque village of Sveti Filip i Jakov is located on the coast of the Pasman Sea, between Zadar and Biograd. Sv. Filip i Jakov is a place known for its former manor houses that preceded today’s holiday homes and well-developed tourism. Sv. Filip i Jakov is famous for its beautiful pebble and sandy beaches. Likewise, along the length of the beach stretches a beautiful promenade, which connects the coast of Sv. Filip i Jakov and Turanj.
This little place offers everything you need for everyday life and for an ideal holiday. Numerous restaurants, cafes and shops make your stay here even more relaxing. Sveti Filip i Jakov is connected to the city of Biograd, where a lot of other content is offered, and in the immediate vicinity is the newly built Fun Park Mirnovec.
-
Art der Immobilie
Haus
-
Preis/Quadratfuß
$794
Funktionen
- Garten
- Pool
- Terrasse
- Wasserblick
- Meerblick
- Parkplatz
Erkunden Sie die Gegend
Der Agent wird sich in Kürze mit Ihnen in Verbindung setzen
Gelistet von
Besichtigung mit the agent buchen
Wählen Sie ein Datum und ob Sie eine virtuelle oder persönliche Besichtigung mit dem Makler wünschen.
Ähnliche Immobilien in der Nähe
Neue Angebote in Sveti Filip i Jakov


Entdecken Sie mehr Häuser zum Verkauf
Sveti Filip i Jakov, Zadar, Kroatien Immobilienarten
Sveti Filip i Jakov, Zadar, Kroatien beliebte Suchanfragen
- Immobilien mit Bar in Sveti Filip i Jakov, Zadar, Kroatien
- Immobilien mit Office in Sveti Filip i Jakov, Zadar, Kroatien
- Immobilien mit Aufzug in Sveti Filip i Jakov, Zadar, Kroatien
- Immobilien mit Bergblick in Sveti Filip i Jakov, Zadar, Kroatien
- Immobilien mit Outdoor-Küche in Sveti Filip i Jakov, Zadar, Kroatien
- Duplex Immobilien in Sveti Filip i Jakov, Zadar, Kroatien
- Immobilien mit Bibliothek in Sveti Filip i Jakov, Zadar, Kroatien
- Immobilien mit Kamin in Sveti Filip i Jakov, Zadar, Kroatien
- Luxusvilla Immobilien in Sveti Filip i Jakov, Zadar, Kroatien
- Immobilien mit Offene Küche in Sveti Filip i Jakov, Zadar, Kroatien
- am Strand Immobilien in Sveti Filip i Jakov, Zadar, Kroatien
Sveti Filip i Jakov, Zadar, Kroatien nachbarschaften
Verwandte Leitfäden & Geschichten
Das Vertrauen der führenden Makler der Welt
Die Makler hinter den außergewöhnlichsten Immobilien der Welt inserieren bei JamesEdition.
- Angebote von Sotheby's, Christie's, BARNES und Engel & Völkers
- Jedes Angebot wird vor der Veröffentlichung geprüft
- Verbinden Sie sich direkt mit verifizierten Maklern
Indem Sie fortfahren, akzeptieren Sie unsere Nutzungsbedingungen und Datenschutzrichtlinie.