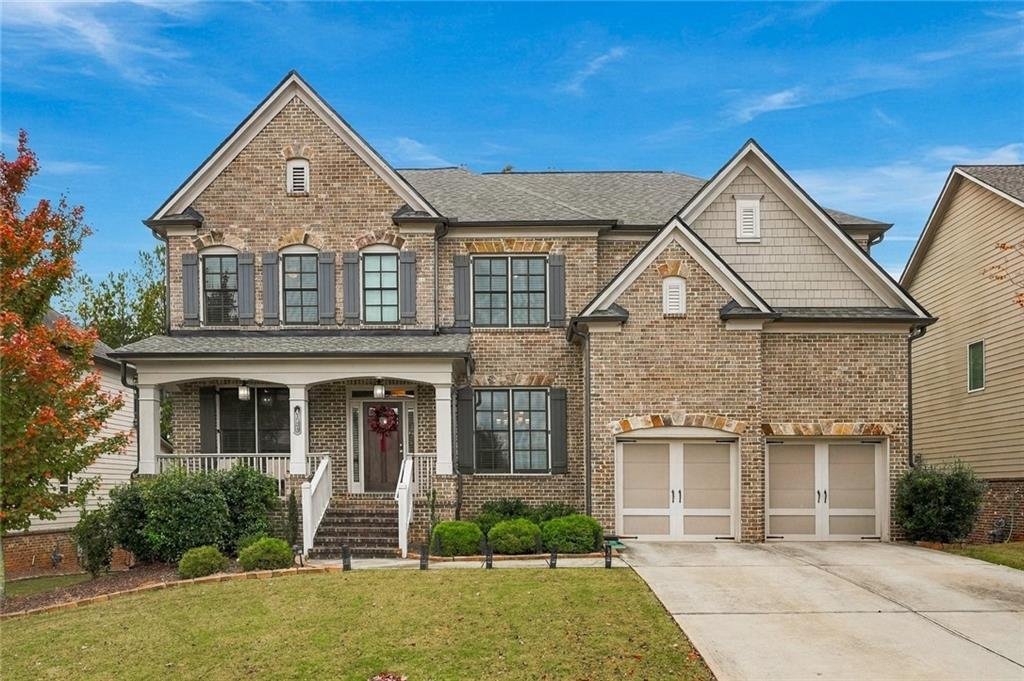
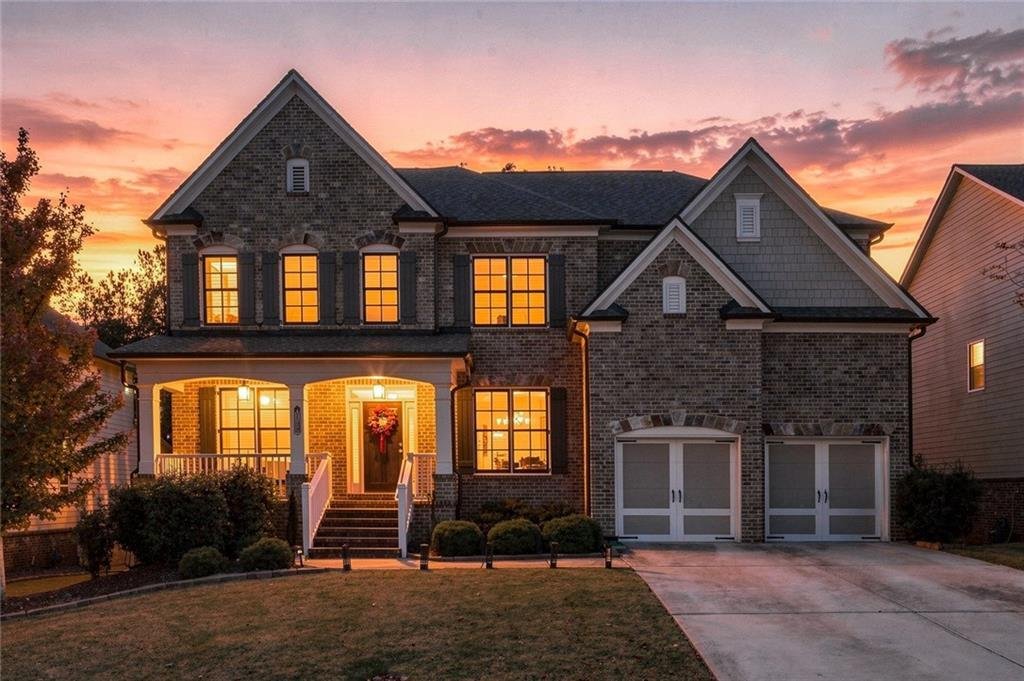
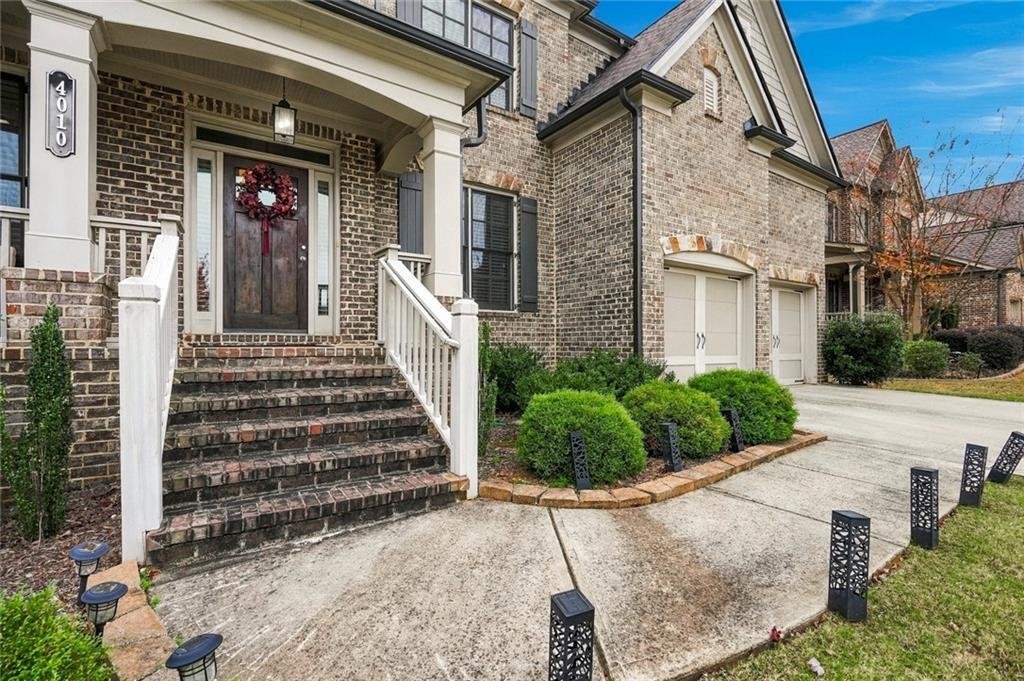
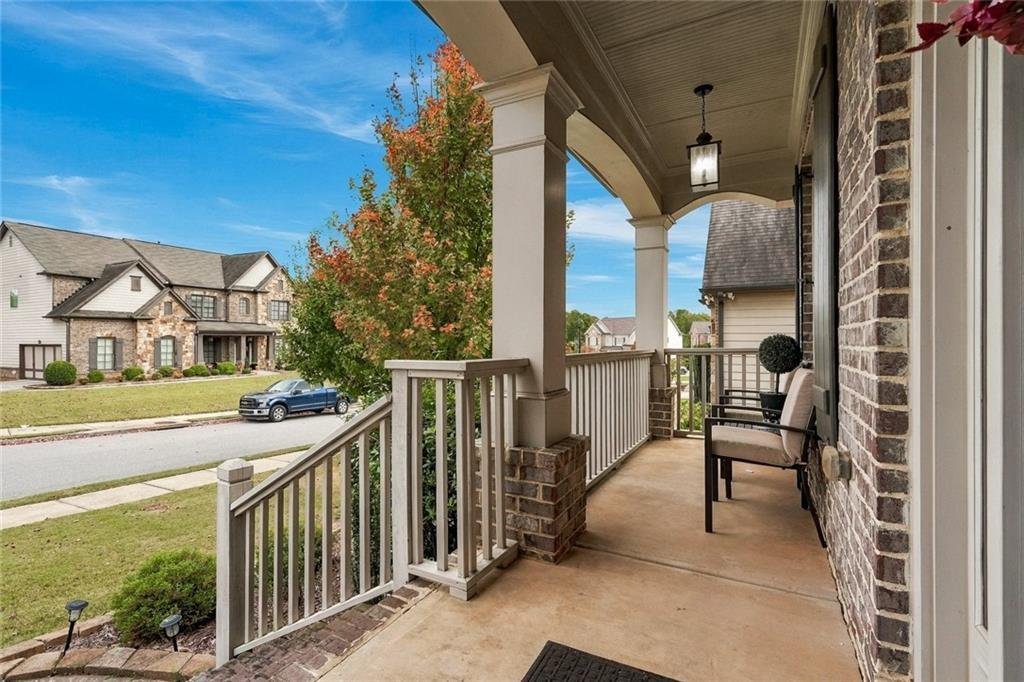
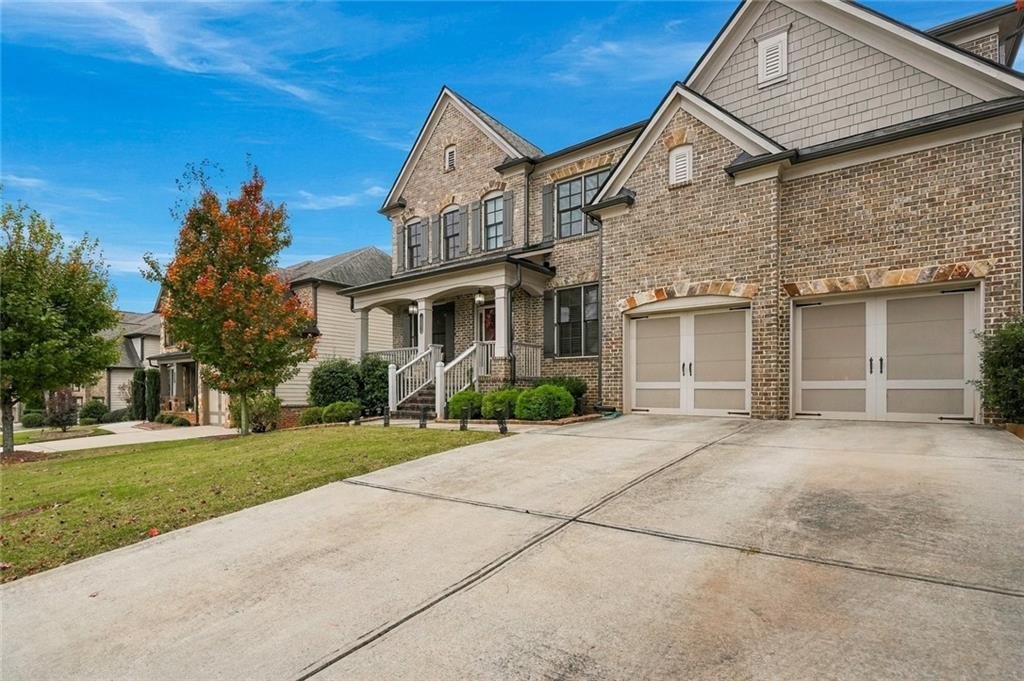
Einfamilienhaus In Suwanee
- 6 Schlafz.
- 5 Bäder
- 6,118 Sqft
- 10,890 Sqft lot
- Aktualisiert: Gestern
- Quelle: First Multiple Listing Service (FMLS) MLS#7863437
Über die Immobilie
The main level features a separate living room and an elegant formal dining room that seats 12, with a statement chandelier and wainscoting. A butler’s pantry with granite countertops and upper and lower cabinetry connects the dining room to the gourmet kitchen. The kitchen features an oversized island with seating, granite countertops, a farmhouse sink with an upgraded faucet, 42-inch upper cabinets, gas cooking with an exterior-vented hood, double ovens, a microwave, and upgraded stainless steel appliances.
The kitchen opens to the breakfast area, family room, and keeping room. The family room features a coffered ceiling and custom built-ins that frame a gas-log fireplace. The light-filled keeping room overlooks the backyard and has its own fireplace with a marble surround. Two doors open onto the fully covered rear deck, offering space for outdoor dining and relaxing.
A main-level guest bedroom with two closets and a full bath gives visitors their own space. Just inside the two-car garage, a drop zone, large pantry, separate appliance room, and secondary pantry provide storage for everyday essentials and kitchen equipment.
Upstairs, hardwood floors lead to a raised loft and secondary bedrooms with walk-in closets, a Jack-and-Jill bath, and additional full baths. The upstairs laundry room includes shelving. At the rear of the home, the primary suite enjoys abundant natural light, a recessed ceiling, and an upgraded ceiling fan. The spacious primary bathroom includes tile flooring, separate vanities with extensive cabinetry and mirrors, a garden tub beneath a window, a large tiled walk-in shower, and an oversized walk-in closet.
The beautifully finished terrace level feels like an additional home, offering 9-foot ceilings, hardwood flooring throughout the main living areas, and a spacious family room. A kitchenette-style entertaining area includes cabinetry, a sink, granite countertops, and pendant lighting. A large guest bedroom, a full bathroom with granite countertops and a tiled tub/shower combination, a separate office, and a generous workout room provide exceptional flexibility. Unfinished storage and a dedicated mechanical area add practical space.
Outside, an expanded patio beneath the covered deck overlooks a meticulously landscaped backyard. A dedicated HVAC system serves each of the home’s three levels, providing comfort throughout this thoughtfully appointed estate home.
-
Art der Immobilie
Haus
-
Baujahr
2018
-
Preis/Quadratfuß
$179
Funktionen
- Garage
- Begehbarer Kleiderschrank
- Pool
- Garten
- Wasserblick
- Fitnessstudio
- Terrasse
- Spielplatz
- Kamin
Lot
- Wasserblick
Innenbereich
- Hohe Decke
- Office
- Kamin
- Klimaanlage
- Kücheninsel
- Gasherd
- Waschtrockner
- Bar
- Waschküche
- Keller
- Stein Arbeitsplatten
- Begehbarer Kleiderschrank
- Fitnessstudio
Outdoor
- Terrasse
- Pool
- Garage
- Spielplatz
- Garten
Erkunden Sie die Gegend
Der Agent wird sich in Kürze mit Ihnen in Verbindung setzen
Gelistet von
Besichtigung mit the agent buchen
Wählen Sie ein Datum und ob Sie eine virtuelle oder persönliche Besichtigung mit dem Makler wünschen.
Listings on this website come from the FMLS IDX Compilation and may be held by brokerage firms other than the owner of this website. The listing brokerage is identified in any listing details. Information is deemed reliable but is not guaranteed. If you believe any FMLS listing contains material that infringes your copyrighted work, please https://www.fmls.com/dmca to review our DMCA policy and learn how to submit a takedown request. © 2026 FMLS.
Das Vertrauen der führenden Makler der Welt
Die Makler hinter den außergewöhnlichsten Immobilien der Welt inserieren bei JamesEdition.
- Angebote von Sotheby's, Christie's, BARNES und Engel & Völkers
- Jedes Angebot wird vor der Veröffentlichung geprüft
- Verbinden Sie sich direkt mit verifizierten Maklern
Indem Sie fortfahren, akzeptieren Sie unsere Nutzungsbedingungen und Datenschutzrichtlinie.
partnered with