$2,699,999
Freistehendes Einfamilienhaus Suwanee
- 6 Schlafz.
- 8 Bäder
- 7,800 Sqft
- 1.42 Ac lot
- Aktualisiert: September 15
- MLS#7837495
Über die Immobilie
Beschreibung wurde automatisch übersetzt.
Die Beschreibung wird in der Originalsprache angezeigt.
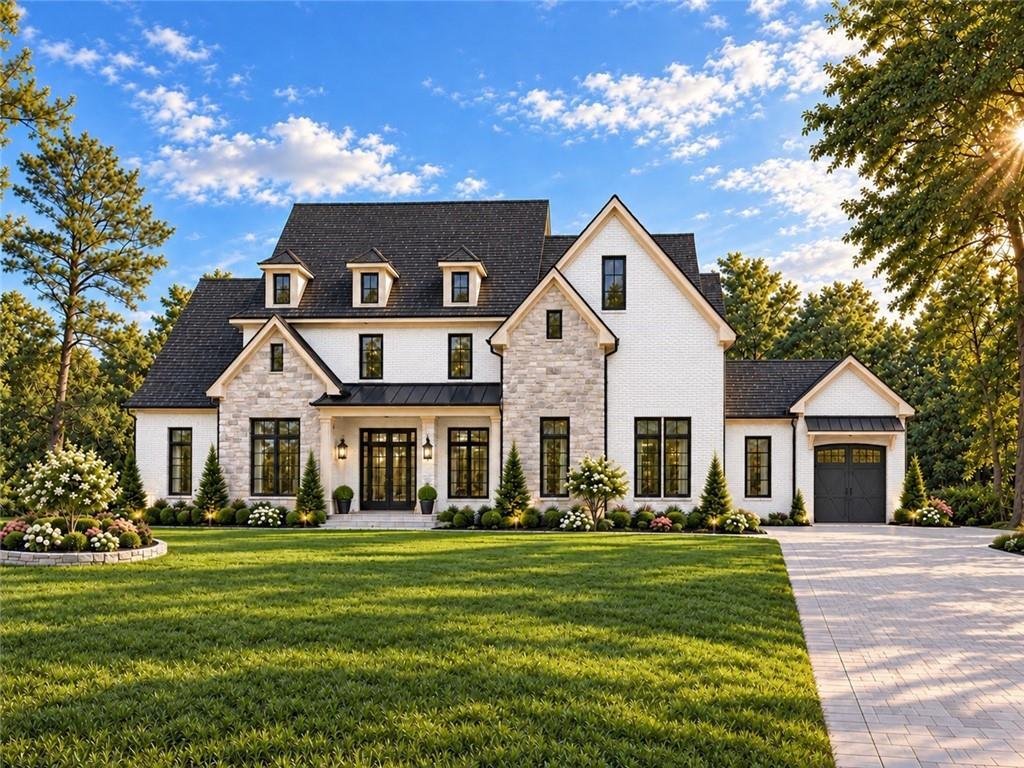
A COMMANDING ARCHITECTURAL MASTERPIECE. AN EXTRAORDINARY PRIVATE ESTATE WITH A RESORT-STYLE POOL, PRIVATE FITNESS STUDIO & AMENITIES BEYOND COMPARE. DESIGNED TO TRANSCEND TRENDS. CRAFTED TO ENDURE FOR GENERATIONS. Experience Lot 1. Beyond custom iron gates, a long private drive reveals an extraordinary midnight brick and dove white stone estate, privately positioned on nearly one acre of lush
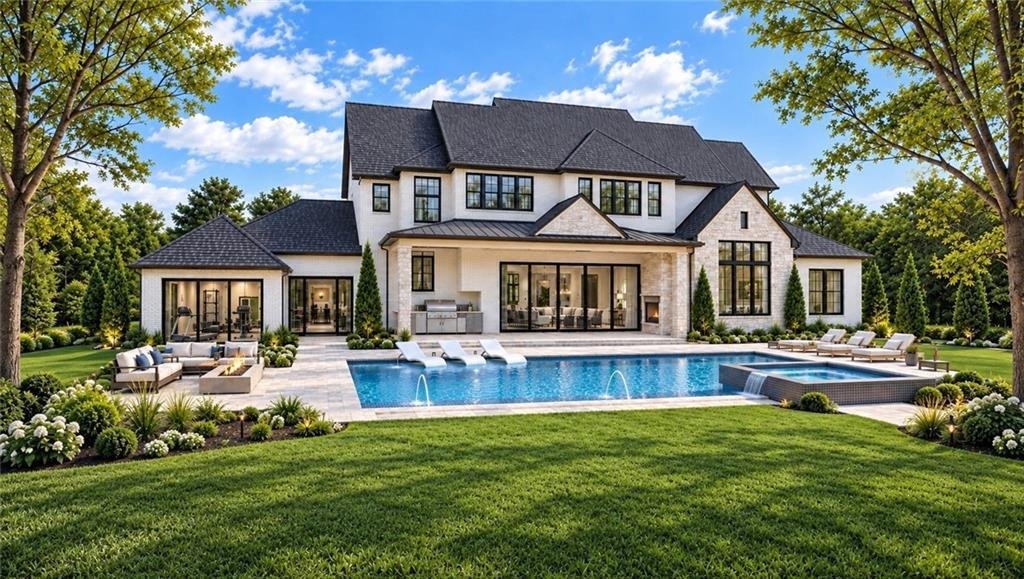
A COMMANDING ARCHITECTURAL MASTERPIECE. AN EXTRAORDINARY PRIVATE ESTATE WITH A RESORT-STYLE POOL, PRIVATE FITNESS STUDIO & AMENITIES BEYOND COMPARE. DESIGNED TO TRANSCEND TRENDS. CRAFTED TO ENDURE FOR GENERATIONS. Experience Lot 1. Beyond custom iron gates, a long private drive reveals an extraordinary midnight brick and dove white stone estate, privately positioned on nearly one acre of lush & fully fenced grounds. Encompassing approximately 7,800 square feet, this is architecture with presence, craftsmanship without compromise and luxury at its most unforgettable. A grand elongated foyer makes an immediate statement with a dramatic marble feature wall, European picture windows, custom accent walls and wide-plank white oak hardwood flooring extending throughout the home. The formal dining room is designed to host twelve or more, while a custom office enriched with architectural built-ins creates a polished and private workspace environment. The home unfolds into a breathtaking fireside living room defined by extraordinary scale, soaring ceilings and walls of glass. Expansive 16-foot sliding doors unravel to reveal a private resort of your own. Rich white pavers surround a modern, salt water, heated pool & spa complete with fountains, LED lights, tanning ledge & a sleek fireplace. A covered outdoor living space introduces a fully equipped grilling station, while a dedicated European-inspired fully tiled gym, sauna & outdoor bathroom complete the experience. A separate great room with walls of windows for additional entertaining and access to your private oasis. At the heart of the estate, the chef’s spacious kitchen is a study in sleek European design. Flat-panel cabinetry, illuminated glass displays & integrated LED lighting are paired with substantial 2.75-inch quartz countertops & a showstopping waterfall island. A professional-grade appliance package—including a 48-inch gas range with Viking—delivers exceptional performance within an articulate space. Beyond the main kitchen, an expansive second kitchen and scullery is fully appointed with professional grade stainless-steel appliance package, quartz counters, extensive cabinetry & an oversized walk-in pantry with custom shelving. Beautifully concealed yet exceptionally functional. The main-level primary suite is a private sanctuary with soaring tray ceilings, a cozy fireplace, accent walls, private laundry and serene lighting. Its spa-inspired bath is wrapped in floor-to-ceiling porcelain tile and appointed with floating vanities, an oversized glass shower, a sculptural soaking tub, his & hers European wardrobe cabinetry featuring glass panels, integrated LED lights and sensor-activated illumination. A wide staircase framed by sculptural glass railings leads to an impressive upper-level loft featuring a fireplace, Venetian plaster detailing and a custom sleek bar. The second primary suite is equally commanding, with remarkable cathedral ceilings and a fully tiled spa bath mirroring the refinement of the main-level retreat. Four additional bedroom suites offer generous proportions, custom walk-in closets and porcelain-tiled private bathrooms appointed with LED mirrors and bidet toilets. A second laundry room adds everyday convenience, while extensive storage has been thoughtfully incorporated throughout. European window systems and dramatic panels of glass fill the interiors with natural light. Unmatched design, private resort with all amenities, dual primary suites, dual kitchens, multiple living spaces, two laundry rooms, remarkable indoor-outdoor connectivity create an uncompromising floor plan designed for elevated entertaining and sophisticated multigenerational living. Built by the prestigious Nick & Brothers with unparalleled craftsmanship, Lot 2 is within the highly sought-after North Gwinnett school district and offers the rare freedom of no HOA. Limited customization opportunities remain available for a short time. Estimated completion January 2027.
-
Art der Immobilie
Haus
-
Baujahr
2026
-
Preis/Quadratfuß
$346
Funktionen
- Begehbarer Kleiderschrank
- Pool
- Garten
- Kamin
- Sauna
- Outdoor-Küche
- Whirlpool
- Fitnessstudio
- Neubauten
Funktionen
Lot
- Privatsphäre
- Neubauten
Innenbereich
- Hohe Decke
- Kamin
- Kücheninsel
- Gasherd
- Whirlpool
- Bar
- Waschküche
- Sauna
- Stein Arbeitsplatten
- Begehbarer Kleiderschrank
- Fitnessstudio
Outdoor
- Pool
- Outdoor-Küche
- Wohnraum im Freien
- Tor
- Garten
Erkunden Sie die Gegend
3355 Smithtown Road, Suwanee, GA 30024, Georgia, Vereinigte Staaten
Auf Google Maps anzeigen
Preis pro sqft
Niedrig
Hoch
Vor 5 Jahren beigetreten
Sie haben sich nach diesem Objekt erkundigt
Der Agent wird sich in Kürze mit Ihnen in Verbindung setzen
Gelistet von
9
Angebote
2022
Beigetreten
Besichtigung mit Shermine Khakiani buchen
Wählen Sie ein Datum und ob Sie eine virtuelle oder persönliche Besichtigung mit dem Makler wünschen.
Bevorzugtes Datum
Art der Tour

Atlanta-Sugarloaf
1960 Satellite Blvd, Ste. 1100, 30097, Duluth, United States
Agenturprofil anzeigen
Zuletzt aktualisiert
September 15
Erstmalig gelistet
Sep 15
Maklerlizenz
#371080
Angebotsreferenz
2159005304637728
Angebotsstatus
Ähnliche Immobilien in der Nähe
Neue Angebote in Suwanee





Entdecken Sie mehr Häuser zum Verkauf
Suwanee, GA, Vereinigte Staaten Immobilienarten
Suwanee, GA, Vereinigte Staaten beliebte Suchanfragen
- Immobilien mit Pool in Suwanee, GA, Vereinigte Staaten
- Gesicherte Wohnanlage Immobilien in Suwanee, GA, Vereinigte Staaten
- am Wasser Immobilien in Suwanee, GA, Vereinigte Staaten
- Moderne Immobilien in Suwanee, GA, Vereinigte Staaten
- Immobilien mit Bibliothek in Suwanee, GA, Vereinigte Staaten
- Immobilien mit Aufzug in Suwanee, GA, Vereinigte Staaten
- Anlageimmobilie Immobilien in Suwanee, GA, Vereinigte Staaten
- Immobilien mit Seeblick in Suwanee, GA, Vereinigte Staaten
- am Fluss Immobilien in Suwanee, GA, Vereinigte Staaten
- am See Immobilien in Suwanee, GA, Vereinigte Staaten
- Luxusvilla Immobilien in Suwanee, GA, Vereinigte Staaten
Verwandte Leitfäden & Geschichten
Das Vertrauen der führenden Makler der Welt
Die Makler hinter den außergewöhnlichsten Immobilien der Welt inserieren bei JamesEdition.
- Angebote von Sotheby's, Christie's, BARNES und Engel & Völkers
- Jedes Angebot wird vor der Veröffentlichung geprüft
- Verbinden Sie sich direkt mit verifizierten Maklern
Indem Sie fortfahren, akzeptieren Sie unsere Nutzungsbedingungen und Datenschutzrichtlinie.
brokerages we
partnered with
partnered with