$1,850,000
Freistehendes Einfamilienhaus Suwanee
- 6 Schlafz.
- 7 Bäder
- 7,340 Sqft
- 23,959 Sqft lot
- Aktualisiert: Heute
- MLS#7812235
Über die Immobilie
Beschreibung wurde automatisch übersetzt.
Die Beschreibung wird in der Originalsprache angezeigt.
Welcome to one of Laurel Springs’ most extensively updated custom homes, offering over 7,340 square feet of beautifully designed living space, plus more than 450 square feet of heated and cooled dedicated storage. Perfectly positioned on a quiet cul de sac within the prestigious gated Laurel Springs Country Club community, this exceptional residence showcases a striking white brick exterior, profe
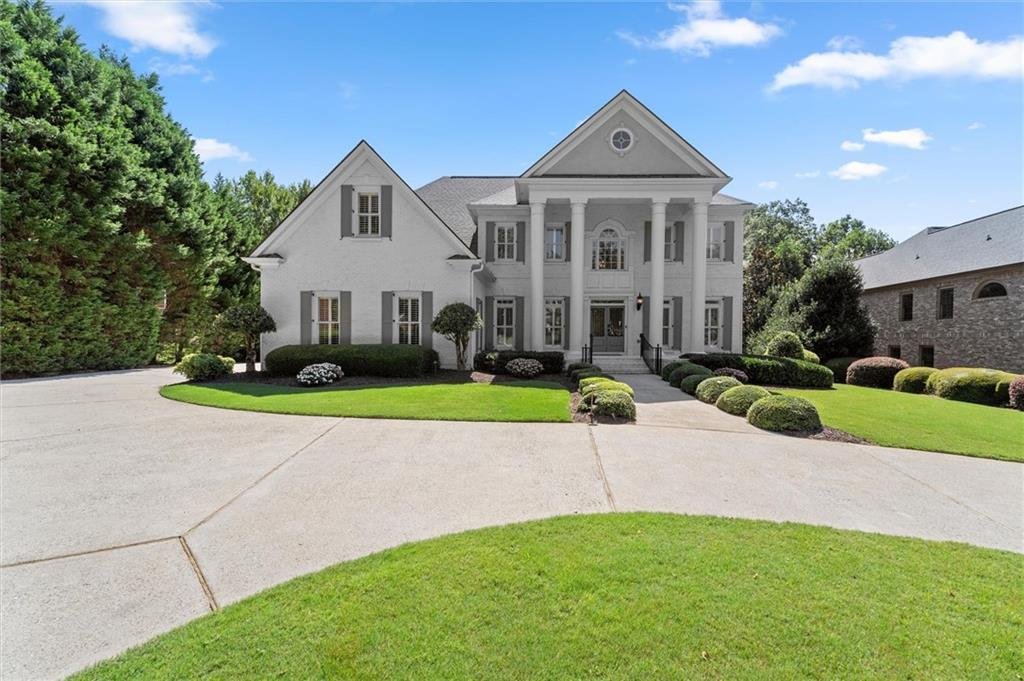
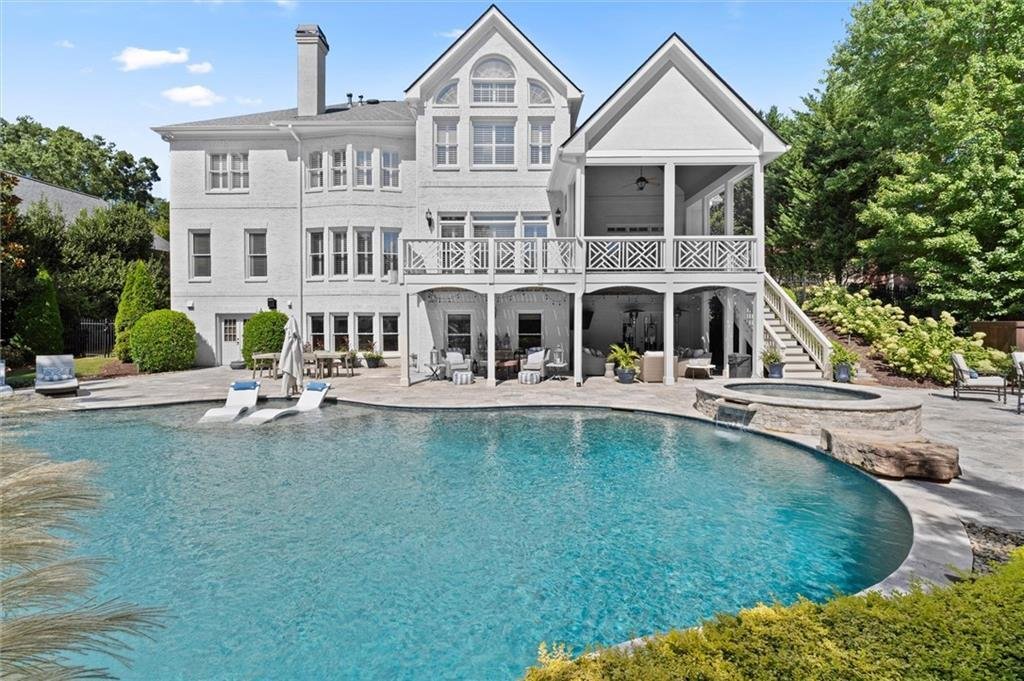
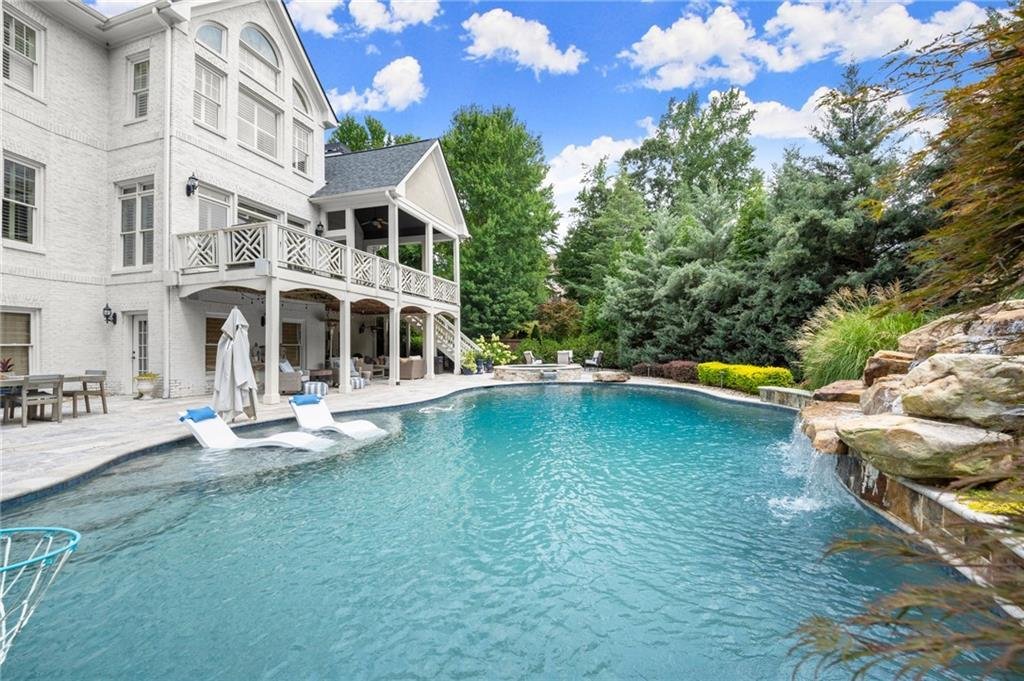
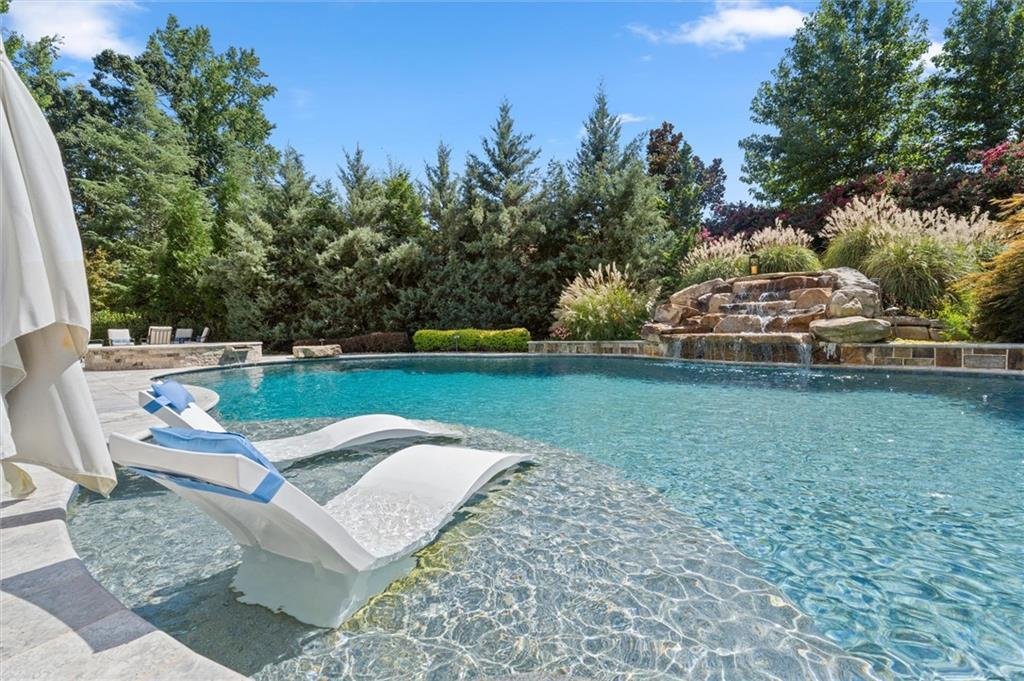
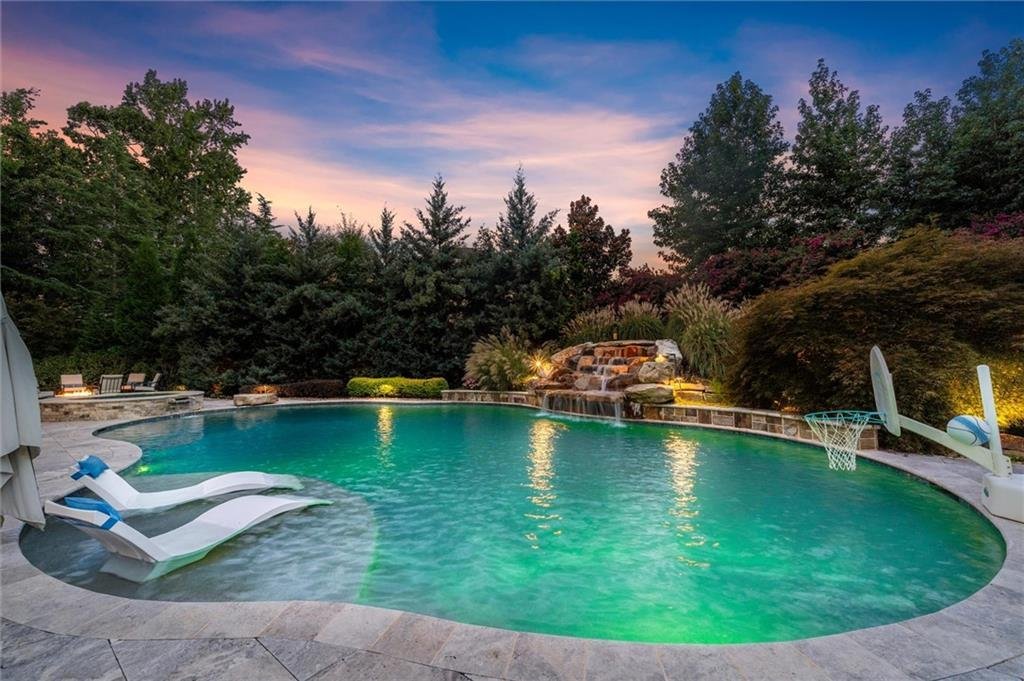
Welcome to one of Laurel Springs’ most extensively updated custom homes, offering over 7,340 square feet of beautifully designed living space, plus more than 450 square feet of heated and cooled dedicated storage. Perfectly positioned on a quiet cul de sac within the prestigious gated Laurel Springs Country Club community, this exceptional residence showcases a striking white brick exterior, professionally finished with premium Romabio Masonry Flat mineral coating—creating timeless elegance, exceptional durability, and unforgettable curb appeal. Designed for both grand-scale entertaining and comfortable everyday living, every level of the home offers generous, light-filled spaces that blend luxury with exceptional functionality. Located in the highly sought-after Sharon Elementary, South Forsyth Middle, and Lambert High School cluster this home is also just minutes from championship golf, tennis, dining, & shopping. The heart of the home is a beautifully updated chef’s kitchen, showcasing exquisite leathered granite countertops, freshly refinished cabinetry with designer hardware, and a suite of premium appliances, including a built-in Sub-Zero refrigerator and freezer. A new Viking cooktop, Viking double-oven, dishwasher, and microwave complete this exceptional space, perfectly designed for both everyday living and elegant entertaining. Rich hardwood flooring extends throughout the main and upper levels, while elegant travertine anchors the terrace level. Custom plantation shutters throughout the main and upper floors combined with newly installed maintenance-free composite exterior shutters provide exceptional curb appeal and lasting durability. The thoughtfully designed floor plan offers a highly desirable main-level guest suite with a beautifully updated full bath. Upstairs, the spacious primary retreat features custom California Closets, a cedar closet, and a private dressing room, while three generously sized secondary bedrooms each include custom built-in closet systems—providing exceptional comfort and organization throughout. Designed for both everyday living and unforgettable entertaining, the terrace level offers a custom Craftsman-inspired bar with matching leathered granite countertops, a professionally updated home theater, a renovated fitness room with next-generation wood flooring, and a luxurious Steamist steam sauna. Built-in ceiling speakers in the keeping room, terrace-level bar, terrace-level family room, and covered patio create a zoned audio experience for seamless indoor-outdoor entertaining, while three gas fireplaces add warmth and ambiance throughout the home. Designed as a true private resort, the professionally landscaped backyard features an expansive travertine patio surrounding a sparkling pool and spa, dramatic waterfall, gas firepit, and lush mature landscaping that creates remarkable privacy and year-round beauty. Enjoy plenty of parking in the epoxy coated three car garage and the flat circular driveway. Completing the home’s exceptional appeal are the new architectural roof and main level HVAC, offering valuable peace of mind.
-
Art der Immobilie
Haus
-
Baujahr
2001
-
Preis/Quadratfuß
$252
Funktionen
- Garage
- Pool
- Garten
- Kamin
- Sauna
- Kino
- Whirlpool
- Feuergrube
- Gesicherte Wohnanlage
Funktionen
Lot
- Gesicherte Wohnanlage
- Privatsphäre
Innenbereich
- Kamin
- Gasherd
- Whirlpool
- Bar
- Sauna
- Kino
- Stein Arbeitsplatten
- Fitnessstudio
Outdoor
- Terrasse
- Parkplatz
- Feuergrube
- Pool
- Garage
- Garten
Erkunden Sie die Gegend
11035 Bradford Lane, Suwanee, GA 30024, Georgia, Vereinigte Staaten
Auf Google Maps anzeigen
Preis pro sqft
Niedrig
Hoch
Vor 4 Jahren beigetreten
Sie haben sich nach diesem Objekt erkundigt
Der Agent wird sich in Kürze mit Ihnen in Verbindung setzen
Gelistet von
3
Angebote
2022
Beigetreten
Besichtigung mit Deana Madonia buchen
Wählen Sie ein Datum und ob Sie eine virtuelle oder persönliche Besichtigung mit dem Makler wünschen.
Bevorzugtes Datum
Art der Tour

Atlanta-South Forsyth
3325 Paddocks Pkwy., Suite 190, 30024, Suwanee, United States
Agenturprofil anzeigen
Zuletzt aktualisiert
Heute
Erstmalig gelistet
Aug 29
Maklerlizenz
#377149
Angebotsreferenz
2143795238329052
Angebotsstatus
Ähnliche Immobilien in der Nähe
Neue Angebote in Suwanee




Entdecken Sie mehr Häuser zum Verkauf
Suwanee, GA, Vereinigte Staaten Immobilienarten
Suwanee, GA, Vereinigte Staaten beliebte Suchanfragen
- Immobilien mit Pool in Suwanee, GA, Vereinigte Staaten
- Gesicherte Wohnanlage Immobilien in Suwanee, GA, Vereinigte Staaten
- Moderne Immobilien in Suwanee, GA, Vereinigte Staaten
- Immobilien mit Bibliothek in Suwanee, GA, Vereinigte Staaten
- am Wasser Immobilien in Suwanee, GA, Vereinigte Staaten
- Immobilien mit Aufzug in Suwanee, GA, Vereinigte Staaten
- Anlageimmobilie Immobilien in Suwanee, GA, Vereinigte Staaten
- Immobilien mit Seeblick in Suwanee, GA, Vereinigte Staaten
- am See Immobilien in Suwanee, GA, Vereinigte Staaten
- am Fluss Immobilien in Suwanee, GA, Vereinigte Staaten
- Luxusvilla Immobilien in Suwanee, GA, Vereinigte Staaten
Verwandte Leitfäden & Geschichten
Das Vertrauen der führenden Makler der Welt
Die Makler hinter den außergewöhnlichsten Immobilien der Welt inserieren bei JamesEdition.
- Angebote von Sotheby's, Christie's, BARNES und Engel & Völkers
- Jedes Angebot wird vor der Veröffentlichung geprüft
- Verbinden Sie sich direkt mit verifizierten Maklern
Indem Sie fortfahren, akzeptieren Sie unsere Nutzungsbedingungen und Datenschutzrichtlinie.
brokerages we
partnered with
partnered with