

$1,174,000
Freistehendes Einfamilienhaus Suwanee
- 4 Schlafz.
- 5 Bäder
- 5,533 Sqft
- 1.02 Ac lot
- Aktualisiert: August 5
- MLS#7791041
Über die Immobilie
Beschreibung wurde automatisch übersetzt.
Die Beschreibung wird in der Originalsprache angezeigt.
Set within the prestigious Grand Cascades community - known for its elite amenities, top rated schools, including Lambert High School, and a lifestyle centered around recreation, connection, and convenience - this custom, one owner cul-de-sac home is the perfect blend of privacy, elegance, and everyday comfort. Nestled along the Chattahoochee River in Forsyth County, this home offers easy access t
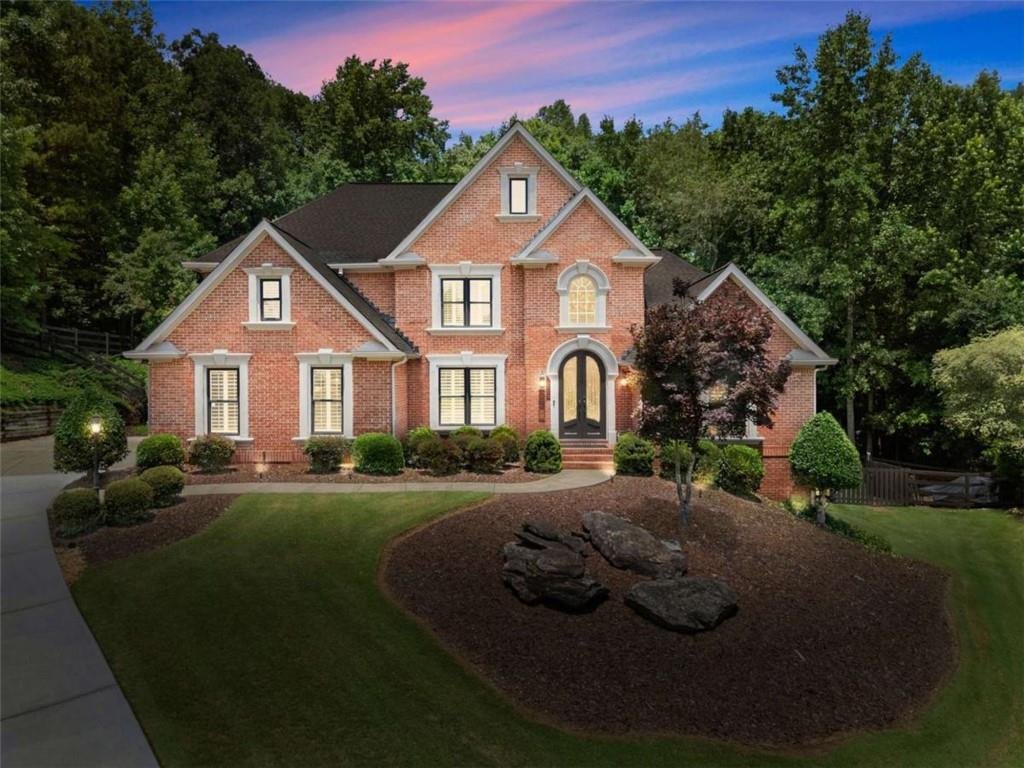
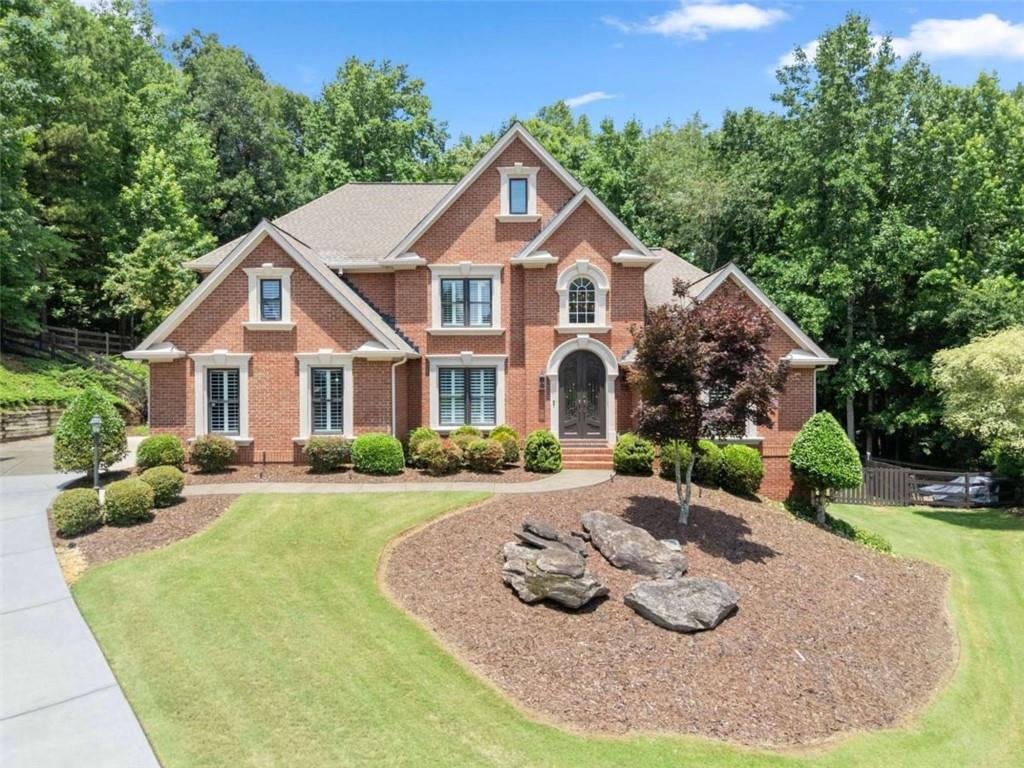
Set within the prestigious Grand Cascades community - known for its elite amenities, top rated schools, including Lambert High School, and a lifestyle centered around recreation, connection, and convenience - this custom, one owner cul-de-sac home is the perfect blend of privacy, elegance, and everyday comfort. Nestled along the Chattahoochee River in Forsyth County, this home offers easy access to Hwy 400 and nearby shopping. This location continues to be one of the most sought after in the area. Designed with flexibility for today’s living, the home features an OUTDOOR OASIS, generous gathering spaces and several private rooms, ideal for extended family, work from home needs, or multigenerational living. From the moment you arrive, the impressive home with a stately brick facade and iron double front doors set an elegant tone. The manicured landscaping with exterior lighting highlights the architectural details. The long driveway with side entry garage offers abundant parking. Step inside to a bright, welcoming layout featuring a two-story foyer and elegant dining room. A spacious primary suite on the main level, complete with a newly remodeled SPA BATH, has a soaking tub, tile shower, dual vanities and two walk-in closets. A flex room - off the primary suite is perfect for a home office, nursery, or quiet retreat. The great room impresses with custom bookcases, arched windows, and stone fireplace and flows seamlessly into the expansive kitchen with all NEW APPLIANCES, brand new QUARTZ COUNTERTOPS two pantries, generous dining space, and a double sliding window above the sink to enjoy the backyard. The remodeled laundry room with sink make cleanup effortless. Your private outdoor retreat includes a POOL AND JACUZZI SPA with Caribbean blue pebble tech finish and four waterfalls. The expansive lounging areas, stone firepit and amazing OUTDOOR KITCHEN AND BAR are perfect for grilling and hosting. The green space on the right side of the home provides enjoyment for fun. The fully fenced in backyard with additional wooded acreage beyond, grants unmatched privacy. A GLASS ENCLOSED SUNROOM, that includes screens and skylights, overlooks the pool - ideal for morning coffee or evening relaxation. This is the kind of backyard that becomes the heart of the home! Upstairs you’ll find a bedroom/bath en’ suite, and two additional bedrooms with their own updated vanity and shared shower. One of the bedrooms has a connected room perfect for a playroom or desk space for homework. The upstairs landing overlooks the foyer and great room. Wood floors throughout the home, new Anderson windows, plantation shutters and iron rails on the staircase give a polished look. The terrace level is an ENTERTAINERS’ HAVEN with a large media room and game room with plenty of places to spread out and enjoy a night of fun! Three flex rooms, a full bath, home office and kitchenette with wine cooler and sink complete the basement level. The exterior door provides access to the backyard - ideal for transitioning from work to relaxation. This home offers it ALL....it’s truly a GEM! Come see it in person!
-
Art der Immobilie
Haus
-
Baujahr
1998
-
Preis/Quadratfuß
$212
Funktionen
- Garage
- Pool
- Kamin
- Terrasse
- Outdoor-Küche
- Spielzimmer
- Whirlpool
- Parkplatz
- Privatsphäre
Funktionen
Lot
- Privatsphäre
Innenbereich
- Office
- Kamin
- Whirlpool
- Bar
- Waschküche
- Spielzimmer
- Keller
Outdoor
- Terrasse
- Parkplatz
- Pool
- Garage
- Outdoor-Küche
Erkunden Sie die Gegend
136 Riverview Drive, Suwanee, GA 30024, Georgia, Vereinigte Staaten
Auf Google Maps anzeigen
Preis pro sqft
Niedrig
Hoch
Vor 4 Jahren beigetreten
Sie haben sich nach diesem Objekt erkundigt
Der Agent wird sich in Kürze mit Ihnen in Verbindung setzen
Gelistet von
2
Angebote
2025
Beigetreten
Besichtigung mit Jennifer Anderson buchen
Wählen Sie ein Datum und ob Sie eine virtuelle oder persönliche Besichtigung mit dem Makler wünschen.
Bevorzugtes Datum
Art der Tour

Zuletzt aktualisiert
August 5
Erstmalig gelistet
Jun 19
Maklerlizenz
#401565
Angebotsreferenz
2127926535564522
Angebotsstatus
Ähnliche Immobilien in der Nähe
Neue Angebote in Suwanee


Entdecken Sie mehr Häuser zum Verkauf
Suwanee, GA, Vereinigte Staaten Immobilienarten
Suwanee, GA, Vereinigte Staaten beliebte Suchanfragen
- Immobilien mit Pool in Suwanee, GA, Vereinigte Staaten
- Gesicherte Wohnanlage Immobilien in Suwanee, GA, Vereinigte Staaten
- Moderne Immobilien in Suwanee, GA, Vereinigte Staaten
- Immobilien mit Bibliothek in Suwanee, GA, Vereinigte Staaten
- am Wasser Immobilien in Suwanee, GA, Vereinigte Staaten
- Immobilien mit Aufzug in Suwanee, GA, Vereinigte Staaten
- Anlageimmobilie Immobilien in Suwanee, GA, Vereinigte Staaten
- am See Immobilien in Suwanee, GA, Vereinigte Staaten
- Immobilien mit Seeblick in Suwanee, GA, Vereinigte Staaten
- Immobilien auf Hügeln in Suwanee, GA, Vereinigte Staaten
- Luxusvilla Immobilien in Suwanee, GA, Vereinigte Staaten
Verwandte Leitfäden & Geschichten
Das Vertrauen der führenden Makler der Welt
Die Makler hinter den außergewöhnlichsten Immobilien der Welt inserieren bei JamesEdition.
- Angebote von Sotheby's, Christie's, BARNES und Engel & Völkers
- Jedes Angebot wird vor der Veröffentlichung geprüft
- Verbinden Sie sich direkt mit verifizierten Maklern
Indem Sie fortfahren, akzeptieren Sie unsere Nutzungsbedingungen und Datenschutzrichtlinie.
brokerages we
partnered with
partnered with