$5,457,509
Atemberaubender Reiterhof Mit Großem Garten Und Pool
- 8 Schlafz.
- 6 Bäder
- 5,652 Sqft
- 23
Über die Immobilie
Beschreibung wurde automatisch übersetzt.
Die Beschreibung wird in der Originalsprache angezeigt.
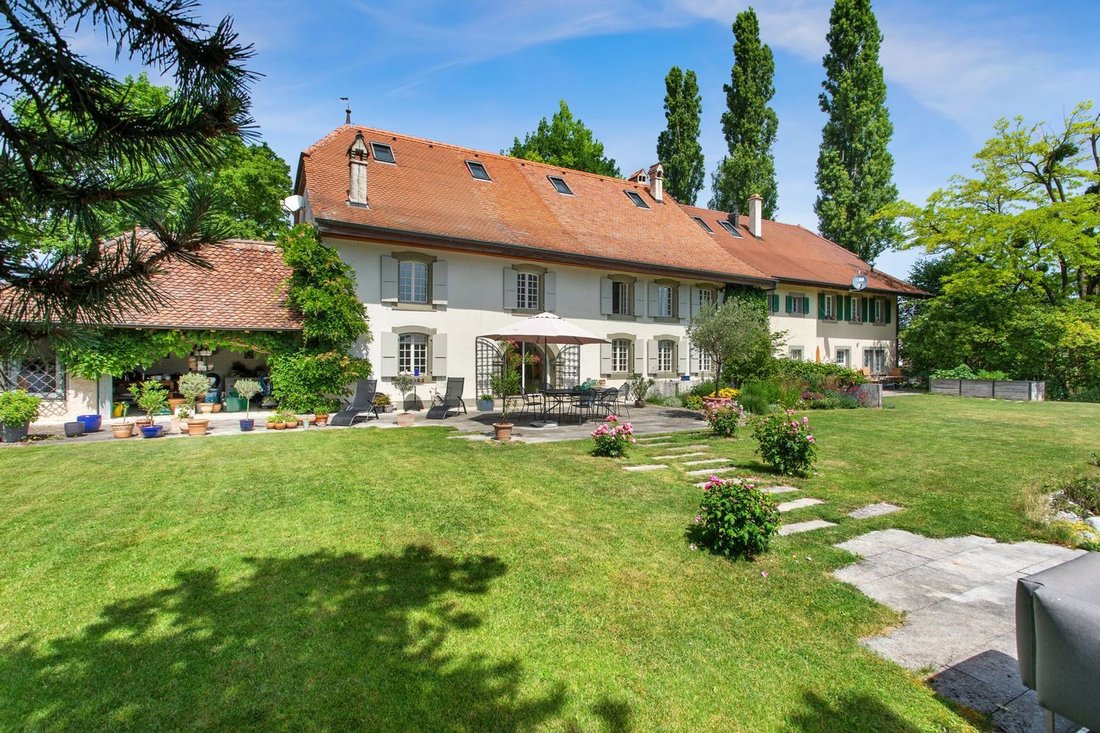
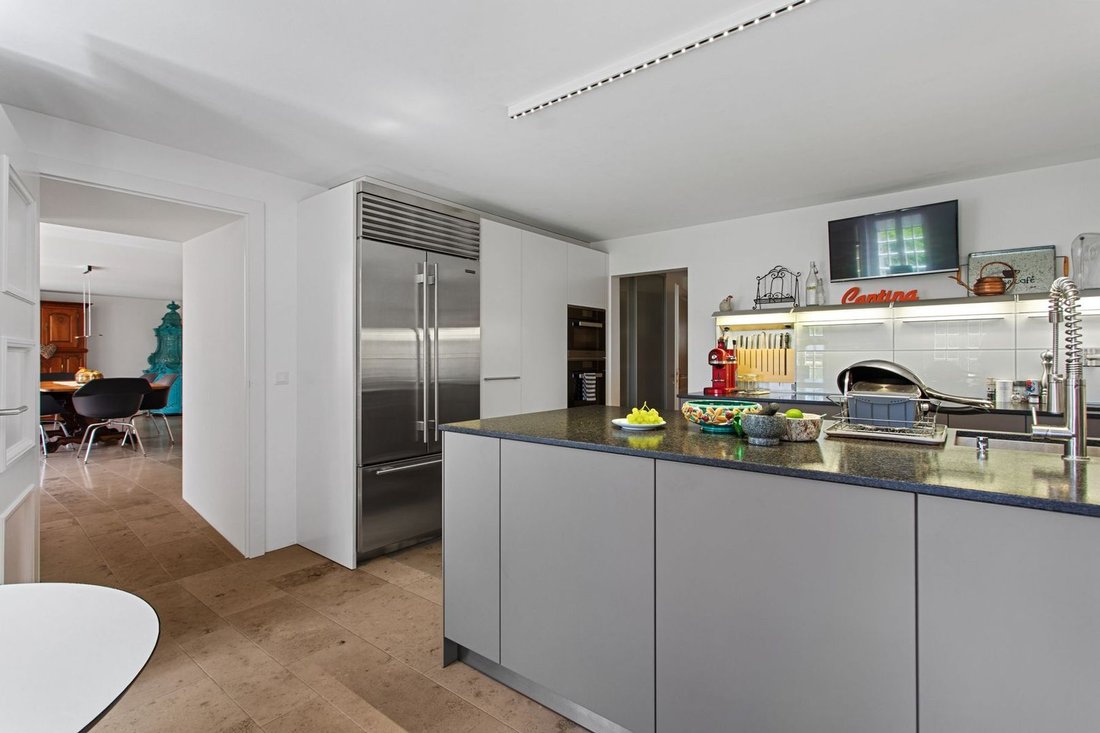
Diese Immobilie steht auf einem 4’929 m² großen Grundstück und erstreckt sich über 3 Etagen. Sie besteht aus einer 9-Zimmer-Hauptwohnung mit einer Fläche von ca. 525 m² sowie einer eigenständigen 3,5-Zimmer-Maisonettewohnung mit einer Fläche von ca. 94 m².
Das Anwesen bietet ein unvergleichliches Wohnambiente inmitten einer grünen Oase, abgeschirmt von neugierigen Blicken, und besticht d
Das Anwesen bietet ein unvergleichliches Wohnambiente inmitten einer grünen Oase, abgeschirmt von neugierigen Blicken, und besticht d
Built on a 4,929 m² lot and spread over 3 levels, this property consists of a 9-room main residence of approximately 525 m² as well as a separate 3.5-room duplex of approximately 94 m².
The property offers an undeniably charming living environment in a lush, secluded setting, featuring generous spaces, high ceilings, and very spacious rooms.
The charm of the original architectur
The property offers an undeniably charming living environment in a lush, secluded setting, featuring generous spaces, high ceilings, and very spacious rooms.
The charm of the original architectur
Diese Immobilie steht auf einem 4’929 m² großen Grundstück und erstreckt sich über 3 Etagen. Sie besteht aus einer 9-Zimmer-Hauptwohnung mit einer Fläche von ca. 525 m² sowie einer eigenständigen 3,5-Zimmer-Maisonettewohnung mit einer Fläche von ca. 94 m².
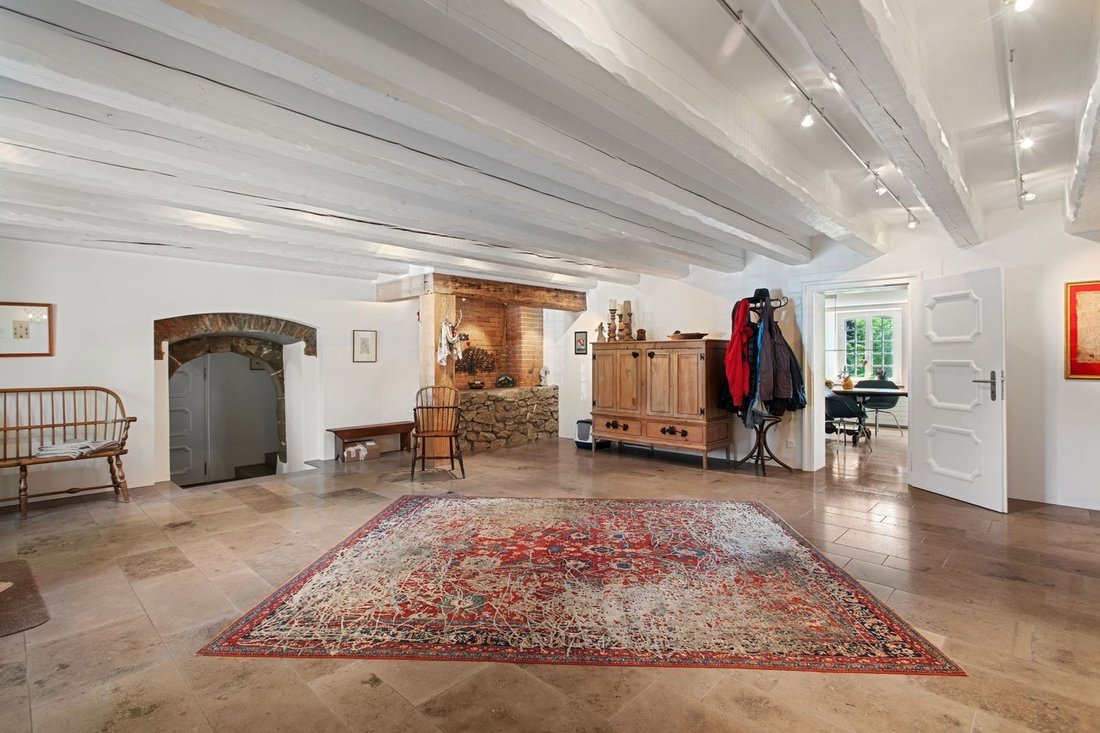
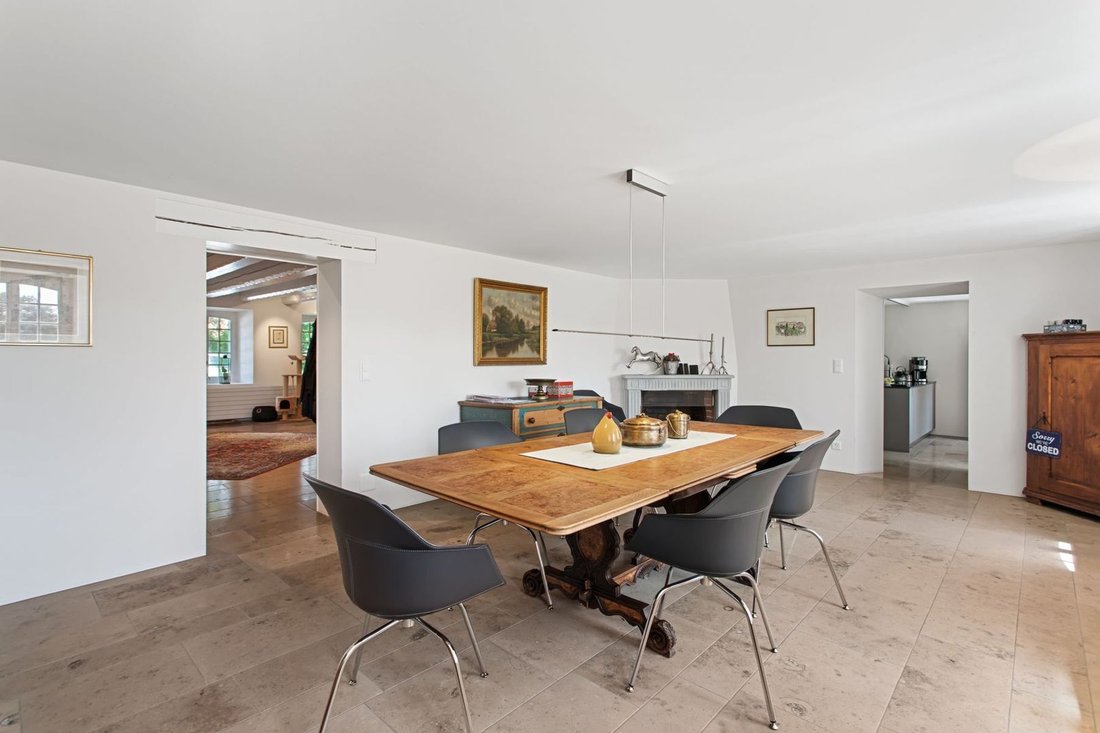
Das Anwesen bietet ein unvergleichliches Wohnambiente inmitten einer grünen Oase, abgeschirmt von neugierigen Blicken, und besticht durch großzügige Raumaufteilung, hohe Decken und sehr geräumige Zimmer.
Der Charme des Alten wurde bewahrt, angefangen bei den Steinkaminen über die Kachelöfen bis hin zu den schönen sichtbaren Balken und den mit eleganten Gittern verzierten Fenstern.
Die schöne Galerie im Obergeschoss bietet einen Blick von oben auf den imposanten Wohnbereich, der dank der großzügigen Deckenhöhe in Licht getaucht ist.
Für Ihren Komfort verfügt die Elternsuite über ein Badezimmer mit ebenerdiger Dusche und Badewanne, und im Obergeschoss befindet sich ein Wellnessbereich mit Fitnessraum und Sauna.
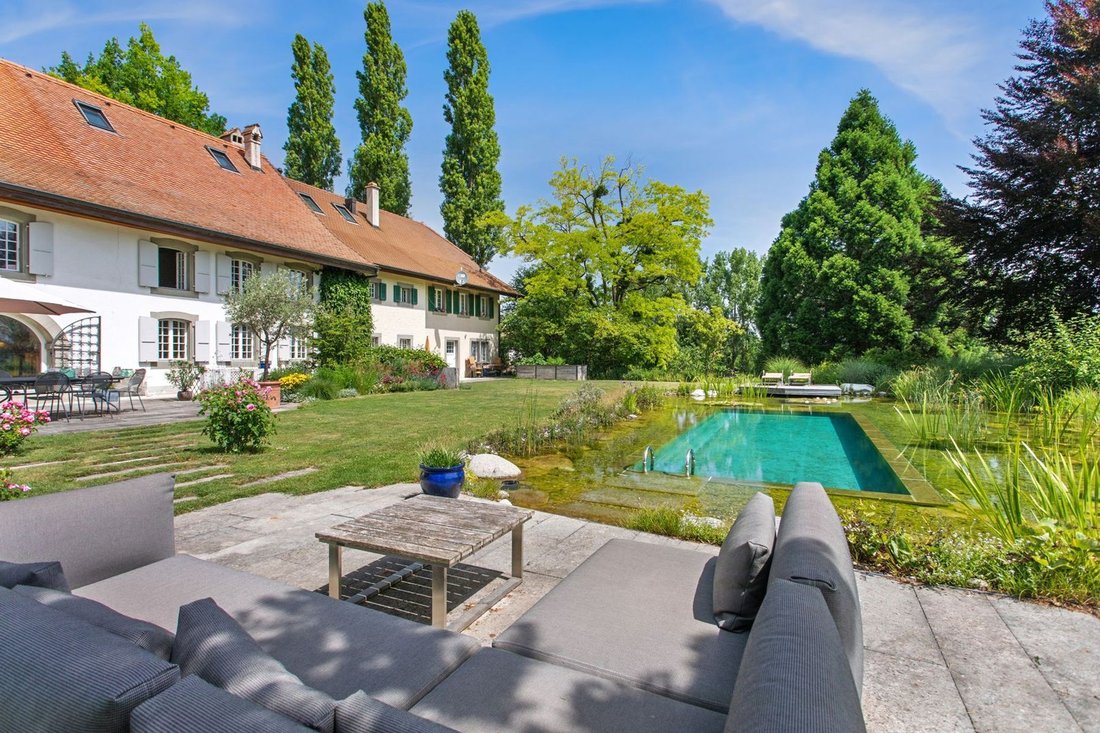
Der große Garten wurde wunderschön angelegt und vermittelt ein sehr privates Ambiente sowie viel Charme. Der Infinity-Pool sowie der Teich runden diesen Ort der Entspannung ab.
Ein Keller, ein Weinkeller, eine Waschküche, ein Stall sowie ein weitläufiges landwirtschaftliches Grundstück von 9’999 m² runden dieses außergewöhnliche Anwesen ab.
Das Anwesen verfügt über 8 Außenparkplätze und eine Garage, in der zwei Autos Platz finden.
Surpierre, eine Gemeinde im Bezirk Broye, zählt etwas mehr als 700 Einwohner und profitiert von einer privilegierten geografischen Lage, fast gleich weit entfernt von Freiburg und Lausanne, die beide in etwas mehr als 30 Minuten mit dem Auto erreichbar sind. Die Gemeinde verfügt zudem über einen Kindergarten und eine Grundschule, die nur wenige Schritte entfernt liegen, und ist an den öffentlichen Nahverkehr angebunden, insbesondere an die Buslinie Nr. 565, die Granges-près-Marnand mit Lucens verbindet.
Das Anwesen bietet ein unvergleichliches Wohnambiente inmitten einer grünen Oase, abgeschirmt von neugierigen Blicken, und besticht durch großzügige Raumaufteilung, hohe Decken und sehr geräumige Zimmer.
Der Charme des Alten wurde bewahrt, angefangen bei den Steinkaminen über die Kachelöfen bis hin zu den schönen sichtbaren Balken und den mit eleganten Gittern verzierten Fenstern.
Die schöne Galerie im Obergeschoss bietet einen Blick von oben auf den imposanten Wohnbereich, der dank der großzügigen Deckenhöhe in Licht getaucht ist.
Für Ihren Komfort verfügt die Elternsuite über ein Badezimmer mit ebenerdiger Dusche und Badewanne, und im Obergeschoss befindet sich ein Wellnessbereich mit Fitnessraum und Sauna.
Der große Garten wurde wunderschön angelegt und vermittelt ein sehr privates Ambiente sowie viel Charme. Der Infinity-Pool sowie der Teich runden diesen Ort der Entspannung ab.
Ein Keller, ein Weinkeller, eine Waschküche, ein Stall sowie ein weitläufiges landwirtschaftliches Grundstück von 9’999 m² runden dieses außergewöhnliche Anwesen ab.
Das Anwesen verfügt über 8 Außenparkplätze und eine Garage, in der zwei Autos Platz finden.
Surpierre, eine Gemeinde im Bezirk Broye, zählt etwas mehr als 700 Einwohner und profitiert von einer privilegierten geografischen Lage, fast gleich weit entfernt von Freiburg und Lausanne, die beide in etwas mehr als 30 Minuten mit dem Auto erreichbar sind. Die Gemeinde verfügt zudem über einen Kindergarten und eine Grundschule, die nur wenige Schritte entfernt liegen, und ist an den öffentlichen Nahverkehr angebunden, insbesondere an die Buslinie Nr. 565, die Granges-près-Marnand mit Lucens verbindet.
Built on a 4,929 m² lot and spread over 3 levels, this property consists of a 9-room main residence of approximately 525 m² as well as a separate 3.5-room duplex of approximately 94 m².
The property offers an undeniably charming living environment in a lush, secluded setting, featuring generous spaces, high ceilings, and very spacious rooms.
The charm of the original architecture has been preserved, from the stone fireplaces and tiled stoves to the beautiful exposed beams and windows adorned with elegant grilles.
The beautiful upstairs gallery offers a bird’s-eye view of the imposing living area, which is bathed in light thanks to the soaring ceilings.
For your comfort, the master suite features a bathroom with a walk-in shower and bathtub, and the upper level includes a wellness area with a fitness room and sauna.
The large garden has been beautifully landscaped, creating a very private and charming atmosphere. The infinity pool and pond enhance this relaxing setting.
A cellar, a wine cellar, a laundry room, a stable, and a vast 9,999 m² agricultural plot complete this exceptional property.
The property has 8 outdoor parking spaces and a garage that can accommodate two cars.
Surpierre, a municipality in the Broye district, has just over 700 residents and enjoys a prime location, almost equidistant from Fribourg and Lausanne, both of which are accessible in just over 30 minutes by car. The town also has a preschool and elementary school located just a stone’s throw away and is served by public transportation, notably bus line No. 565 connecting Granges-près-Marnand to Lucens.
The property offers an undeniably charming living environment in a lush, secluded setting, featuring generous spaces, high ceilings, and very spacious rooms.
The charm of the original architecture has been preserved, from the stone fireplaces and tiled stoves to the beautiful exposed beams and windows adorned with elegant grilles.
The beautiful upstairs gallery offers a bird’s-eye view of the imposing living area, which is bathed in light thanks to the soaring ceilings.
For your comfort, the master suite features a bathroom with a walk-in shower and bathtub, and the upper level includes a wellness area with a fitness room and sauna.
The large garden has been beautifully landscaped, creating a very private and charming atmosphere. The infinity pool and pond enhance this relaxing setting.
A cellar, a wine cellar, a laundry room, a stable, and a vast 9,999 m² agricultural plot complete this exceptional property.
The property has 8 outdoor parking spaces and a garage that can accommodate two cars.
Surpierre, a municipality in the Broye district, has just over 700 residents and enjoys a prime location, almost equidistant from Fribourg and Lausanne, both of which are accessible in just over 30 minutes by car. The town also has a preschool and elementary school located just a stone’s throw away and is served by public transportation, notably bus line No. 565 connecting Granges-près-Marnand to Lucens.
-
Art der Immobilie
Farm Ranch
-
Baujahr
1800
-
Preis/Quadratfuß
$965
Funktionen
- Garten
- Pool
- Terrasse
- Garage
- Pferdesport
- Fitnessstudio
- Begehbarer Kleiderschrank
- Kamin
- Waschtrockner
Funktionen
Lot
- Privatsphäre
- Pferdesport
Innenbereich
- Hohe Decke
- Kamin
- Waschtrockner
- Stein Arbeitsplatten
- Begehbarer Kleiderschrank
- Fitnessstudio
Outdoor
- Terrasse
- Parkplatz
- Pool
- Garage
- Wohnraum im Freien
- Garten
Erkunden Sie die Gegend
Vor 1 Jahr beigetreten
Sie haben sich nach diesem Objekt erkundigt
Der Agent wird sich in Kürze mit Ihnen in Verbindung setzen
Gelistet von
3
Angebote
2025
Beigetreten
Besichtigung mit Frederik Ellegaard buchen
Wählen Sie ein Datum und ob Sie eine virtuelle oder persönliche Besichtigung mit dem Makler wünschen.
Bevorzugtes Datum
Art der Tour

Switzerland Sotheby's International Realty
Boulevard de Pérolles 16, 1700, Freiburg, Fribourg (fr), Switzerland
Agenturprofil anzeigen
Switzerland Sotheby’s International Realty is a company of property experts who
are passionate about estate age
are passionate about estate age
Switzerland Sotheby’s International Realty is a company of property experts who
are passionate about estate agency and marketing new build projects. It has
become a leading brand in the valuation and sale of property.
With more than 40 years of experience and 120 members of staff, the company is
passionate about its clients. Its 80 agents complete nearly two sales a day in a
complex, sometimes capricious market. These sales average at 1600 a year and
cover all budgets and all buyers. The sales volume for half of them is between
400’000 and 2 million Swiss francs.
Whatever the estimated value of your property, we will do everything we can to
help and support you through the process. Our high-performance marketing
campaigns are targeted for immediate results. For each of us, the objective is
to gain your confidence so that together we can sell your property for the right
price within a short timeframe.
Our Switzerland Sotheby’s International Realty experts market new build
projects, buildings, land, resale properties and prestige estates.
Our company is headquartered in Lausanne but active primarily in the following
regions : Geneva, Nyon, Morges, Lausanne, Echallens, Yverdon, Montreux,
Fribourg, Biel, Bern, Neuchâtel, Valais, Villars-sur-Ollon and Gstaad. So our
range covers the Lake Geneva area, Chablais, Valais, Fribourg, Neuchâtel, the
Berne region and various mountain resorts ( Villars, Champéry, etc.).
are passionate about estate agency and marketing new build projects. It has
become a leading brand in the valuation and sale of property.
With more than 40 years of experience and 120 members of staff, the company is
passionate about its clients. Its 80 agents complete nearly two sales a day in a
complex, sometimes capricious market. These sales average at 1600 a year and
cover all budgets and all buyers. The sales volume for half of them is between
400’000 and 2 million Swiss francs.
Whatever the estimated value of your property, we will do everything we can to
help and support you through the process. Our high-performance marketing
campaigns are targeted for immediate results. For each of us, the objective is
to gain your confidence so that together we can sell your property for the right
price within a short timeframe.
Our Switzerland Sotheby’s International Realty experts market new build
projects, buildings, land, resale properties and prestige estates.
Our company is headquartered in Lausanne but active primarily in the following
regions : Geneva, Nyon, Morges, Lausanne, Echallens, Yverdon, Montreux,
Fribourg, Biel, Bern, Neuchâtel, Valais, Villars-sur-Ollon and Gstaad. So our
range covers the Lake Geneva area, Chablais, Valais, Fribourg, Neuchâtel, the
Berne region and various mountain resorts ( Villars, Champéry, etc.).
Zuletzt aktualisiert
August 24
Erstmalig gelistet
Mai 4
Angebotslink
Angebotsreferenz
GDR32L
Das Vertrauen der führenden Makler der Welt
Die Makler hinter den außergewöhnlichsten Immobilien der Welt inserieren bei JamesEdition.
- Angebote von Sotheby's, Christie's, BARNES und Engel & Völkers
- Jedes Angebot wird vor der Veröffentlichung geprüft
- Verbinden Sie sich direkt mit verifizierten Maklern
Indem Sie fortfahren, akzeptieren Sie unsere Nutzungsbedingungen und Datenschutzrichtlinie.