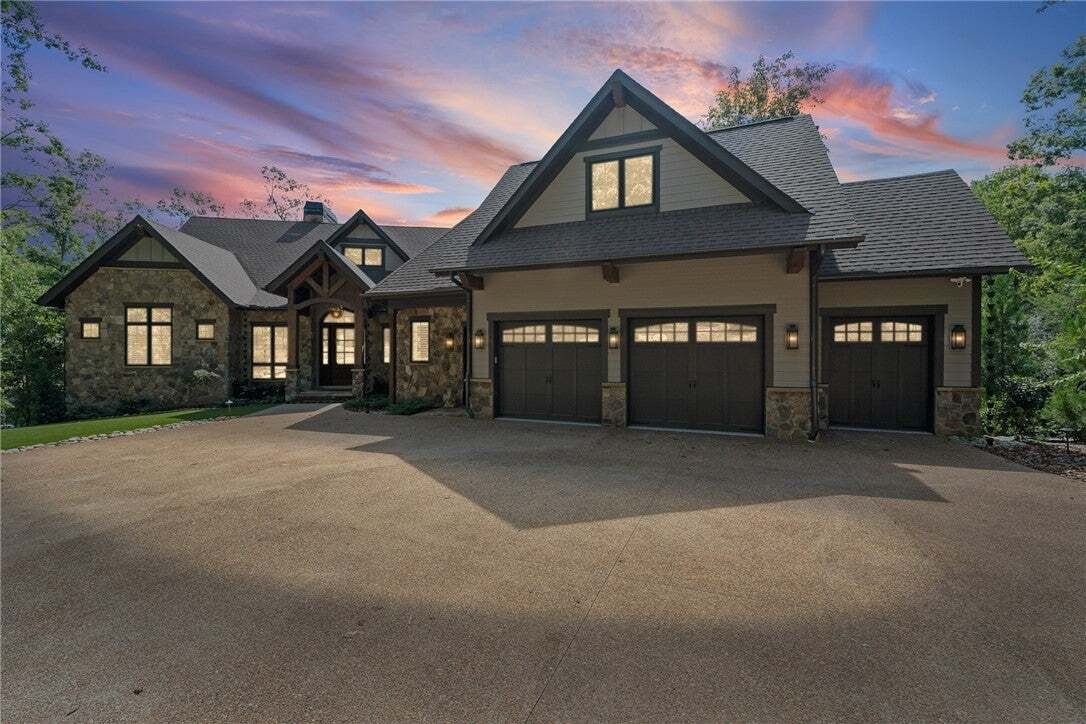
Einfamilienhaus In Sunset
- 5 Schlafz.
- 7 Bäder
- 5,339 Sqft
- 29,186 Sqft lot
- Aktualisiert: Gestern
- Quelle: Western Upstate Multiple Listing Service MLS#20305524
Über die Immobilie
The impressive great room features soaring vaulted ceilings, exposed wood beams and expansive walls of glass framing picturesque lake views. A refined floor-to-ceiling linear fireplace with a soapstone surround and recessed TV creates a dramatic focal point, complemented by custom built-in cabinetry and shelving. Oversized sliding glass doors extend the living space outdoors, while warm hardwood flooring, abundant natural light, extra-wide hallways and custom millwork, including shiplap and wainscoting, add character and a sense of ease throughout.
The beautifully appointed chef’s kitchen combines timeless design with exceptional functionality. Custom cabinetry pairs with leathered Taj Mahal quartzite, while premium appliances include a Wolf cooktop and double ovens, a Miele dishwasher with automatic detergent dispensing and Sub-Zero refrigeration and a separate wine cooler. An expansive island provides generous workspace and casual seating, complemented by open wood shelving and a spacious pantry. A grilling deck just off the kitchen makes indoor-outdoor entertaining effortless. Thoughtful conveniences throughout the house include automatic lights in select spaces, step lighting, a touch-free faucet, and a trash receptacle, while the powder room features a custom Malta vanity.
The adjoining screened porch provides an inviting extension of the living areas, offering ample room for lounging and dining overlooking the water. Retractable screens and infrared heaters allow for enjoyment throughout the seasons, while a striking stone fireplace with an antique wood mantel creates a sophisticated gathering place against the lakefront backdrop.
The main-level primary suite is a private retreat with beautiful lake views and two primary baths and closets. Each primary bath has beautiful stone vanities, low e glass showers with benches, water closets and custom walk-in closets providing outstanding functionality and privacy. A soaking tub in her bath is centered beneath a handmade bubble chandelier which creates an elegant focal point to be enjoyed while looking over the lake.
A private elevator provides convenient access to the lower level, which is designed for recreation and entertaining. A wet bar anchors the casual living area, while three large ensuite bedrooms provide comfortable guest accommodations. This area includes a private office or flex room, a dedicated fitness room, a custom bunk room, and an entertainment area ideal for children and extended family and a second stone porch with a fireplace overlooking the lake.
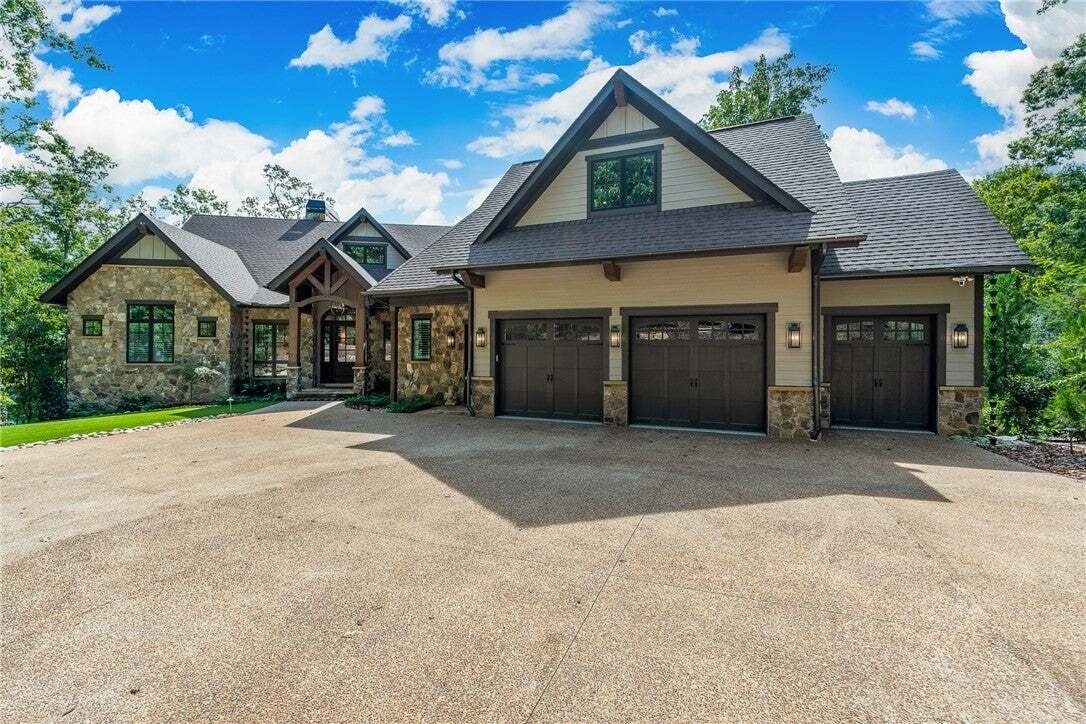
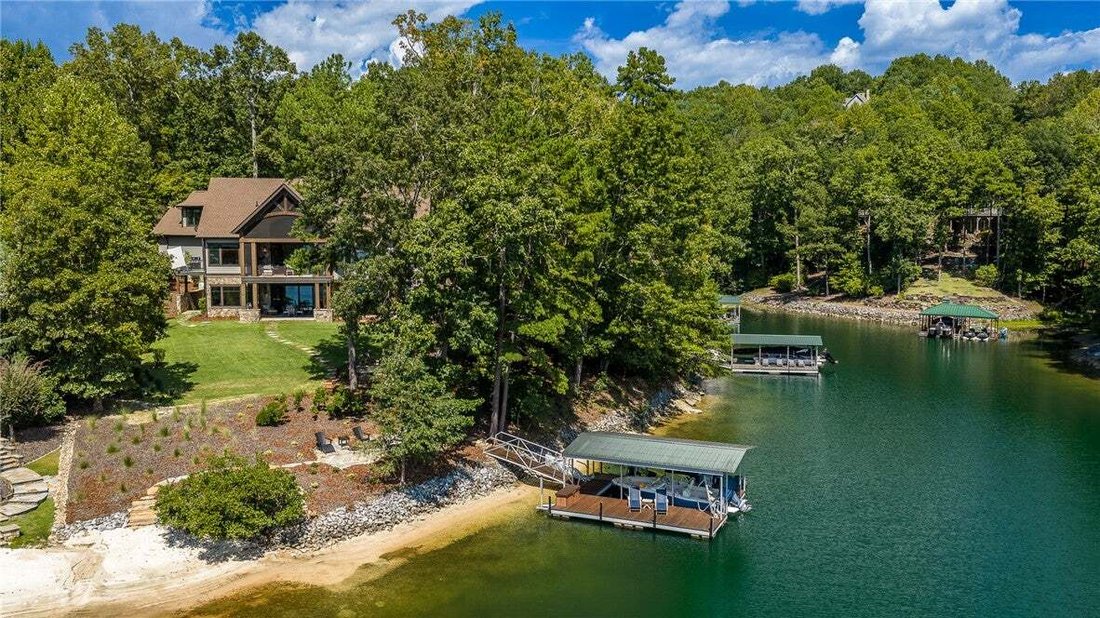
Functionality continues with two laundry rooms, abundant conditioned storage, an epoxy-finished garage, water alarms throughout and a remote-controlled water valve and garage locking system. Outside, meticulous hardscaping and thoughtfully designed drainage complement the gently sloping lakefront setting. A private outdoor shower offers the luxury of rinsing off after a day on the water while enjoying lake views.
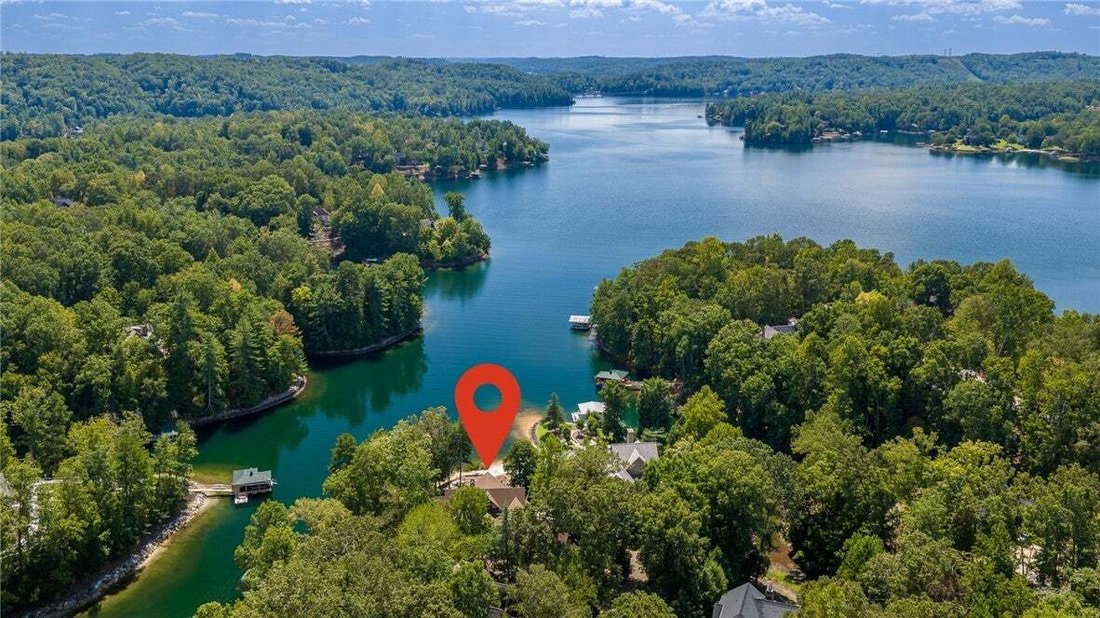
From mornings along the sandy shoreline to evenings around the firepit, this residence embraces the Lake Keowee lifestyle. Ownership within The Cliffs offers access to seven distinctive club communities with championship golf, dining, wellness, and recreation. Refined craftsmanship and an exceptional waterfront setting make this a standout offering in The Cliffs at Keowee Vineyards.
-
Art der Immobilie
Haus
-
Etagen
2
-
Baujahr
2023
-
Preis/Quadratfuß
$781
Funktionen
- Garage
- Kamin
- Fitnessstudio
- Pool
- Whirlpool
- Feuergrube
- Aufzug
- Bergblick
- Seeblick
Lot
- Gesicherte Wohnanlage
- Bergblick
- Wasserblick
- am Wasser
- Privatsphäre
- Seeblick
- Neubauten
Innenbereich
- Hohe Decke
- Office
- Kamin
- Kücheninsel
- Gasherd
- Whirlpool
- Bar
- Waschküche
- Aufzug
- Stein Arbeitsplatten
- Begehbarer Kleiderschrank
- Fitnessstudio
Outdoor
- Terrasse
- Balkon
- Parkplatz
- Feuergrube
- Pool
- Garage
- Tennisplatz
- Garten
Erkunden Sie die Gegend
Der Agent wird sich in Kürze mit Ihnen in Verbindung setzen
Gelistet von
Besichtigung mit the agent buchen
Wählen Sie ein Datum und ob Sie eine virtuelle oder persönliche Besichtigung mit dem Makler wünschen.
This information is deemed reliable, but not guaranteed. Neither the Western Upstate Association of REALTORS® , Inc. or Western Upstate Multiple Listing Service of South Carolina, Inc., nor the listing broker, nor their agents or subagents are responsible for the accuracy of the information. The buyer is responsible for verifying all information. This information is provided by the Western Upstate Association of REALTORS® , Inc. and Western Upstate Multiple Listing Service of South Carolina, Inc. for use by its members and is not intended for the use for any other purpose. Copyright © {{YEAR}} Western Upstate Association of REALTORS®, Inc. All Rights Reserved.
Ähnliche Immobilien in der Nähe
Neue Angebote in Sunset

Entdecken Sie mehr Häuser zum Verkauf
Sunset, SC, Vereinigte Staaten Immobilienarten
Sunset, SC, Vereinigte Staaten beliebte Suchanfragen
- Immobilien mit Pool in Sunset, SC, Vereinigte Staaten
- Immobilien mit Bergblick in Sunset, SC, Vereinigte Staaten
- Panorama Immobilien in Sunset, SC, Vereinigte Staaten
- Immobilien mit Golfblick in Sunset, SC, Vereinigte Staaten
- Immobilien mit Weinberg in Sunset, SC, Vereinigte Staaten
- Immobilien mit Dampfsauna in Sunset, SC, Vereinigte Staaten
- Immobilien mit Kino in Sunset, SC, Vereinigte Staaten
- Immobilien mit Flussblick in Sunset, SC, Vereinigte Staaten
- Blick auf die Stadt Immobilien in Sunset, SC, Vereinigte Staaten
- Duplex Immobilien in Sunset, SC, Vereinigte Staaten
- am Fluss Immobilien in Sunset, SC, Vereinigte Staaten
- Immobilien mit Bibliothek in Sunset, SC, Vereinigte Staaten
- Luxusvilla Immobilien in Sunset, SC, Vereinigte Staaten
- Immobilien mit Meerblick in Sunset, SC, Vereinigte Staaten
Verwandte Leitfäden & Geschichten
Das Vertrauen der führenden Makler der Welt
Die Makler hinter den außergewöhnlichsten Immobilien der Welt inserieren bei JamesEdition.
- Angebote von Sotheby's, Christie's, BARNES und Engel & Völkers
- Jedes Angebot wird vor der Veröffentlichung geprüft
- Verbinden Sie sich direkt mit verifizierten Maklern
Indem Sie fortfahren, akzeptieren Sie unsere Nutzungsbedingungen und Datenschutzrichtlinie.
partnered with