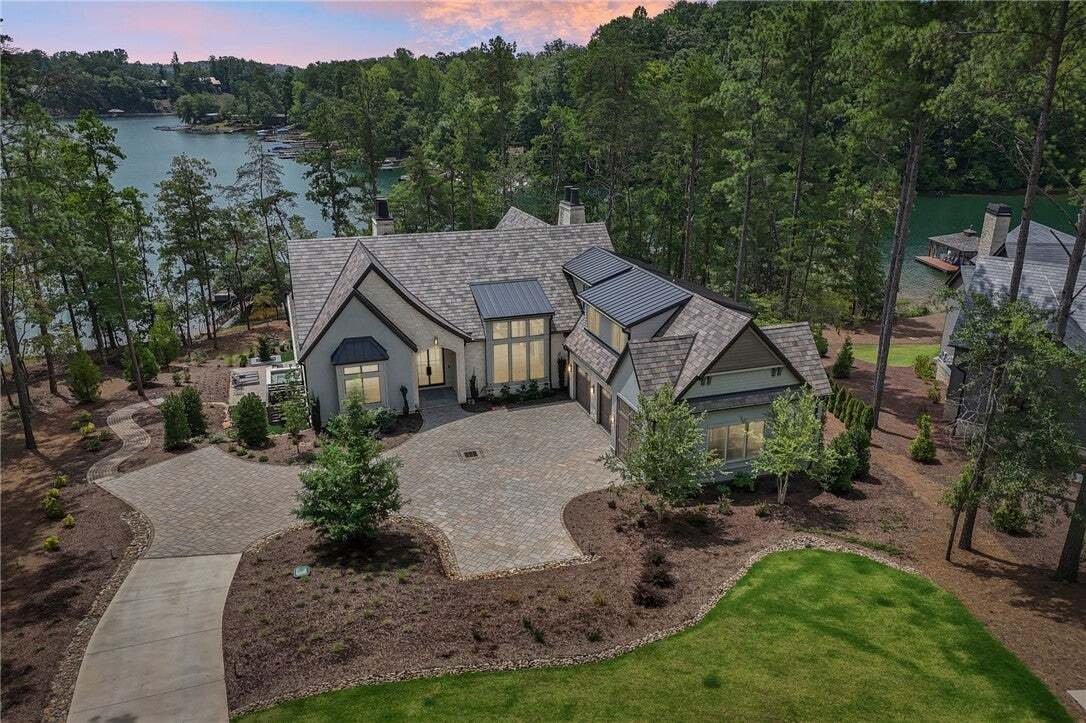
Einfamilienhaus In Sunset
- 5 Schlafz.
- 7 Bäder
- 5,300 Sqft
- 31,364 Sqft lot
- Aktualisiert: August 19
- 3
- Quelle: Western Upstate Multiple Listing Service MLS#20303339
Über die Immobilie
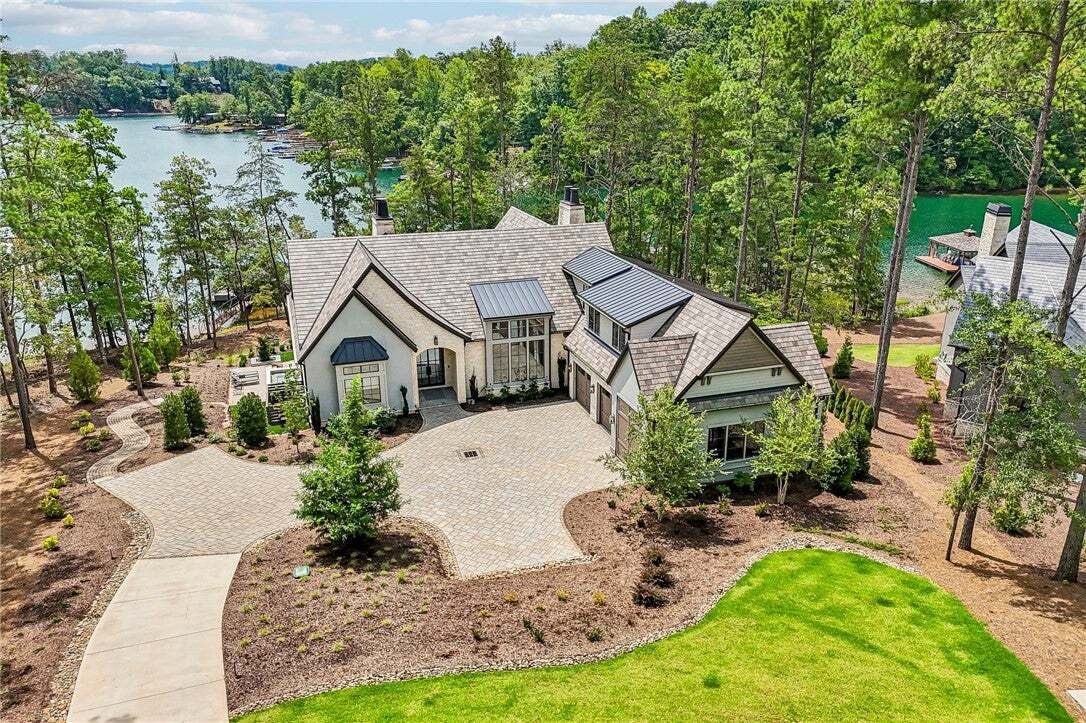
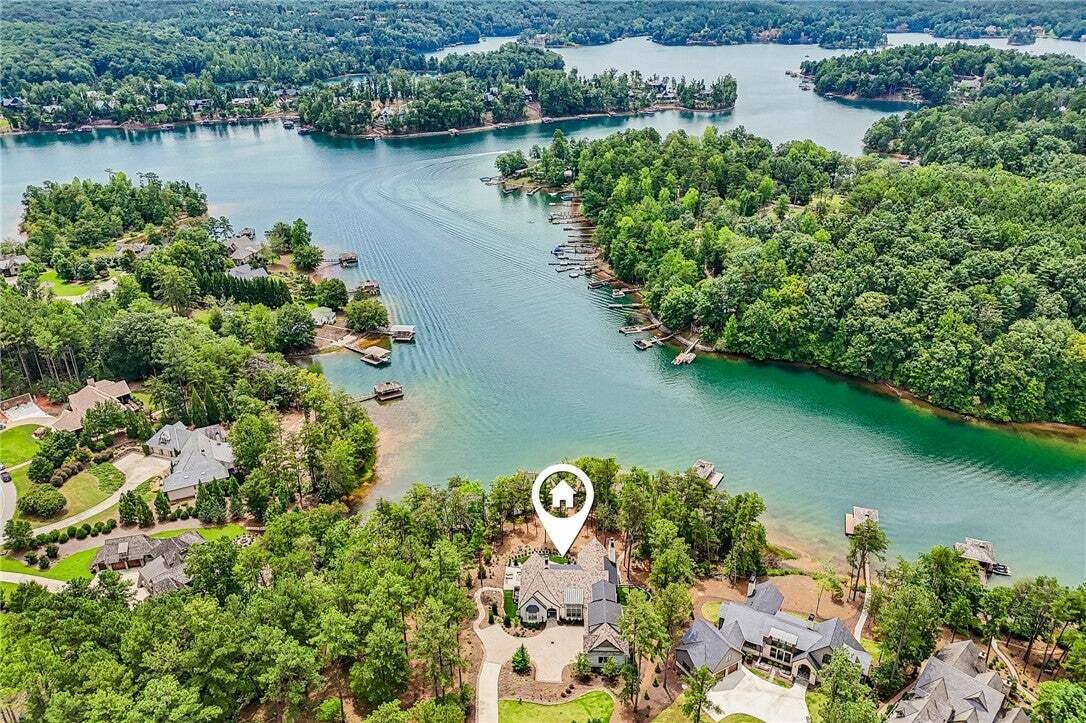
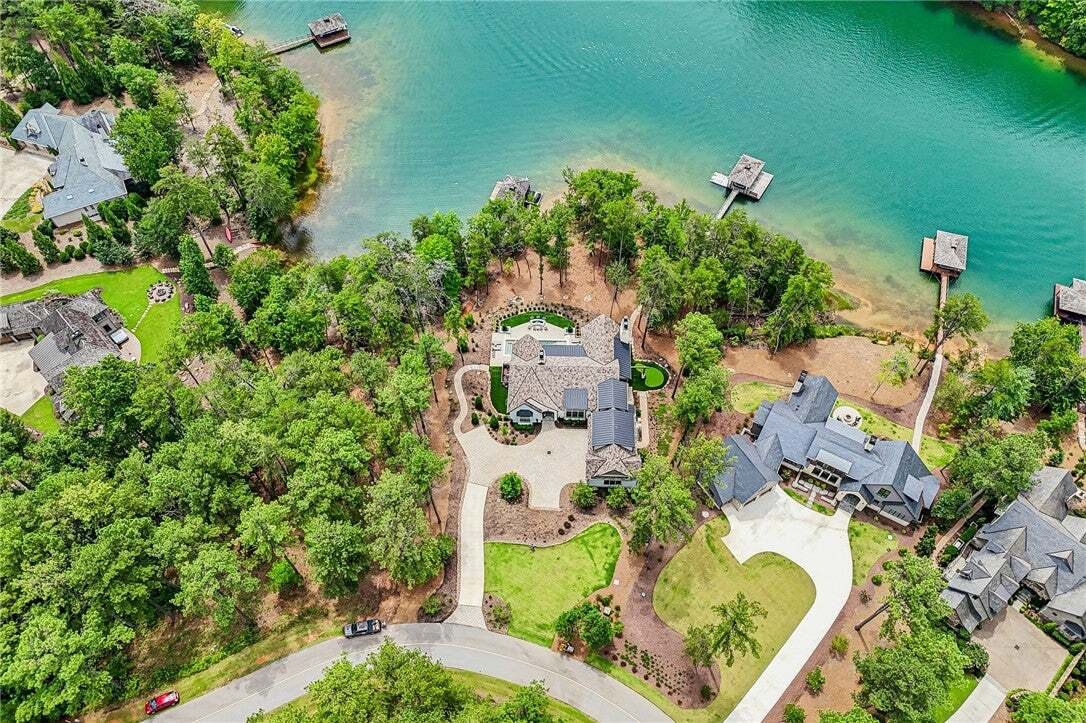
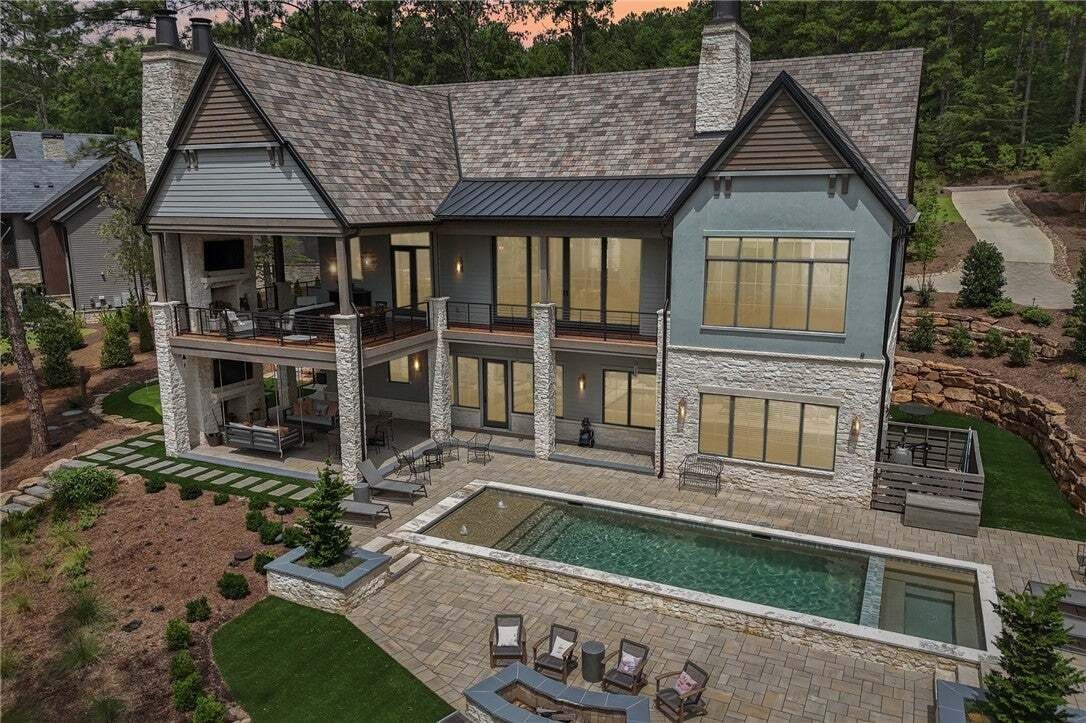
Set on a flat lake lot, the property offers a walkout lower level and seamless indoor-outdoor living through deck, screened porch and poolside patio access. The fully landscaped grounds feature courtyard pavers, irrigation, a putting green, a custom swing set, an outdoor shower, and a heated saltwater PebbleTec pool by Keowee Pools. A meandering path across level ground leads to a private dock which is equipped with power stairs for easy lake access, new 18-inch dock floats, a new HydroHoist boat lift, and dual personal watercraft docks.
Inside, hardwood flooring extends throughout the home, complemented by extensive custom millwork and architectural detailing. The main-level primary suite features a heated bathroom floor and his and hers closets. Control4 home automation provides convenient control of lighting, audio/video, and window shades. The great room showcases substantial ceiling beam detailing, a large gas-log fireplace, a 75-inch Frame TV, and a 17-foot disappearing sliding door that opens the living space to the great outdoors. An expansive dining room comfortably accommodates 10–12 guests.
The gourmet kitchen is designed for both entertaining and everyday living, featuring a galley workstation with a 4S sink, 48-inch Sub-Zero range, Cove dishwasher, and paneled Sub-Zero refrigerator and freezer columns. A separate scullery offers a prep sink, Wolf steam oven, and microwave, while a nearby dedicated coffee bar adds another thoughtful touch. A laundry area off the garage includes a separate exterior entrance for added convenience.
The walkout lower level offers three additional bedrooms and four baths, including zero-entry showers with frameless glass. Designed for entertaining, the lower level includes a custom bar with a gourmet ice maker, disposal, under-counter refrigerator, and Cove dishwasher, along with a climate-controlled 220-bottle wine cellar. A game niche and pool table area with TV and in-ceiling audio create an ideal setting for sports and recreation, all viewable from the bar! A second laundry room features a full-size Sub-Zero refrigerator and abundant storage.
Outdoor entertaining continues on the upper-level porch with outdoor kitchen access, complete with retractable screens, a vented Coyote grill, separate griddle, and under-counter refrigerator. The garage includes epoxy flooring and a dedicated bay designed to accommodate a Class B motorhome or larger boat, along with carriage-style doors and a commercial ice machine capable of producing approximately 150 pounds of ice per day.
From sophisticated interiors, Stillwater craftsmanship, and resort-style outdoor spaces to exceptional lake access and extensive smart-home features, this meticulously finished Lake Keowee residence offers a rare combination of luxury, recreation, and convenience.
-
Art der Immobilie
Haus
-
Baujahr
2024
-
Preis/Quadratfuß
$1,205
Funktionen
- Garage
- Kamin
- Fitnessstudio
- Pool
- Dampfsauna
- Weinkeller
- Whirlpool
- Outdoor-Küche
- Feuergrube
Lot
- Gesicherte Wohnanlage
- Wasserblick
- am Wasser
- am See
Innenbereich
- Hohe Decke
- Kamin
- Kücheninsel
- Whirlpool
- Bar
- Waschküche
- Weinkeller
- Stein Arbeitsplatten
- Dampfsauna
- Begehbarer Kleiderschrank
- Fitnessstudio
Outdoor
- Terrasse
- Balkon
- Parkplatz
- Feuergrube
- Pool
- Garage
- Spielplatz
- Outdoor-Küche
- Tennisplatz
- Wohnraum im Freien
- Garten
Erkunden Sie die Gegend
Der Agent wird sich in Kürze mit Ihnen in Verbindung setzen
Gelistet von
Besichtigung mit the agent buchen
Wählen Sie ein Datum und ob Sie eine virtuelle oder persönliche Besichtigung mit dem Makler wünschen.
This information is deemed reliable, but not guaranteed. Neither the Western Upstate Association of REALTORS® , Inc. or Western Upstate Multiple Listing Service of South Carolina, Inc., nor the listing broker, nor their agents or subagents are responsible for the accuracy of the information. The buyer is responsible for verifying all information. This information is provided by the Western Upstate Association of REALTORS® , Inc. and Western Upstate Multiple Listing Service of South Carolina, Inc. for use by its members and is not intended for the use for any other purpose. Copyright © {{YEAR}} Western Upstate Association of REALTORS®, Inc. All Rights Reserved.
Ähnliche Immobilien in der Nähe
Neue Angebote in Sunset

Entdecken Sie mehr Häuser zum Verkauf
Sunset, SC, Vereinigte Staaten Immobilienarten
Sunset, SC, Vereinigte Staaten beliebte Suchanfragen
- Immobilien mit Pool in Sunset, SC, Vereinigte Staaten
- Immobilien mit Bergblick in Sunset, SC, Vereinigte Staaten
- Panorama Immobilien in Sunset, SC, Vereinigte Staaten
- Immobilien mit Golfblick in Sunset, SC, Vereinigte Staaten
- Immobilien mit Kino in Sunset, SC, Vereinigte Staaten
- Immobilien mit Weinberg in Sunset, SC, Vereinigte Staaten
- Duplex Immobilien in Sunset, SC, Vereinigte Staaten
- Immobilien mit Dampfsauna in Sunset, SC, Vereinigte Staaten
- Immobilien mit Bibliothek in Sunset, SC, Vereinigte Staaten
- Immobilien mit Flussblick in Sunset, SC, Vereinigte Staaten
- Blick auf die Stadt Immobilien in Sunset, SC, Vereinigte Staaten
- Luxusvilla Immobilien in Sunset, SC, Vereinigte Staaten
- am Fluss Immobilien in Sunset, SC, Vereinigte Staaten
- Immobilien mit Meerblick in Sunset, SC, Vereinigte Staaten
Verwandte Leitfäden & Geschichten
Das Vertrauen der führenden Makler der Welt
Die Makler hinter den außergewöhnlichsten Immobilien der Welt inserieren bei JamesEdition.
- Angebote von Sotheby's, Christie's, BARNES und Engel & Völkers
- Jedes Angebot wird vor der Veröffentlichung geprüft
- Verbinden Sie sich direkt mit verifizierten Maklern
Indem Sie fortfahren, akzeptieren Sie unsere Nutzungsbedingungen und Datenschutzrichtlinie.
partnered with