$4,447,500
Einzelfamilien Sonnenuntergang
- 4 Schlafz.
- 6 Bäder
- 5,303 Sqft
- 1.76 Ac lot
- Aktualisiert: Gestern
-
1
Ansichten der letzten 30 Tage
- MLS#20298254
Über die Immobilie
Beschreibung wurde automatisch übersetzt.
Die Beschreibung wird in der Originalsprache angezeigt.
Nestled in the foothills of the SC/NC mountains, this property offers the owner tremendous peace and serenity. Located in the most elite community in the Upstate, The Reserve at Lake Keowee, this home is a short golf cart ride from the world-class 18 hole Jack Nicklaus Signature designed golf course and exquisite dining venues and community amenities. within its gates. It is a custom-built Craftsm
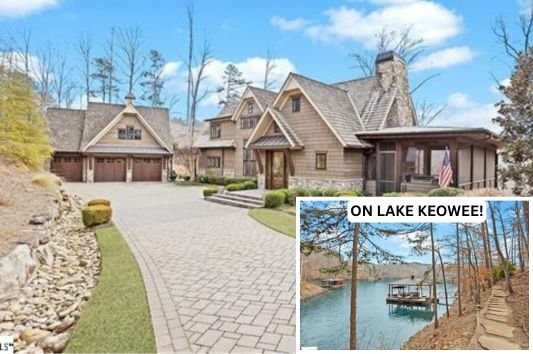
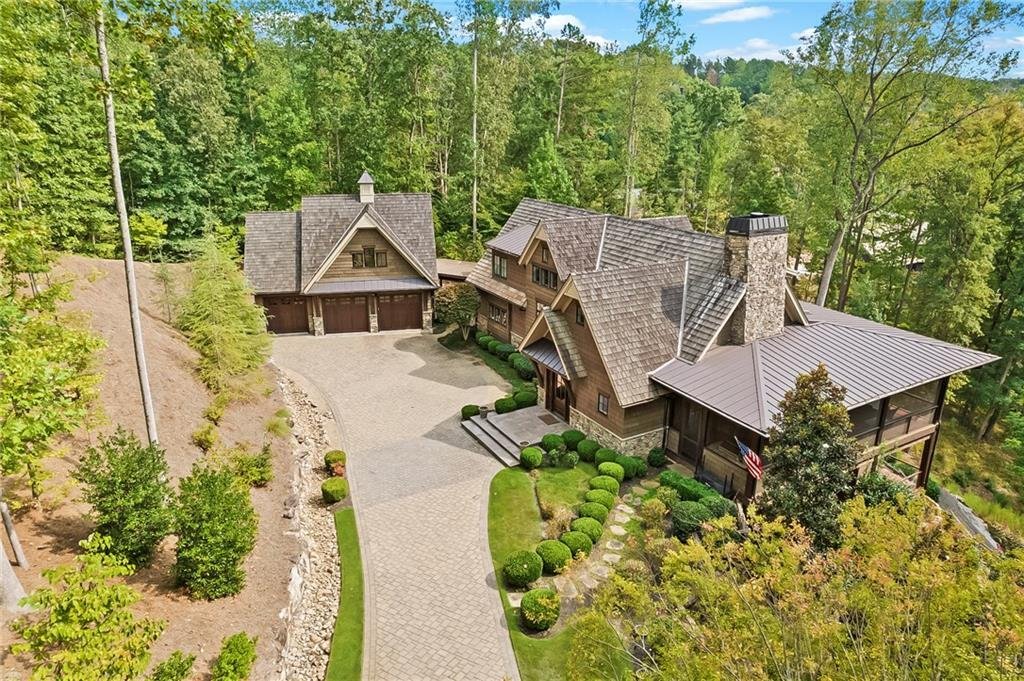
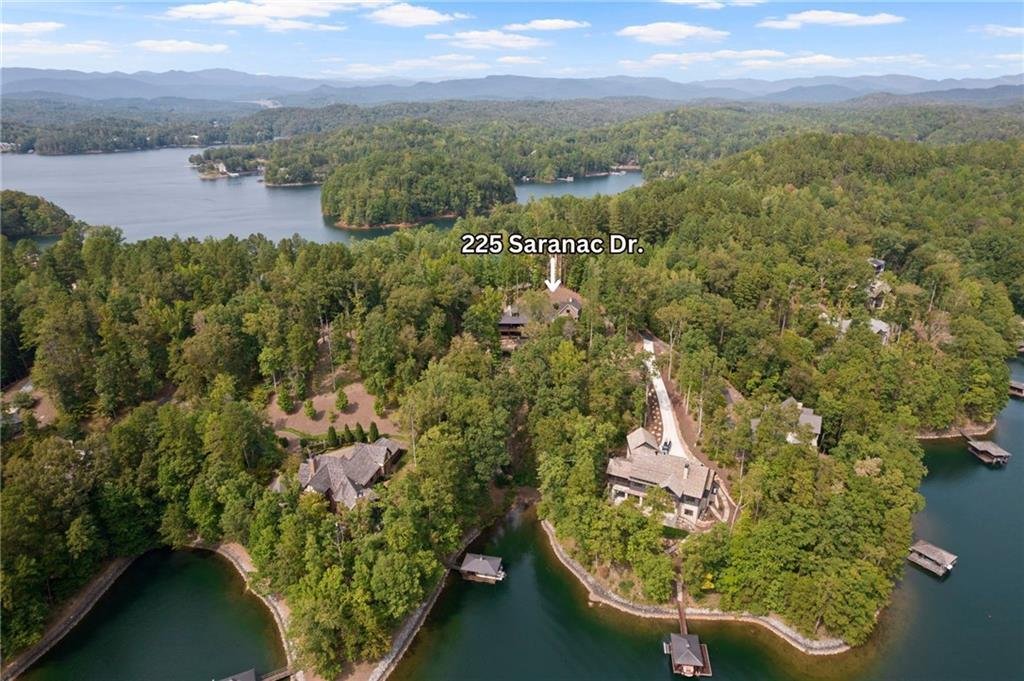
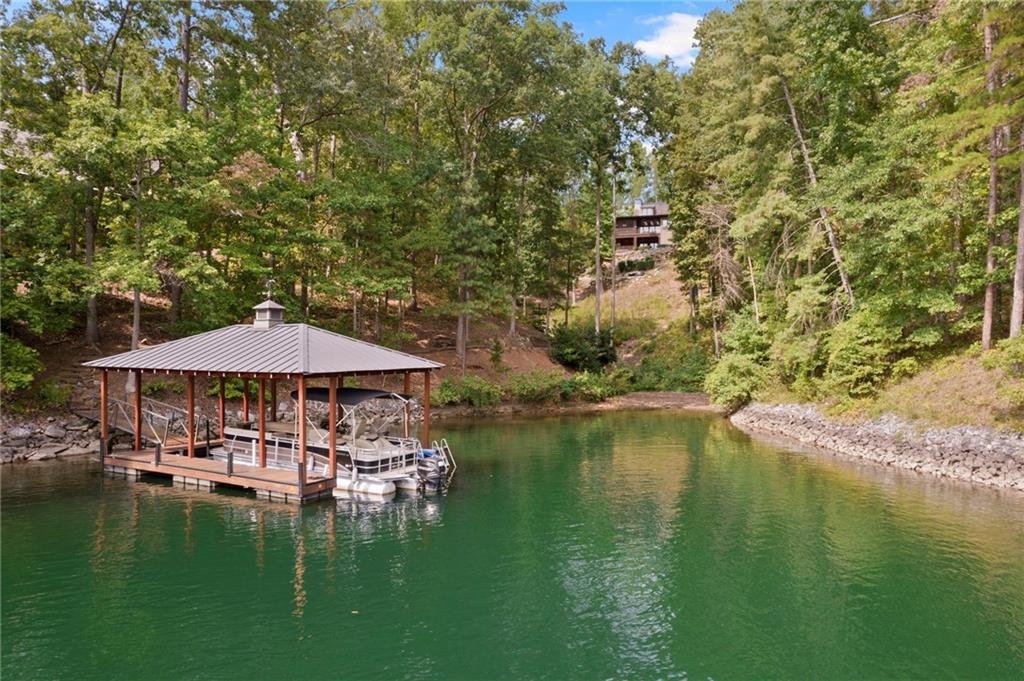
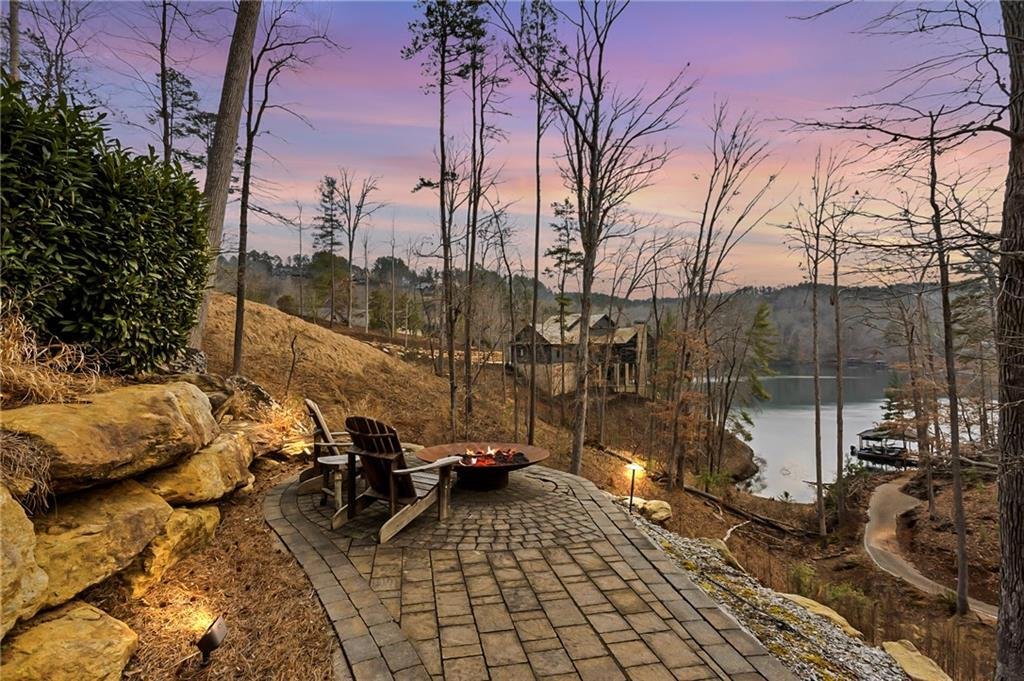
Nestled in the foothills of the SC/NC mountains, this property offers the owner tremendous peace and serenity. Located in the most elite community in the Upstate, The Reserve at Lake Keowee, this home is a short golf cart ride from the world-class 18 hole Jack Nicklaus Signature designed golf course and exquisite dining venues and community amenities. within its gates. It is a custom-built Craftsman style 4-bedroom, 5.5-bathroom 5300 sf home on 1.76 private, wooded acres on the shores of what many consider THE most beautiful lake setting in South Carolina, Lake Keowee. The grounds are a blend of unique, sustainable landscaping with year-round beauty including dogwoods, redbuds, hydrangeas and wooded privacy. The home itself is situated to avoid a steep driveway like many mountain homes have to make walking the dogs easy. Step inside to discover soaring ceilings and exposed beams in the Great Room, complemented by sliding glass doors that draw your eyes to the shimmering lake view. The open-concept kitchen, with a french country flair is outfitted with high-end appliances—including a dual-fuel range—two dishwashers and a gas cooktop. The spacious island and quartz and granite countertops are perfect for everything from an intimate breakfast to an elaborate buffet. The living room and grand fireplace invite relaxation, while the adjoining dining area with a lake view, opens up to an expansive deck and screened-in porch, ideal for both quiet moments overlooking the beauty of Lake Keowee and for entertaining. The main floor also features a luxurious Owner’s Suite with fireplace, cathedral ceiling, private deck, and custom closets. The spa-like bathroom includes a stunning shower and a beautiful water view. Take the handcrafted stairs or the elevator that services all three floors to the loft office space and a private en-suite guest room, again all with lake views. The lower level is a complete entertaining area with a spacious living room, bar sink, wine cellar, sauna, exercise room, and an additional en-suite guest room, both with direct access to the deck which has a built-in hot tub overlooking the beauty of Lake Keowee. Additional features include plenty of storage space, a second pantry, and a second laundry area. Above the three car garage (with ceiling heights tall enough to fit hydraulic lift car stackers to make it a six car garage), the guest apartment is currently used as a fantastic sports bar/man cave and music studio. It has a full bathroom including a steam shower, a private office and can also be a home gym, home theatre, apartment, studio or spacious storage area. The bathrooms throughout the home were beautifully designed by Circles and Squares Studios, showcasing stunning tile layouts. The property features four distinct outdoor seating areas, including a peaceful meditation garden, a lakeside fire pit, a mid-path dining area, and a stone bench by the water. As a resident of the Reserve, you’ll have access to over $100 million in top-tier amenities, including the Jack Nicklaus Signature Golf Course, Practice facility, the Orchard Clubhouse with fine dining, a Fitness Center, hiking trails, Har-Tru clay tennis courts, lawn tennis, a pool and cabana, a village market, pickleball courts, and a marina. Owner may be willing to include some furniture. This is the home of all homes in The Reserve. Come see it soon. Reserve membership fee of $85,000 due at closing.
-
Art der Immobilie
Haus
-
Preis/Quadratfuß
$838
Funktionen
Erkunden Sie die Gegend
225 Saranac Drive, Sunset, SC 29685, South Carolina, Vereinigte Staaten
Auf Google Maps anzeigen
Preis pro sqft
Niedrig
Hoch
Vor 4 Jahren beigetreten
Sie haben sich nach diesem Objekt erkundigt
Der Agent wird sich in Kürze mit Ihnen in Verbindung setzen
Gelistet von
2
Angebote
2025
Beigetreten
Besichtigung mit Paige Burton-Quattlebaum buchen
Wählen Sie ein Datum und ob Sie eine virtuelle oder persönliche Besichtigung mit dem Makler wünschen.
Bevorzugtes Datum
Art der Tour

Zuletzt aktualisiert
Gestern
Erstmalig gelistet
Mar 7
Maklerlizenz
#99419
Angebotsreferenz
2091073666814508
Angebotsstatus
Ähnliche Immobilien in der Nähe
Neue Angebote in Sunset


Entdecken Sie mehr Häuser zum Verkauf
Sunset, SC, Vereinigte Staaten Immobilienarten
Sunset, SC, Vereinigte Staaten beliebte Suchanfragen
- Immobilien mit Pool in Sunset, SC, Vereinigte Staaten
- Immobilien mit Bergblick in Sunset, SC, Vereinigte Staaten
- Panorama Immobilien in Sunset, SC, Vereinigte Staaten
- Immobilien mit Golfblick in Sunset, SC, Vereinigte Staaten
- Immobilien mit Kino in Sunset, SC, Vereinigte Staaten
- Immobilien mit Weinberg in Sunset, SC, Vereinigte Staaten
- Blick auf die Stadt Immobilien in Sunset, SC, Vereinigte Staaten
- Immobilien mit Dampfsauna in Sunset, SC, Vereinigte Staaten
- am Fluss Immobilien in Sunset, SC, Vereinigte Staaten
- Immobilien mit Meerblick in Sunset, SC, Vereinigte Staaten
- Duplex Immobilien in Sunset, SC, Vereinigte Staaten
- Luxusvilla Immobilien in Sunset, SC, Vereinigte Staaten
- Immobilien mit Bibliothek in Sunset, SC, Vereinigte Staaten
Verwandte Leitfäden & Geschichten
Das Vertrauen der führenden Makler der Welt
Die Makler hinter den außergewöhnlichsten Immobilien der Welt inserieren bei JamesEdition.
- Angebote von Sotheby's, Christie's, BARNES und Engel & Völkers
- Jedes Angebot wird vor der Veröffentlichung geprüft
- Verbinden Sie sich direkt mit verifizierten Maklern
Indem Sie fortfahren, akzeptieren Sie unsere Nutzungsbedingungen und Datenschutzrichtlinie.
brokerages we
partnered with
partnered with