$2,477,685
168 Settlement Village Drive, Sonnenuntergang, Sc 29685
- 6 Schlafz.
- 8 Bäder
- 6,020 Sqft
- 20,038 Sqft lot
- 1
- MLS#20305433
Über die Immobilie
Beschreibung wurde automatisch übersetzt.
Die Beschreibung wird in der Originalsprache angezeigt.
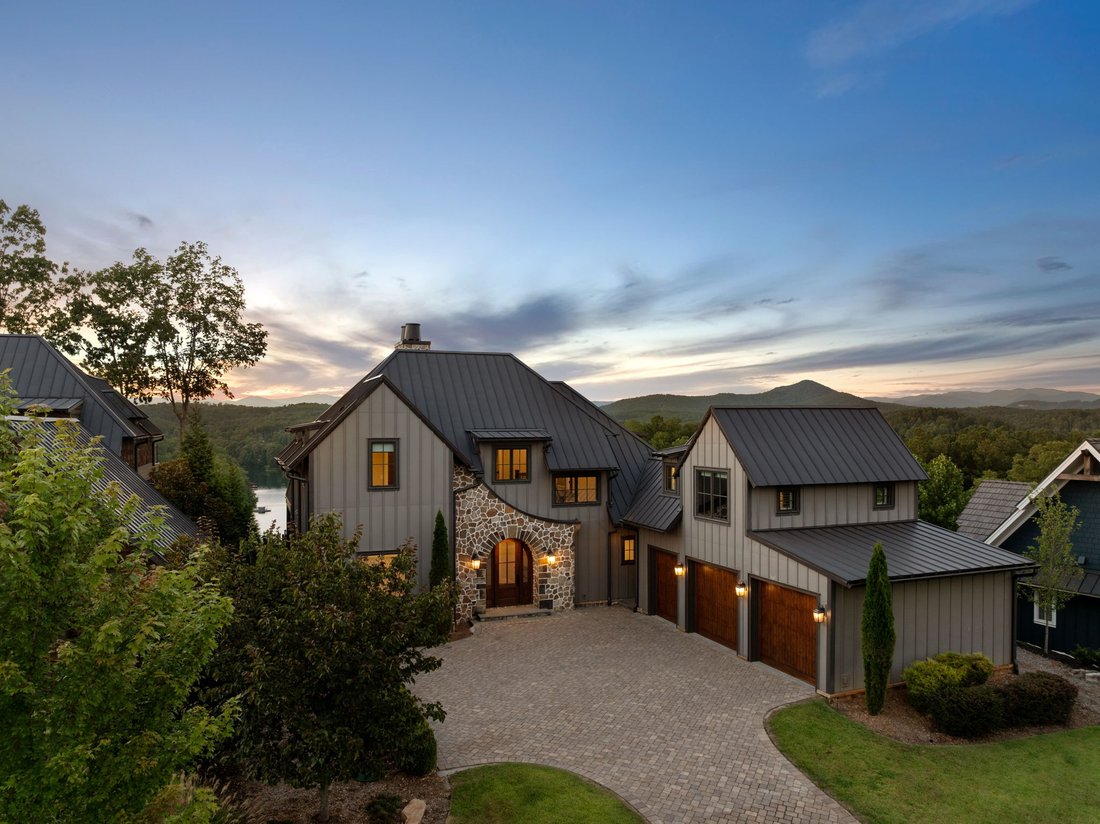
Perched above Lake Keowee, The Keowee Crown distinguishes itself with a rare panoramic view encompassing the lake, Blue Ridge Mountains, iconic clubhouse, Orchard House, Great Lawn, and three signature holes of the Jack Nicklaus-designed golf course. From sunrise to sunset, nearly every primary living space captures this extraordinary setting.
Located in the coveted Settlement Village of
Located in the coveted Settlement Village of
Perched above Lake Keowee, The Keowee Crown distinguishes itself with a rare panoramic view encompassing the lake, Blue Ridge Mountains, iconic clubhouse, Orchard House, Great Lawn, and three signature holes of the Jack Nicklaus-designed golf course. From sunrise to sunset, nearly every primary living space captures this extraordinary setting.
Located in the coveted Settlement Village of Old Edwards Reserve at Lake Keowee, approximately 20 minutes from Clemson, this impeccably maintained 6,200-square-foot residence combines distinctive architecture, exceptional entertaining spaces, and private resort-style amenities. The Settlement Village pool and pavilion are just two homesites away, offering immediate access to one of the community’s most scenic gathering places.
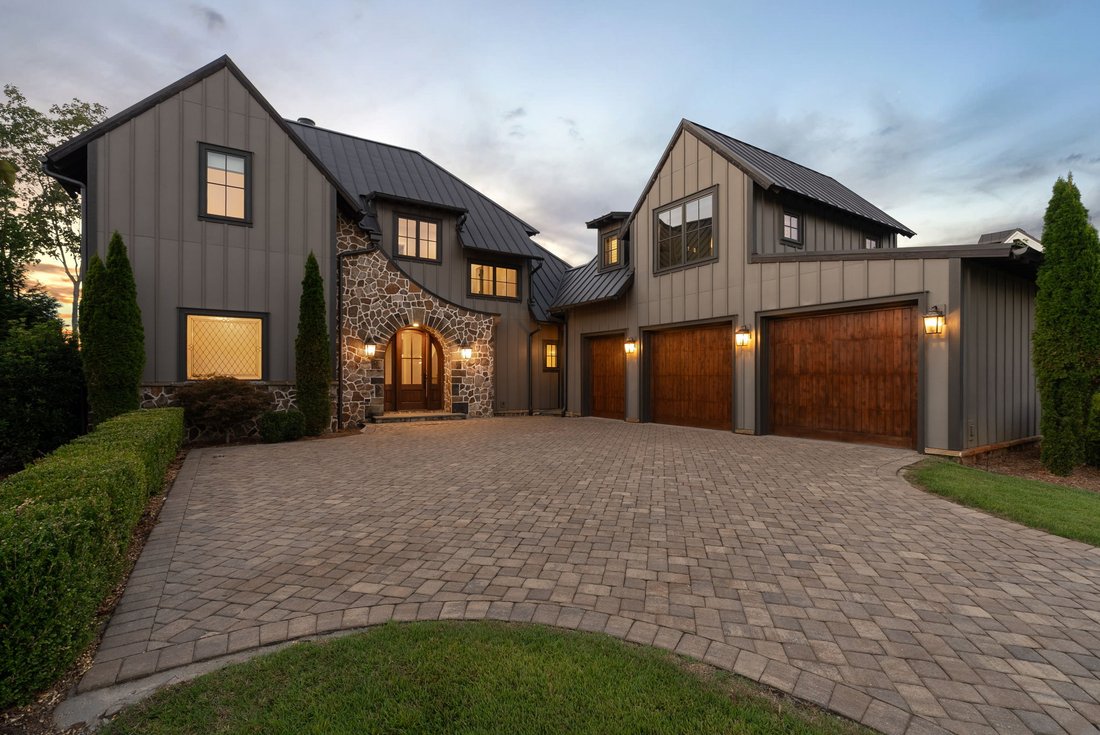
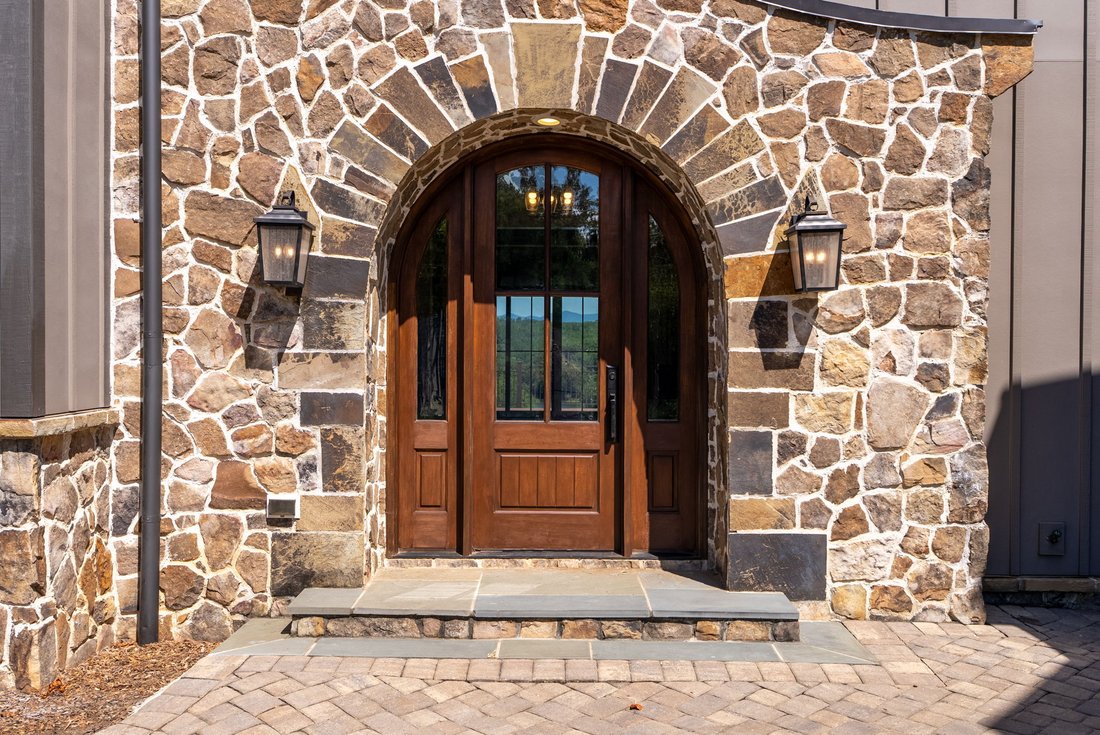
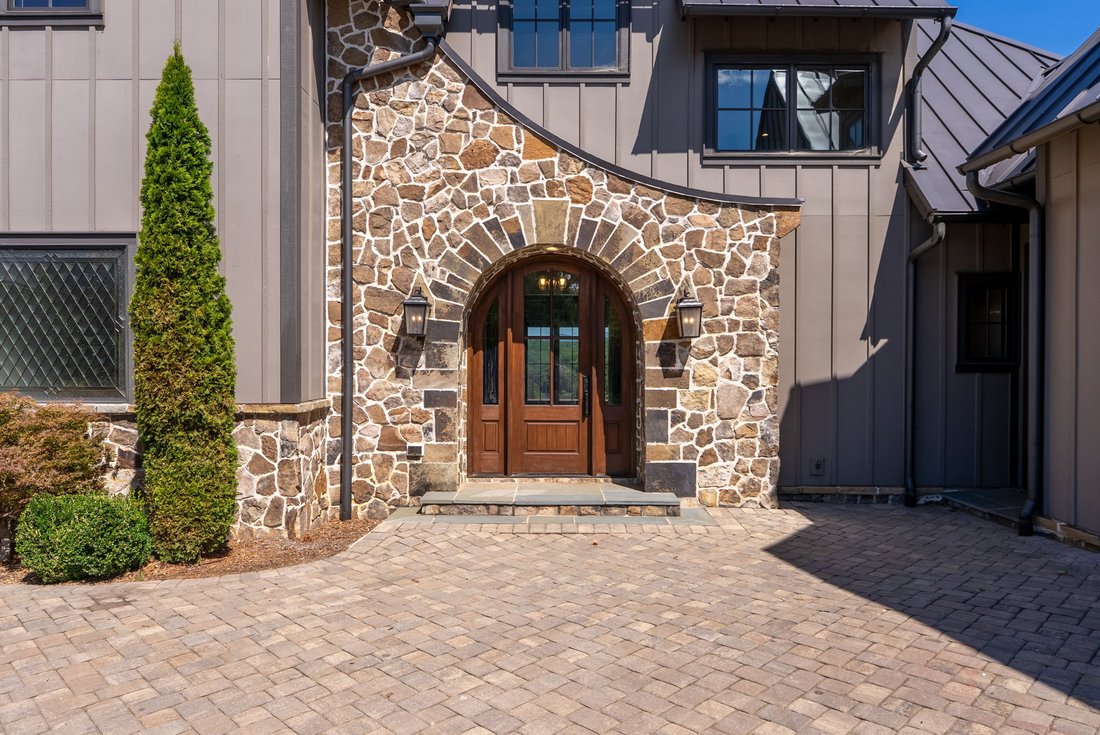
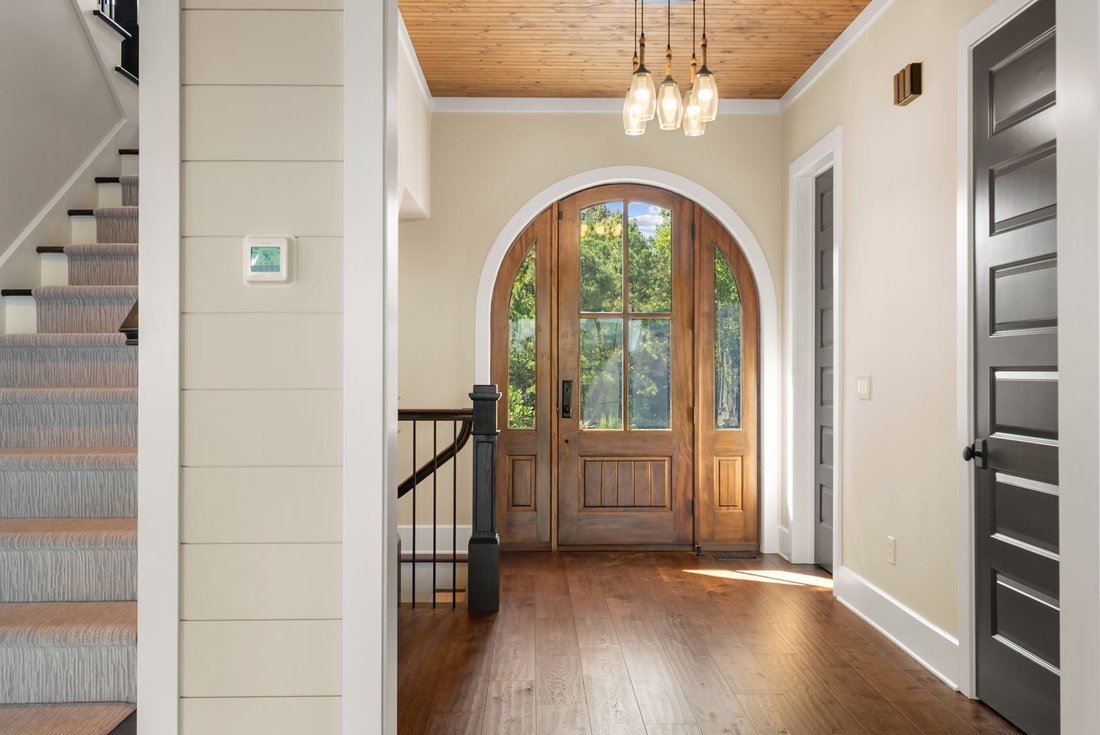
English cottage-inspired architecture creates a memorable first impression with natural stone, board-and-batten siding, a standing-seam metal roof, rich wood garage doors, and an elegant arched entry. Inside, the view draws you into a dramatic great room featuring shiplap walls, a soaring wood-paneled vaulted ceiling, designer lighting, and a monumental two-story stone fireplace.
The chef’s kitchen blends craftsmanship and performance with custom cabinetry, Cambria quartz surfaces, an expansive statement island, and Wolf and Sub-Zero appliances. Open sightlines connect the kitchen, dining area, and great room, keeping the lake and mountain panorama at the center of everyday living.
Walls of glass extend the living space to a Phantom-screened porch and an oversized rear terrace spanning the width of the home. A fully equipped outdoor kitchen creates an exceptional setting for alfresco dining, sunset cocktails, and large-scale entertaining.
Six bedrooms, each with a private en-suite bath, provide outstanding comfort and privacy for owners and guests. The main-level primary suite enjoys sweeping views and direct access to the covered porch. Its spa-inspired bath is already plumbed for the addition of a freestanding soaking tub. Upstairs, two guest suites flank a central loft, while a separate staircase leads to another private suite above the 2.5-car garage. An elevator shaft was incorporated during construction for convenient future installation, and the garage includes an EV charging station.
The terrace level offers a more intimate atmosphere with a fireside lounge, statement wet bar, and two additional split en-suite bedrooms. One is currently configured as a fully equipped home gym with French doors opening directly to the terrace.
Ownership provides access to the celebrated Reserve lifestyle, including championship golf, elite practice facilities, tennis, pickleball, fitness facilities, pools, elevated dining, scenic trails, and a vibrant year-round social calendar.
A $100,000 Premier Membership is required at closing. A leased boat slip is available in connection with the purchase.
More than a lake home, The Keowee Crown offers a front-row seat to the scenery, amenities, and lifestyle that make this community exceptional.
Located in the coveted Settlement Village of Old Edwards Reserve at Lake Keowee, approximately 20 minutes from Clemson, this impeccably maintained 6,200-square-foot residence combines distinctive architecture, exceptional entertaining spaces, and private resort-style amenities. The Settlement Village pool and pavilion are just two homesites away, offering immediate access to one of the community’s most scenic gathering places.
English cottage-inspired architecture creates a memorable first impression with natural stone, board-and-batten siding, a standing-seam metal roof, rich wood garage doors, and an elegant arched entry. Inside, the view draws you into a dramatic great room featuring shiplap walls, a soaring wood-paneled vaulted ceiling, designer lighting, and a monumental two-story stone fireplace.
The chef’s kitchen blends craftsmanship and performance with custom cabinetry, Cambria quartz surfaces, an expansive statement island, and Wolf and Sub-Zero appliances. Open sightlines connect the kitchen, dining area, and great room, keeping the lake and mountain panorama at the center of everyday living.
Walls of glass extend the living space to a Phantom-screened porch and an oversized rear terrace spanning the width of the home. A fully equipped outdoor kitchen creates an exceptional setting for alfresco dining, sunset cocktails, and large-scale entertaining.
Six bedrooms, each with a private en-suite bath, provide outstanding comfort and privacy for owners and guests. The main-level primary suite enjoys sweeping views and direct access to the covered porch. Its spa-inspired bath is already plumbed for the addition of a freestanding soaking tub. Upstairs, two guest suites flank a central loft, while a separate staircase leads to another private suite above the 2.5-car garage. An elevator shaft was incorporated during construction for convenient future installation, and the garage includes an EV charging station.
The terrace level offers a more intimate atmosphere with a fireside lounge, statement wet bar, and two additional split en-suite bedrooms. One is currently configured as a fully equipped home gym with French doors opening directly to the terrace.
Ownership provides access to the celebrated Reserve lifestyle, including championship golf, elite practice facilities, tennis, pickleball, fitness facilities, pools, elevated dining, scenic trails, and a vibrant year-round social calendar.
A $100,000 Premier Membership is required at closing. A leased boat slip is available in connection with the purchase.
More than a lake home, The Keowee Crown offers a front-row seat to the scenery, amenities, and lifestyle that make this community exceptional.
-
Art der Immobilie
Haus
-
Baujahr
2020
-
Preis/Quadratfuß
$411
Funktionen
- Garage
- Kamin
- Fitnessstudio
- Wasserblick
- Golfblick
- Outdoor-Küche
- Offene Küche
- Aufzug
- Feuergrube
Funktionen
Lot
- Gesicherte Wohnanlage
- Panorama
- Bergblick
- Wasserblick
- am Wasser
- am See
- Seeblick
- Golfblick
Innenbereich
- Hohe Decke
- Kamin
- Klimaanlage
- Kücheninsel
- Gasherd
- Waschtrockner
- Bar
- Aufzug
- Offene Küche
- Keller
- Stein Arbeitsplatten
- Begehbarer Kleiderschrank
- Fitnessstudio
Outdoor
- Terrasse
- Balkon
- Parkplatz
- Feuergrube
- Garage
- Outdoor-Küche
- Wohnraum im Freien
- Garten
Erkunden Sie die Gegend
168 Settlement Village Drive , Sunset, SC 29685, South Carolina, Vereinigte Staaten
Auf Google Maps anzeigen
Preis pro sqft
Niedrig
Hoch
Vor 2 Jahren beigetreten
Sie haben sich nach diesem Objekt erkundigt
Der Agent wird sich in Kürze mit Ihnen in Verbindung setzen
Gelistet von
4
Angebote
2024
Beigetreten
Besichtigung mit James Schultz buchen
Wählen Sie ein Datum und ob Sie eine virtuelle oder persönliche Besichtigung mit dem Makler wünschen.
Bevorzugtes Datum
Art der Tour

Herlong Sotheby's International Realty
148 Thomas Green Boulevard, 29631, Clemson, South Carolina, United States
Agenturprofil anzeigen
Zuletzt aktualisiert
August 31
Erstmalig gelistet
August 31
Angebotslink
Angebotsreferenz
4KVN9X
Ähnliche Immobilien in der Nähe
Neue Angebote in Sunset

Entdecken Sie mehr Häuser zum Verkauf
Sunset, SC, Vereinigte Staaten Immobilienarten
Sunset, SC, Vereinigte Staaten beliebte Suchanfragen
- Immobilien mit Pool in Sunset, SC, Vereinigte Staaten
- Immobilien mit Bergblick in Sunset, SC, Vereinigte Staaten
- Panorama Immobilien in Sunset, SC, Vereinigte Staaten
- Immobilien mit Golfblick in Sunset, SC, Vereinigte Staaten
- Immobilien mit Weinberg in Sunset, SC, Vereinigte Staaten
- Immobilien mit Kino in Sunset, SC, Vereinigte Staaten
- am Fluss Immobilien in Sunset, SC, Vereinigte Staaten
- Immobilien mit Bibliothek in Sunset, SC, Vereinigte Staaten
- Immobilien mit Dampfsauna in Sunset, SC, Vereinigte Staaten
- Duplex Immobilien in Sunset, SC, Vereinigte Staaten
- Immobilien mit Flussblick in Sunset, SC, Vereinigte Staaten
- Immobilien mit Meerblick in Sunset, SC, Vereinigte Staaten
- Blick auf die Stadt Immobilien in Sunset, SC, Vereinigte Staaten
Verwandte Leitfäden & Geschichten
Das Vertrauen der führenden Makler der Welt
Die Makler hinter den außergewöhnlichsten Immobilien der Welt inserieren bei JamesEdition.
- Angebote von Sotheby's, Christie's, BARNES und Engel & Völkers
- Jedes Angebot wird vor der Veröffentlichung geprüft
- Verbinden Sie sich direkt mit verifizierten Maklern
Indem Sie fortfahren, akzeptieren Sie unsere Nutzungsbedingungen und Datenschutzrichtlinie.
brokerages we
partnered with
partnered with