

Einfamilienhaus In Sunset Hills
- 4 Schlafz.
- 5 Bäder
- 8,402 Sqft
- 1.05 Ac lot
- Aktualisiert: Heute
- Quelle: MARIS MLS MLS#26065310
Über die Immobilie
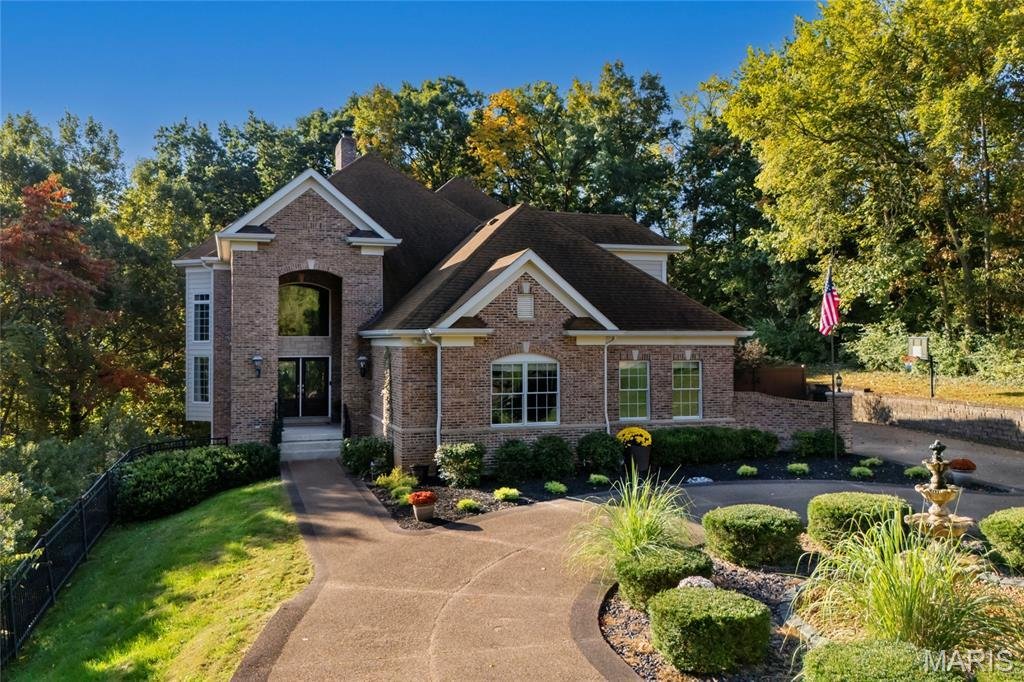
From the moment you drive down the long aggregate driveway, with circle drive & elegant fountain, you will know you have arrived home. This is property feat
From the moment you drive down the long aggregate driveway, with circle drive & elegant fountain, you will know you have arrived home. This is property features 4 bedroom, 5 bathroom (3 full & 2 half) with over 8,400 sqft of total living space, including the professional finished walk-out lower level, where the current owners just finished completing their home gym. This property has been beautifully maintained, and is truly move-in ready!
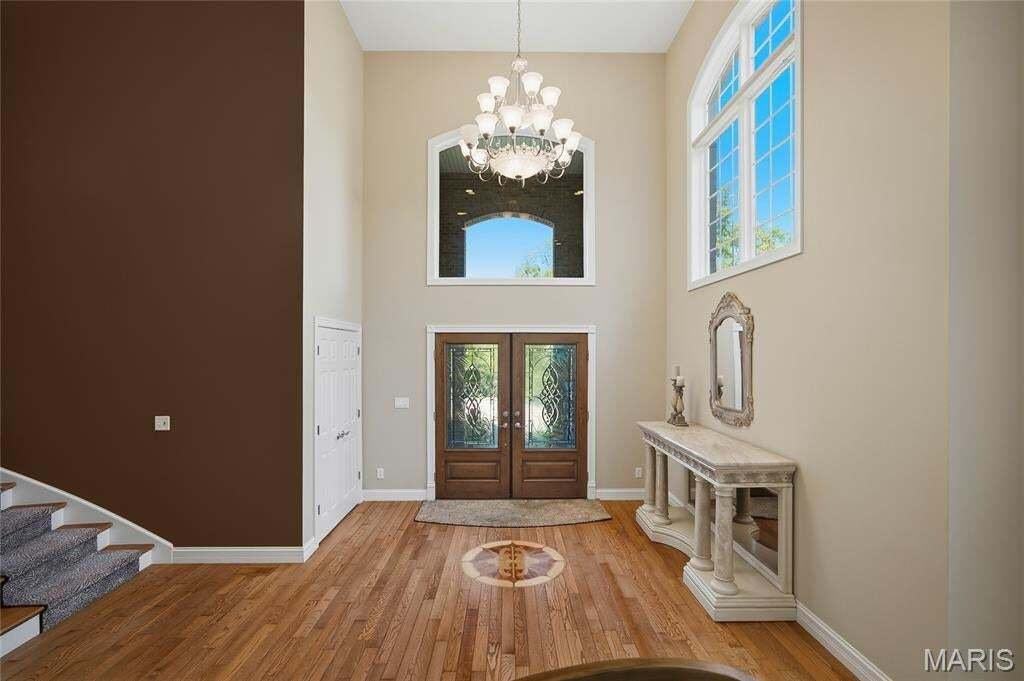
The main floor boasts an extremely functional, open floor plan, designed for today’s living and entertaining, and features a grand foyer, opening to a stunning 2-story great room with a wall of windows, bringing the outside in; a gorgeous fireplace, and ornamental columns leading to the formal dining room with custom tray ceiling and 3 large windows.
A terrific wet bar, on the way to the gourmet eat-in kitchen with an abundance of custom cabinetry, granite counter tops, center island & large breakfast bar with stone facade, top of the line stainless appliances, including 5-burner gas cooktop & hood, double ovens & fridge, custom hood, walk-in pantry, and breakfast area, all opening to the breakfast room with a wall of built-ins with workstations, and doors accessing the charming, covered deck.
Wonderful family room with a custom built-in entertainment center, and access French door accessing to the backyard. If this is not enough, a beautiful custom library, leading to the spacious master retreat, with tray ceiling & private access to the covered porch, large custom organized walk-in closet, a luxurious bath with dual vanities, corner jetted tub flanked by columns & 2 large pictures windows, as well as a custom-tiled walk-in shower. Mudroom with built-in lockers, huge laundry room with custom cabinets & planning desk, and a lovely half bath, completes the main floor.
Walk up the handcrafted curved staircase with a niche to display tour art, to the 2nd floor features a spacious loft area, 2 large bedrooms, sharing a Jack & Jill bath, and the 3rd bedroom is ensuite, with its full bath, all with walk-in closets, and an impressive media room with Dolby Atmos surround, JVC 4K resolution projector and screen.
The professionally finished, walkout lower level is amazing, with a ton of natural light, featuring a large rec room with multiple seating areas, custom brick fireplace, custom wet bar, a game area, wine cellar / tasting room, a darling built-in playhouse, and the incredible new fitness area, and the 2nd half bath, still leaving plenty of storage space & a workshop.
Additional features include newer roof, 3-zoned HVAC, professionally landscaped grounds, multi-zone irrigation, Cat5 wiring throughout, and an oversized 3-car garage with EV charging station, just to name a few. Relax outside in your own private oasis, on the expansive wrap around composite deck, the upper & lower covered decks, the rear covered porch, or patio, or take a walk through the parklike neighborhood.
This home is perfect for family gatherings, and entertaining friends - Location could not be better - convenient to Grant’s Farm, Sunset Hills Country Club, county parks, shops, dining - easy access to I-44 & I-270!
-
Art der Immobilie
Haus
-
Baujahr
2003
-
Preis/Quadratfuß
$190
Funktionen
- Begehbarer Kleiderschrank
- Kamin
- Garage
- Garten
- Bibliothek
- Kino
- Weinkeller
- Golfblick
- Spielzimmer
Lot
Innenbereich
- Hohe Decke
- Office
- Kamin
- Kücheninsel
- Gasherd
- Whirlpool
- Waschtrockner
- Bar
- Waschküche
- Spielzimmer
- Weinkeller
- Kino
- Offene Küche
- Bibliothek
- Keller
- Stein Arbeitsplatten
- Begehbarer Kleiderschrank
- Fitnessstudio
Outdoor
Erkunden Sie die Gegend
Der Agent wird sich in Kürze mit Ihnen in Verbindung setzen
Gelistet von
Besichtigung mit the agent buchen
Wählen Sie ein Datum und ob Sie eine virtuelle oder persönliche Besichtigung mit dem Makler wünschen.
Based on information submitted to the MLS GRID as of 2026. All data is obtained from various sources and may not have been verified by broker or MLS GRID. Supplied Open House Information is subject to change without notice. All information should be independently reviewed and verified for accuracy. Properties may or may not be listed by the office/agent presenting the information.
Ähnliche Immobilien in der Nähe
Neue Angebote in Bonhomme Township




Entdecken Sie mehr Häuser zum Verkauf
Bonhomme Township, MO, Vereinigte Staaten Immobilienarten
Bonhomme Township, MO, Vereinigte Staaten beliebte Suchanfragen
- Immobilien mit Offene Küche in Bonhomme Township, MO, Vereinigte Staaten
- Immobilien mit Garten in Bonhomme Township, MO, Vereinigte Staaten
- Immobilien mit Balkon in Bonhomme Township, MO, Vereinigte Staaten
- Immobilien mit Office in Bonhomme Township, MO, Vereinigte Staaten
- Immobilien mit Fitnessstudio in Bonhomme Township, MO, Vereinigte Staaten
- Immobilien mit Terrasse in Bonhomme Township, MO, Vereinigte Staaten
- Immobilien mit Golfblick in Bonhomme Township, MO, Vereinigte Staaten
- Panorama Immobilien in Bonhomme Township, MO, Vereinigte Staaten
- Privatsphäre Immobilien in Bonhomme Township, MO, Vereinigte Staaten
- Immobilien mit Spielzimmer in Bonhomme Township, MO, Vereinigte Staaten
- Immobilien mit Bibliothek in Bonhomme Township, MO, Vereinigte Staaten
- Immobilien mit Klimaanlage in Bonhomme Township, MO, Vereinigte Staaten
- Immobilien mit Weinkeller in Bonhomme Township, MO, Vereinigte Staaten
- Immobilien mit Kino in Bonhomme Township, MO, Vereinigte Staaten
- Moderne Immobilien in Bonhomme Township, MO, Vereinigte Staaten
- Immobilien mit Outdoor-Küche in Bonhomme Township, MO, Vereinigte Staaten
- Immobilien mit Aufzug in Bonhomme Township, MO, Vereinigte Staaten
Verwandte Leitfäden & Geschichten
Das Vertrauen der führenden Makler der Welt
Die Makler hinter den außergewöhnlichsten Immobilien der Welt inserieren bei JamesEdition.
- Angebote von Sotheby's, Christie's, BARNES und Engel & Völkers
- Jedes Angebot wird vor der Veröffentlichung geprüft
- Verbinden Sie sich direkt mit verifizierten Maklern
Indem Sie fortfahren, akzeptieren Sie unsere Nutzungsbedingungen und Datenschutzrichtlinie.
partnered with