Innovatives Privathaus Am Fluss
- 3 Schlafz.
- 2 Bäder
- 1,960 Sqft
- 25
Über die Immobilie
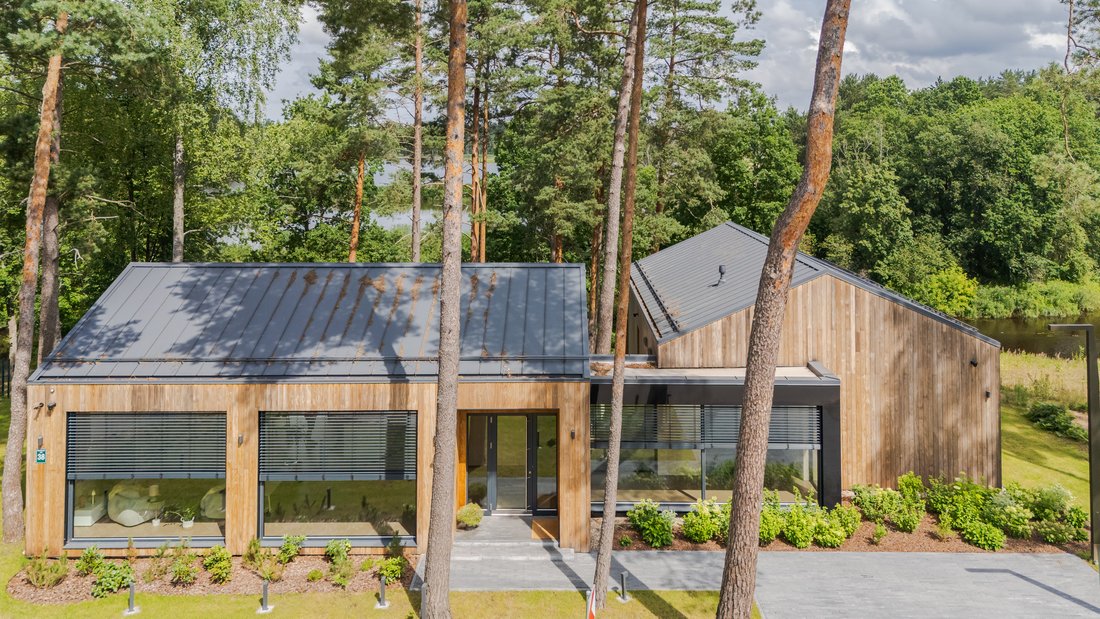
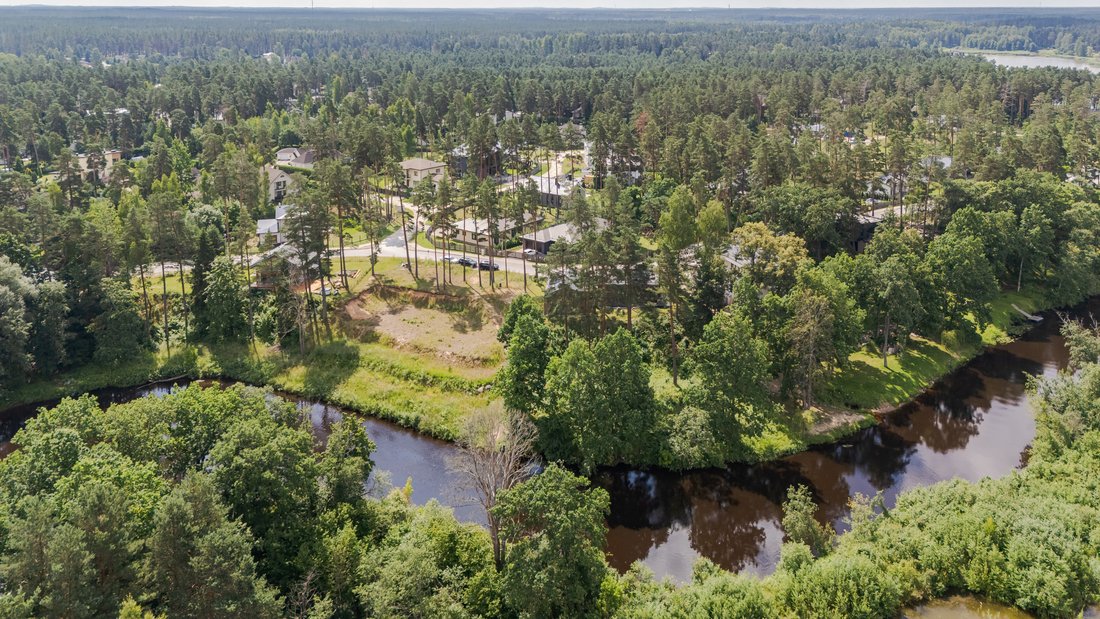
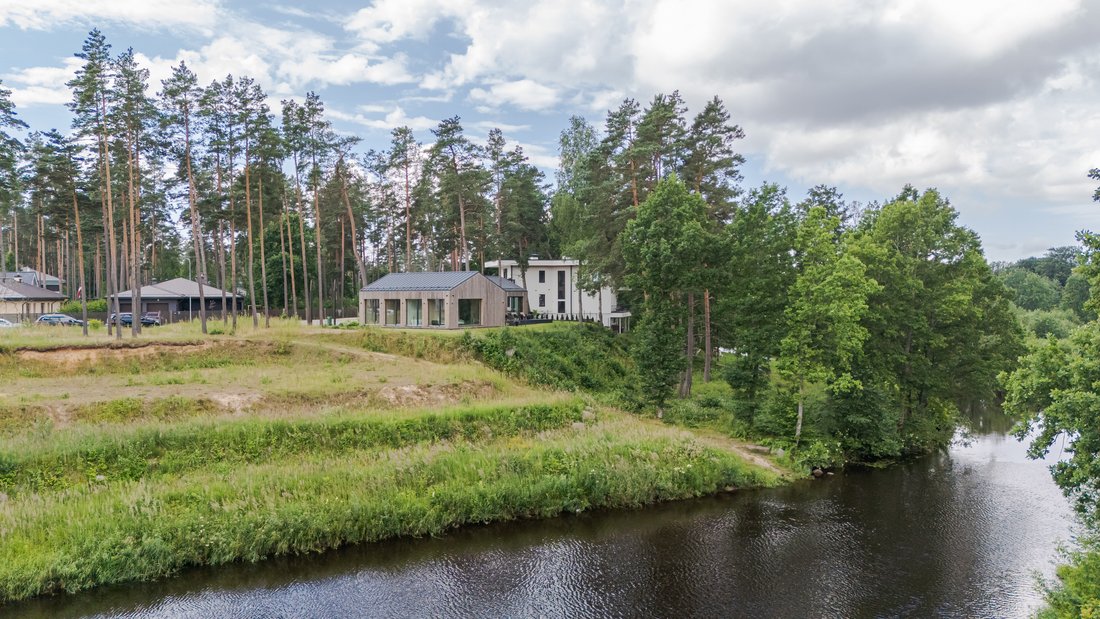
Land plot of 2415 m2, for sale, with an approved single-storey residential private house construction project, as well as the construction of the house with complete interior finishing, in a quiet, new private house area in the village of Sunīši, Garkalne parish, in a picturesque location on the banks of the Great Jugla River.
Currently, infrastructure improvement works are tak
Land plot of 2415 m2, for sale, with an approved single-storey residential private house construction project, as well as the construction of the house with complete interior finishing, in a quiet, new private house area in the village of Sunīši, Garkalne parish, in a picturesque location on the banks of the Great Jugla River.
Currently, infrastructure improvement works are taking place around the land plot. There will be an asphalted, illuminated driveway with sidewalks leading to the house.
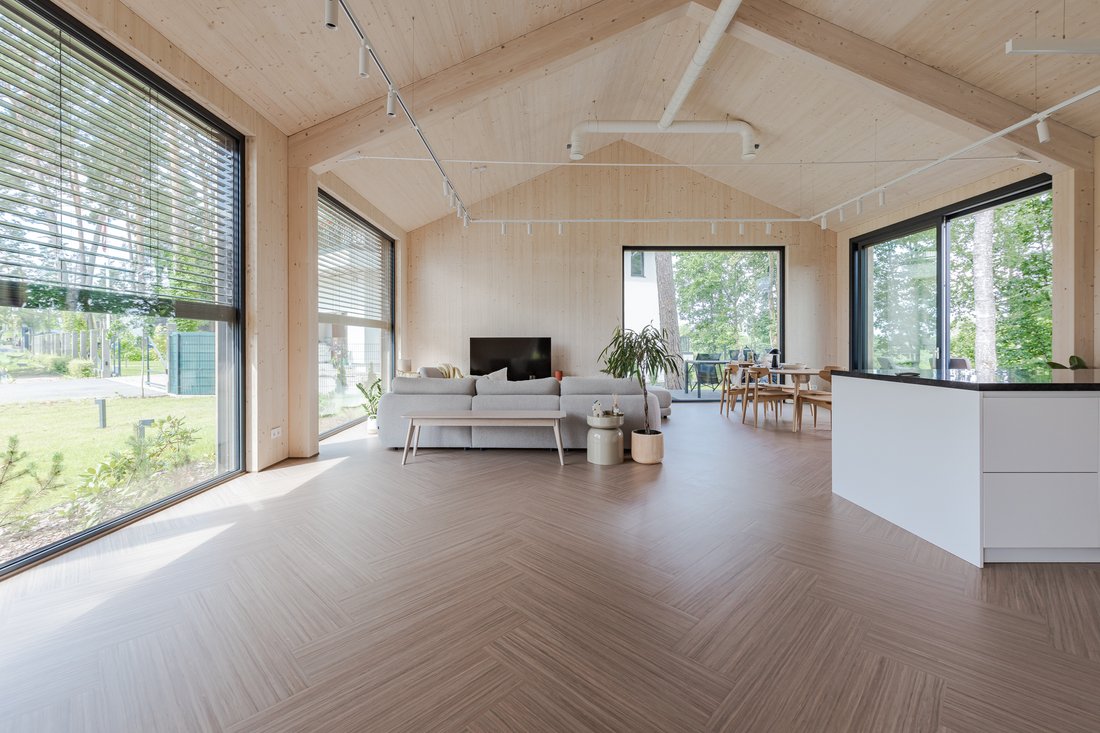
The total area of the residential building is 182 m2. The house consists of a living room combined with a kitchen, a guest toilet, a bathroom with a shower, 2 bedrooms, a laundry room combined with a utility room, as well as a master bedroom with a bathroom and a walk-in closet.
The house is fully designed in a BIM environment (Building Information Modeling - a 3D module that contains all the information about the construction - materials, equipment, etc.). The private house will be built using cross-laminated timber (CLT) and glue-laminated timber (GLT) structures, which provide the presence of natural materials, a healthy environment, and sustainable use of materials in the living space.
The facade of the building will be clad with thermal wood cladding from Thermory - one of the largest producers of thermally modified wood. The roof material is Rukki metal roofing with solar panels on the southern side. The pavement will be made of Klinker bricks. High-quality outdoor lighting.
AJAX wireless security systems and detectors.
The building is classified as an A energy-efficient building. The heating system is an air heat pump, water from a deep well, and sewage - a biological sedimentation tank.
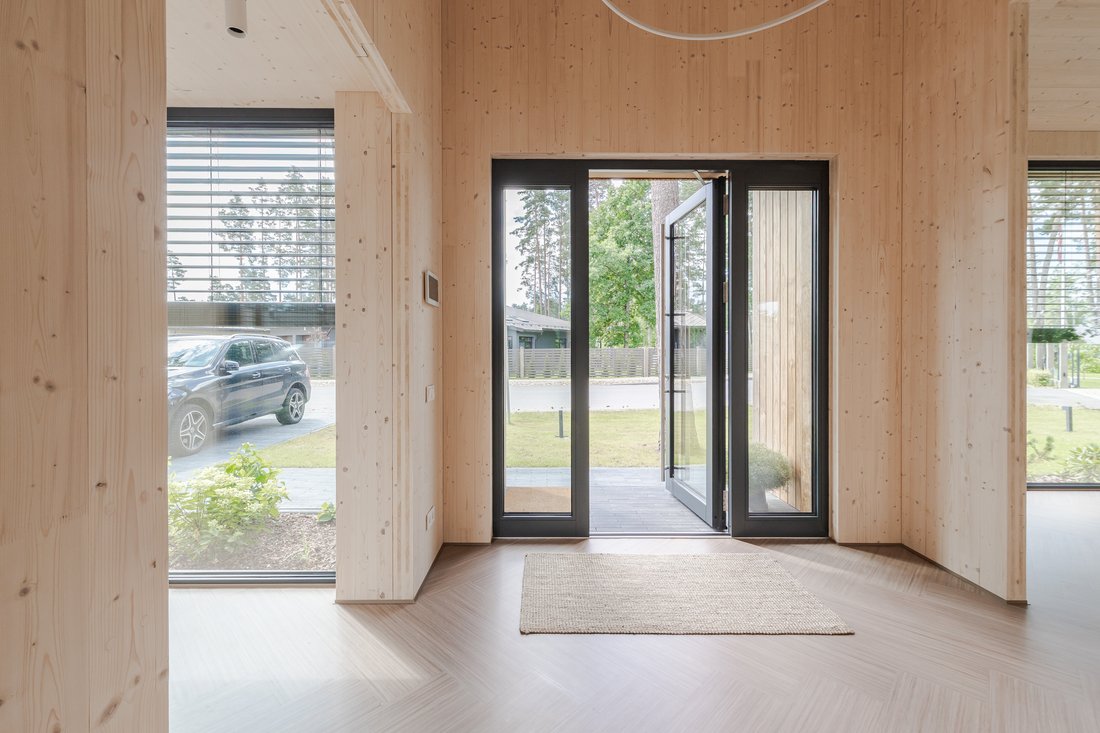
The interior flooring is made of natural linoleum from the company Forbo, which does not contain plasticizers and synthetic additives. The exposed CLT panels on the walls provide a warm, ecological, and cozy living environment. The planned fireplace in the living room will add to the coziness.
The house will be fully furnished and equipped with sanitary ware. The high-quality kitchen equipment from the German manufacturer Bauformat is equipped with built-in AEG appliances - an oven, stove, dishwasher, refrigerator, freezer, wine cabinet, built-in coffee machine.
The digital passport and the 3D model of the house will provide an accurate inventory of house details and a summary of the maintenance and updates to be performed during the house maintenance period.
-
Art der Immobilie
Haus
-
Preis/Quadratfuß
$454
Funktionen
- Garten
- Terrasse
- Kamin
- am Wasser
- am Fluss
- Begehbarer Kleiderschrank
- Neubauten
- Waschküche
- Privatsphäre
Erkunden Sie die Gegend
Der Agent wird sich in Kürze mit Ihnen in Verbindung setzen
Gelistet von
Besichtigung mit Aigars Strods buchen
Wählen Sie ein Datum und ob Sie eine virtuelle oder persönliche Besichtigung mit dem Makler wünschen.

Ähnliche Immobilien in der Nähe
Neue Angebote in Sunīši
Entdecken Sie mehr Häuser zum Verkauf
Sunīši, Lettland Immobilienarten
Sunīši, Lettland beliebte Suchanfragen
- Immobilien mit Terrasse in Sunīši, Lettland
- Immobilien mit Wasserblick in Sunīši, Lettland
- Immobilien mit Sauna in Sunīši, Lettland
- am See Immobilien in Sunīši, Lettland
- Immobilien mit Fitnessstudio in Sunīši, Lettland
- Immobilien mit Outdoor-Küche in Sunīši, Lettland
- Immobilien mit Whirlpool in Sunīši, Lettland
- Neubauten Immobilien in Sunīši, Lettland
- Immobilien mit Seeblick in Sunīši, Lettland
- Immobilien mit Privatstrand in Sunīši, Lettland
- Immobilien mit Balkon in Sunīši, Lettland
- Immobilien mit Weinkeller in Sunīši, Lettland
Verwandte Leitfäden & Geschichten
Das Vertrauen der führenden Makler der Welt
Die Makler hinter den außergewöhnlichsten Immobilien der Welt inserieren bei JamesEdition.
- Angebote von Sotheby's, Christie's, BARNES und Engel & Völkers
- Jedes Angebot wird vor der Veröffentlichung geprüft
- Verbinden Sie sich direkt mit verifizierten Maklern
Indem Sie fortfahren, akzeptieren Sie unsere Nutzungsbedingungen und Datenschutzrichtlinie.