$770,000
Freistehendes Einfamilienhaus Summerville
- 5 Schlafz.
- 5 Bäder
- 3,256 Sqft
- Aktualisiert: August 31
- MLS#26022254
Über die Immobilie
Beschreibung wurde automatisch übersetzt.
Die Beschreibung wird in der Originalsprache angezeigt.
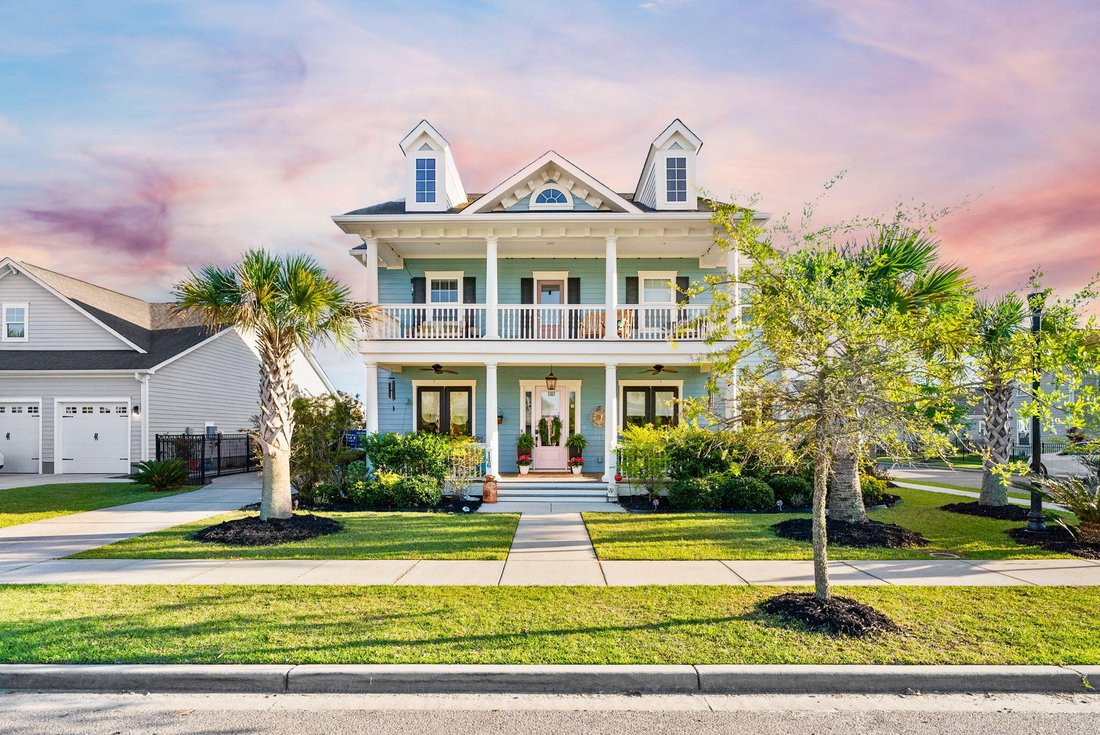
Welcome to 146 Callibluff Drive, where custom design meets real-life functionality in one of the most sought-after sections of Carnes Crossroads. This semi-custom Ashton Woods home offers 5 bedrooms, 4.5 bathrooms, and just under 3,300 square feet of thoughtfully designed space, but what truly sets it apart are the upgrades you feel the second you walk in. From the moment you enter, you’re greeted
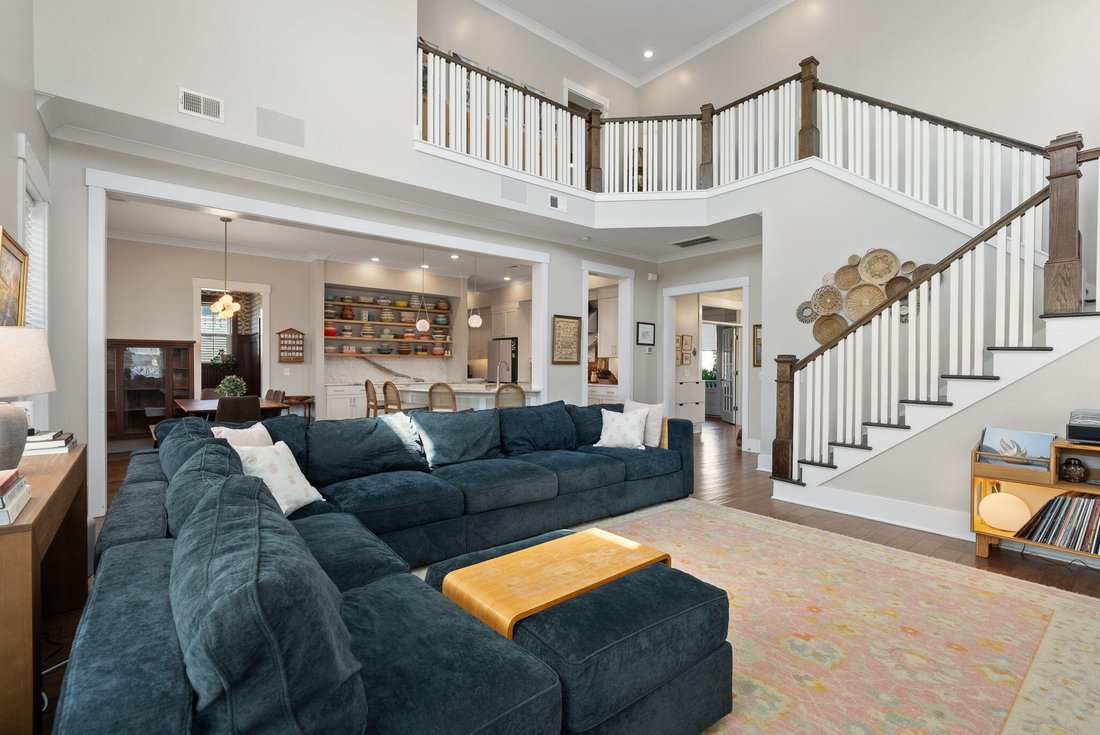
Welcome to 146 Callibluff Drive, where custom design meets real-life functionality in one of the most sought-after sections of Carnes Crossroads. This semi-custom Ashton Woods home offers 5 bedrooms, 4.5 bathrooms, and just under 3,300 square feet of thoughtfully designed space, but what truly sets it apart are the upgrades you feel the second you walk in. From the moment you enter, you’re greeted by a light-filled, two-story living space with a vaulted feel, fresh modern paint, updated lighting, and a clean, open stairway that makes the entire home feel bright and airy. The main level features a moody, designer-inspired office, a private guest suite with its own ensuite bath, and a fully customized mudroom complete with woodworking, wallpaper, and functional storage that actually keeps life organized.
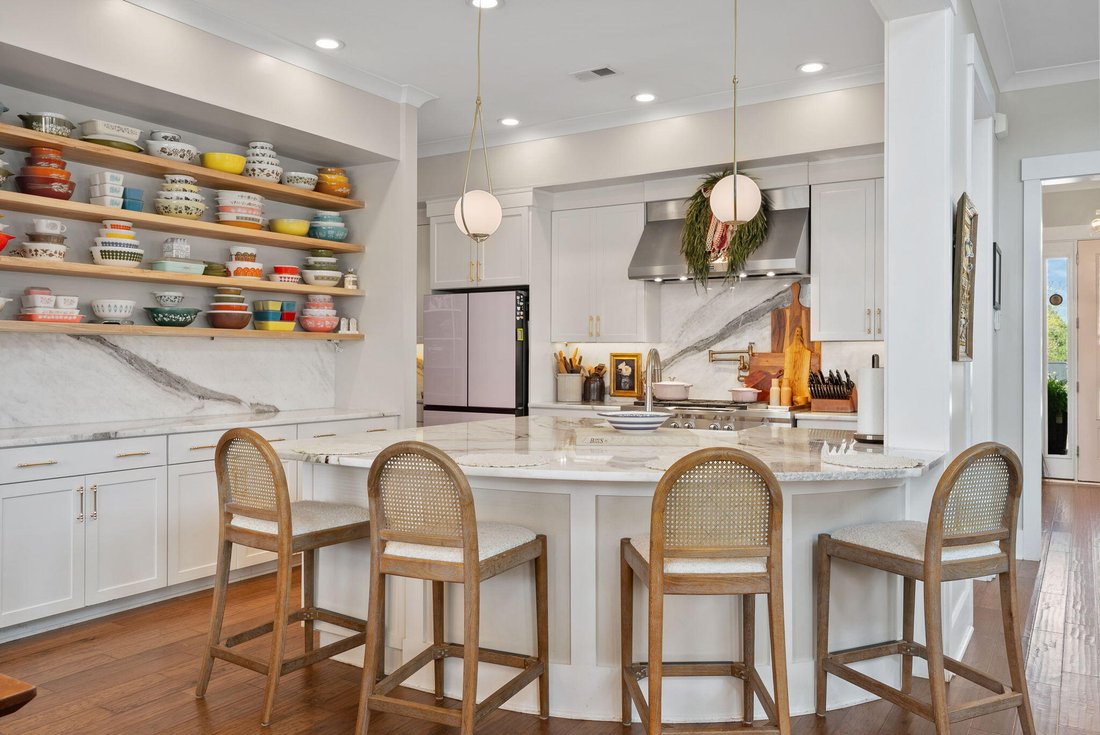
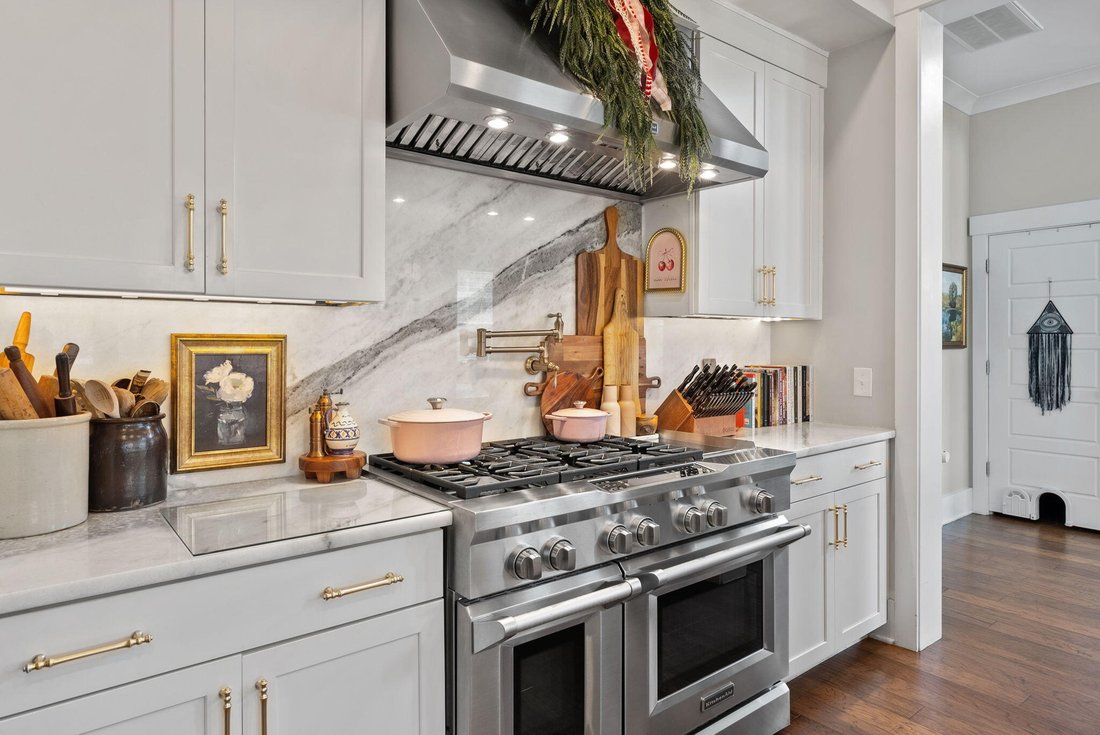
The kitchen is truly the heart of this home, and it shows. Completely elevated with marble countertops that extend seamlessly up the backsplash, hidden outlets for a clean, uninterrupted look, WiFi-enabled under-cabinet lighting, floating shelves, updated lighting, fresh paint, and a custom walk-in pantry, every detail was intentionally designed. High-end appliances including a 48” KitchenAid gas range, double ovens, silent dishwasher, pot filler, and built-in microwave make this space as functional as it is beautiful.
Upstairs, the primary suite feels like its own retreat with a private balcony, spa-like bathroom, and a spacious custom closet system. You’ll also find three additional bedrooms, two connected by a Jack-and-Jill bath and one with its own ensuite, as well as a built-in library that adds both charm and function. The laundry room has been upgraded with custom cabinetry and a deep soaking sink, making everyday tasks just a little easier.
And one of the biggest upgrades, no carpet anywhere. All bedrooms have LVP flooring, giving you durability, easy maintenance, and a cohesive, modern look throughout the entire home.
Additional features include custom closets throughout, updated lighting across the home, and a detached two-car garage with a mini-split system, perfect for a gym, workshop, or climate-controlled storage. The garage attic has also been fully floored, creating full-length, usable storage space in the attic you don’t typically find in homes like this.
You’ll also enjoy built-in Sonos surround sound in both the living room and screened-in porch, plus an advanced air quality system designed to improve air cleanliness and overall comfort.
This isn’t just a home, it’s one that’s been thoughtfully upgraded, well-designed, and ready to be lived in without a single project on your to-do list
The kitchen is truly the heart of this home, and it shows. Completely elevated with marble countertops that extend seamlessly up the backsplash, hidden outlets for a clean, uninterrupted look, WiFi-enabled under-cabinet lighting, floating shelves, updated lighting, fresh paint, and a custom walk-in pantry, every detail was intentionally designed. High-end appliances including a 48” KitchenAid gas range, double ovens, silent dishwasher, pot filler, and built-in microwave make this space as functional as it is beautiful.
Upstairs, the primary suite feels like its own retreat with a private balcony, spa-like bathroom, and a spacious custom closet system. You’ll also find three additional bedrooms, two connected by a Jack-and-Jill bath and one with its own ensuite, as well as a built-in library that adds both charm and function. The laundry room has been upgraded with custom cabinetry and a deep soaking sink, making everyday tasks just a little easier.
And one of the biggest upgrades, no carpet anywhere. All bedrooms have LVP flooring, giving you durability, easy maintenance, and a cohesive, modern look throughout the entire home.
Additional features include custom closets throughout, updated lighting across the home, and a detached two-car garage with a mini-split system, perfect for a gym, workshop, or climate-controlled storage. The garage attic has also been fully floored, creating full-length, usable storage space in the attic you don’t typically find in homes like this.
You’ll also enjoy built-in Sonos surround sound in both the living room and screened-in porch, plus an advanced air quality system designed to improve air cleanliness and overall comfort.
This isn’t just a home, it’s one that’s been thoughtfully upgraded, well-designed, and ready to be lived in without a single project on your to-do list
-
Art der Immobilie
Haus
-
Baujahr
2017
-
Preis/Quadratfuß
$236
Funktionen
- Garage
- Begehbarer Kleiderschrank
- Modern
- Bibliothek
- Renoviert
- Hohe Decke
- Balkon
- Gasherd
- Stein Arbeitsplatten
Funktionen
Lot
Innenbereich
- Hohe Decke
- Office
- Gasherd
- Waschküche
- Bibliothek
- Stein Arbeitsplatten
- Begehbarer Kleiderschrank
Outdoor
- Balkon
- Garage
Erkunden Sie die Gegend
146 Callibluff Drive, Summerville, SC 29486, Goose Creek, South Carolina, Vereinigte Staaten
Auf Google Maps anzeigen
Preis pro sqft
Niedrig
Hoch
Vor 6 Monaten beigetreten
Sie haben sich nach diesem Objekt erkundigt
Der Agent wird sich in Kürze mit Ihnen in Verbindung setzen
Gelistet von
1
Angebote
2026
Beigetreten
Besichtigung mit Holli Puckett buchen
Wählen Sie ein Datum und ob Sie eine virtuelle oder persönliche Besichtigung mit dem Makler wünschen.
Bevorzugtes Datum
Art der Tour

Charleston-West Ashley
1180 Sam Rittenberg Blvd, Ste. 300, 29407, Charleston, United States
Agenturprofil anzeigen
Zuletzt aktualisiert
August 31
Erstmalig gelistet
August 5
Angebotsreferenz
2144829652663562
Angebotsstatus
Ähnliche Immobilien in der Nähe
Neue Angebote in Goose Creek



Entdecken Sie mehr Häuser zum Verkauf
Goose Creek, SC, Vereinigte Staaten Immobilienarten
Goose Creek, SC, Vereinigte Staaten beliebte Suchanfragen
- Immobilien mit Offene Küche in Goose Creek, SC, Vereinigte Staaten
- Neubauten Immobilien in Goose Creek, SC, Vereinigte Staaten
- Immobilien mit Balkon in Goose Creek, SC, Vereinigte Staaten
- Moderne Immobilien in Goose Creek, SC, Vereinigte Staaten
- Immobilien mit Terrasse in Goose Creek, SC, Vereinigte Staaten
- Gesicherte Wohnanlage Immobilien in Goose Creek, SC, Vereinigte Staaten
- Immobilien mit Sauna in Goose Creek, SC, Vereinigte Staaten
- Immobilien mit Bibliothek in Goose Creek, SC, Vereinigte Staaten
- Renoviert Immobilien in Goose Creek, SC, Vereinigte Staaten
- Immobilien mit Golfblick in Goose Creek, SC, Vereinigte Staaten
- Immobilien mit Kino in Goose Creek, SC, Vereinigte Staaten
Verwandte Leitfäden & Geschichten
Das Vertrauen der führenden Makler der Welt
Die Makler hinter den außergewöhnlichsten Immobilien der Welt inserieren bei JamesEdition.
- Angebote von Sotheby's, Christie's, BARNES und Engel & Völkers
- Jedes Angebot wird vor der Veröffentlichung geprüft
- Verbinden Sie sich direkt mit verifizierten Maklern
Indem Sie fortfahren, akzeptieren Sie unsere Nutzungsbedingungen und Datenschutzrichtlinie.
brokerages we
partnered with
partnered with