Reihenhaus Mit 4 Schlafzimmern
- 4 Schlafz.
- 3 Bäder
- 3,101 Sqft
- 17,424 Sqft lot
- Aktualisiert: September 21
- MLS#180393
Über die Immobilie
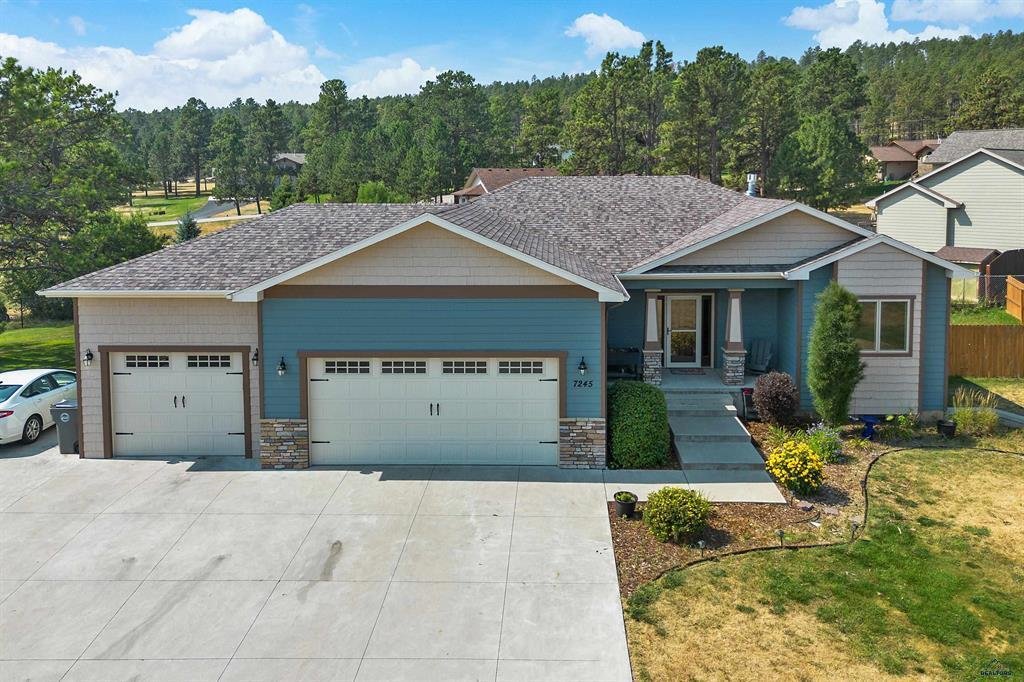
Beautiful custom built home with lots of amazing touches and fantastic finishes and such a great open and inviting floor plan! The upstairs features a beautifully tiled and hardwood entryway that leads into a very spacious living area with vaulted ceilings and a gas fireplace with gorgeous tile/hardwood surround. The stunning kitchen features custom alder cabinetry, granite countertops and tile
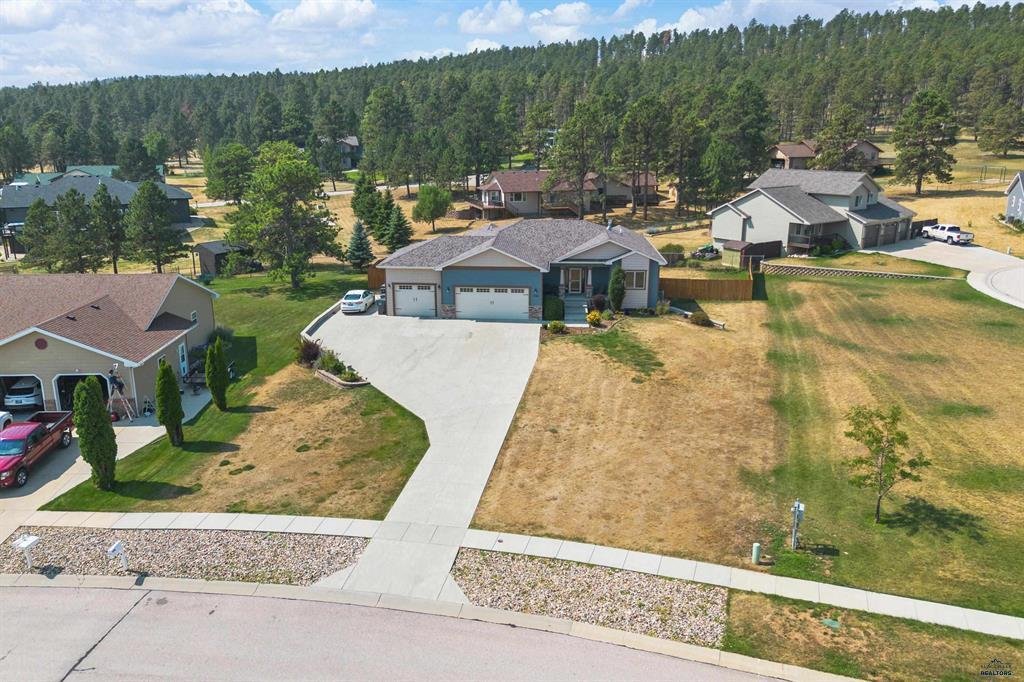
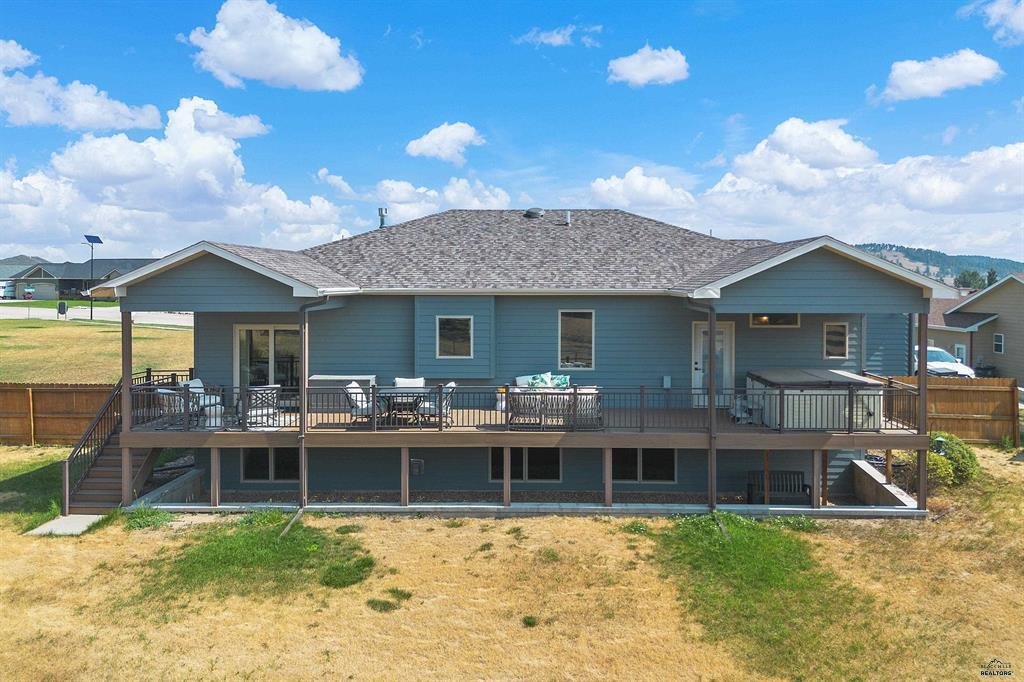

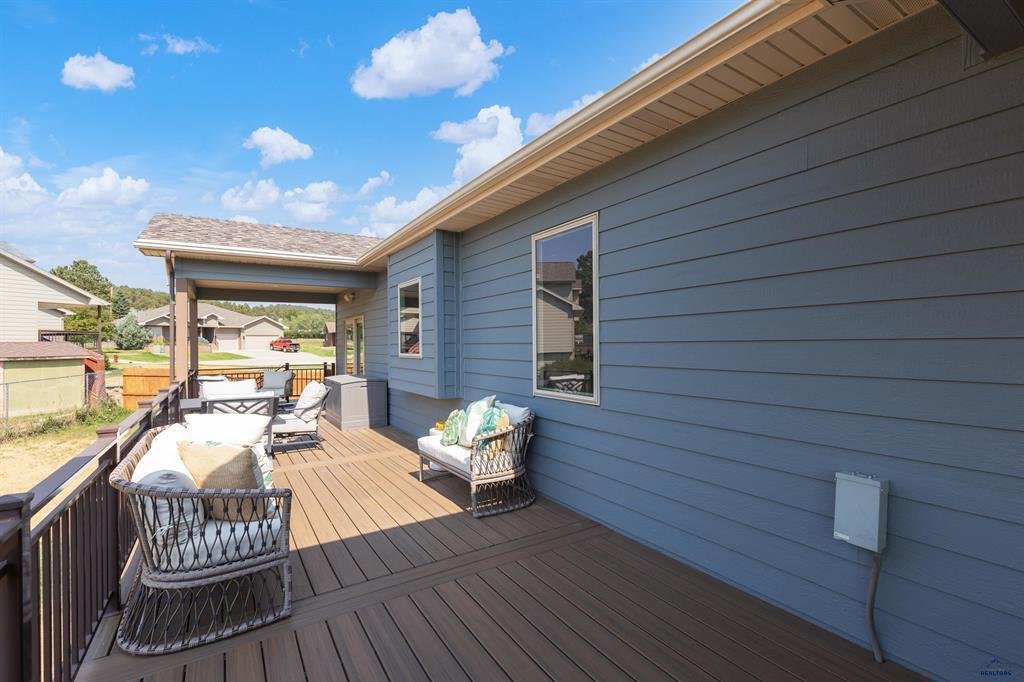
Beautiful custom built home with lots of amazing touches and fantastic finishes and such a great open and inviting floor plan! The upstairs features a beautifully tiled and hardwood entryway that leads into a very spacious living area with vaulted ceilings and a gas fireplace with gorgeous tile/hardwood surround. The stunning kitchen features custom alder cabinetry, granite countertops and tiled backsplash that leads into the formal dining room with sliding doors that open up to a large deck that is partially covered and perfect for entertaining. The private Master bedroom is on its own side of the house and features its own entrance onto the deck and hot tub, large walk in closet, huge walk in tiled shower, and granite countertops with double vanities. Another large bedroom with a large closet and a granite makeup vanity is located on the opposite side of the home. The laundry room features alder cabinets, tiled floors and a raised platform that provides easy access to the washer and dryer and completes the main floor. Downstairs you will find an enormous family room with another beautiful corner fireplace with floor to ceiling stone and still plenty of room for games and/or a pool table. A wet bar finished with granite, matching stone with plenty of shelving, 2 beverage coolers with the bar stools that stay! Two more large bedrooms with adjoining full bathroom are just off the family room! A large maintenance room for storage completes the lower level. Other charming features include hardwood floors, tray ceiling, custom woodwork and shelving, solid alder doors, surround sound system, smart home security system, brand new range/oven and dishwasher, RV parking, a finished & heated oversize 3 car garage, sprinkler system, maintenance free Trex deck, an empty park/green area next door, and a privacy fence in back! This is a stunning home that can’t be built for anywhere close to this price!
-
Art der Immobilie
Haus
-
Baujahr
2012
-
Preis/Quadratfuß
$243
Funktionen
- Garten
- Garage
- Kamin
- Begehbarer Kleiderschrank
- Whirlpool
- Offene Küche
- Waschtrockner
- Keller
- Gasherd
Lot
Innenbereich
- Hohe Decke
- Kamin
- Gasherd
- Whirlpool
- Waschtrockner
- Bar
- Waschküche
- Offene Küche
- Keller
- Stein Arbeitsplatten
- Begehbarer Kleiderschrank
Outdoor
Erkunden Sie die Gegend
Der Agent wird sich in Kürze mit Ihnen in Verbindung setzen
Gelistet von
Besichtigung mit Brian Gill buchen
Wählen Sie ein Datum und ob Sie eine virtuelle oder persönliche Besichtigung mit dem Makler wünschen.

Das Vertrauen der führenden Makler der Welt
Die Makler hinter den außergewöhnlichsten Immobilien der Welt inserieren bei JamesEdition.
- Angebote von Sotheby's, Christie's, BARNES und Engel & Völkers
- Jedes Angebot wird vor der Veröffentlichung geprüft
- Verbinden Sie sich direkt mit verifizierten Maklern
Indem Sie fortfahren, akzeptieren Sie unsere Nutzungsbedingungen und Datenschutzrichtlinie.
partnered with