$915,000

Einfamilienhaus In Sugar Hill

  • 5 Schlafz.
  • 6 Bäder
  • 4,660 Sqft
  • 22,216 Sqft lot
  • Aktualisiert: Heute
  • Quelle:
    First Multiple Listing Service (FMLS)  MLS#7833899

Über die Immobilie

Beschreibung wurde automatisch übersetzt.
Die Beschreibung wird in der Originalsprache angezeigt.
Don’t miss this rare opportunity to own your own custom estate designed with exceptional craftsmanship. Nestled in the Lanier School Cluster of Sugar Hill, Georgia and situated [hidden information] acres, this stunning 5 bedroom, 6 bathroom home offers an abundance of privacy and tranquility. NO HOA!!! You are able to park your Boat/RV/Off-road vehicles. This unique custom home is the perfect blen
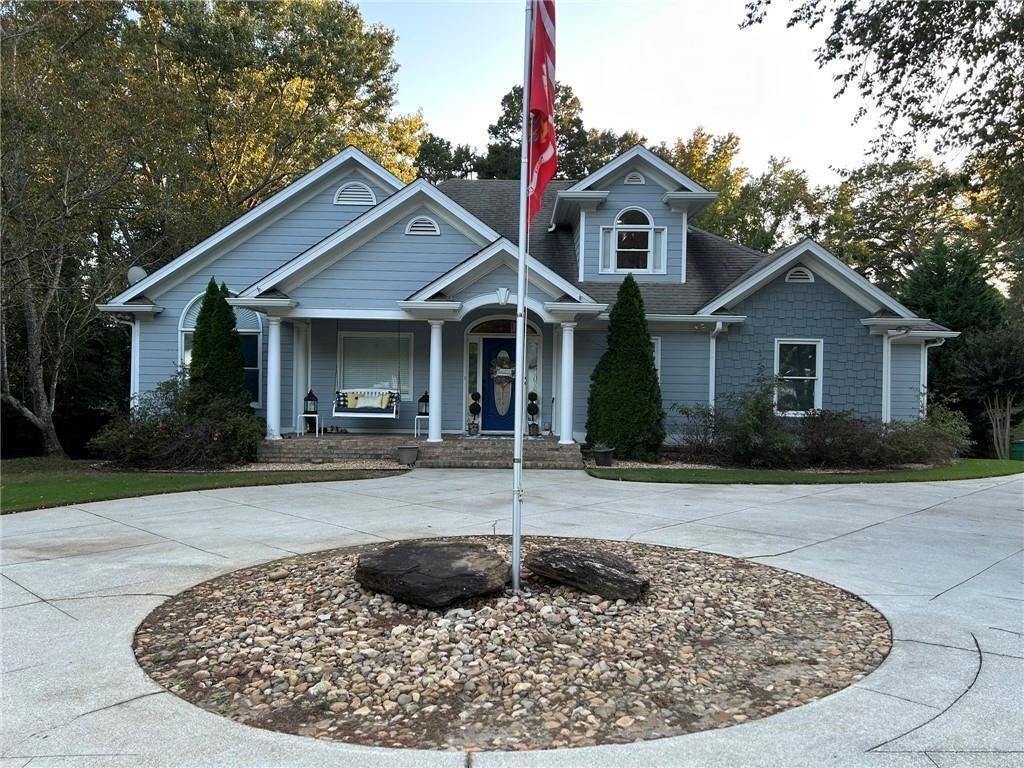
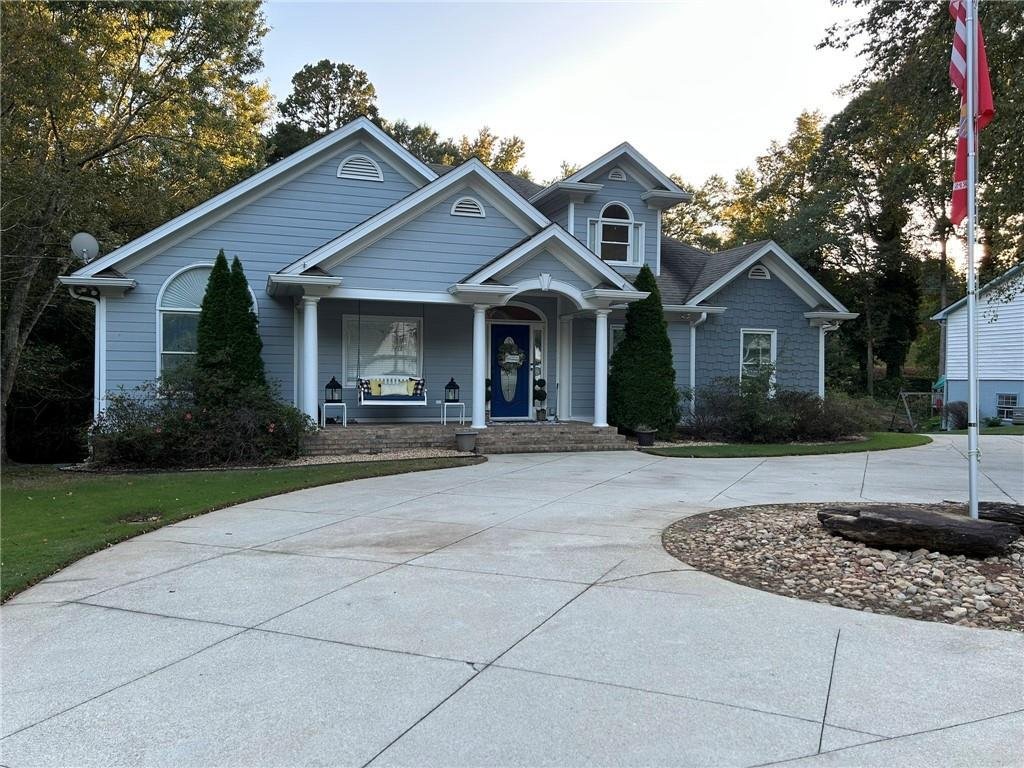
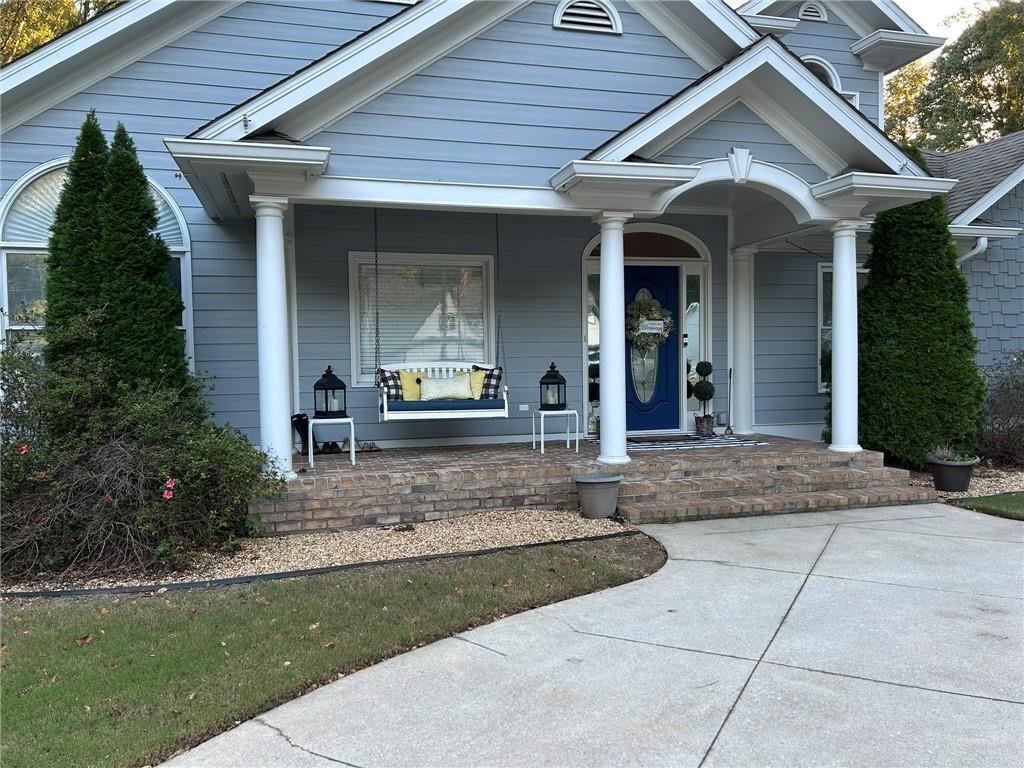

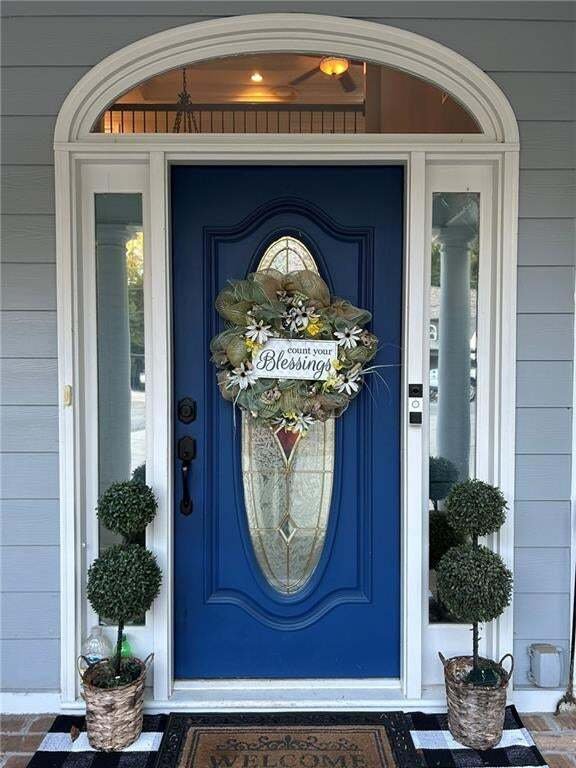
Don’t miss this rare opportunity to own your own custom estate designed with exceptional craftsmanship. Nestled in the Lanier School Cluster of Sugar Hill, Georgia and situated [hidden information] acres, this stunning 5 bedroom, 6 bathroom home offers an abundance of privacy and tranquility. NO HOA!!! You are able to park your Boat/RV/Off-road vehicles. This unique custom home is the perfect blend of modern sophistication and everyday convenience. You are welcomed with beautiful landscaping, a wrap around drive, and a morning coffee porch swing! Upon entering take note of the quality finishes, exquisite crown molding, and custom mill-work throughout. Designer touches grace every single corner of this home. Stunning open-concept living space, gleaming hardwood floors throughout, and natural light create a warm ambiance. Grand 2 story foyer immediately draws you to the beautifully rounded staircase. Leading to the loft area you will find a private study/library/office/possible bedroom, with built-ins, window reading nook, private half bath, walk-in closet, and a full walk out attic/workshop. Perfect for extra storage or crafting. Back to the main level and just off the foyer, you will find the spacious light and bright formal dining room equipped with pocket doors to maximize space and conveniently located next to the Parlor/cocktail/tea room making this a entertainers dream! Enormous fireside keeping room with a coffered ceiling, beautiful archways, and too many high end finishes to name! The heart of the home, the large, breathtaking eat-in chef’s kitchen features granite counter tops, over-sized center island, top-of-the-line appliances, custom cabinetry, breakfast bar, fireside breakfast area, fireside keeping room along with an abundance of windows showcasing the large fenced-in backyard and pool. The Breakfast area opens up to a lovely covered deck ready for entertaining! The master suite will be your private retreat with a relaxing sitting area, beautiful fireplace, spa-inspired bath, and offers a entry to the private deck perfect for enjoying nature. The primary bath boasts soaring ceilings, tiled shower with 3 heads, Jacuzzi tub, and tasteful high-end finishes for a spa-like retreat. Laundry room/wash room with dog washing station, built in iron, plenty of storage, and an exterior porch entry. Just off the keeping room, you’ll find generously sized secondary bedrooms surely to accommodate your guests. A huge game room/rec room/play room/possible bedroom or in-law suite with kitchenette, private entrance and deck to the back yard. Lower level features a theater room with wall screen, private entrance, walk out weatherproofed crawl space providing even more storage space. 4 car garage includes a half bath, workshop station, insulated for climate control, heating & air ran, and opens up to the backyard. This home has so many bells and whistles it is hard to name them all so I will name a few...whole house generator, whole house water filter, whole house dehumidifier, garage is insulated - plumbed for kitchen and has electric, guest bathroom has heated floors, whole house instant hot water, 1 AC unit replaced last year the other 2 serviced this year, pool has new pump, motor and filter. All electric and plumbing has been run for outdoor kitchen, the pool is ready for heater and can easily be converted back to salt water, USB 220 outlets throughout, hidden dog/cat entrance just need to add doggie door, Kitchen island has power ran easily converted into a flat top, five entrances, 3 separate decks, Credenza wired with power, motion detected lights throughout home. Conveniently located in sought after Sugar Hill, Georgia with easy access to PIB, Buford Hwy, I-85/400. Minutes from the New Sugar Hill Green Way, Downtown Sugar Hill, Downtown Suwanee, Historic Buford, Mall of Georgia, Lake Lanier, numerous parks, walking trails, shopping, dining, and entertainment.
  • Art der Immobilie

    Haus

  • Baujahr

    2000

  • Preis/Quadratfuß

    $196

Funktionen

  • Garage
  • Begehbarer Kleiderschrank
  • Garten
  • Kamin
  • Bibliothek
  • Kino
  • Spielzimmer
  • Terrasse
  • Pool
Funktionen

Lot

  • Privatsphäre

Innenbereich

  • Hohe Decke
  • Office
  • Kamin
  • Klimaanlage
  • Kücheninsel
  • Bar
  • Waschküche
  • Spielzimmer
  • Kino
  • Bibliothek
  • Stein Arbeitsplatten
  • Begehbarer Kleiderschrank

Outdoor

Erkunden Sie die Gegend

4548 Duncan Drive, Buford, Georgia, Vereinigte Staaten Auf Google Maps anzeigen
Preis pro sqft
Niedrig
Hoch

563 weitere Einträge in Buford anzeigen

J Stedman and Associates, Inc. - Lawrenceville

Vor 10 Monaten beigetreten
Ihre Nachricht
Sie haben sich nach diesem Objekt erkundigt

Der Agent wird sich in Kürze mit Ihnen in Verbindung setzen

Gelistet von

J Stedman and Associates, Inc. - Lawrenceville
Georgia, United States
Agenturprofil anzeigen
1
Angebote
2025
Beigetreten

Besichtigung mit the agent buchen

Wählen Sie ein Datum und ob Sie eine virtuelle oder persönliche Besichtigung mit dem Makler wünschen.

In-person tour
Bevorzugtes Datum
Art der Tour
J Stedman and Associates, Inc. - Lawrenceville
Lawrenceville, Georgia, United States
Agenturprofil anzeigen
Zuletzt aktualisiert
Heute
Erstmalig gelistet
Sep 8
Angebotsreferenz
7833899
Angebotsstatus
Anruf

Telefonanruf starten mit:

Hallo, ich rufe wegen der Immobilie mit der Referenz 7833899 an, die ich auf JamesEdition gefunden habe.

Nach dem Anruf geben wir Ihre Kontaktdaten an den Agenten weiter, um die Kommunikation zu erleichtern.

brokerages we
partnered with
