$697,210
Einfamilienhaus Zum Verkauf In Suffolk
- 5 Schlafz.
- 5 Bäder
- 3,162 Sqft
- 15,246 Sqft lot
- Aktualisiert: September 10
- MLS#10651834
Über die Immobilie
Beschreibung wurde automatisch übersetzt.
Die Beschreibung wird in der Originalsprache angezeigt.
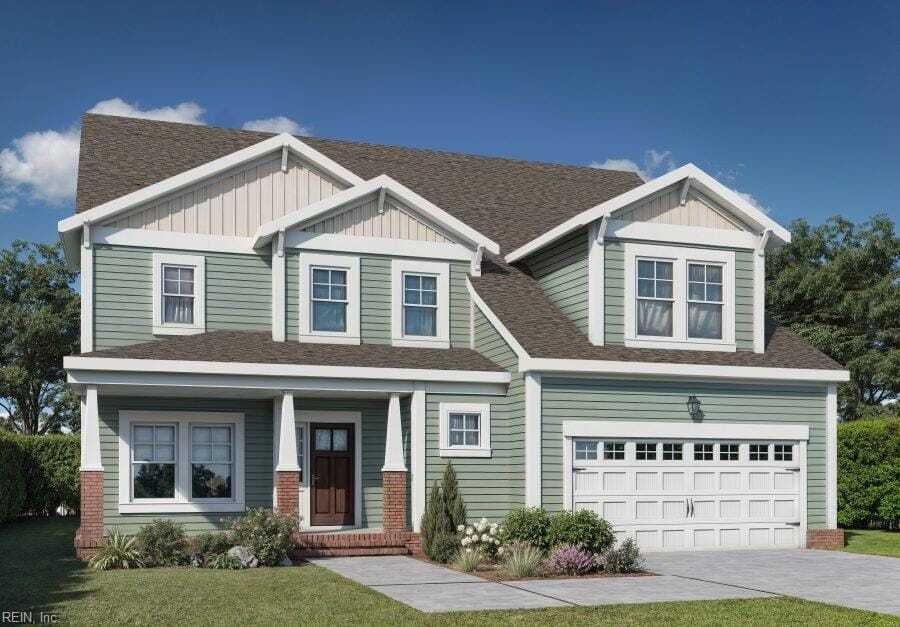
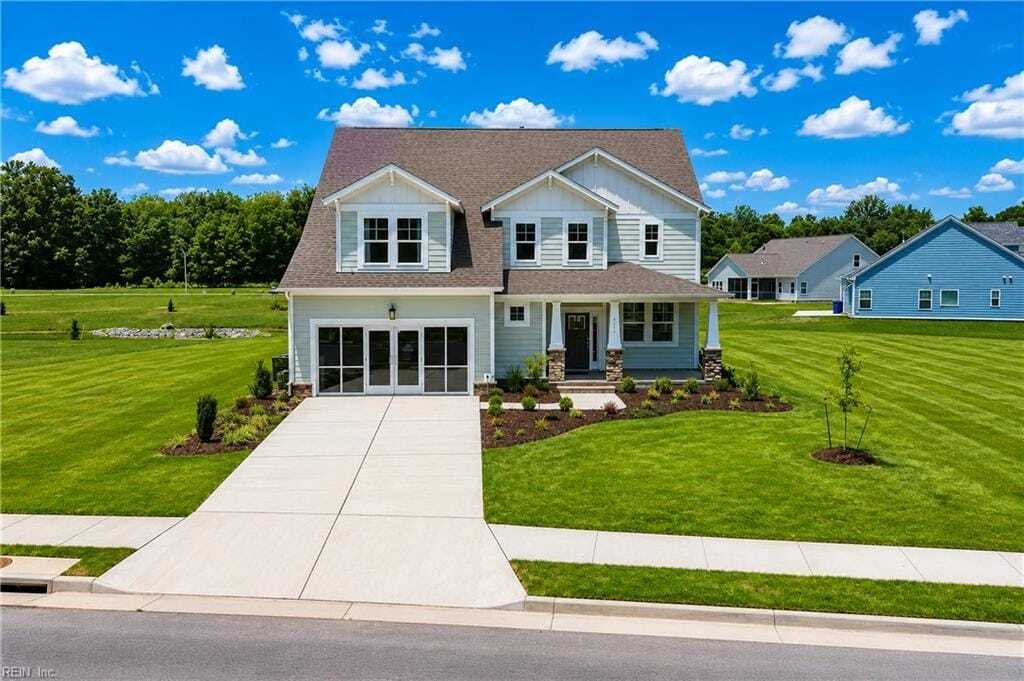
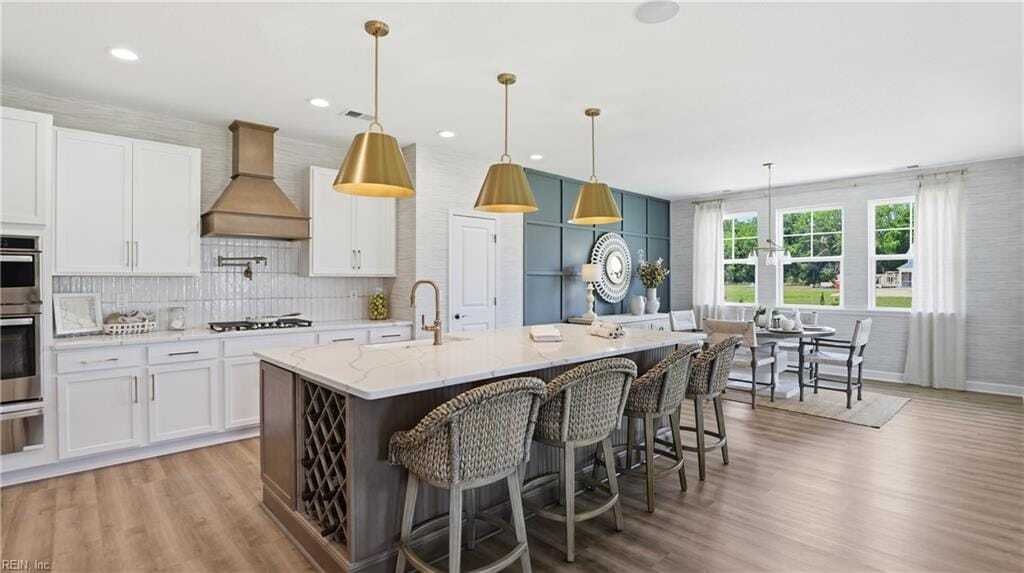
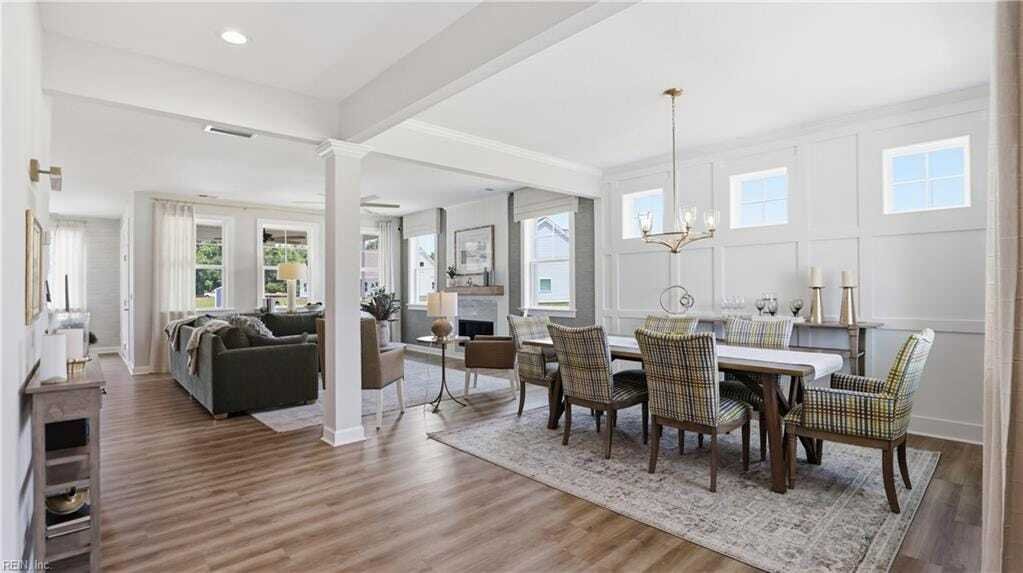
Our Siena 2 floorplan is thoughtfully designed with an open-concept first floor, enter a welcoming foyer, formal dining area, great room with gas fireplace and gourmet kitchen w/ quartz countertops, large island, wall oven/cooktop, and abundant cabinet and counter space. The kitchen flows seamlessly into a sunny keeping room and covered porch; ideal for entertaining. Convenient family entry from t
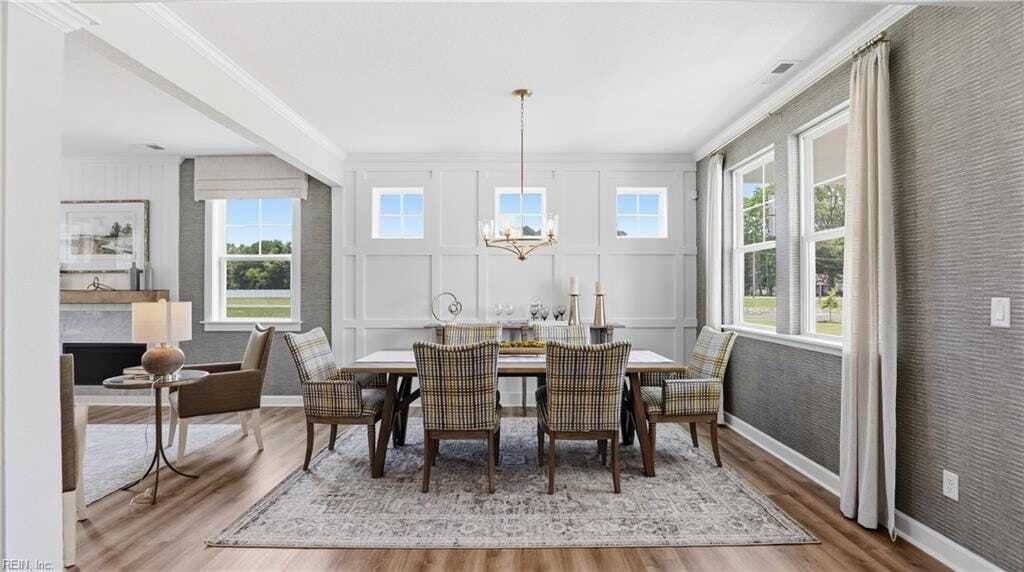
Our Siena 2 floorplan is thoughtfully designed with an open-concept first floor, enter a welcoming foyer, formal dining area, great room with gas fireplace and gourmet kitchen w/ quartz countertops, large island, wall oven/cooktop, and abundant cabinet and counter space. The kitchen flows seamlessly into a sunny keeping room and covered porch; ideal for entertaining. Convenient family entry from the garage includes a drop-off bench and cubbies. This home has a first floor guest bedroom/bath. Upstairs, the primary suite features a double tray ceiling, luxurious bath with large, tiled shower, dual vanities, and two walk-in closets. Three additional secondary bedrooms, two hall baths, and a spacious loft complete the second level. Three car garage. Large lot with plenty of room for a pool. Love Where You Live at the Estates at Nansemond River! 2026-09-09
-
Art der Immobilie
Haus
-
Baujahr
2026
-
Preis/Quadratfuß
$220
Funktionen
- Garage
- Kamin
- Pool
Erkunden Sie die Gegend
4118 Capps Creek Drive, Suffolk, Virginia, Vereinigte Staaten
Auf Google Maps anzeigen
Preis pro sqft
Niedrig
Hoch
Vor 5 Monaten beigetreten
Sie haben sich nach diesem Objekt erkundigt
Der Agent wird sich in Kürze mit Ihnen in Verbindung setzen
Gelistet von
Berkshire Hathaway HomeServices RW Towne Realty New Homes
Virginia, United States
Agenturprofil anzeigen
137
Angebote
2026
Beigetreten
Besichtigung mit the agent buchen
Wählen Sie ein Datum und ob Sie eine virtuelle oder persönliche Besichtigung mit dem Makler wünschen.
Bevorzugtes Datum
Art der Tour
Berkshire Hathaway HomeServices RW Towne Realty New Homes
Chesapeake, Virginia, United States
Agenturprofil anzeigen
Zuletzt aktualisiert
September 10
Erstmalig gelistet
September 2
Angebotsreferenz
10651834
Ähnliche Immobilien in der Nähe
Neue Angebote in Suffolk

Entdecken Sie mehr Häuser zum Verkauf
Suffolk, VA, Vereinigte Staaten Immobilienarten
Suffolk, VA, Vereinigte Staaten beliebte Suchanfragen
- Immobilien mit Garage in Suffolk, VA, Vereinigte Staaten
- am Wasser Immobilien in Suffolk, VA, Vereinigte Staaten
- Immobilien mit Wasserblick in Suffolk, VA, Vereinigte Staaten
- am Fluss Immobilien in Suffolk, VA, Vereinigte Staaten
- Gesicherte Wohnanlage Immobilien in Suffolk, VA, Vereinigte Staaten
- Küste Immobilien in Suffolk, VA, Vereinigte Staaten
- Immobilien mit Golfblick in Suffolk, VA, Vereinigte Staaten
- Immobilien mit Aufzug in Suffolk, VA, Vereinigte Staaten
Verwandte Leitfäden & Geschichten
Das Vertrauen der führenden Makler der Welt
Die Makler hinter den außergewöhnlichsten Immobilien der Welt inserieren bei JamesEdition.
- Angebote von Sotheby's, Christie's, BARNES und Engel & Völkers
- Jedes Angebot wird vor der Veröffentlichung geprüft
- Verbinden Sie sich direkt mit verifizierten Maklern
Indem Sie fortfahren, akzeptieren Sie unsere Nutzungsbedingungen und Datenschutzrichtlinie.
brokerages we
partnered with
partnered with