$897,700
Wohngebiet Suffield
- 5 Schlafz.
- 4 Bäder
- 5,134 Sqft
- 15,246 Sqft lot
- Aktualisiert: Mai 28
- MLS#24169692
Über die Immobilie
Beschreibung wurde automatisch übersetzt.
Die Beschreibung wird in der Originalsprache angezeigt.
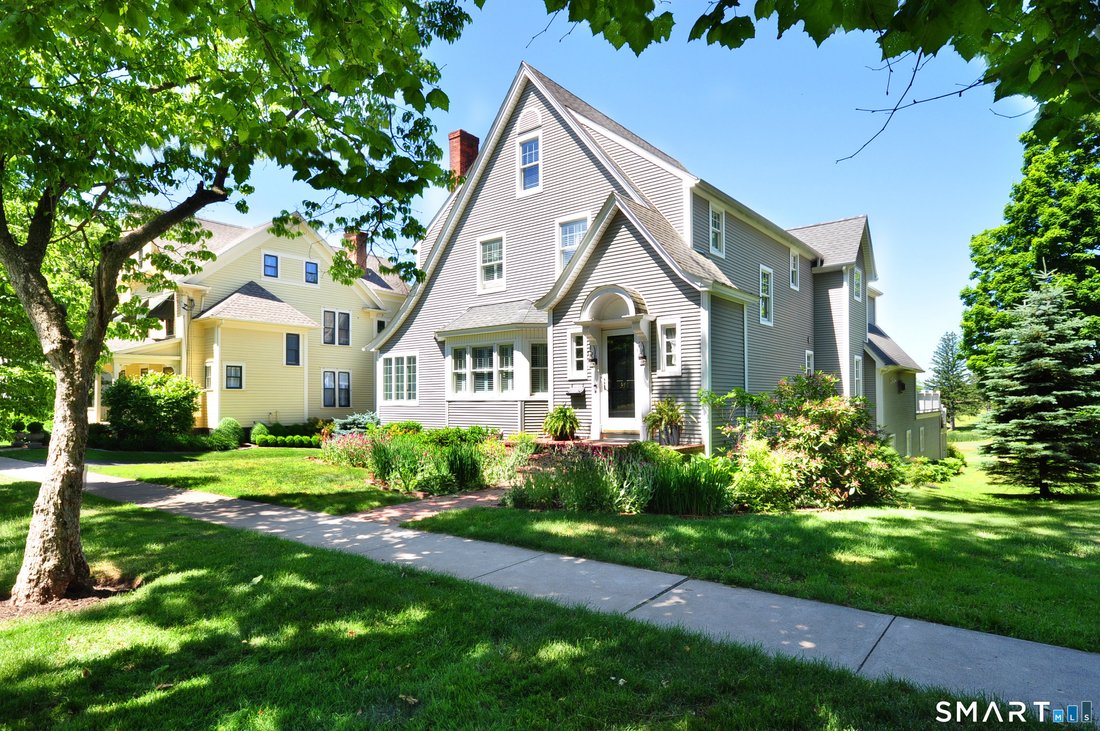
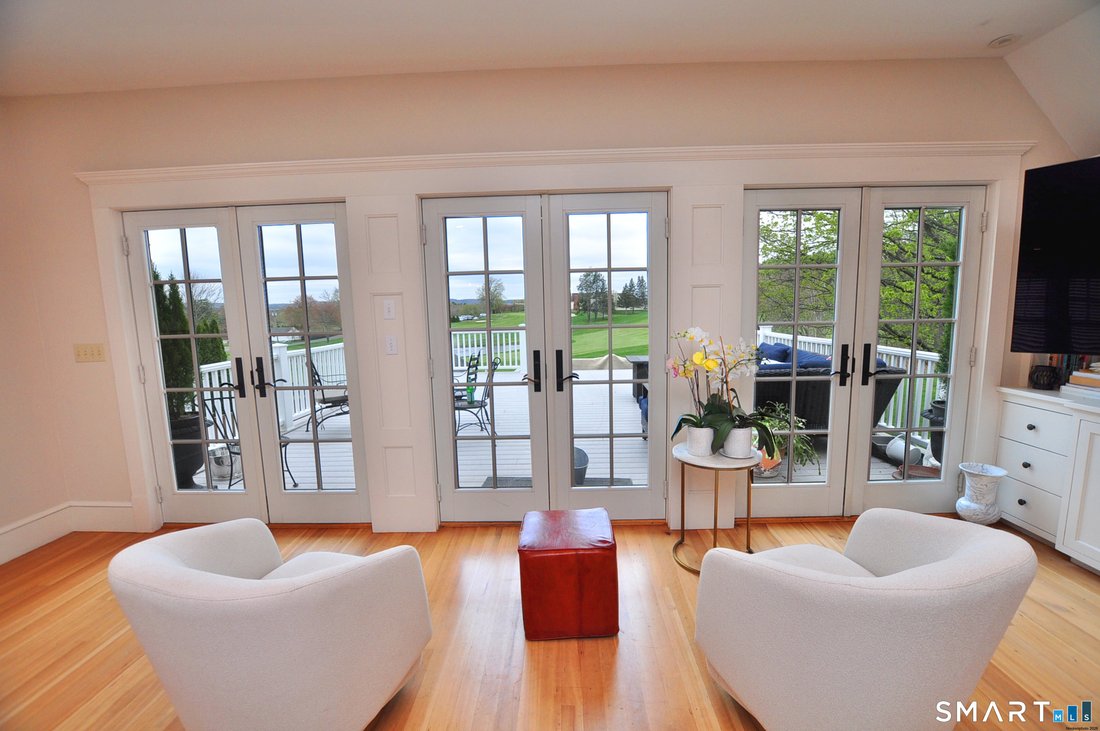
Attention location buyers: Your Extraordinary lifestyle awaits, with 5 bedrooms, including walk out studio apartment with separate entrance. From the sidewalk of historic main street, you are greeted with a professional office or living room off the foyer. The Wolf/Subzero chef’s kitchen with custom white cabinetry, an 11’ island with soapstone counters, a coffee bar with sink, a large panty with
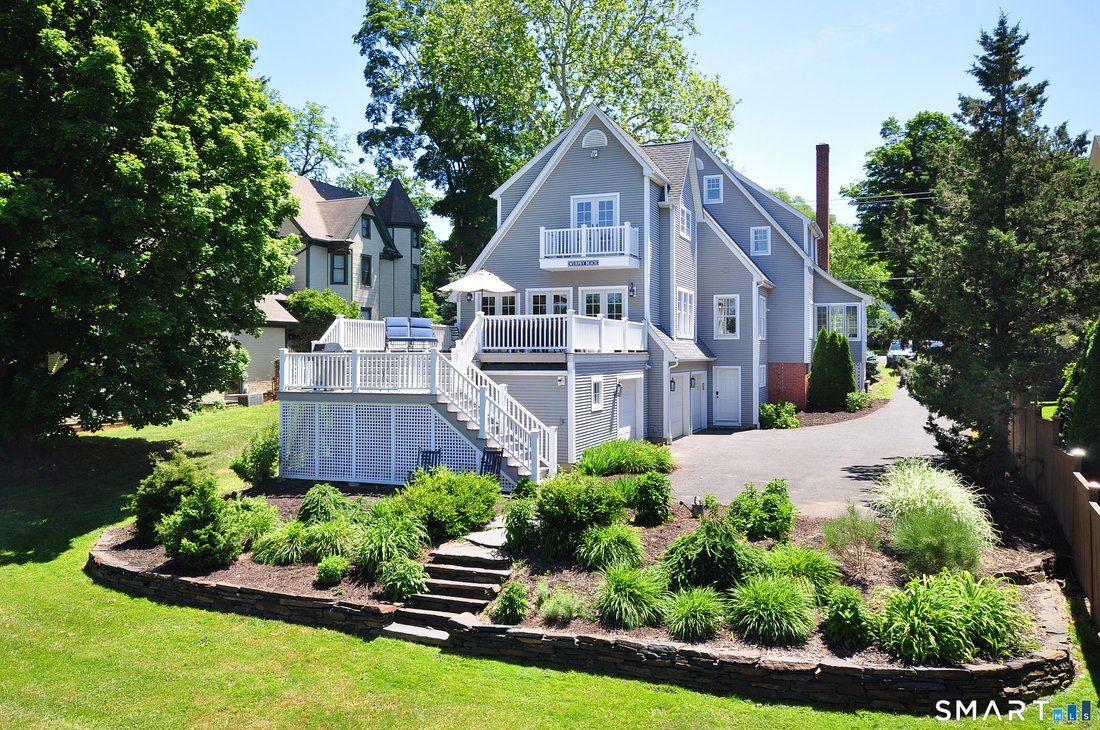
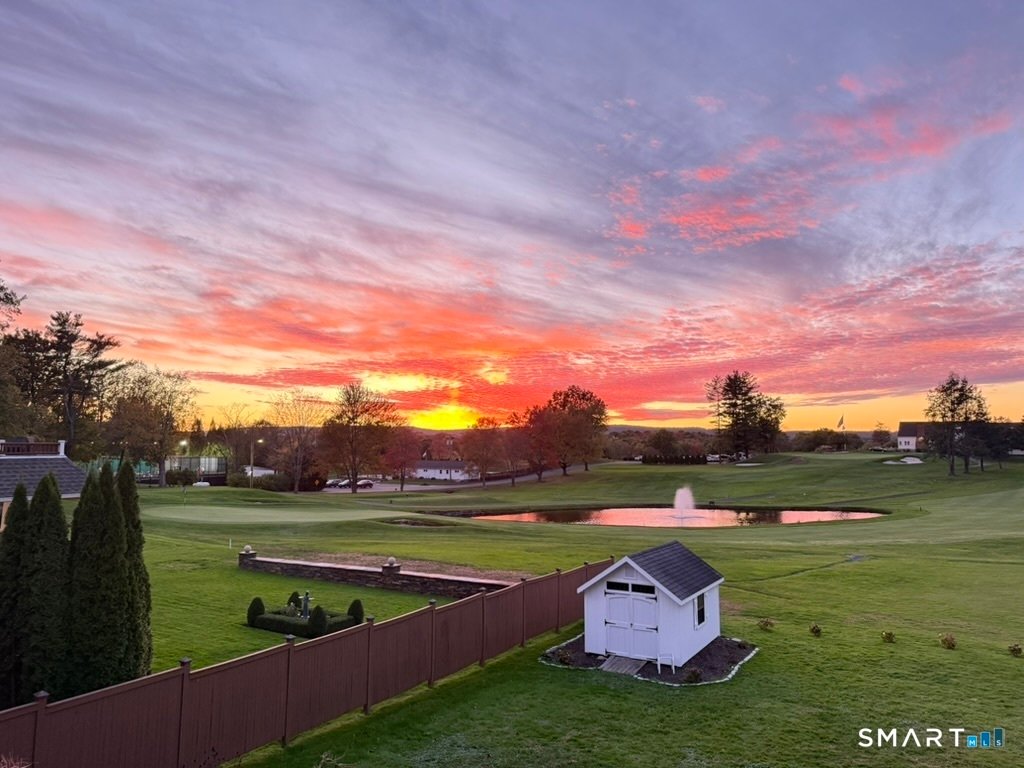
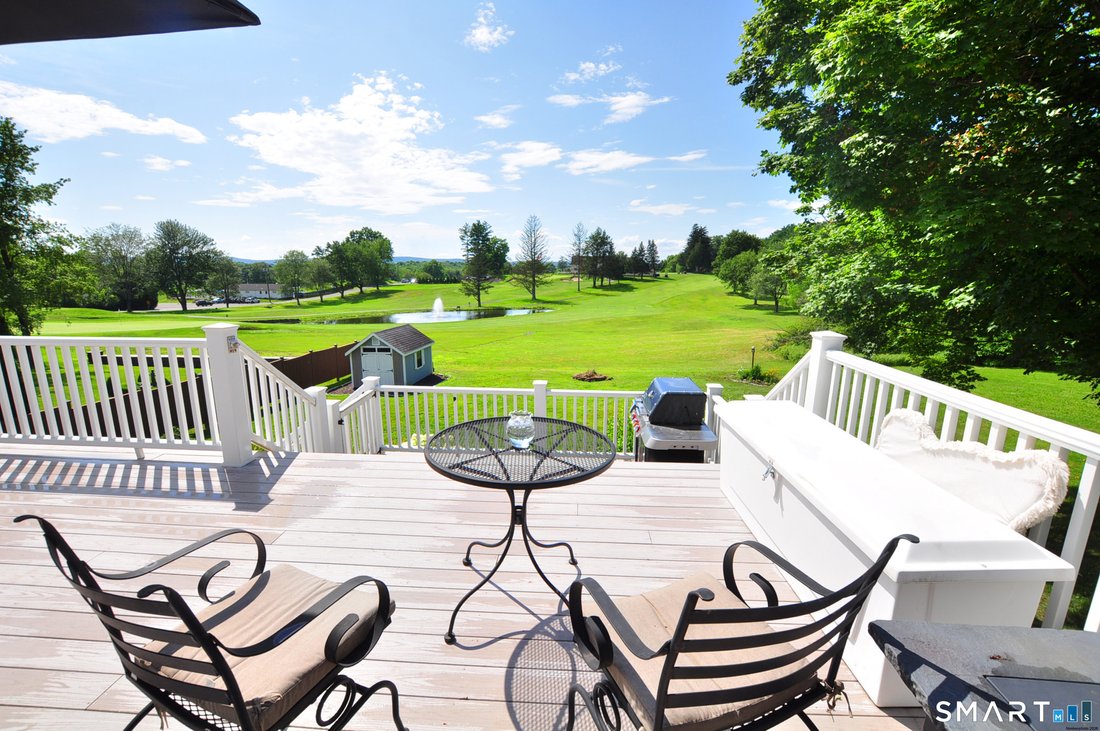
Attention location buyers: Your Extraordinary lifestyle awaits, with 5 bedrooms, including walk out studio apartment with separate entrance. From the sidewalk of historic main street, you are greeted with a professional office or living room off the foyer. The Wolf/Subzero chef’s kitchen with custom white cabinetry, an 11’ island with soapstone counters, a coffee bar with sink, a large panty with 2nd refrigerator, drink cooler and 2nd dishwasher is ideal for multigen living. There is radiant heat in the 2007 addition, which will change how you feel about winter! There are 2 kitchens, 3 dishwashers and 4 refrigerators, in this home, making it ideal for easy entertaining of large groups! The dining room and great room are sun-drenched with beautiful beach stone gas fireplace. French doors opening to the 20x20 deck, bring outside living in. Upstairs, the primary suite is a show stopper with gorgeous sunset views, dual walk-in closets and a spa like full bath with steam shower and limestone flooring with radiant heat. In a separate wing there are 3 additional bedrooms, and a 4th bedroom with 3 floored attics for all your storage needs. The finished lower level is an approved in-law suite with separate entry-includes a full kitchen with granite countertops and a possible 6th bedroom suite. 3+ car gar Steps to golf, Suffield Academy (just 10 houses south), Suffield Market, Kent Memorial Library, Suffield Country Club all in the in the heart of our historic district. Agent is owner Attention location buyers: Delivering an extraordinary golf lifestyle with 6 possible bedrooms, including walk out studio apartment with separate entrance. From the sidewalks of historic main street, you are greeted with a professional office or living room off the foyer, with beautiful triple crown molding, pocket door with transom and hardwood floors. The Wolf/Subzero chef’s kitchen with custom white cabinetry finished to the ceiling with gorgeous millwork, an 11’ island with soapstone counters, a coffee bar with sink, a large panty with 2nd refrigerator and drink cooler. There is radiant heat which will change how you feel about winter in the kitchen, dining and great rooms, as well as the primary bedroom, his and hers walk in closets, ensuite bath for the primary, as well as the upstairs hall bath and upstairs laundry room! There are 2 kitchens, 3 dishwashers and 4 refrigerators, in this home, ideal for easy entertaining of large groups! The dining room and great room are sun-drenched with beautiful beach stone gas fireplace, and radiant heat. French doors opening to the 20x20 deck, bringing outside living in, sunset lovers will rejoice the views out back! Upstairs, the primary suite is a show stopper with gorgeous sunset views, dual walk-in closets and a spa like full bath with steam shower and limestone flooring with radiant heat. In a separate wing there are 3 additional bedrooms, and an attic bedroom with 3 floored attics for all your storage needs. The finished lower level - is an approved in-law suite with full bath and separate entry - includes a full kitchen with granite countertops, the 3rd dishwasher, and laundry hook up and a possible 6th bedroom suite. Garage has 3 overhead doors with storage space of a 4 car garage. Steps to the 8th hole of the golf course in your backyard, Suffield Academy (just 10 houses south), Kent Memorial Library, Suffield Country Club all in the in the heart of our historic district. Understated elegance at it’s best! Agent is owner.
-
Art der Immobilie
Haus
-
Baujahr
1939
-
Preis/Quadratfuß
$174
Funktionen
- Garage
- Kamin
- Bibliothek
- Waschküche
- Bar
- Office
Erkunden Sie die Gegend
371 N Main Street, Suffield, CT 06078, Connecticut, Vereinigte Staaten
Auf Google Maps anzeigen
Preis pro sqft
Niedrig
Hoch
Vor 4 Jahren beigetreten
Sie haben sich nach diesem Objekt erkundigt
Der Agent wird sich in Kürze mit Ihnen in Verbindung setzen
Gelistet von
2
Angebote
2025
Beigetreten
Besichtigung mit Kathy Murphy buchen
Wählen Sie ein Datum und ob Sie eine virtuelle oder persönliche Besichtigung mit dem Makler wünschen.
Bevorzugtes Datum
Art der Tour

KW Legacy Partners CT
29 South Main Street, Ste. B4, 06107, West Hartford, United States
Agenturprofil anzeigen
Zuletzt aktualisiert
Mai 28
Erstmalig gelistet
Apr 25
Maklerlizenz
#RES.0792249
Angebotsreferenz
2108544735694634
Angebotsstatus
Ähnliche Immobilien in der Nähe
Neue Angebote in Suffield



Entdecken Sie mehr Häuser zum Verkauf
Suffield, CT, Vereinigte Staaten Immobilienarten
Suffield, CT, Vereinigte Staaten beliebte Suchanfragen
- Immobilien mit Whirlpool in Suffield, CT, Vereinigte Staaten
- Pferdesport Immobilien in Suffield, CT, Vereinigte Staaten
- Immobilien mit Offene Küche in Suffield, CT, Vereinigte Staaten
- Moderne Immobilien in Suffield, CT, Vereinigte Staaten
- Immobilien mit Aufzug in Suffield, CT, Vereinigte Staaten
- Immobilien mit Spielzimmer in Suffield, CT, Vereinigte Staaten
- Immobilien mit Dampfsauna in Suffield, CT, Vereinigte Staaten
- Immobilien mit Outdoor-Küche in Suffield, CT, Vereinigte Staaten
- Neubauten Immobilien in Suffield, CT, Vereinigte Staaten
- Immobilien mit Bibliothek in Suffield, CT, Vereinigte Staaten
- Immobilien mit Fitnessstudio in Suffield, CT, Vereinigte Staaten
Verwandte Leitfäden & Geschichten
Das Vertrauen der führenden Makler der Welt
Die Makler hinter den außergewöhnlichsten Immobilien der Welt inserieren bei JamesEdition.
- Angebote von Sotheby's, Christie's, BARNES und Engel & Völkers
- Jedes Angebot wird vor der Veröffentlichung geprüft
- Verbinden Sie sich direkt mit verifizierten Maklern
Indem Sie fortfahren, akzeptieren Sie unsere Nutzungsbedingungen und Datenschutzrichtlinie.
brokerages we
partnered with
partnered with