$869,000
Alleinstehendes Einfamilienhaus Suffern
- 5 Schlafz.
- 3 Bäder
- 2,582 Sqft
- Aktualisiert: November 19
- MLS#1074775
Über die Immobilie
Beschreibung wurde automatisch übersetzt.
Die Beschreibung wird in der Originalsprache angezeigt.
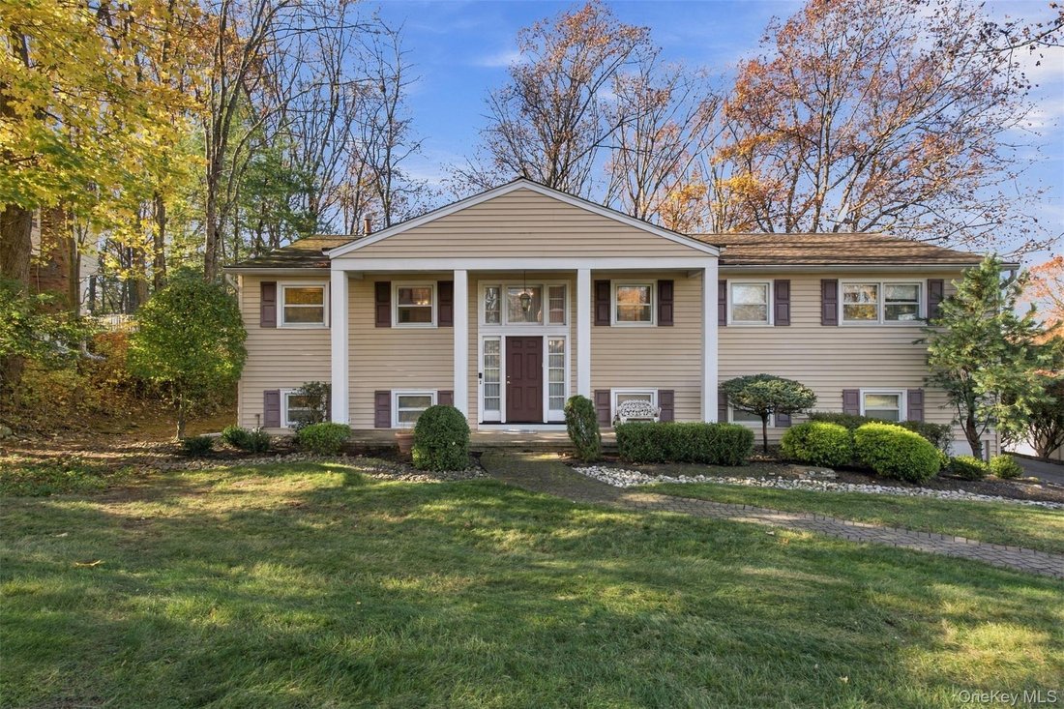
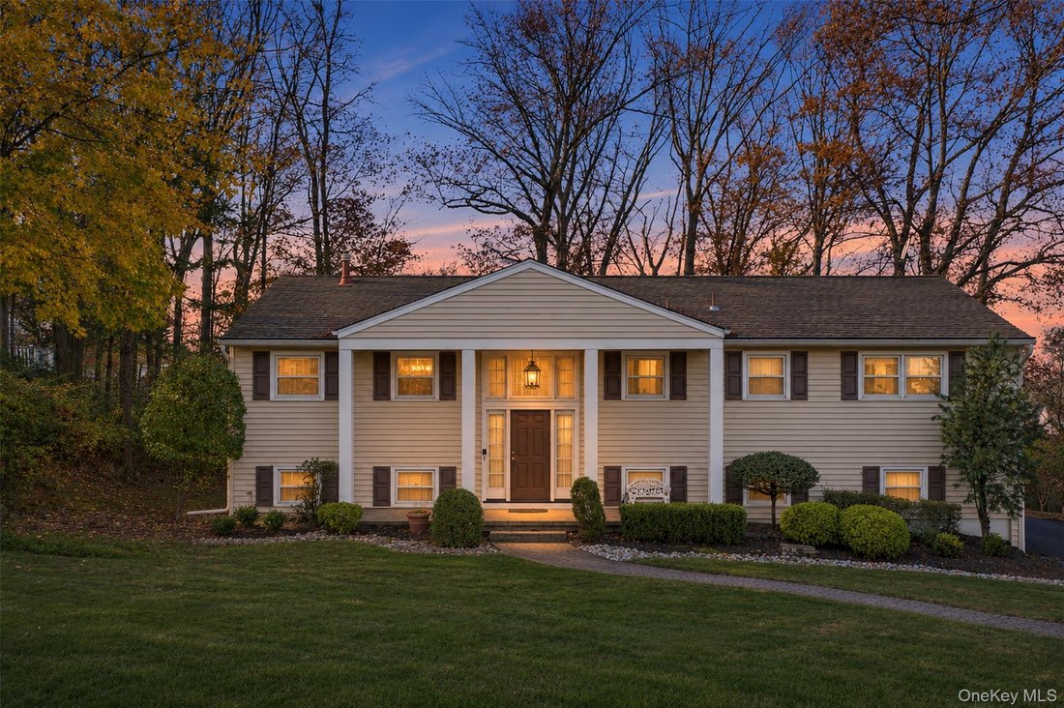
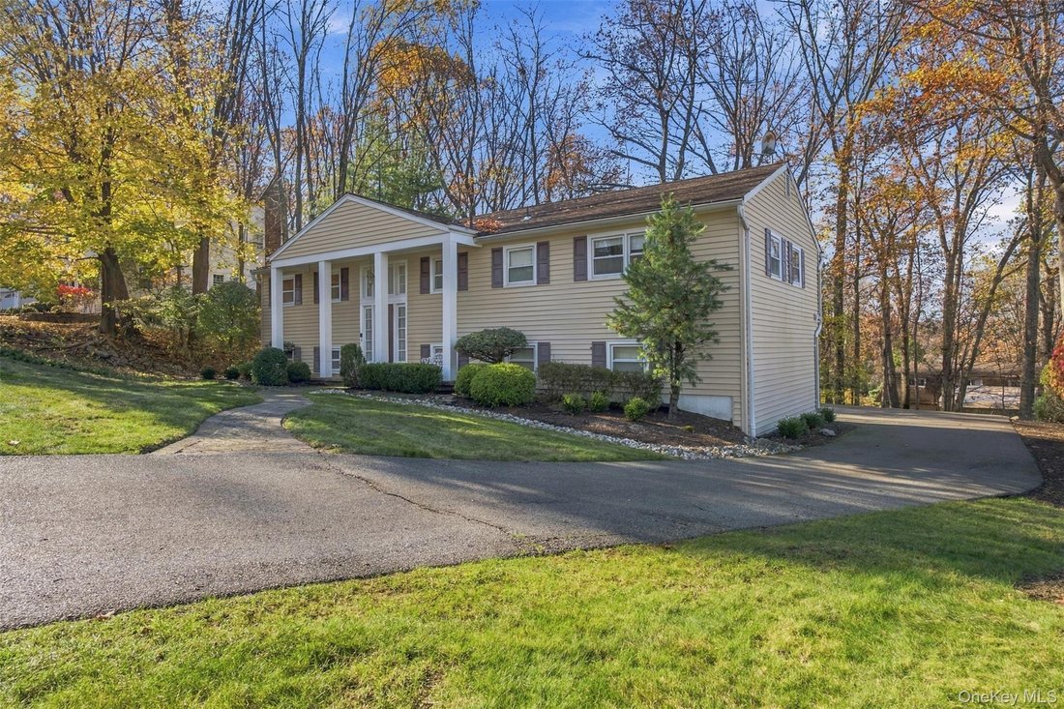
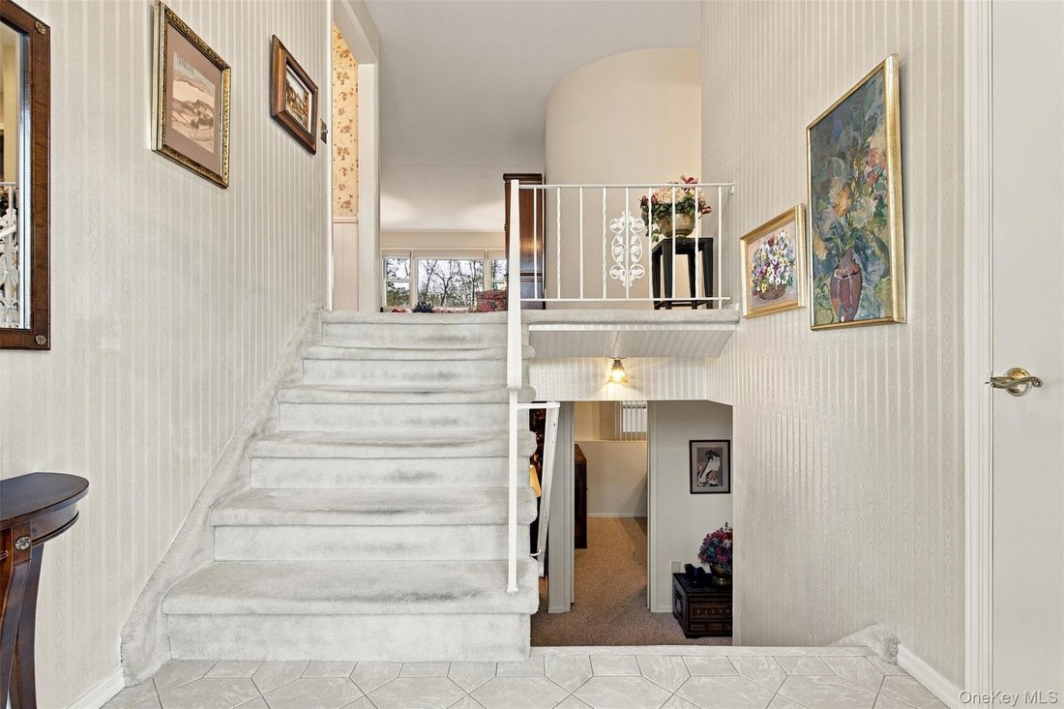
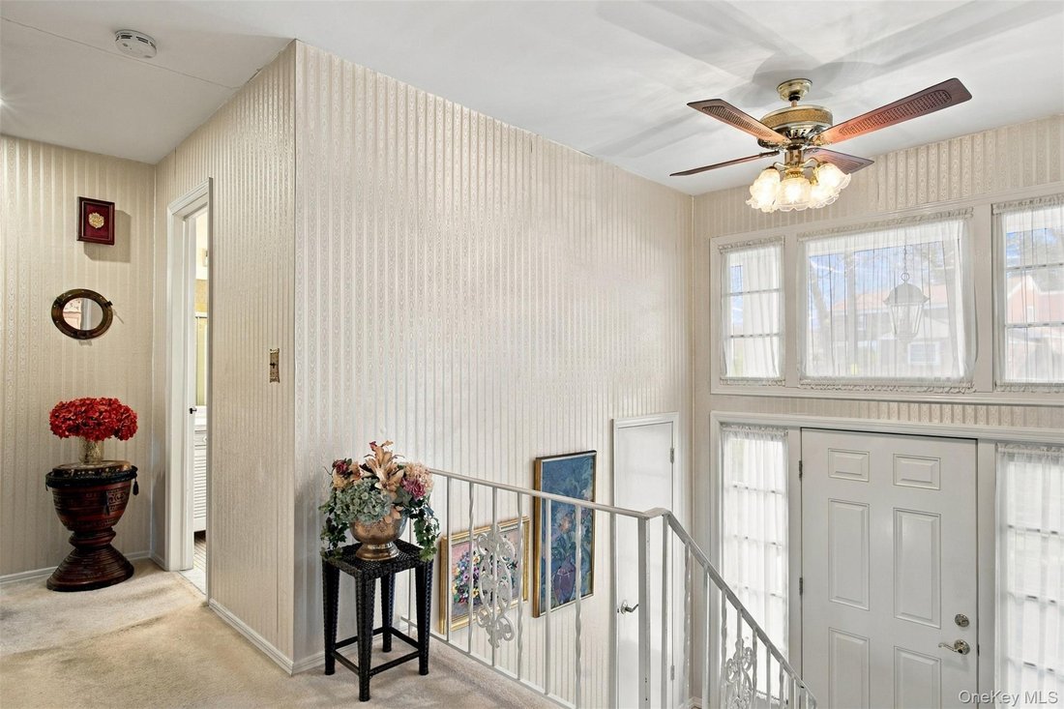
Set on a quiet residential block in the Suffern Central School District, this well-maintained, expanded bi-level offers five bedrooms, two and a half baths, nearly 2,600 square feet of living space, and a striking columned entry. Inside, a generous foyer with a coat closet leads to a bright family room that opens to the formal dining room, with a U-shaped kitchen just steps away. The main floor fe
Set on a quiet residential block in the Suffern Central School District, this well-maintained, expanded bi-level offers five bedrooms, two and a half baths, nearly 2,600 square feet of living space, and a striking columned entry. Inside, a generous foyer with a coat closet leads to a bright family room that opens to the formal dining room, with a U-shaped kitchen just steps away. The main floor features hardwood floors beneath the carpeting, a hall bath, and a primary suite with a large walk-in closet and an updated private bath with a shower.
Downstairs, you’ll find a second family room, a fifth bedroom currently used as an office, and a half bath. A window-lined three-season room adds approximately 269 square feet of additional space, and a deck to enjoy. The spacious laundry room has counter space for folding, a utility sink, and room for an extra freezer. Ample closet storage and a two-car garage complete the home.
Schedule your private showing and see how much room this expanded layout offers.
Downstairs, you’ll find a second family room, a fifth bedroom currently used as an office, and a half bath. A window-lined three-season room adds approximately 269 square feet of additional space, and a deck to enjoy. The spacious laundry room has counter space for folding, a utility sink, and room for an extra freezer. Ample closet storage and a two-car garage complete the home.
Schedule your private showing and see how much room this expanded layout offers.
-
Art der Immobilie
Haus
-
Baujahr
1968
-
Preis/Quadratfuß
$336
Funktionen
- Garage
- Terrasse
- Begehbarer Kleiderschrank
- Office
- Waschküche
Erkunden Sie die Gegend
9 Burlington Avenue, Suffern, NY 10901, New York, Vereinigte Staaten
Auf Google Maps anzeigen
Preis pro sqft
Niedrig
Hoch
Vor 5 Jahren beigetreten
Sie haben sich nach diesem Objekt erkundigt
Der Agent wird sich in Kürze mit Ihnen in Verbindung setzen
Gelistet von
84
Angebote
2022
Beigetreten
Besichtigung mit the agent buchen
Wählen Sie ein Datum und ob Sie eine virtuelle oder persönliche Besichtigung mit dem Makler wünschen.
Bevorzugtes Datum
Art der Tour

Zuletzt aktualisiert
November 19
Erstmalig gelistet
November 19
Maklerlizenz
#10401332681
Angebotsreferenz
2182361610782668
Angebotsstatus
Ähnliche Immobilien in der Nähe
Neue Angebote in Suffern


Entdecken Sie mehr Häuser zum Verkauf
Suffern, NY, Vereinigte Staaten Immobilienarten
Suffern, NY, Vereinigte Staaten beliebte Suchanfragen
- Immobilien mit Pool in Suffern, NY, Vereinigte Staaten
- Immobilien mit Offene Küche in Suffern, NY, Vereinigte Staaten
- Panorama Immobilien in Suffern, NY, Vereinigte Staaten
- Immobilien mit Sauna in Suffern, NY, Vereinigte Staaten
- Immobilien mit Aufzug in Suffern, NY, Vereinigte Staaten
- Immobilien mit Bibliothek in Suffern, NY, Vereinigte Staaten
- Immobilien mit Seeblick in Suffern, NY, Vereinigte Staaten
- am See Immobilien in Suffern, NY, Vereinigte Staaten
- Immobilien mit Weinkeller in Suffern, NY, Vereinigte Staaten
- Immobilien mit Tennisplatz in Suffern, NY, Vereinigte Staaten
- Immobilien mit Hallenbad in Suffern, NY, Vereinigte Staaten
- Gesicherte Wohnanlage Immobilien in Suffern, NY, Vereinigte Staaten
- Immobilien mit Spielzimmer in Suffern, NY, Vereinigte Staaten
- Neubauten Immobilien in Suffern, NY, Vereinigte Staaten
- am Wasser Immobilien in Suffern, NY, Vereinigte Staaten
Verwandte Leitfäden & Geschichten
Das Vertrauen der führenden Makler der Welt
Die Makler hinter den außergewöhnlichsten Immobilien der Welt inserieren bei JamesEdition.
- Angebote von Sotheby's, Christie's, BARNES und Engel & Völkers
- Jedes Angebot wird vor der Veröffentlichung geprüft
- Verbinden Sie sich direkt mit verifizierten Maklern
Indem Sie fortfahren, akzeptieren Sie unsere Nutzungsbedingungen und Datenschutzrichtlinie.
Brokerages we
partnered with
partnered with