$1,349,000
Erhöhtes Wohnen Mit Beeindruckenden Architektonischen Details
- 5 Schlafz.
- 3 Bäder
- 4,395 Sqft
- Aktualisiert: September 8
- MLS#1006750
Über die Immobilie
Beschreibung wurde automatisch übersetzt.
Die Beschreibung wird in der Originalsprache angezeigt.
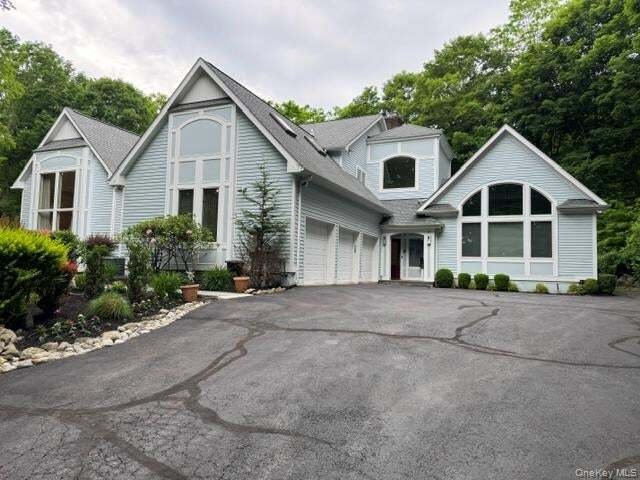
INTERIOR ARCHITECTURE AND FINISHES: Soaring ceiling heights: twenty feet living room, fourteen feet studio, twenty-five feet hall entry; nine feet ceilings on the first floor. Cathedral ceilings. Sunken living room and sunken family room. Hardwood floors. Recessed lighting throughout. Solid wood interior doors (first floor); edge-glass detailing on main entrance door. Panoramic and eyebrow windows
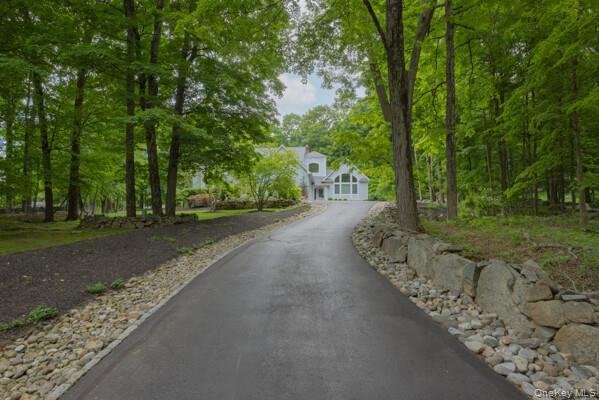
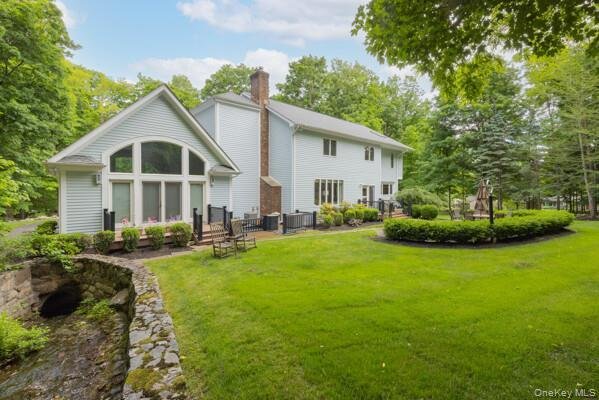
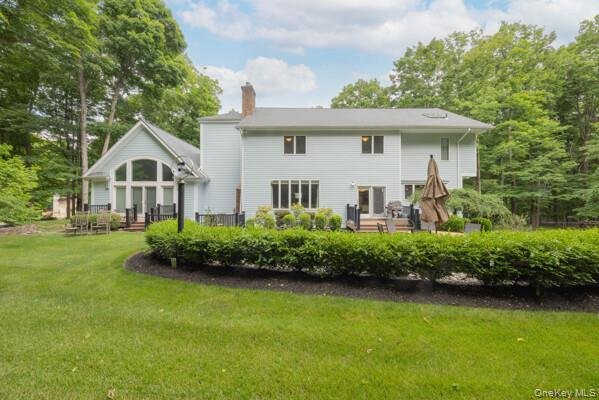
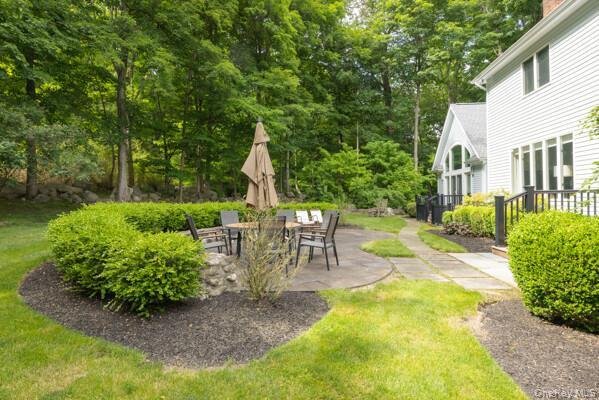
INTERIOR ARCHITECTURE AND FINISHES: Soaring ceiling heights: twenty feet living room, fourteen feet studio, twenty-five feet hall entry; nine feet ceilings on the first floor. Cathedral ceilings. Sunken living room and sunken family room. Hardwood floors. Recessed lighting throughout. Solid wood interior doors (first floor); edge-glass detailing on main entrance door. Panoramic and eyebrow windows; Andersen windows. PRIMARY SUITE: Spacious carpeted primary bedroom. Built-in spacious California closet. En-suite bathroom with double vanity, jacuzzi, shower, heated towel rack, and skylight. ADDITIONAL BEDROOMS AND BATHS: Third bedroom with adjoining bonus room ideal as a nursery, office, or den. Renovated, tiled secondary bathroom with double vanity. Generous additional closet space. CHEF’S KITCHEN: Sub-Zero refrigerator. Wolf range five burners. GE convection oven sensor cooking. Best Range Hood exterior vented. Granite countertops. Instant hot-water dispenser and water filtration system Two deep, double-basin sinks Soft-close cabinetry, Lazy Susan, dedicated spice drawers, and abundant pull-outs Oversized storage drawers and built-in intercom Gas grill Secondary refrigerator and freezer in the garage SPECIALTY AND BONUS SPACES: Heated bonus room over the garage with skylights Craft room with large shelved closet and custom built-ins (cabinetry, desk, shelving). Refinished sauna with skylight and steam Laundry room with Samsung washer/dryer utility sink and cabinetry Three pantries Extensive built-in shelving COMFORT SYSTEMS HEATING AND COOLING: Multi-zone central air conditioning Central forced hot-air and baseboard heating Ceiling fans in key locations TECHNOLOGY ELECTRICAL AND MECHANICAL: Residential elevator (2008) wheelchair accessible serving all levels Hardwired Ethernet throughout Security alarm system Whole-house generator two hundred-amp electrical service Central vacuum system Commercial multi-line phone system EXTERIOR GROUNDS AND SITE: Private flag-lot setting Easement access walk to the park Driveway and patio Full-yard irrigation sprinkler system French drains Creek on the property Mature professionally maintained trees and landscaping Fire-and water-safety features STRUCTURE ROOF AND RECENT IMPROVEMENTS: Roof approximately three years old Exterior doors replaced in 2008 Multiple skylights Major 2008 addition LOWER LEVEL AND FOUNDATION: Spacious partially finished basement Craft room addition
-
Art der Immobilie
Haus
-
Baujahr
1992
-
Preis/Quadratfuß
$306
Funktionen
Erkunden Sie die Gegend
19 Gate Suffern NY 10901, New York, Vereinigte Staaten
Auf Google Maps anzeigen
Preis pro sqft
Niedrig
Hoch
Vor 4 Monaten beigetreten
Sie haben sich nach diesem Objekt erkundigt
Der Agent wird sich in Kürze mit Ihnen in Verbindung setzen
Gelistet von
1
Angebote
2026
Beigetreten
Besichtigung mit Rosemarie Franzese buchen
Wählen Sie ein Datum und ob Sie eine virtuelle oder persönliche Besichtigung mit dem Makler wünschen.
Bevorzugtes Datum
Art der Tour

Howard Hanna | Rand Realty
95 South Middletown Road, 10954, Nanuet, New York, United States
Agenturprofil anzeigen
Almost 40 years ago, Marsha Rand founded a small one-office real estate brokerage on Main Street in a tiny suburb o
Almost 40 years ago, Marsha Rand founded a small one-office real estate brokerage on Main Street in a tiny suburb of New York City. Today, Howard Hanna | Rand Realty is the largest family-owned and-operated brokerage in the northern and western suburbs of Manhattan: Bronx County, Westchester County, the Hudson Valley (Rockland, Orange, Putnam, Dutchess), and Northern New Jersey (Hudson, Bergen, Passaic, Morris, Sussex, and Essex.)
The company is still managed by Marsha and her sons: Matt Rand, with almost 25 years of experience, operates as the head of brokerage operations; Dan Rand, a graduate of the NYU Schack Institute, manages the Hudson United Home Services family of companies; and Joe Rand, the author of two influential books on real estate, runs the company’s innovative educational programs.
After years of running as a franchised operation, Rand Realty became a proud part of the Howard Hanna company in 2020, joining the Leading Real Estate Companies of the World. We are delighted to be part of the network, and look forward to providing our partners with the same exceptional service we have always provided from our professional relocation department.
The company is still managed by Marsha and her sons: Matt Rand, with almost 25 years of experience, operates as the head of brokerage operations; Dan Rand, a graduate of the NYU Schack Institute, manages the Hudson United Home Services family of companies; and Joe Rand, the author of two influential books on real estate, runs the company’s innovative educational programs.
After years of running as a franchised operation, Rand Realty became a proud part of the Howard Hanna company in 2020, joining the Leading Real Estate Companies of the World. We are delighted to be part of the network, and look forward to providing our partners with the same exceptional service we have always provided from our professional relocation department.
Zuletzt aktualisiert
September 8
Erstmalig gelistet
Juni 4
Angebotsreferenz
2b9d923a-5f0e-11f1-901e-6045bdd61ac4
Ähnliche Immobilien in der Nähe
Neue Angebote in Suffern



Entdecken Sie mehr Häuser zum Verkauf
Suffern, NY, Vereinigte Staaten Immobilienarten
Suffern, NY, Vereinigte Staaten beliebte Suchanfragen
- Immobilien mit Pool in Suffern, NY, Vereinigte Staaten
- Panorama Immobilien in Suffern, NY, Vereinigte Staaten
- Immobilien mit Offene Küche in Suffern, NY, Vereinigte Staaten
- Immobilien mit Sauna in Suffern, NY, Vereinigte Staaten
- Immobilien mit Bibliothek in Suffern, NY, Vereinigte Staaten
- Immobilien mit Aufzug in Suffern, NY, Vereinigte Staaten
- Neubauten Immobilien in Suffern, NY, Vereinigte Staaten
- Immobilien mit Seeblick in Suffern, NY, Vereinigte Staaten
- Immobilien mit Weinkeller in Suffern, NY, Vereinigte Staaten
- am See Immobilien in Suffern, NY, Vereinigte Staaten
- am Wasser Immobilien in Suffern, NY, Vereinigte Staaten
- Immobilien mit Spielzimmer in Suffern, NY, Vereinigte Staaten
- Immobilien mit Hallenbad in Suffern, NY, Vereinigte Staaten
Verwandte Leitfäden & Geschichten
Das Vertrauen der führenden Makler der Welt
Die Makler hinter den außergewöhnlichsten Immobilien der Welt inserieren bei JamesEdition.
- Angebote von Sotheby's, Christie's, BARNES und Engel & Völkers
- Jedes Angebot wird vor der Veröffentlichung geprüft
- Verbinden Sie sich direkt mit verifizierten Maklern
Indem Sie fortfahren, akzeptieren Sie unsere Nutzungsbedingungen und Datenschutzrichtlinie.
brokerages we
partnered with
partnered with