Landsitz Im Herzen Von Böhmischem Sibirien, Region Südböhmen
- 6 Schlafz.
- 4 Bäder
- 12,917 Sqft
- 13
Über die Immobilie
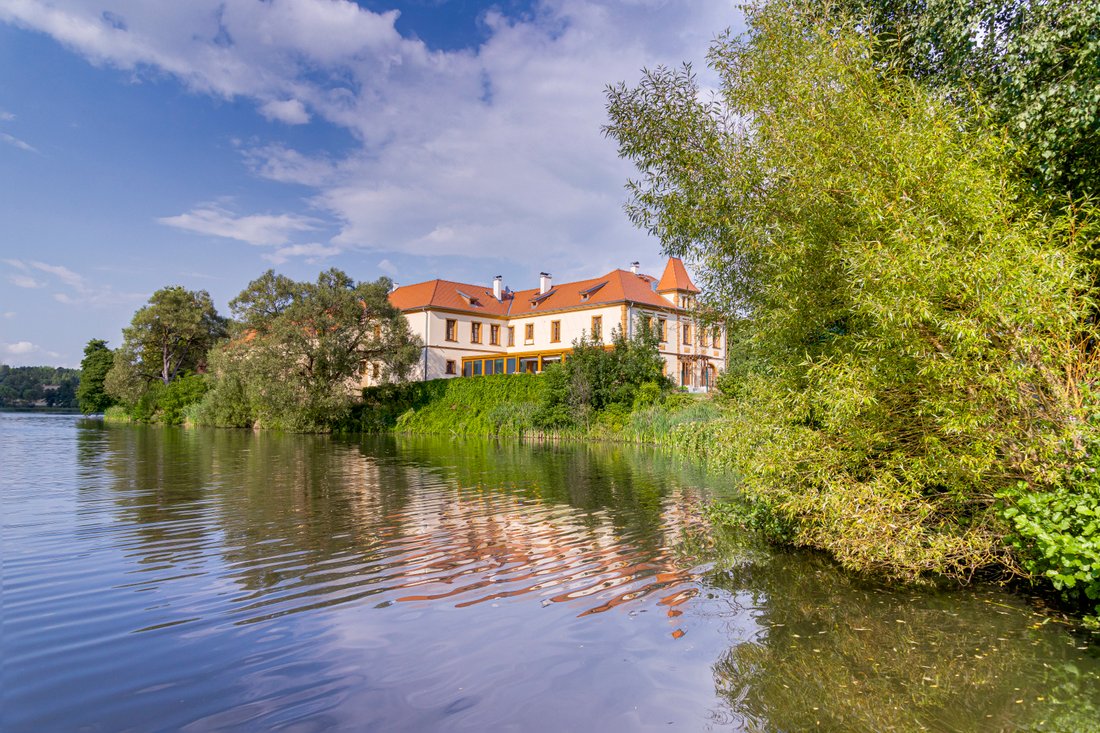
This exceptional country estate is located on the shore of a pond in a quiet village near the beautiful nature of Czech Siberia. The property was created by extensive and costly reconstruction of the original building - a historic building, whose origin dates back to the end of the 14th century and which in the past served as a toll booth - a place for collecting tolls, a traveling inn and a lu
Das Herzstück der zweiten Etage, die über eine massive Holztreppe erreicht wird, ist zweifellos die großzügige, vollklimatisierte Doppelsuite: Sie verfügt über ein eigenes Ankleidezimmer, ein schönes Schlafzimmer mit Zugang zu einem Balkon, von dem aus Sie den Blick auf den angrenzenden Teich genießen können.
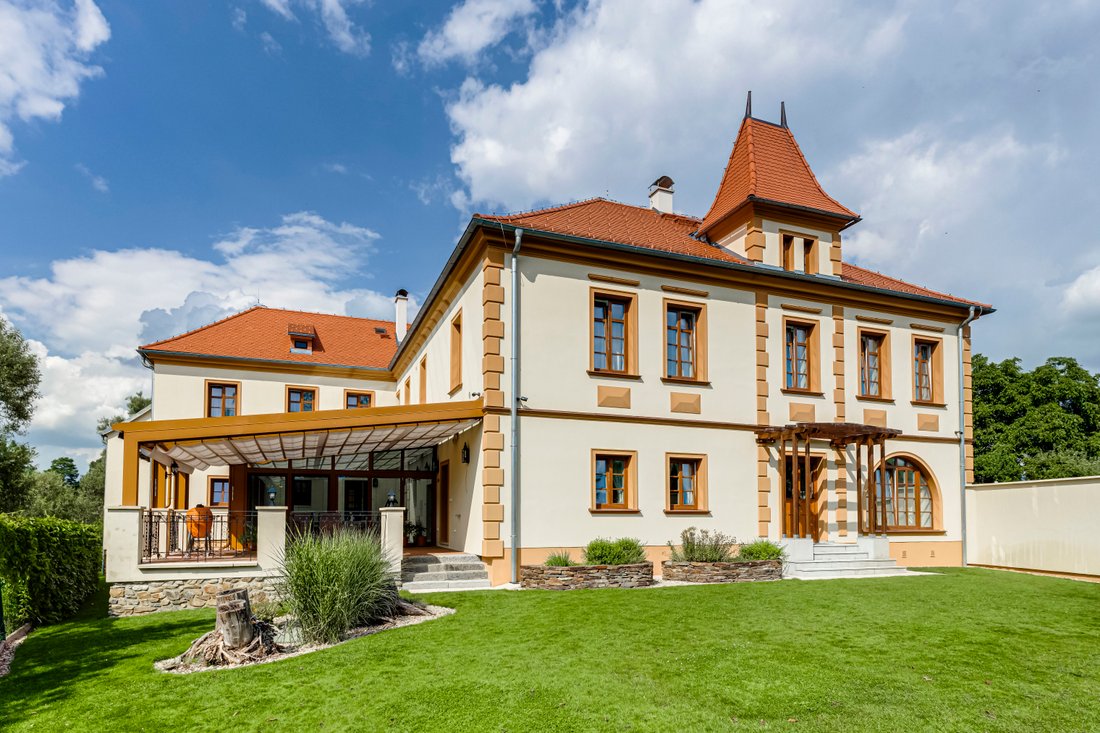
This exceptional country estate is located on the shore of a pond in a quiet village near the beautiful nature of Czech Siberia. The property was created by extensive and costly reconstruction of the original building - a historic building, whose origin dates back to the end of the 14th century and which in the past served as a toll booth - a place for collecting tolls, a traveling inn and a luxurious mansion for everyday living. The ancient history breathes from the original solid walls and vaults, which were preserved as much as possible during the reconstruction and are often acknowledged in the interiors, while more recent features are seen in the Renaissance reconstruction and Baroque elements. Modern technologies such as air conditioning, underfloor heating heated by heat pumps or electrically controlled elements on the pergola ensure total comfort and convenience in line with current standards.
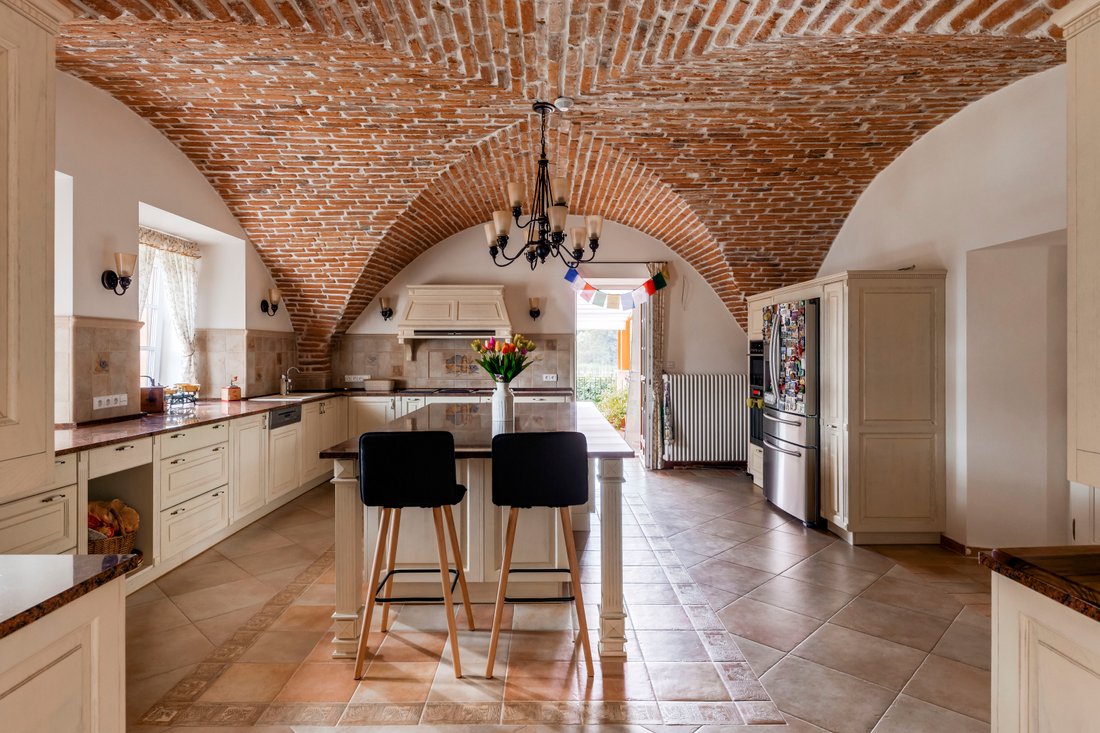
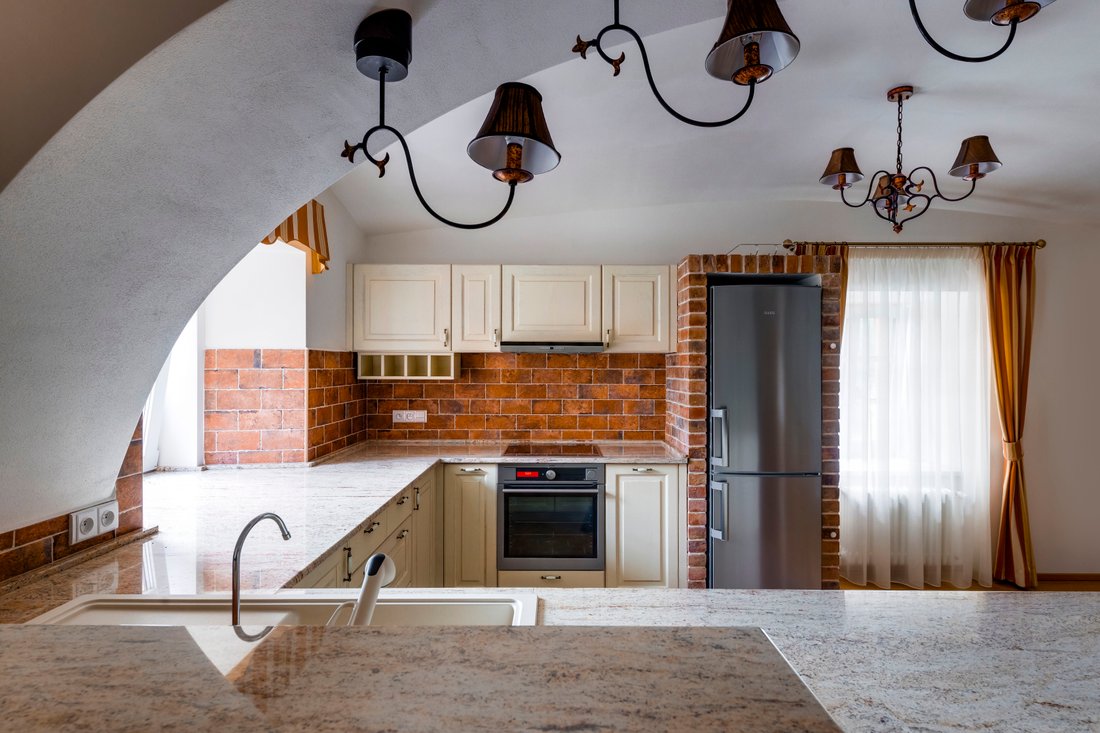
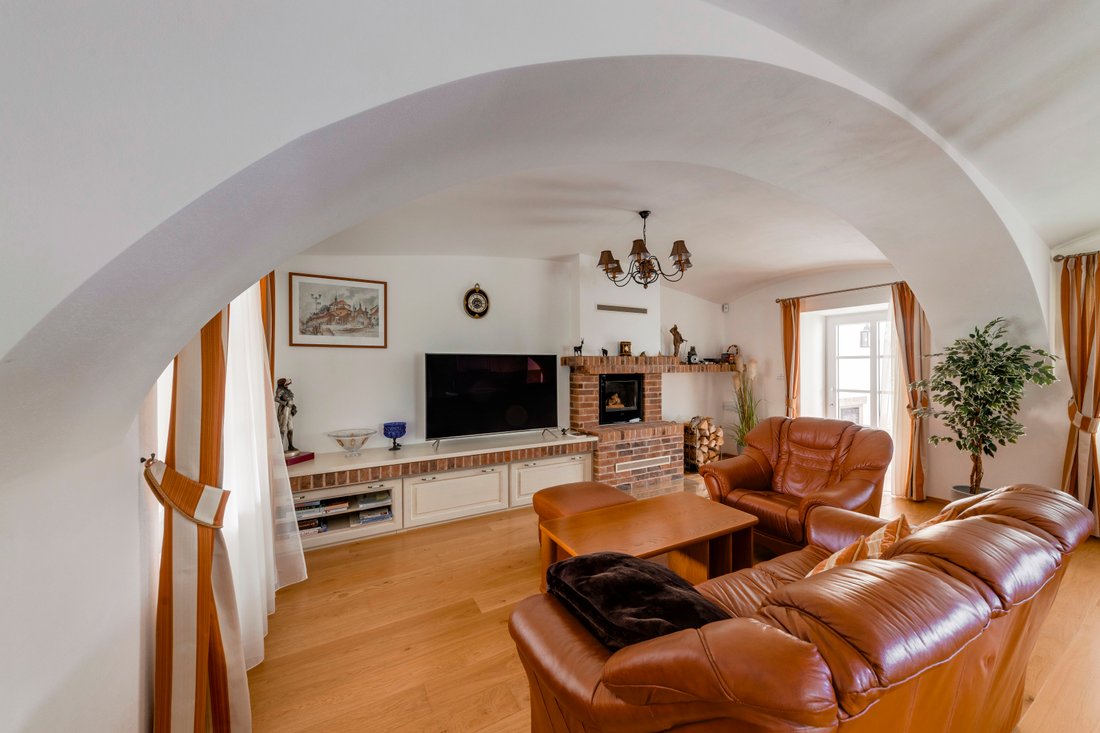
In the main building there is a large living space for the owner, a guest apartment with its own outdoor entrance accessible also through the conservatory and a spacious garage with three garage doors that can accommodate up to 4 cars. If required, there is also a large attic space with a total area of 267 m2. The dominant feature of the living space is the huge and luminous living room with a unique historical atmosphere created by the historic arches, windows set into the massive walls and fireplace. This is followed by a spacious kitchen with a dining area, where the original bricks are added to the vaults for a change, giving the whole room a cosy and homely feel. The spacious pantry is also practical, with constant temperature access from both sides - it is handy from both the kitchen and the main outside entrance. For larger gatherings, there is a large dining room with a wooden bar and an adjoining storage room. Of course, there are adequate facilities - bathroom, hallway with ample storage, cleaning room with laundry and guest toilet. A little mysterious is the original cellar, converted into a wine cellar with facilities - a small kitchen and toilet. The guest apartment on the ground floor has its own kitchen connected to the living room, bedroom, bathroom and two toilets.
The heart of the second floor, which is reached by a massive wooden staircase, is undoubtedly the generous, fully air-conditioned double suite: it has its own dressing room, a beautiful bedroom with access to a balcony from which it is possible to enjoy the view of the adjacent pond.
-
Art der Immobilie
Haus
Funktionen
- Garten
- Pool
- Terrasse
- Garage
- Weinkeller
- Wasserblick
- Kamin
- Luxusvilla
- Pergola
Lot
Innenbereich
- Kamin
- Klimaanlage
- Kücheninsel
- Bar
- Waschküche
- Weinkeller
- Stein Arbeitsplatten
Outdoor
Erkunden Sie die Gegend
Der Agent wird sich in Kürze mit Ihnen in Verbindung setzen
Gelistet von
Besichtigung mit Jiri Kalous buchen
Wählen Sie ein Datum und ob Sie eine virtuelle oder persönliche Besichtigung mit dem Makler wünschen.

Das Vertrauen der führenden Makler der Welt
Die Makler hinter den außergewöhnlichsten Immobilien der Welt inserieren bei JamesEdition.
- Angebote von Sotheby's, Christie's, BARNES und Engel & Völkers
- Jedes Angebot wird vor der Veröffentlichung geprüft
- Verbinden Sie sich direkt mit verifizierten Maklern
Indem Sie fortfahren, akzeptieren Sie unsere Nutzungsbedingungen und Datenschutzrichtlinie.