$2,195,000
Sudbury, Massachusetts
- 5 Schlafz.
- 5 Bäder
- 6,019 Sqft
- 4.82 Ac lot
- Aktualisiert: Gestern
Über die Immobilie
Beschreibung wurde automatisch übersetzt.
Die Beschreibung wird in der Originalsprache angezeigt.
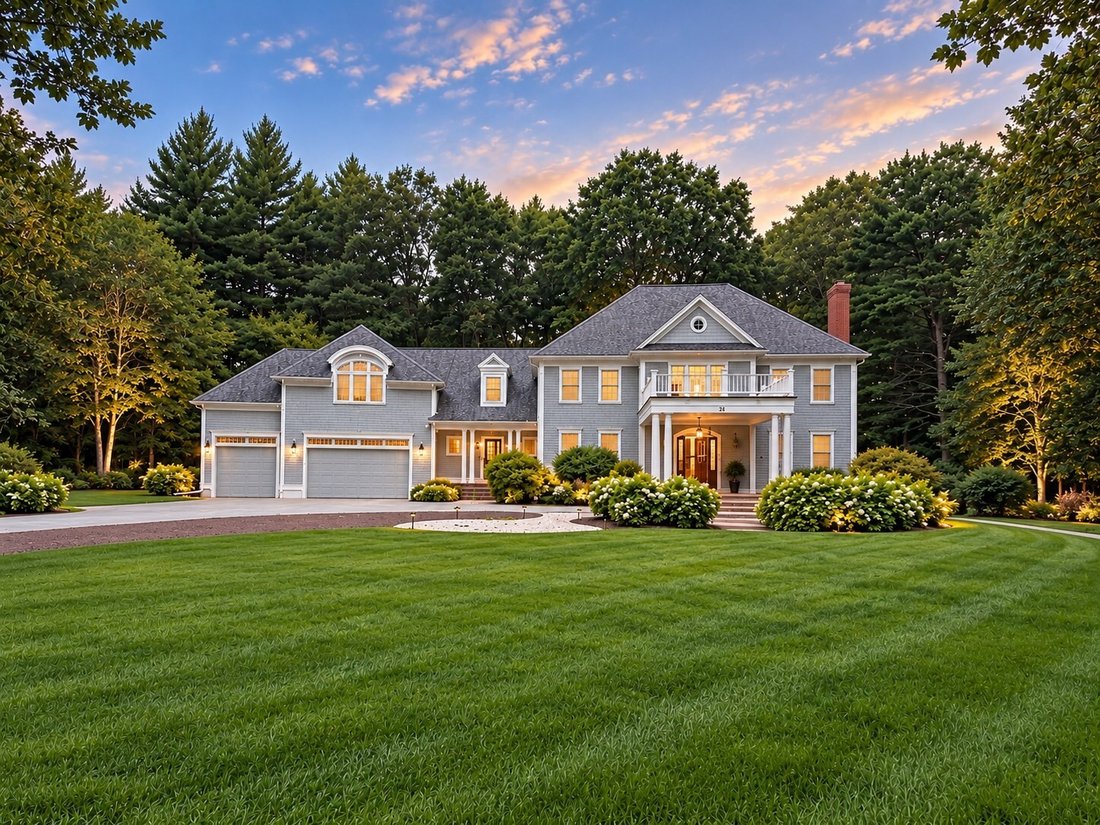
Gracious living and thoughtful design come together in this exceptional Colonial in South Sudbury’s Cutler Farm neighborhood. Offering 6,019 square feet across three finished levels, this five-bedroom, four-and-a-half-bath home pairs elegant architectural details with comfortable spaces for everyday living. At the heart of the home, the chef’s kitchen features upgraded cabinetry, stone countertops
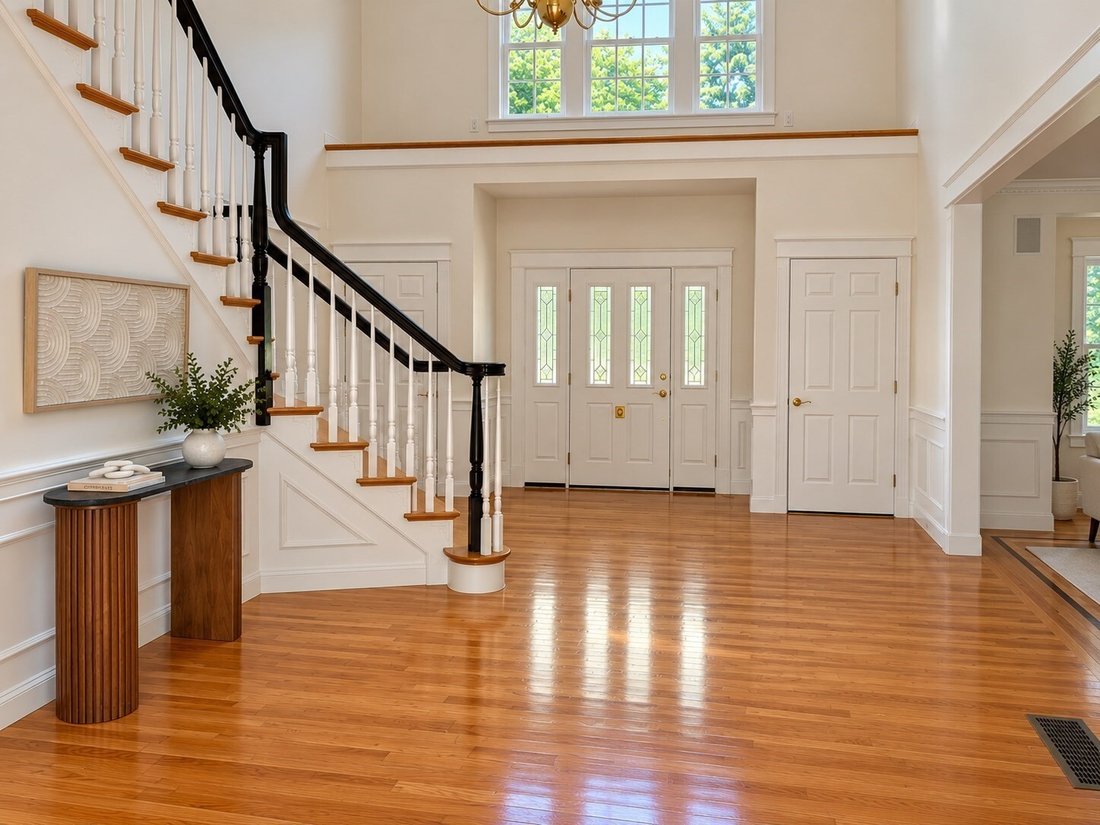
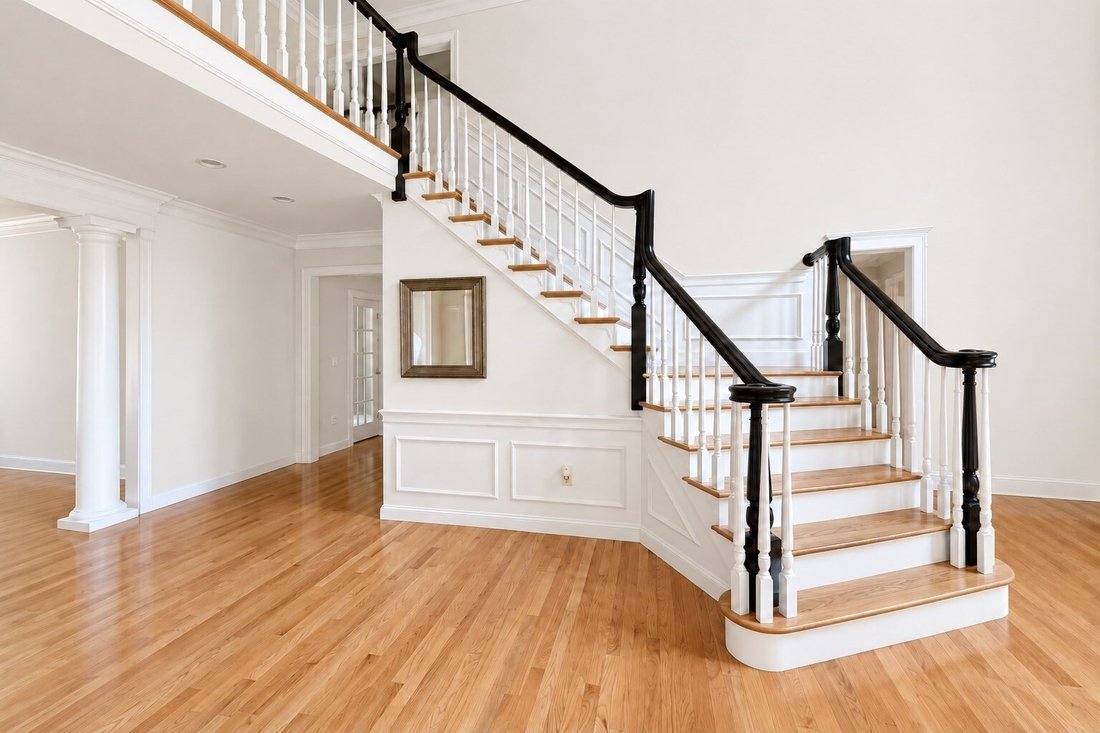
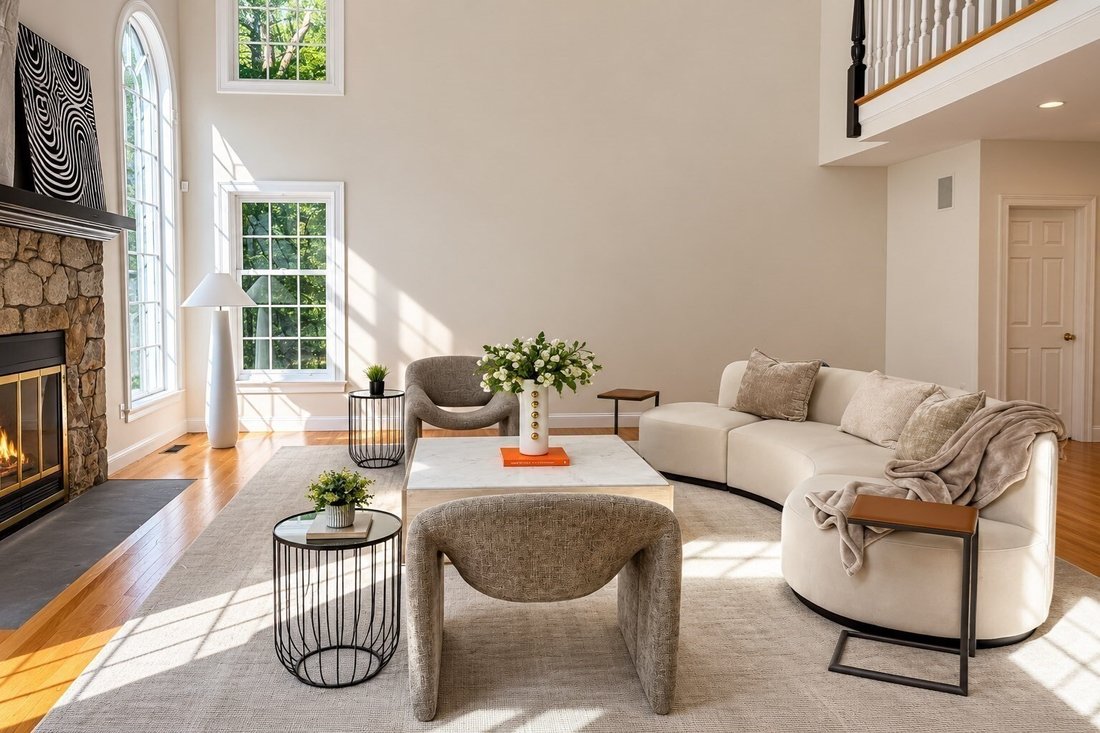
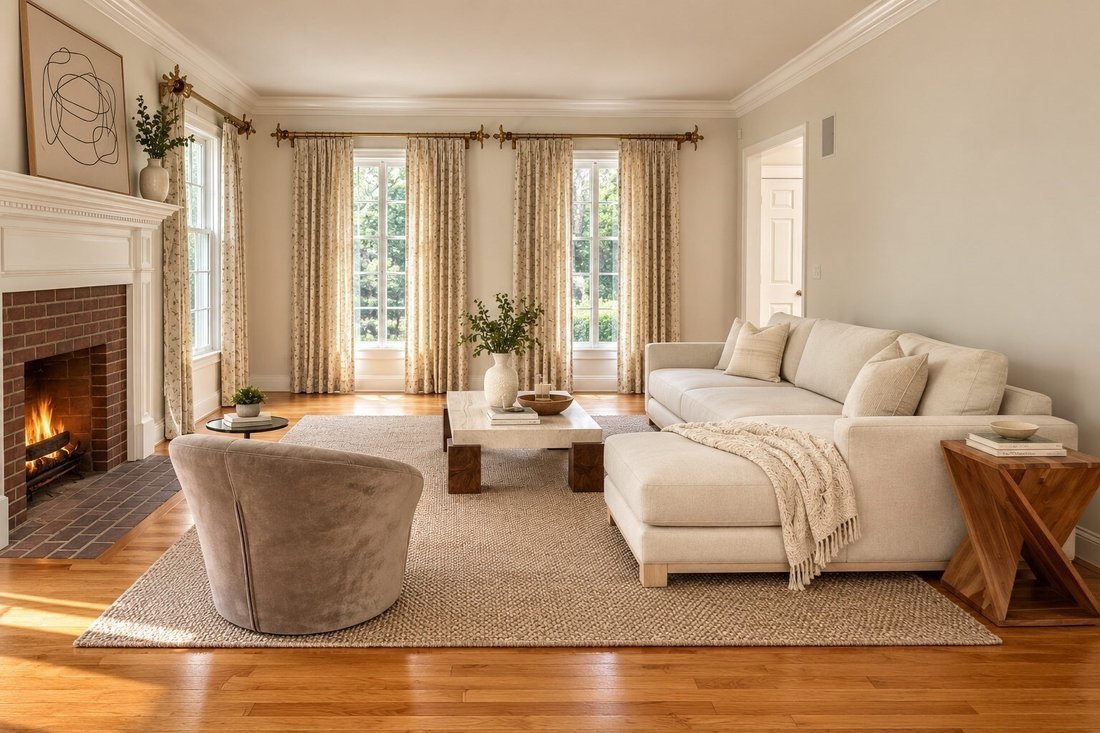
Gracious living and thoughtful design come together in this exceptional Colonial in South Sudbury’s Cutler Farm neighborhood. Offering 6,019 square feet across three finished levels, this five-bedroom, four-and-a-half-bath home pairs elegant architectural details with comfortable spaces for everyday living. At the heart of the home, the chef’s kitchen features upgraded cabinetry, stone countertops, stainless steel appliances and hardwood flooring. A breakfast bar offers a welcoming spot for casual meals and conversation, while pendant and recessed lighting complement the open layout. The adjoining flow of living and dining spaces makes entertaining effortless, with an elegant dining room accented by wainscoting and crown molding. The inviting living room showcases a fireplace, hardwood floors, French doors and crown moldinga beautiful setting for conversation or a quiet evening. The dramatic two-story family room offers another gathering space, with soaring ceilings, Palladian windows and a gas fireplace. A home office with detailed millwork and a year-round sunroom complete the main level. All four upstairs bedrooms are together on the second floor, reached by front and rear staircases. The expansive 24-by-24-foot primary suite is a private retreat with vaulted ceilings, hardwood floors, picture windows and three walk-in closets. Its spacious en suite bath features a double vanity, stone countertops, a whirlpool soaking tub, tiled finishes and a picture window. Three additional generously sized bedrooms, each with a double closet, and two full baths complete this floor. The finished walk-out lower level includes a media room with gas fireplace, game room, fifth bedroom currently used as a gym, full bath, wine cellar and second office area with access to the patio. Accessory Apartment with complete kitchen and living room complete this amazing home. Set on 4.82 professionally landscaped acres on a cul-de-sac, the property borders conservation land for added privacy. A circular drive and porte-cochere provide a distinctive welcome, while a wood deck and patio invite outdoor dining and relaxation. Irrigation, decorative exterior lighting and an attached three-car garage complete this exceptional setting.
-
Art der Immobilie
Haus
-
Baujahr
1999
-
Preis/Quadratfuß
$364
Funktionen
- Kamin
- Garage
- Garten
- Pool
- Weinkeller
- Spielzimmer
- Fitnessstudio
- Balkon
- Office
Funktionen
Lot
- Privatsphäre
Innenbereich
- Hohe Decke
- Office
- Kamin
- Bar
- Spielzimmer
- Weinkeller
- Keller
- Stein Arbeitsplatten
- Fitnessstudio
Outdoor
- Balkon
- Pool
- Garage
- Garten
Erkunden Sie die Gegend
Sudbury, Massachusetts, Vereinigte Staaten
Auf Google Maps anzeigen
Preis pro sqft
Niedrig
Hoch
Vor 6 Jahren beigetreten
Sie haben sich nach diesem Objekt erkundigt
Der Agent wird sich in Kürze mit Ihnen in Verbindung setzen
Gelistet von
22
Angebote
2020
Beigetreten
Besichtigung mit the agent buchen
Wählen Sie ein Datum und ob Sie eine virtuelle oder persönliche Besichtigung mit dem Makler wünschen.
Bevorzugtes Datum
Art der Tour
Zuletzt aktualisiert
Gestern
Erstmalig gelistet
Sep 8
Angebotsreferenz
73572330
Ähnliche Immobilien in der Nähe
Neue Angebote in Sudbury








Entdecken Sie mehr Häuser zum Verkauf
Sudbury, MA, Vereinigte Staaten Immobilienarten
Sudbury, MA, Vereinigte Staaten beliebte Suchanfragen
- Immobilien mit Outdoor-Küche in Sudbury, MA, Vereinigte Staaten
- Immobilien mit Hallenbad in Sudbury, MA, Vereinigte Staaten
- Immobilien mit Dampfsauna in Sudbury, MA, Vereinigte Staaten
- Immobilien mit Offene Küche in Sudbury, MA, Vereinigte Staaten
- Immobilien mit Weinkeller in Sudbury, MA, Vereinigte Staaten
Verwandte Leitfäden & Geschichten
Das Vertrauen der führenden Makler der Welt
Die Makler hinter den außergewöhnlichsten Immobilien der Welt inserieren bei JamesEdition.
- Angebote von Sotheby's, Christie's, BARNES und Engel & Völkers
- Jedes Angebot wird vor der Veröffentlichung geprüft
- Verbinden Sie sich direkt mit verifizierten Maklern
Indem Sie fortfahren, akzeptieren Sie unsere Nutzungsbedingungen und Datenschutzrichtlinie.
brokerages we
partnered with
partnered with