$873,834
Haus 7 Zimmer 5 Schlafzimmer 180.16 M²
- 5 Schlafz.
- 1,938 Sqft
- 5,361 Sqft lot
- Aktualisiert: Juli 2
Über die Immobilie
Beschreibung wurde automatisch übersetzt.
Die Beschreibung wird in der Originalsprache angezeigt.
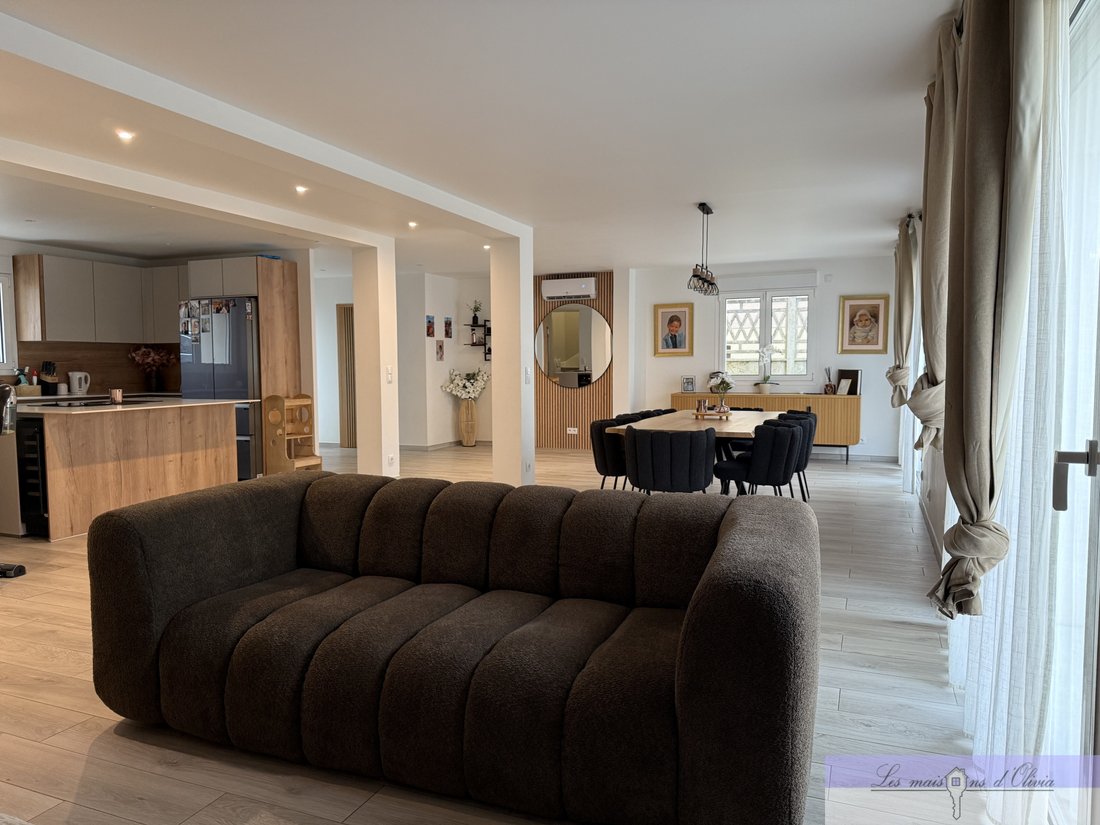
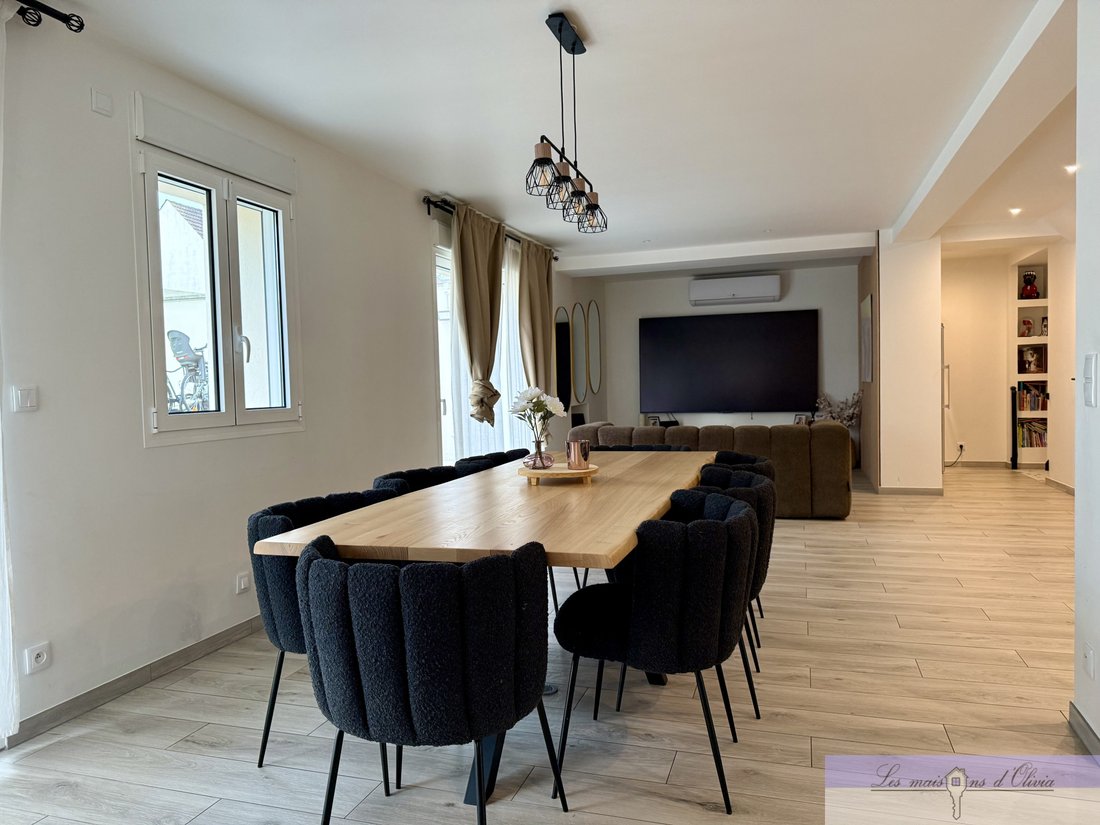
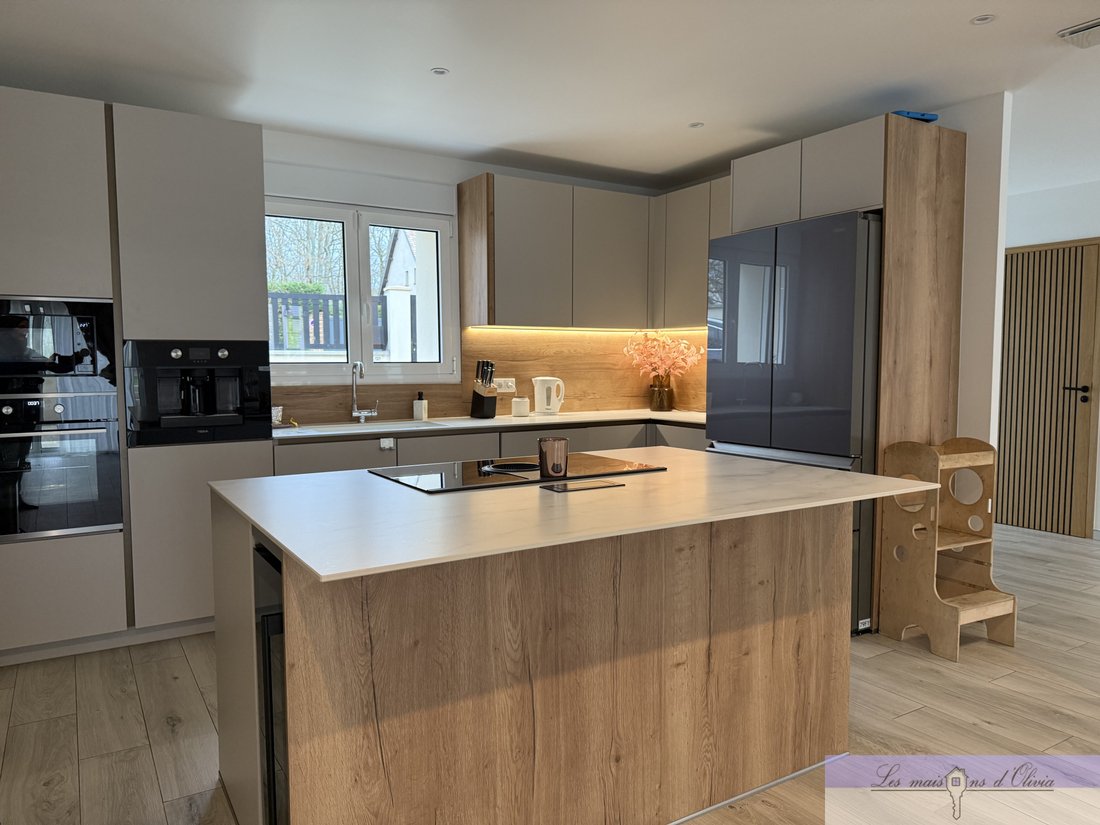
Ideally located facing the Sports Park, in a calm and sought-after environment, this superb family loft-style house offers a living area of 180.16 m² on a plot of 498 m², with no adjoining properties. From the entrance, you will be charmed by its exceptional volumes and brightness. The main living area consists of a spacious living room of 71.22 m² with a large open kitchen, providing a friendly a
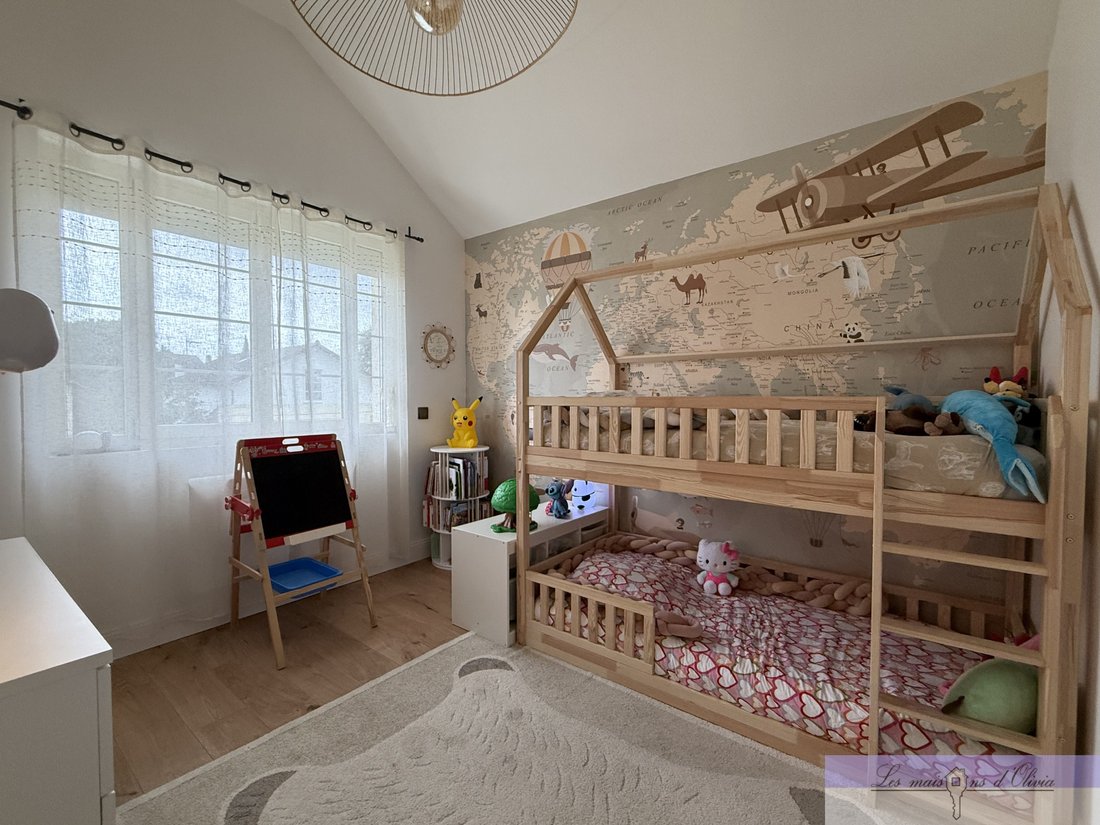
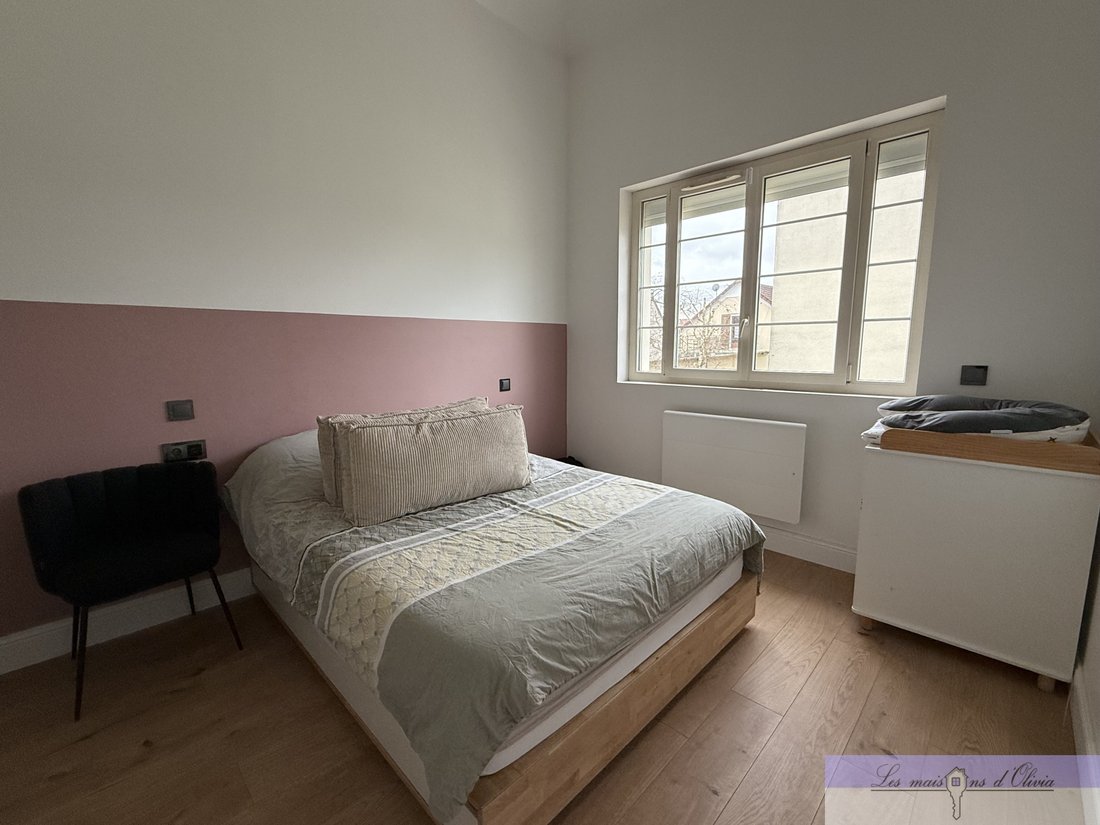
Ideally located facing the Sports Park, in a calm and sought-after environment, this superb family loft-style house offers a living area of 180.16 m² on a plot of 498 m², with no adjoining properties. From the entrance, you will be charmed by its exceptional volumes and brightness. The main living area consists of a spacious living room of 71.22 m² with a large open kitchen, providing a friendly and modern living space. The house features an ideal layout with 6 rooms, including: A master suite of 14.11 m² with a dressing room of 6.14 m² and a private bathroom of 7.14 m² A second bedroom of 11.88 m² with its own shower room A third bedroom of 12.12 m² with its own shower room A fourth bedroom/office of 9.16 m² An independent office of 15.53 m² A laundry room of 7.16 m² You will benefit from: 5 bedrooms, 4 toilets, 3 shower rooms, 1 bathroom Quality features: Heat pump (economic and efficient heating), Double glazing, Fiber optic, Excellent energy performance: DPE B and greenhouse gas emissions B The entire house is in excellent internal condition, with no work required. Outside, the 498 m² plot offers a pleasant living environment, quiet, while being in immediate proximity to amenities and sports facilities. A rare property in the area, combining volumes, modern comfort, and a privileged location. Visit without delay! The DPE indicates a score of B (84) for energy consumption and A (3) for greenhouse gas emissions, with an annual consumption of €1,422 to €1,924, for the reference years 2021, 2022, and 2023. The displayed price includes agency fees payable by the seller but does not include notary fees payable by the buyer. For any further information, please do not hesitate to contact Les Maisons d’Olivia at [hidden information] or on the agency’s website of the same name covering all of Paris and the Paris Region. Information on the risks to which this property is exposed is available on the Géorisques website.
Informationen zu den Risiken, denen diese Immobilie ausgesetzt ist, finden Sie auf der Website von Géorisques: https://www.georisques.gouv.fr/
Informationen zu den Risiken, denen diese Immobilie ausgesetzt ist, finden Sie auf der Website von Géorisques: https://www.georisques.gouv.fr/
-
Art der Immobilie
Haus
-
Preis/Quadratfuß
$451
Funktionen
- Garten
- Begehbarer Kleiderschrank
- Fitnessstudio
- Offene Küche
- Spielzimmer
- Wohnraum im Freien
- Waschküche
- Kücheninsel
- Hohe Decke
Funktionen
Innenbereich
- Hohe Decke
- Klimaanlage
- Kücheninsel
- Waschküche
- Spielzimmer
- Offene Küche
- Stein Arbeitsplatten
- Begehbarer Kleiderschrank
- Fitnessstudio
Outdoor
- Wohnraum im Freien
- Garten
Erkunden Sie die Gegend
Sucy-en-Brie, Île-de-France, Frankreich
Auf Google Maps anzeigen
Preis pro sqft
Niedrig
Hoch
Vor 1 Jahr beigetreten
Sie haben sich nach diesem Objekt erkundigt
Der Agent wird sich in Kürze mit Ihnen in Verbindung setzen
Gelistet von
9
Angebote
2025
Beigetreten
Besichtigung mit the agent buchen
Wählen Sie ein Datum und ob Sie eine virtuelle oder persönliche Besichtigung mit dem Makler wünschen.
Bevorzugtes Datum
Art der Tour
Zuletzt aktualisiert
Juli 2
Erstmalig gelistet
Mai 5
Angebotsreferenz
94370354
Alle Immobilieninformationen basieren auf den genauesten Daten, die uns zum Zeitpunkt der Veröffentlichung vorliegen. Einzelheiten darüber, wie wir diese Daten sammeln und überprüfen, finden Sie in Abschnitt 5 unserer Allgemeinen Geschäftsbedingungen.
Das Vertrauen der führenden Makler der Welt
Die Makler hinter den außergewöhnlichsten Immobilien der Welt inserieren bei JamesEdition.
- Angebote von Sotheby's, Christie's, BARNES und Engel & Völkers
- Jedes Angebot wird vor der Veröffentlichung geprüft
- Verbinden Sie sich direkt mit verifizierten Maklern
Indem Sie fortfahren, akzeptieren Sie unsere Nutzungsbedingungen und Datenschutzrichtlinie.