$1,911,905
Charmantes, Komplett Renoviertes Bauernhaus In Stuttgart Birkach
- 7 Schlafz.
- 4 Bäder
- 3,970 Sqft
- 9,914 Sqft lot
- Aktualisiert: Juli 27
- 12
Über die Immobilie
Beschreibung wurde automatisch übersetzt.
Die Beschreibung wird in der Originalsprache angezeigt.
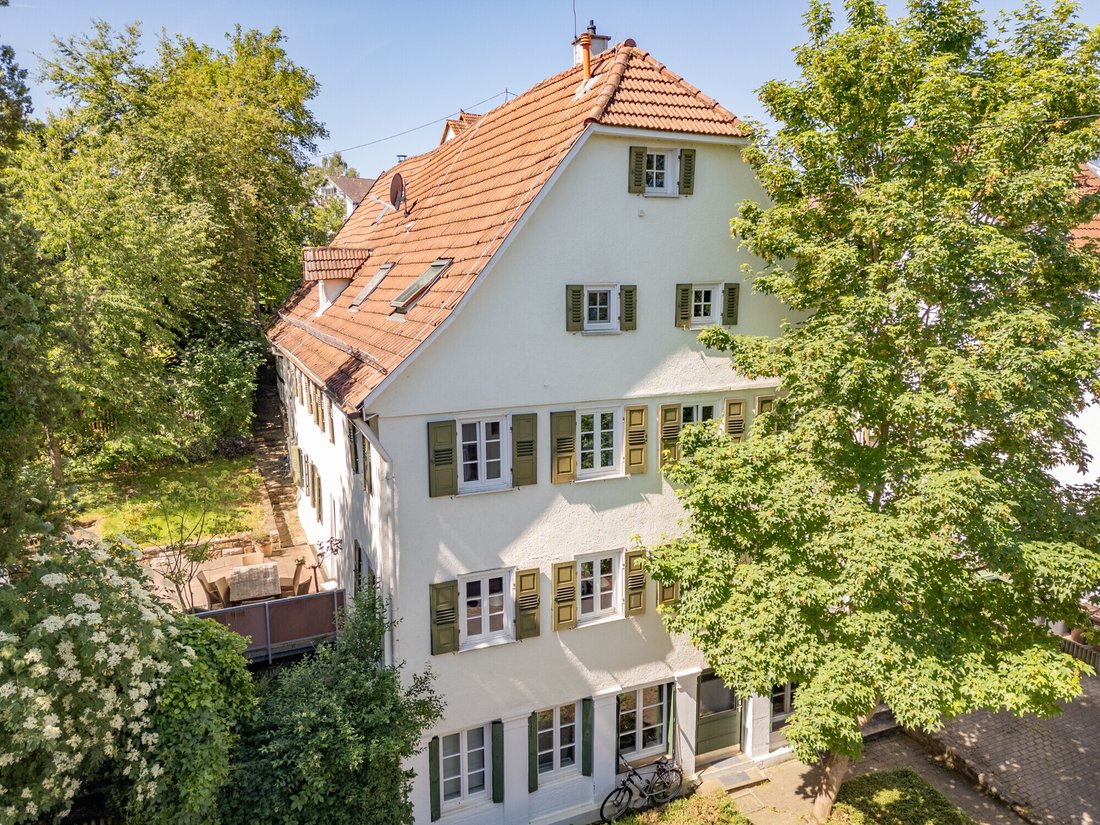
* Historisches ehemaliges Fachwerkhaus, erbaut 1830
* Komplette Renovierung im Jahr 2003, Teilrenovierungen in den Jahren 2005 und 2015
* Wohnfläche ca. 369 m² verteilt auf vier Etagen
* Nutzfläche (ohne Wohnfläche) ca. 72 m²
* Grundstücksgröße ca. 921 m²
* 10 Zimmer, darunter 6—7 Schlafzimmer
* 4 Badezimmer und eine Gästetoilette
* Separate Gästewohnung im Erdgeschoss,
* Komplette Renovierung im Jahr 2003, Teilrenovierungen in den Jahren 2005 und 2015
* Wohnfläche ca. 369 m² verteilt auf vier Etagen
* Nutzfläche (ohne Wohnfläche) ca. 72 m²
* Grundstücksgröße ca. 921 m²
* 10 Zimmer, darunter 6—7 Schlafzimmer
* 4 Badezimmer und eine Gästetoilette
* Separate Gästewohnung im Erdgeschoss,
* Historic half-timbered former farmhouse, built in 1830
* Complete renovation in 2003, partial renovations in 2005 and 2015
* Living area approx. 369 m² spread over four floors
* Usable area (excluding living area) approx. 72 m²
* Lot size approx. 921 m²
* 10 rooms, including 6–7 bedrooms
* 4 bathrooms and a guest restroom
* Separate guest apartment on the ground floor
* Complete renovation in 2003, partial renovations in 2005 and 2015
* Living area approx. 369 m² spread over four floors
* Usable area (excluding living area) approx. 72 m²
* Lot size approx. 921 m²
* 10 rooms, including 6–7 bedrooms
* 4 bathrooms and a guest restroom
* Separate guest apartment on the ground floor
* Historisches ehemaliges Fachwerkhaus, erbaut 1830
* Komplette Renovierung im Jahr 2003, Teilrenovierungen in den Jahren 2005 und 2015
* Wohnfläche ca. 369 m² verteilt auf vier Etagen
* Nutzfläche (ohne Wohnfläche) ca. 72 m²
* Grundstücksgröße ca. 921 m²
* 10 Zimmer, darunter 6—7 Schlafzimmer
* 4 Badezimmer und eine Gästetoilette
* Separate Gästewohnung im Erdgeschoss, ca. 38 m²
* Renovierte Scheune, umgebaut zur Wohnlounge, ca. 79 m², Deckenhöhe ca. 4,70 m
* Offener Kamin im Wohnbereich
* Gewölbter Keller und Dachboden zur Aufbewahrung
* 2 Terrassen und ein Garten mit altem Baumbestand
* 2 Parkplätze im Freien
* Nach Vereinbarung erhältlich
* Kein Energieausweis erforderlich (§ 79 (4) GEG)
* Bezirk Stuttgart-Birkach auf der Filderebene im Süden der Landeshauptstadt
* Dorfzentrum mit historischem Straßenbild und altem Baumbestand
* Lokale Annehmlichkeiten zu Fuß erreichbar: Supermarkt, Hofstand, Bäckerei, Metzgerei, Apotheke usw.
* Kindergärten und die Birkach-Grundschule fußläufig erreichbar
* Die Waldschule Degerloch, das Wilhelms-Gymnasium und die ISS International School sind nur wenige Minuten mit dem Auto entfernt
* Universität Hohenheim mit Schloss und botanischem Garten, ca. 1 km entfernt
* Buslinien 65, 70, 71, 76 — Haltestelle Birkheckenstraße ca. 5 Gehminuten
* S-Bahn und Zahnradbahn Degerloch mit dem Bus in ca. 15 Minuten erreichbar
* Der Flughafen Stuttgart ist ca. 20 Minuten mit dem Bus und ca. 10 Minuten mit dem Auto entfernt
* Die Autobahn A8 ist ca. 5 km entfernt
* Die Stuttgarter Innenstadt ist ca. 10 km entfernt
* Naturschutzgebiete und das Ramsbachtal liegen direkt nebenan zur Naherholung
* Das HTC Hohe Eiche (Tennis, Hockey) ist zusammen mit anderen Sportvereinen etwa 7 Autominuten entfernt
* Heller Eingangsbereich (ca. 22 m²) mit einem Flur, der zur nach Südosten ausgerichteten Terrasse führt
* Doppelt verglaste Sprossenfenster mit Fensterläden
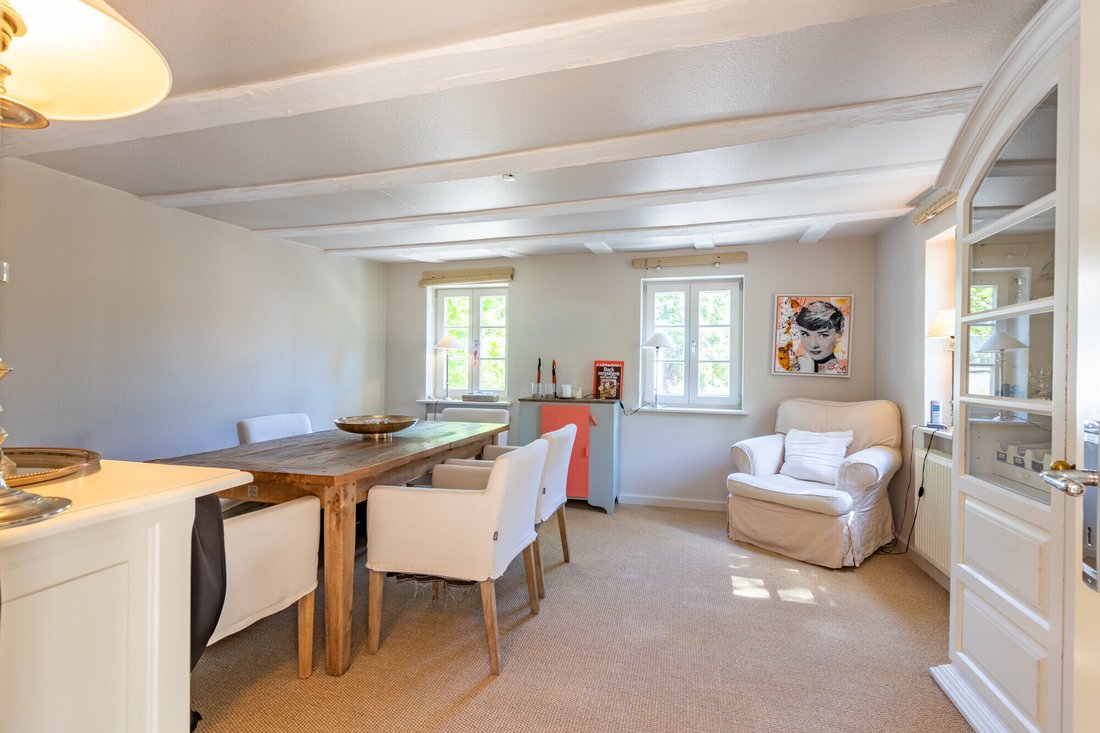
* Hochwertige weiße Holztüren mit stilvollen Türgriffen
* Holzdielen und Sisalteppich in Naturtönen
* Offener Kamin im Wohnbereich (Holzofen)
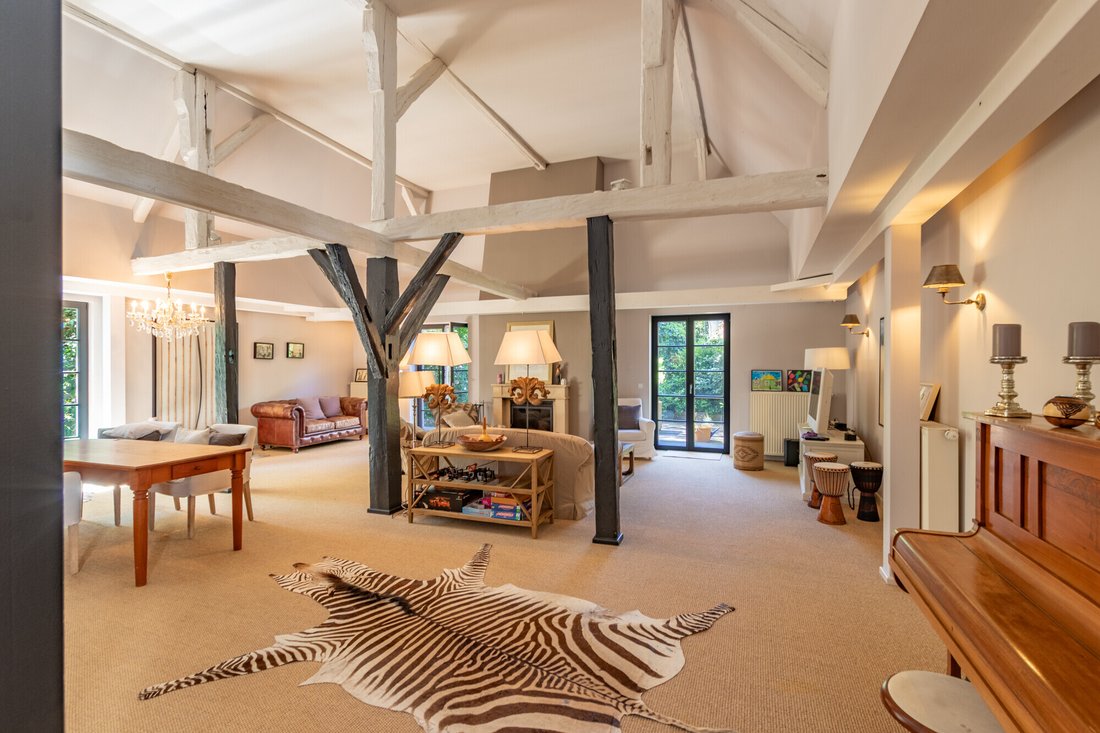
* Ehemalige Scheune und Heuboden mit ca. 79 m² Wohnfläche, ca. 4,70 m Deckenhöhe und freiliegenden Holzbalken, genutzt als Wohn- und Wohnbereich
* Masterbad, ca. 22 m²: freistehende Badewanne, bodentiefe Dusche, Doppelwaschbecken
* Mediterrane Zementfliesen im Hauptbad
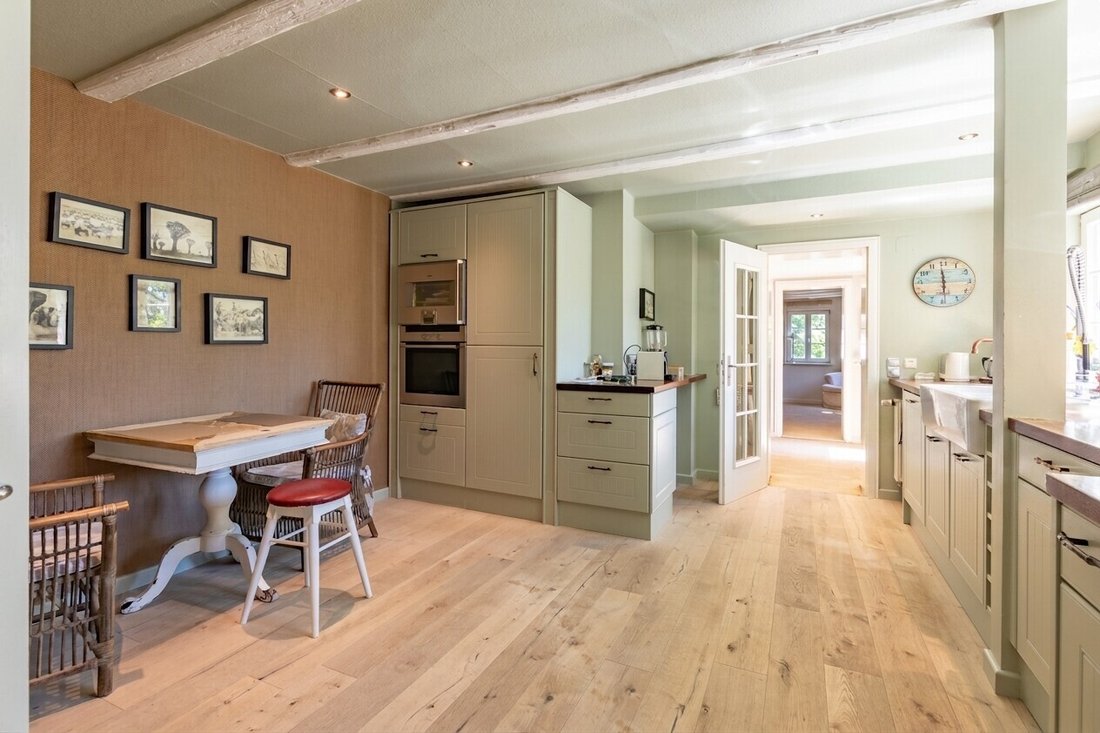
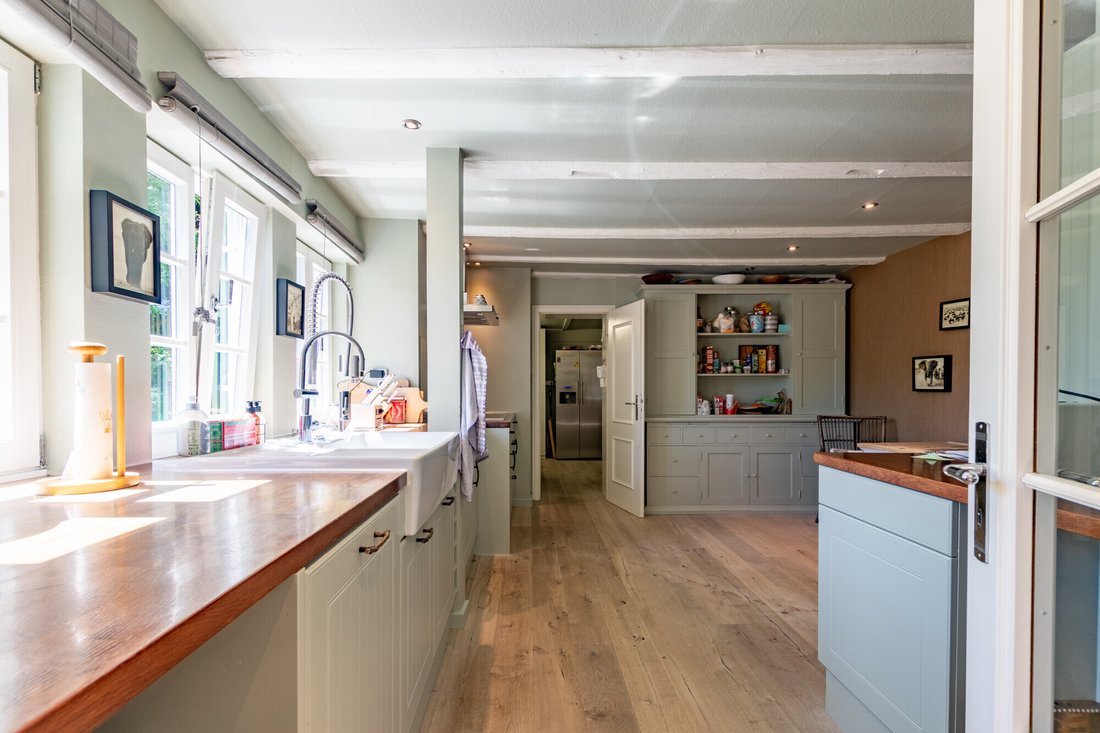
* Renovierte Küche (ca. 20 m²) mit Holzböden und hochwertigen Einbaugeräten
* Wandverkleidungen in Naturtönen im gesamten Haus
* Viessmann Gaszentralheizung (2003)
* Gewölbter Keller — ideal für Wein- und Vorratslager — sowie ein großer Dachboden mit viel Stauraum
* 2 Terrassen mit Zugang zu einem Garten mit altem Baumbestand
* Renovierung und Materialauswahl gemäß den Richtlinien der Denkmalpflege
* Komplette Renovierung im Jahr 2003, Teilrenovierungen in den Jahren 2005 und 2015
* Wohnfläche ca. 369 m² verteilt auf vier Etagen
* Nutzfläche (ohne Wohnfläche) ca. 72 m²
* Grundstücksgröße ca. 921 m²
* 10 Zimmer, darunter 6—7 Schlafzimmer
* 4 Badezimmer und eine Gästetoilette
* Separate Gästewohnung im Erdgeschoss, ca. 38 m²
* Renovierte Scheune, umgebaut zur Wohnlounge, ca. 79 m², Deckenhöhe ca. 4,70 m
* Offener Kamin im Wohnbereich
* Gewölbter Keller und Dachboden zur Aufbewahrung
* 2 Terrassen und ein Garten mit altem Baumbestand
* 2 Parkplätze im Freien
* Nach Vereinbarung erhältlich
* Kein Energieausweis erforderlich (§ 79 (4) GEG)
* Bezirk Stuttgart-Birkach auf der Filderebene im Süden der Landeshauptstadt
* Dorfzentrum mit historischem Straßenbild und altem Baumbestand
* Lokale Annehmlichkeiten zu Fuß erreichbar: Supermarkt, Hofstand, Bäckerei, Metzgerei, Apotheke usw.
* Kindergärten und die Birkach-Grundschule fußläufig erreichbar
* Die Waldschule Degerloch, das Wilhelms-Gymnasium und die ISS International School sind nur wenige Minuten mit dem Auto entfernt
* Universität Hohenheim mit Schloss und botanischem Garten, ca. 1 km entfernt
* Buslinien 65, 70, 71, 76 — Haltestelle Birkheckenstraße ca. 5 Gehminuten
* S-Bahn und Zahnradbahn Degerloch mit dem Bus in ca. 15 Minuten erreichbar
* Der Flughafen Stuttgart ist ca. 20 Minuten mit dem Bus und ca. 10 Minuten mit dem Auto entfernt
* Die Autobahn A8 ist ca. 5 km entfernt
* Die Stuttgarter Innenstadt ist ca. 10 km entfernt
* Naturschutzgebiete und das Ramsbachtal liegen direkt nebenan zur Naherholung
* Das HTC Hohe Eiche (Tennis, Hockey) ist zusammen mit anderen Sportvereinen etwa 7 Autominuten entfernt
* Heller Eingangsbereich (ca. 22 m²) mit einem Flur, der zur nach Südosten ausgerichteten Terrasse führt
* Doppelt verglaste Sprossenfenster mit Fensterläden
* Hochwertige weiße Holztüren mit stilvollen Türgriffen
* Holzdielen und Sisalteppich in Naturtönen
* Offener Kamin im Wohnbereich (Holzofen)
* Ehemalige Scheune und Heuboden mit ca. 79 m² Wohnfläche, ca. 4,70 m Deckenhöhe und freiliegenden Holzbalken, genutzt als Wohn- und Wohnbereich
* Masterbad, ca. 22 m²: freistehende Badewanne, bodentiefe Dusche, Doppelwaschbecken
* Mediterrane Zementfliesen im Hauptbad
* Renovierte Küche (ca. 20 m²) mit Holzböden und hochwertigen Einbaugeräten
* Wandverkleidungen in Naturtönen im gesamten Haus
* Viessmann Gaszentralheizung (2003)
* Gewölbter Keller — ideal für Wein- und Vorratslager — sowie ein großer Dachboden mit viel Stauraum
* 2 Terrassen mit Zugang zu einem Garten mit altem Baumbestand
* Renovierung und Materialauswahl gemäß den Richtlinien der Denkmalpflege
* Historic half-timbered former farmhouse, built in 1830
* Complete renovation in 2003, partial renovations in 2005 and 2015
* Living area approx. 369 m² spread over four floors
* Usable area (excluding living area) approx. 72 m²
* Lot size approx. 921 m²
* 10 rooms, including 6–7 bedrooms
* 4 bathrooms and a guest restroom
* Separate guest apartment on the ground floor, approx. 38 m²
* Renovated barn converted into a living lounge, approx. 79 m², ceiling height approx. 4.70 m
* Open fireplace in the living area
* Vaulted basement and attic for storage
* 2 terraces and a garden with mature trees
* 2 outdoor parking spaces
* Available upon agreement
* No energy performance certificate required (§ 79 (4) GEG)
* Stuttgart-Birkach district on the Filderebene in the south of the state capital
* Village center with historic streetscape and mature trees
* Local amenities within walking distance: supermarket, farm stand, bakery, butcher shop, pharmacy, etc.
* Kindergartens and the Birkach elementary school within walking distance
* Degerloch Forest School, Wilhelms-Gymnasium, and the ISS International School just a few minutes away by car
* University of Hohenheim with its castle and botanical garden, approx. 1 km away
* Bus lines 65, 70, 71, 76 – Birkheckenstraße stop approx. 5 minutes’ walk
* Degerloch S-Bahn and rack-and-pinion railway accessible by bus in about 15 minutes
* Stuttgart Airport is about 20 minutes away by bus and about 10 minutes by car
* A8 highway is about 5 km away
* Stuttgart city center is about 10 km away
* Protected natural areas and the Ramsbach Valley are right next door for local recreation
* HTC Hohe Eiche (tennis, hockey) is about a 7-minute drive away, along with other sports clubs
* Bright entryway (approx. 22 m²) with a hallway leading to the southeast-facing terrace
* Double-glazed lattice windows with shutters
* High-quality white wooden doors with stylish door handles
* Wooden floorboards and sisal carpeting in natural tones
* Open fireplace in the living area (wood-burning)
* Former barn and hayloft with approx. 79 m² of living space, approx. 4.70 m ceiling height, and exposed wooden beams, used as a lounge and living area
* Master bathroom, approx. 22 m²: freestanding bathtub, floor-to-ceiling shower, double vanity
* Mediterranean cement tiles in the master bathroom
* Renovated kitchen (approx. 20 m²) with hardwood floors and high-quality built-in appliances
* Wall finishes in natural tones throughout the entire house
* Viessmann gas central heating system (2003)
* Vaulted basement—ideal for wine and pantry storage—as well as a large attic with ample storage space
* 2 terraces opening onto a garden with mature trees
* Renovation and material selection in compliance with historic preservation guidelines
* Complete renovation in 2003, partial renovations in 2005 and 2015
* Living area approx. 369 m² spread over four floors
* Usable area (excluding living area) approx. 72 m²
* Lot size approx. 921 m²
* 10 rooms, including 6–7 bedrooms
* 4 bathrooms and a guest restroom
* Separate guest apartment on the ground floor, approx. 38 m²
* Renovated barn converted into a living lounge, approx. 79 m², ceiling height approx. 4.70 m
* Open fireplace in the living area
* Vaulted basement and attic for storage
* 2 terraces and a garden with mature trees
* 2 outdoor parking spaces
* Available upon agreement
* No energy performance certificate required (§ 79 (4) GEG)
* Stuttgart-Birkach district on the Filderebene in the south of the state capital
* Village center with historic streetscape and mature trees
* Local amenities within walking distance: supermarket, farm stand, bakery, butcher shop, pharmacy, etc.
* Kindergartens and the Birkach elementary school within walking distance
* Degerloch Forest School, Wilhelms-Gymnasium, and the ISS International School just a few minutes away by car
* University of Hohenheim with its castle and botanical garden, approx. 1 km away
* Bus lines 65, 70, 71, 76 – Birkheckenstraße stop approx. 5 minutes’ walk
* Degerloch S-Bahn and rack-and-pinion railway accessible by bus in about 15 minutes
* Stuttgart Airport is about 20 minutes away by bus and about 10 minutes by car
* A8 highway is about 5 km away
* Stuttgart city center is about 10 km away
* Protected natural areas and the Ramsbach Valley are right next door for local recreation
* HTC Hohe Eiche (tennis, hockey) is about a 7-minute drive away, along with other sports clubs
* Bright entryway (approx. 22 m²) with a hallway leading to the southeast-facing terrace
* Double-glazed lattice windows with shutters
* High-quality white wooden doors with stylish door handles
* Wooden floorboards and sisal carpeting in natural tones
* Open fireplace in the living area (wood-burning)
* Former barn and hayloft with approx. 79 m² of living space, approx. 4.70 m ceiling height, and exposed wooden beams, used as a lounge and living area
* Master bathroom, approx. 22 m²: freestanding bathtub, floor-to-ceiling shower, double vanity
* Mediterranean cement tiles in the master bathroom
* Renovated kitchen (approx. 20 m²) with hardwood floors and high-quality built-in appliances
* Wall finishes in natural tones throughout the entire house
* Viessmann gas central heating system (2003)
* Vaulted basement—ideal for wine and pantry storage—as well as a large attic with ample storage space
* 2 terraces opening onto a garden with mature trees
* Renovation and material selection in compliance with historic preservation guidelines
-
Art der Immobilie
Landhaus
-
Etagen
4
-
Baujahr
1830
-
Preis/Quadratfuß
$481
Erkunden Sie die Gegend
Vor 5 Jahren beigetreten
Sie haben sich nach diesem Objekt erkundigt
Der Agent wird sich in Kürze mit Ihnen in Verbindung setzen
Gelistet von
6
Angebote
2022
Beigetreten
Besichtigung mit the agent buchen
Wählen Sie ein Datum und ob Sie eine virtuelle oder persönliche Besichtigung mit dem Makler wünschen.
Bevorzugtes Datum
Art der Tour
Zuletzt aktualisiert
Juli 27
Erstmalig gelistet
Juni 15
Angebotsreferenz
DC-STR261713
Das Vertrauen der führenden Makler der Welt
Die Makler hinter den außergewöhnlichsten Immobilien der Welt inserieren bei JamesEdition.
- Angebote von Sotheby's, Christie's, BARNES und Engel & Völkers
- Jedes Angebot wird vor der Veröffentlichung geprüft
- Verbinden Sie sich direkt mit verifizierten Maklern
Indem Sie fortfahren, akzeptieren Sie unsere Nutzungsbedingungen und Datenschutzrichtlinie.