$700,000
Alleinstehendes Einfamilienhaus Streetsboro
- 5 Schlafz.
- 4 Bäder
- 3,875 Sqft
- 36,330 Sqft lot
- Aktualisiert: Oktober 13
- MLS#5251001
Über die Immobilie
Beschreibung wurde automatisch übersetzt.
Die Beschreibung wird in der Originalsprache angezeigt.
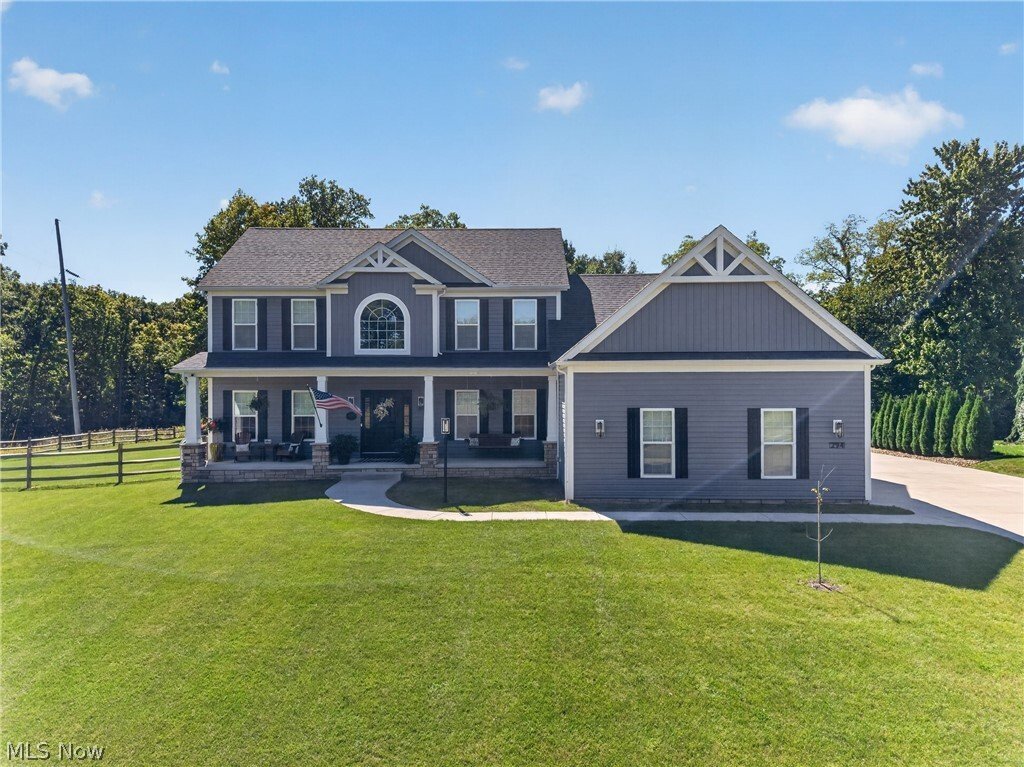
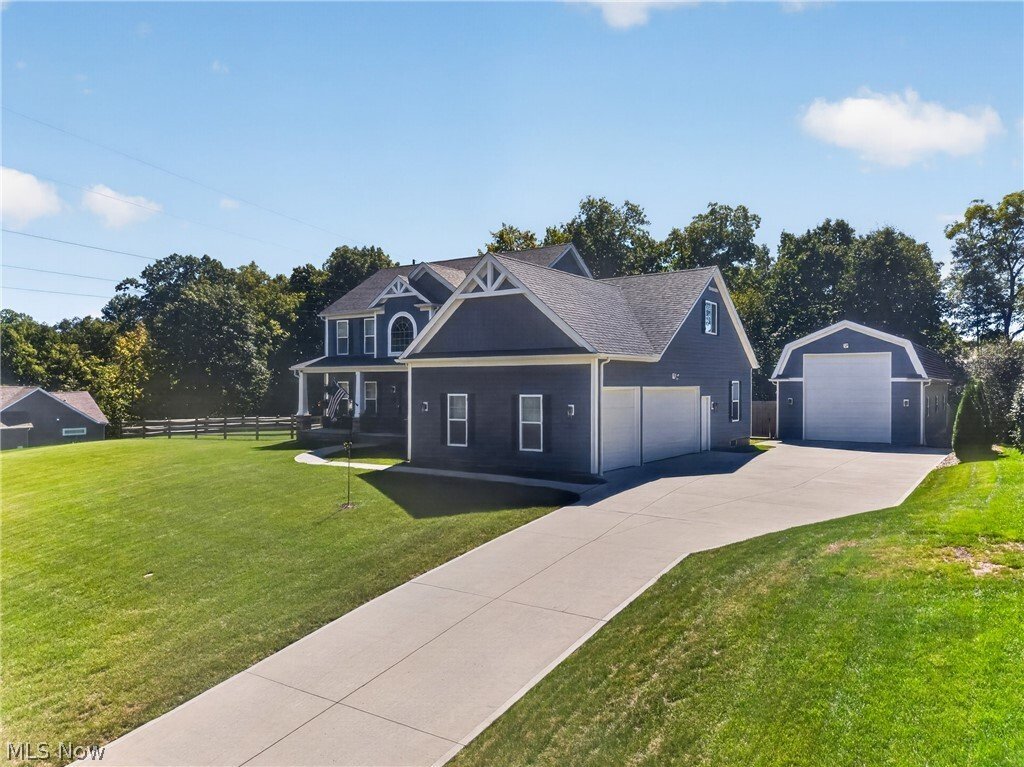
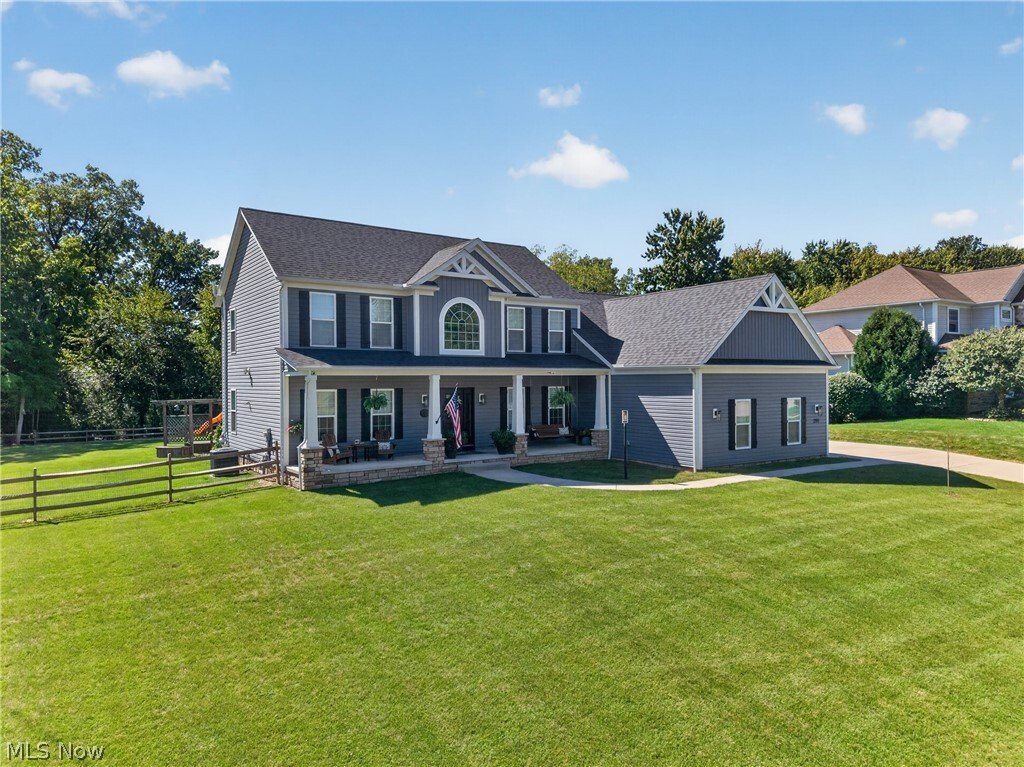
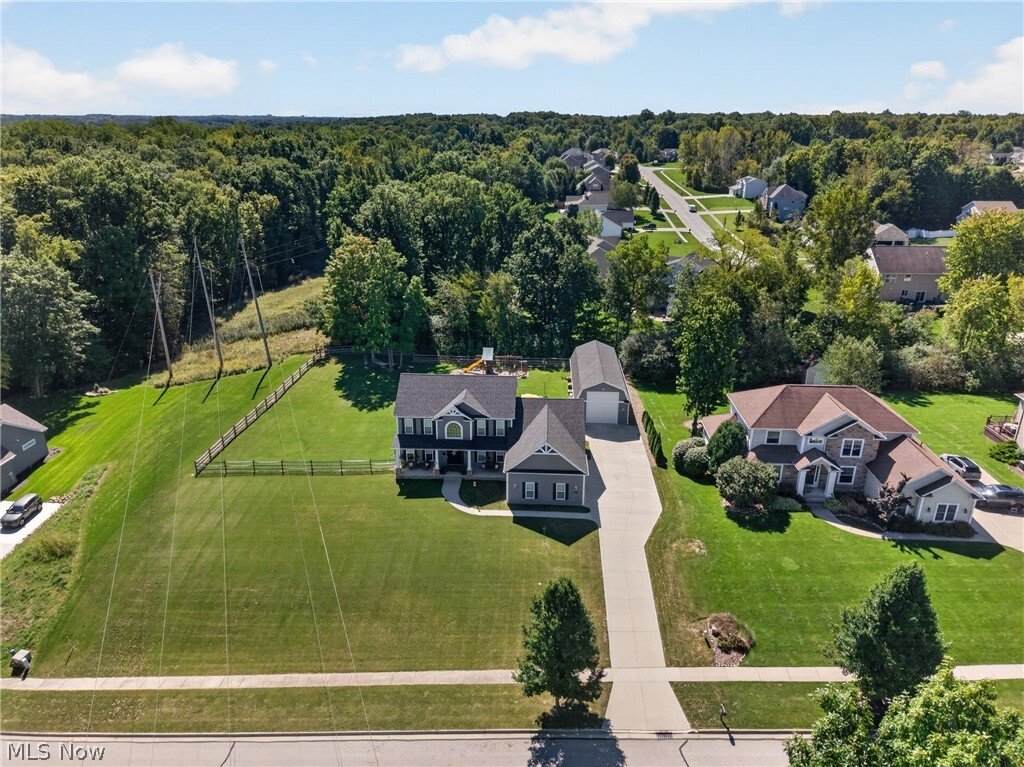
Just minutes from downtown Hudson, enjoy the benefits of a newer, custom-built home without the wait of building! Built in 2022 by LDA Custom Homes, this thoughtfully designed home offers approximately 3,875 sq ft of total living space. With 5 bedrooms, 3.5 baths, a 3-car attached garage, and an additional spacious 20’x50’ pole barn, there’s plenty of room to live, entertain, and store. A two-stor
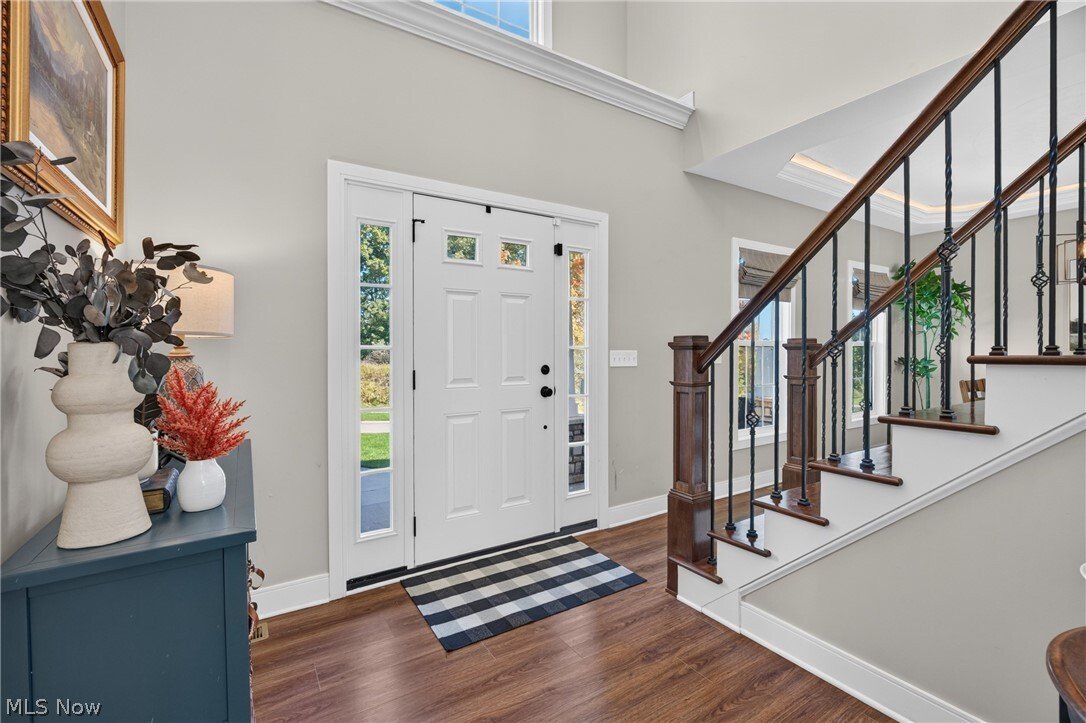
Just minutes from downtown Hudson, enjoy the benefits of a newer, custom-built home without the wait of building! Built in 2022 by LDA Custom Homes, this thoughtfully designed home offers approximately 3,875 sq ft of total living space. With 5 bedrooms, 3.5 baths, a 3-car attached garage, and an additional spacious 20’x50’ pole barn, there’s plenty of room to live, entertain, and store. A two-story foyer leads into the open-concept kitchen, family room, and sunroom, while a tucked-away playroom and private office offer additional flexible space. The kitchen features quartzite countertops, KraftMaid cabinetry, a 5’x5’ island, farmhouse sink, walk-in pantry, beverage fridge, pot filler, and a hard-plumbed coffee maker water line. Custom Amish-built cabinetry, solid-core doors, Pella windows and doors, real stone countertops, and ambient lighting add thoughtful touches throughout. Upstairs, the primary suite features a cathedral ceiling, soaking tub, tiled shower, marble countertop, and 15 ft walk-in closet, while second-floor laundry adds everyday convenience. The finished lower level offers approximately 1,000 sq ft with a cinema area for movie nights, custom bar, electric fireplace, half bath, and additional storage. Outside, enjoy a large, private backyard with a 20’x30’ TimberTech deck, covered sitting area, bistro lighting, play area, garden beds, and plenty of room to gather on the oversized lot sitting on almost an acre. The oversized 3-car attached garage provides additional height and depth, while the 20’x50’ detached garage is equipped with gas, water, electric, cathedral ceilings, and oversized doors. Thoughtfully designed inside and out, this home combines newer construction, custom finishes, flexible living spaces, and exceptional indoor and outdoor space in a private and serene setting you wouldn’t normally find in one of Streetsboro’s most sought after neighborhoods. This is one of those rare finds you won’t want to let go, schedule your showing today!
-
Art der Immobilie
Haus
-
Baujahr
2022
-
Preis/Quadratfuß
$180
Funktionen
Funktionen
Lot
Innenbereich
- Office
- Kamin
- Kücheninsel
- Bar
- Waschküche
- Kino
- Offene Küche
- Stein Arbeitsplatten
- Begehbarer Kleiderschrank
Outdoor
Erkunden Sie die Gegend
294 Sapphire Lane, Streetsboro, OH 44241, Ohio, Vereinigte Staaten
Auf Google Maps anzeigen
Preis pro sqft
Niedrig
Hoch
Vor 5 Jahren beigetreten
Sie haben sich nach diesem Objekt erkundigt
Der Agent wird sich in Kürze mit Ihnen in Verbindung setzen
Gelistet von
43
Angebote
2022
Beigetreten
Besichtigung mit the agent buchen
Wählen Sie ein Datum und ob Sie eine virtuelle oder persönliche Besichtigung mit dem Makler wünschen.
Bevorzugtes Datum
Art der Tour

Zuletzt aktualisiert
Oktober 13
Erstmalig gelistet
Oktober 8
Maklerlizenz
#2015003539
Angebotsreferenz
2167445259208430
Angebotsstatus
Das Vertrauen der führenden Makler der Welt
Die Makler hinter den außergewöhnlichsten Immobilien der Welt inserieren bei JamesEdition.
- Angebote von Sotheby's, Christie's, BARNES und Engel & Völkers
- Jedes Angebot wird vor der Veröffentlichung geprüft
- Verbinden Sie sich direkt mit verifizierten Maklern
Indem Sie fortfahren, akzeptieren Sie unsere Nutzungsbedingungen und Datenschutzrichtlinie.
brokerages we
partnered with
partnered with