Naturnah Wohnen Mit Vielfältigen Nutzungsmöglichkeiten — Charmantes Holzblockhaus Mit Wintergarten U
- 6 Schlafz.
- 2 Bäder
- 1,884 Sqft
- 6,932 Sqft lot
- Aktualisiert: Oktober 15
Über die Immobilie
A Home with Character – Versatile, High-Quality, and Full of Possibilities
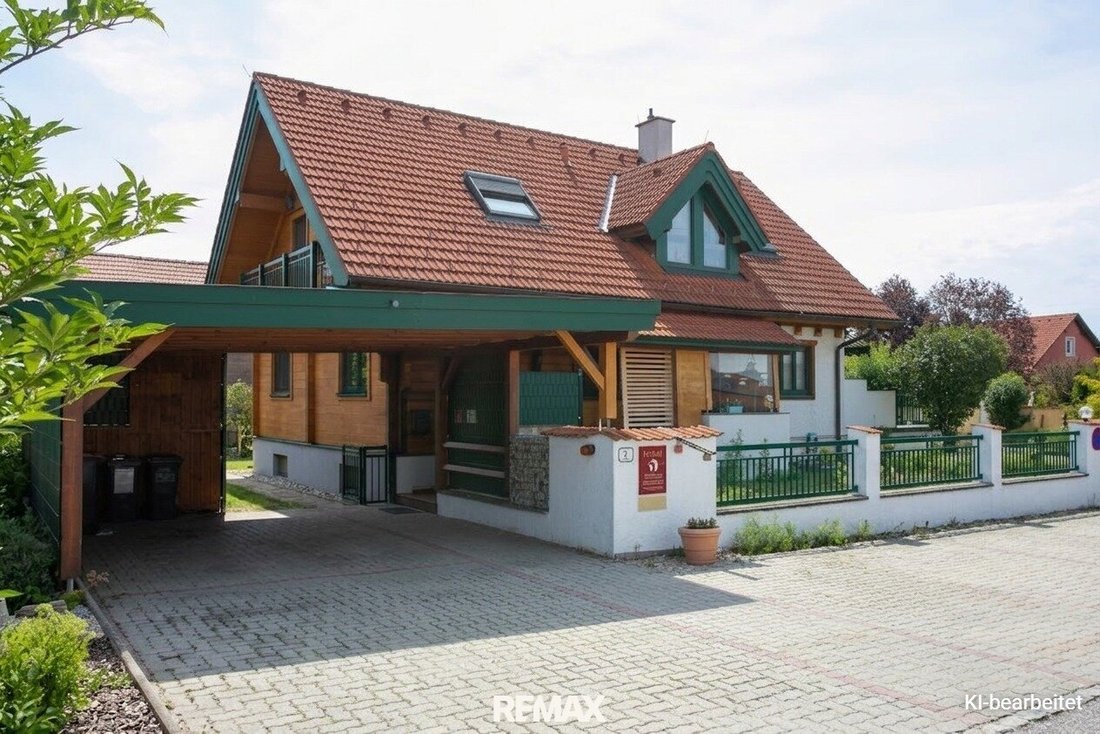
On the outskirts of 3552 Stratzing, this special property presents itself as the ideal combination of cozy living, spaciousness, and versatile usage options. Originally built in the early 1990s, this single-family home was constructed using high-quality wooden block construction combined with timber frame
A Home with Character – Versatile, High-Quality, and Full of Possibilities
On the outskirts of 3552 Stratzing, this special property presents itself as the ideal combination of cozy living, spaciousness, and versatile usage options. Originally built in the early 1990s, this single-family home was constructed using high-quality wooden block construction combined with timber frame, offering a warm living atmosphere, ongoing modernizations, and numerous features.
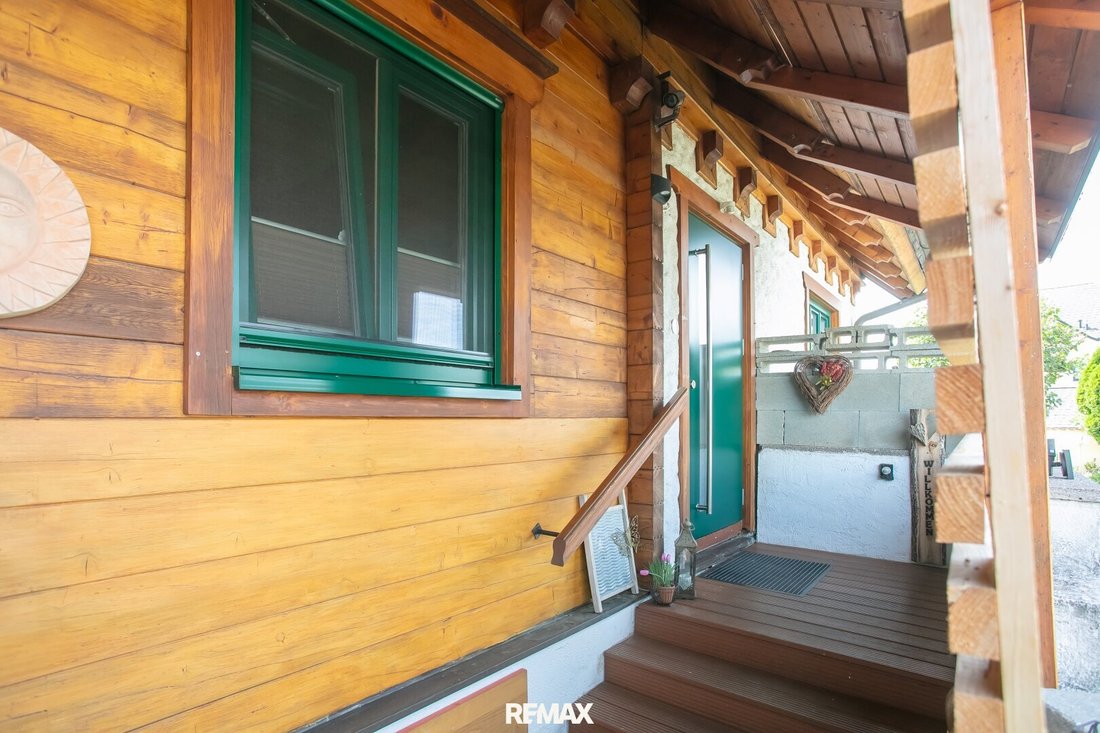
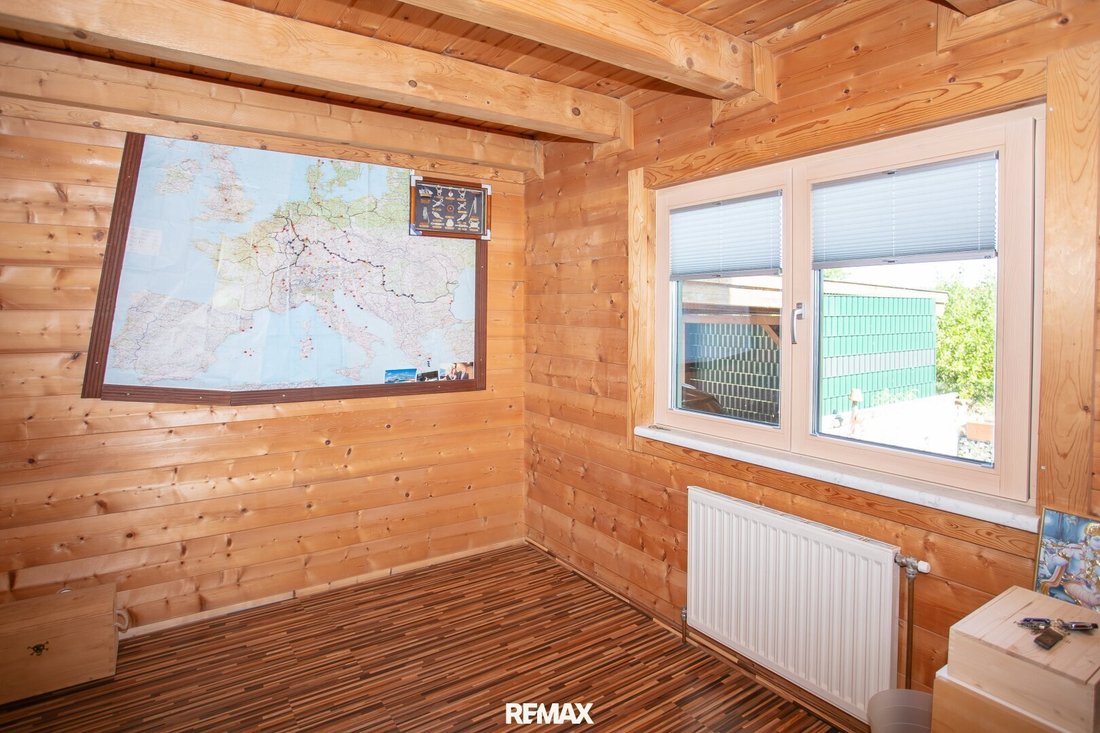
From the moment you enter, you can feel the unique character of this house: the solid wooden block construction on the ground floor, together with the timber frame structure in the attic, creates a pleasant living and room climate, providing comfort in every area.
Another advantage: the property was originally used as a therapy and regeneration center. The operating permit is still valid, which means—besides the classic use as a residence—interesting opportunities arise for combining living and working. Whether practice, office, coaching, studio, or similar activities—the prerequisites are already in place. At the same time, the property is also perfectly suited as a spacious family home.
With approximately 175 m² of living space and a fully basemented cellar, this house offers ample room for families, self-employed individuals, or anyone wishing to combine living and working under one roof. The plot covers 644 m².
Layout
Ground Floor
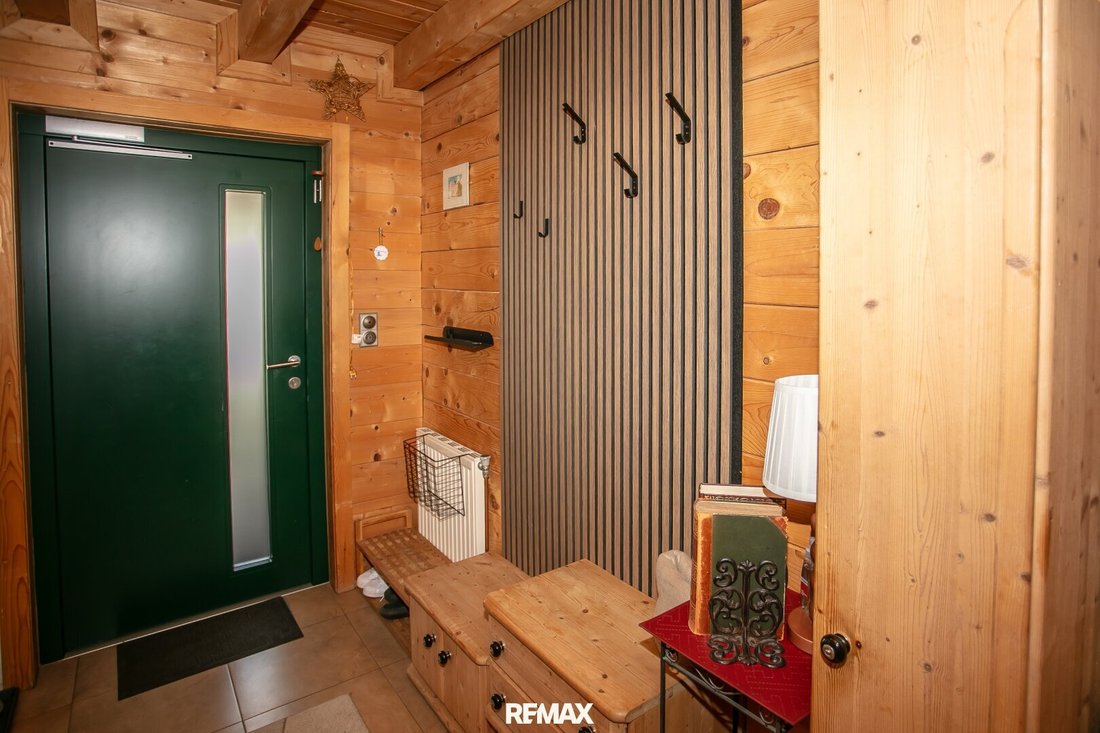
The entrance area welcomes you warmly and provides plenty of space for coats and storage.
The heart of the house is the spacious living area with a cozy wood stove, which creates a pleasant atmosphere, especially in the colder months. Large windows fill the rooms with light and offer a beautiful view of the greenery.
Directly connected is the functionally equipped kitchen with an adjacent dining area.
The bright conservatory extends the living space in a particularly pleasant way and creates a seamless transition to the terrace and garden.
Additionally, the ground floor includes several flexible rooms ideal for bedrooms, children’s rooms, guest rooms, workspaces, or practice rooms.
Upper Floor
Access to the attic is via an open wooden staircase.
Here you will find more spacious rooms with visible wooden elements that emphasize the cozy character of the house.
A modern bathroom and a balcony with a lovely view complete this living level perfectly.
Basement
The fully basemented house offers much more than classic storage space.
Besides several storage and technical rooms, there is a high-quality wellness area featuring:
- modern sauna (2023)
- relaxation room
- toilets
- ample storage options
This makes the basement an additional comfort zone with diverse usage possibilities.
Ongoing Modernizations
The owners have continuously maintained and modernized the property. Among other measures, the following have been implemented:
- Bathroom renovated (2015)
- Gas central heating (Viessmann) modernized (2015)
- New hot water system
- JOSKO windows and aluminum front door (2015)
- Mostly renewed windows
- Conservatory built (around 1999)
- Sauna newly installed (2023)
- Ongoing maintenance of technical equipment
Special Highlights
- High-quality wooden block house (ground floor)
- Timber frame construction in the attic
- Pleasant living and room climate
- Fully basemented (high cellar, providing very good lighting)
- Spacious conservatory
- Modern wellness area with sauna
- Cozy Swedish wood stove
- Gas central heating
- Several flexibly usable rooms
- Valid operating permit
- Ideal for living and working under one roof
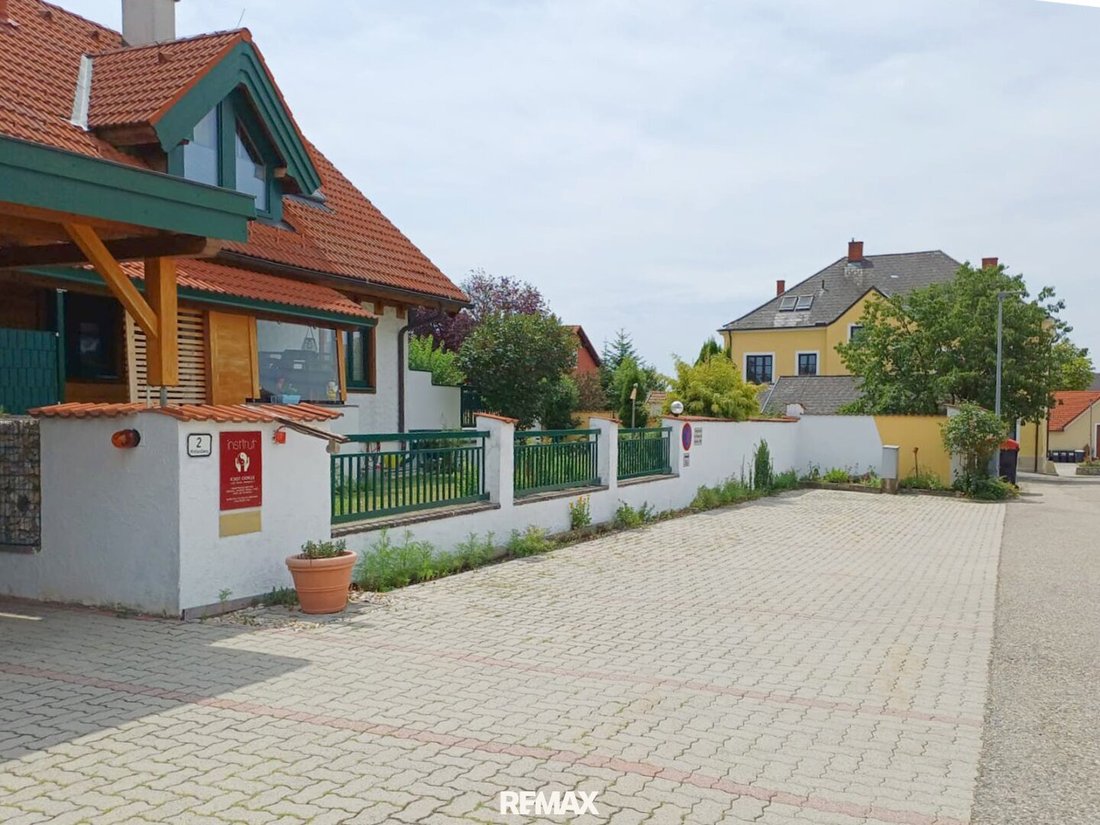
- Generous parking spaces on private land
- Family-friendly garden
- Balcony
- Terrace
- Available immediately
Location
The property is located on the edge of the popular wine-growing community of Stratzing in the Krems-Land district.
The surroundings combine nature-close living with excellent accessibility. Shopping facilities, schools, kindergartens, and medical care are available in the nearby communities and in the city of Krems, just a few minutes away by car.
The Wachau region, numerous cycling and hiking trails, and the wine region offer high recreational value. At the same time, good transport connections ensure quick access to the city of Krems and surrounding towns.
RE/MAX Conclusion
This exceptional property combines the cozy charm of a high-quality wooden block house with spaciousness, ongoing modernizations, and extraordinary versatility.
Whether as a comfortable family home, multi-generational living, or a combination of living and professional use—numerous possibilities open up here. The conservatory, wellness area with sauna, well-maintained garden, and valid operating permit make this property a special offer that clearly stands out from classic single-family homes.
A home for people seeking something special who value atmosphere, quality, and flexibility.
Please note that the properties we offer are not permanently listed on external platforms. However, you can find all relevant information about the property on our website during the entire marketing period at [hidden information]!
The agent acts as a dual agent.
-
Art der Immobilie
Haus
-
Baujahr
1991
-
Preis/Quadratfuß
$332
Funktionen
Erkunden Sie die Gegend
Der Agent wird sich in Kürze mit Ihnen in Verbindung setzen
Gelistet von
Besichtigung mit the agent buchen
Wählen Sie ein Datum und ob Sie eine virtuelle oder persönliche Besichtigung mit dem Makler wünschen.
Ähnliche Immobilien in der Nähe
Neue Angebote in Stratzing


Entdecken Sie mehr Häuser zum Verkauf
Stratzing, Österreich Immobilienarten
Stratzing, Österreich beliebte Suchanfragen
- Immobilien mit Sauna in Stratzing, Österreich
- Immobilien mit Garten in Stratzing, Österreich
- Immobilien mit Kamin in Stratzing, Österreich
- Renoviert Immobilien in Stratzing, Österreich
- Immobilien mit Pool in Stratzing, Österreich
- Immobilien mit Fitnessstudio in Stratzing, Österreich
- Immobilien mit Terrasse in Stratzing, Österreich
- Immobilien mit Weinberg in Stratzing, Österreich
- Immobilien mit Balkon in Stratzing, Österreich
- Immobilien mit Garage in Stratzing, Österreich
- Immobilien mit Office in Stratzing, Österreich
Verwandte Leitfäden & Geschichten
Das Vertrauen der führenden Makler der Welt
Die Makler hinter den außergewöhnlichsten Immobilien der Welt inserieren bei JamesEdition.
- Angebote von Sotheby's, Christie's, BARNES und Engel & Völkers
- Jedes Angebot wird vor der Veröffentlichung geprüft
- Verbinden Sie sich direkt mit verifizierten Maklern
Indem Sie fortfahren, akzeptieren Sie unsere Nutzungsbedingungen und Datenschutzrichtlinie.