Preis auf Anfrage
Architektonische Eleganz Mit Opulentem Wohnen Im Innen Und Außenbereich
- 5 Schlafz.
- 4 Bäder
- Aktualisiert: Juni 19
-
29
Ansichten der letzten 30 Tage
- 3
Über die Immobilie
Beschreibung wurde automatisch übersetzt.
Die Beschreibung wird in der Originalsprache angezeigt.
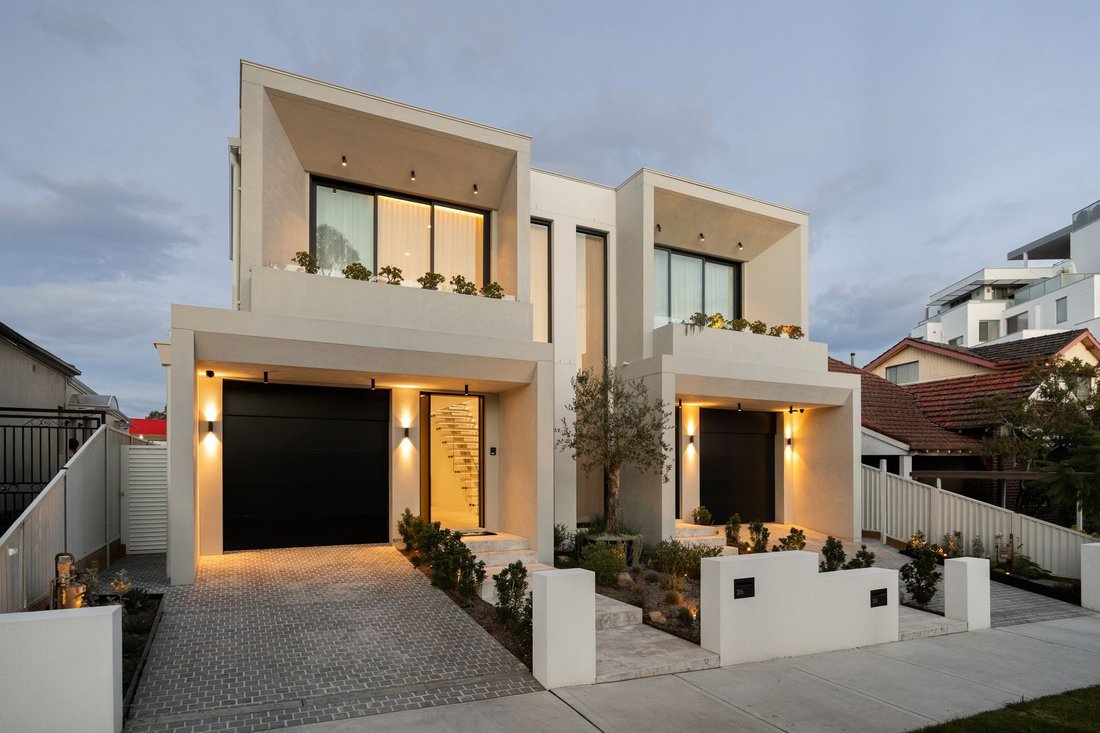
A masterpiece of modern design and luxurious livability, twenty-six Willee Street presents a newly constructed five bedroom residence of generous proportions, sophistication, and versatility. Positioned on a highly desirable tree lined avenue, adjacent to Strathfield’s ’Golden Mile’, this home delivers a rare blend of architectural elegance, premium finishes, and effortless indoor–outdoor living.
A masterpiece of modern design and luxurious livability, twenty-six Willee Street presents a newly constructed five bedroom residence of generous proportions, sophistication, and versatility. Positioned on a highly desirable tree lined avenue, adjacent to Strathfield’s ’Golden Mile’, this home delivers a rare blend of architectural elegance, premium finishes, and effortless indoor–outdoor living.
Bathed in sunlight throughout thanks to its perfect northerly aspect, the home offers a series of beautifully curated spaces including a private ground floor guest suite, an opulent master retreat, multiple living zones, and a seamless connection to the alfresco entertaining terrace and sparkling in-ground pool.
- Sun drenched interiors from front to rear, enhancing comfort and energy efficiency
- Bright and airy design; east facing pool and garden capture beautiful morning light
- Elevated street presence on this wide tree-lined avenue with sophisticated street appeal
- Five generous bedrooms with built-in robes; three of which have full private ensuites
- Luxurious master suite with walk-in robe featuring bespoke cabinetry, full ensuite, parents’ retreat adjacent, and private balcony with expansive district views
- Ground floor guest retreat ideal for in-laws, visitors, or multi-generational living
- Grand architectural entry; high ceilings throughout; large format porcelain tiles on the ground floor; polished timber floors upstairs
- Designer lighting throughout; timber staircase with LED lighting and glass balustrade
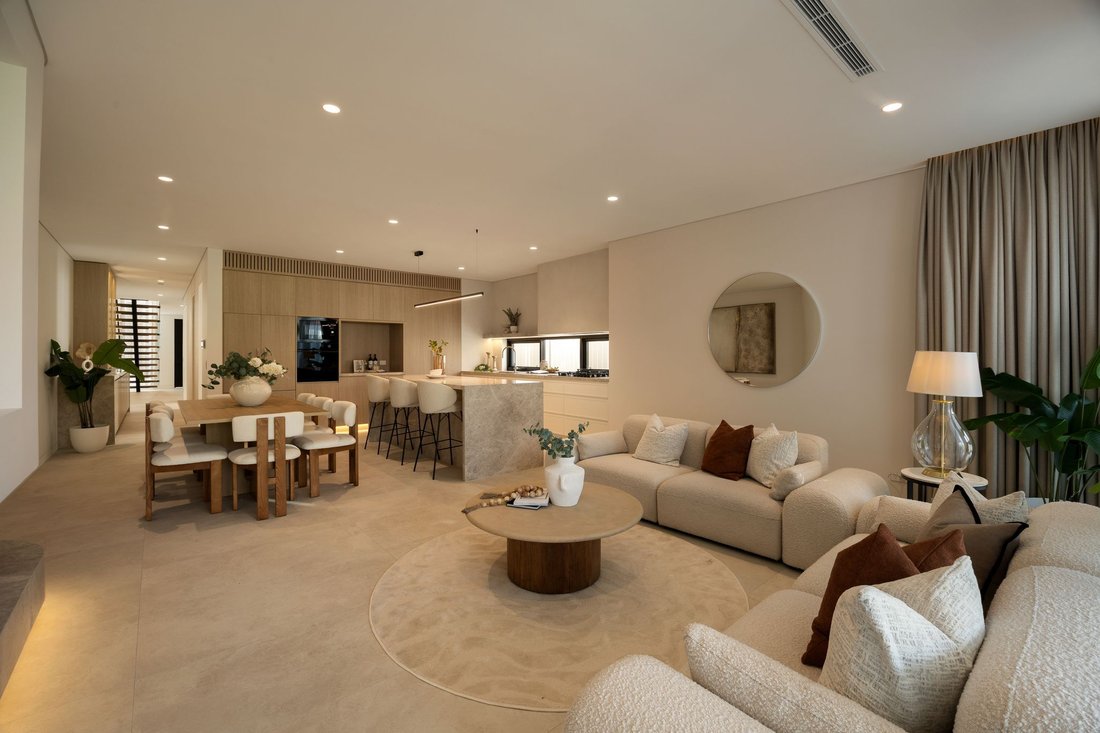
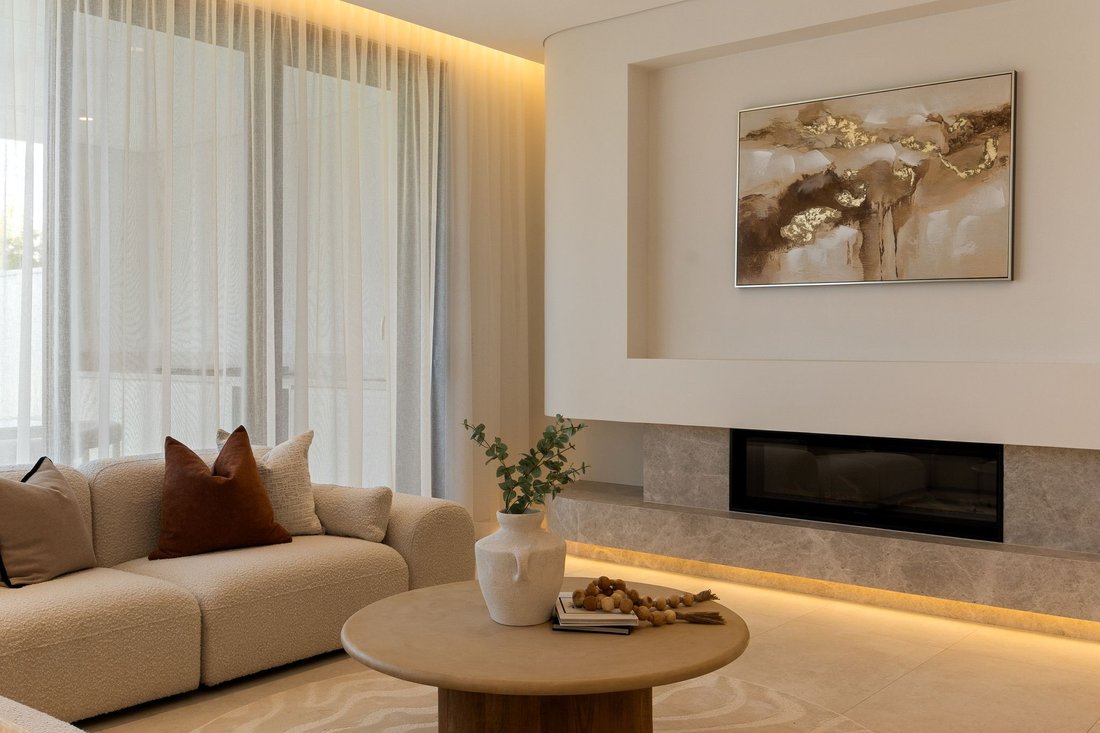
- Elegant built-in display unit with LED lighting and stone finishes in the corridor opens out to the generous open-plan lounge/dining room including gas fireplace with marble surround
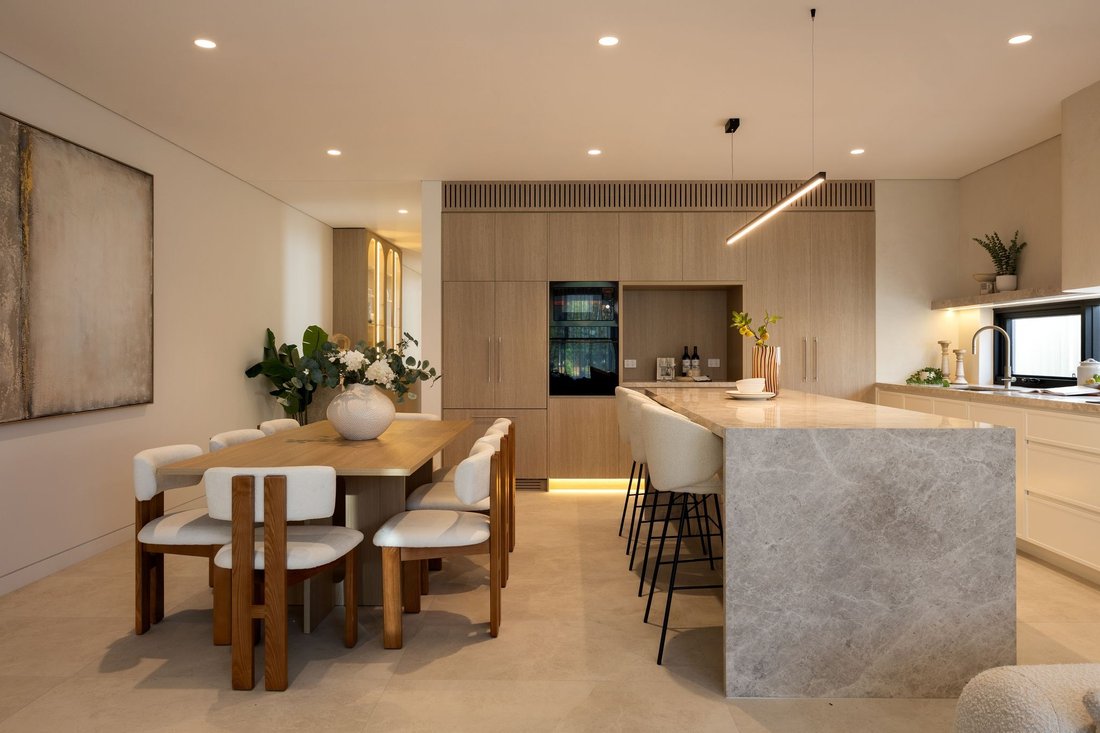
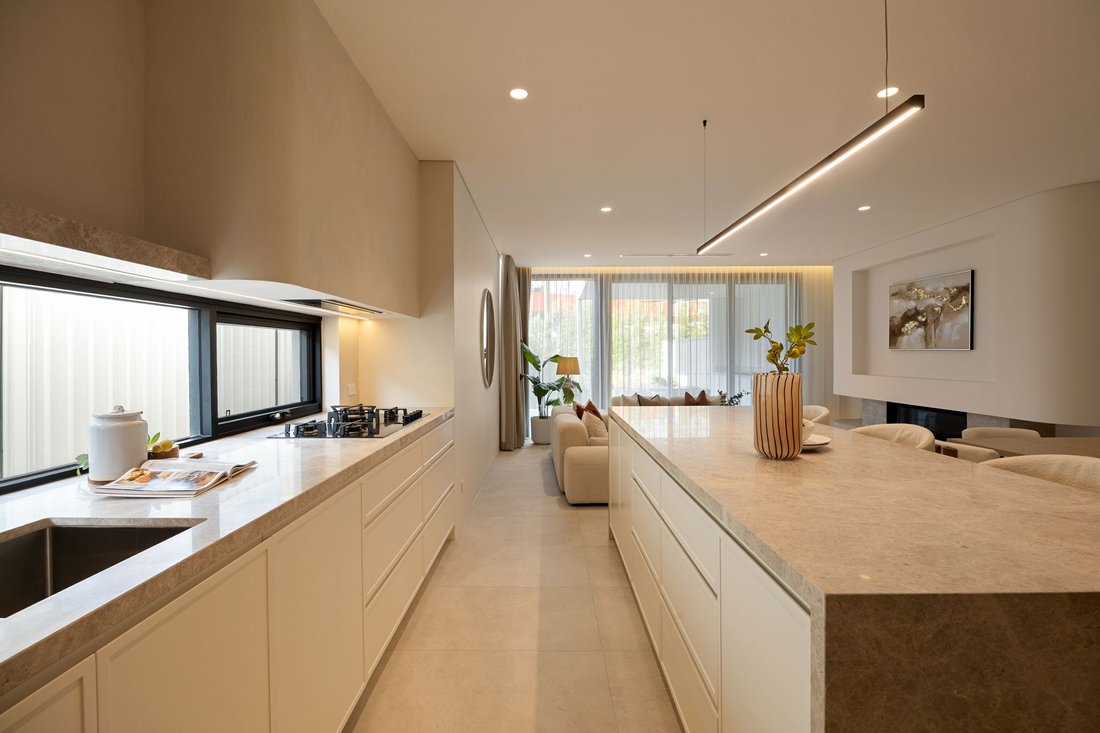
- State-of-the-art kitchen featuring large island bench, marble benchtops and splashbacks, high-end appliances including integrated fridge/freezer, dishwasher & five burner gas cooktop; truly a gourmet chef’s delight
- Floor to ceiling stackable glass doors open onto the covered alfresco terrace with full outdoor kitchen including BBQ and bar fridge ideal for entertaining
- Sparkling mosaic tiled pool and landscaped gardens create a private sanctuary feel
- Full internal laundry includes washer, dryer, and abundant storage
- Large lock-up garage with ample storage; internal access plus additional driveway parking
- Smart Home integration with smartphone-controlled security system; ducted air conditioning; keyless entry
- Sustainable features include solar power system; electric vehicle charging capability; rainwater retention tank
Perfectly positioned on a quiet leafy street with easy access to multiple bus services situated approximately one point five kilometers from either Strathfield or Burwood train stations. Moments away from Burwood Westfield shopping center along with cafes parks and restaurants.
Surrounded by elite schooling options including:
o Trinity Grammar
o Meriden School
o Santa Sabina College
o St Patrick’s College
o Homebush Boys High
o Strathfield Girls High
o Enfield Public School
Land Size: three hundred twenty-three square meters approximately.
A Home of Distinction - This residence is the perfect fusion of architectural excellence luxurious comfort while providing practical family living. With its premium finishes thoughtful layout along with an enviable location it stands as one of Strathfield’s finest offerings.
Bathed in sunlight throughout thanks to its perfect northerly aspect, the home offers a series of beautifully curated spaces including a private ground floor guest suite, an opulent master retreat, multiple living zones, and a seamless connection to the alfresco entertaining terrace and sparkling in-ground pool.
- Sun drenched interiors from front to rear, enhancing comfort and energy efficiency
- Bright and airy design; east facing pool and garden capture beautiful morning light
- Elevated street presence on this wide tree-lined avenue with sophisticated street appeal
- Five generous bedrooms with built-in robes; three of which have full private ensuites
- Luxurious master suite with walk-in robe featuring bespoke cabinetry, full ensuite, parents’ retreat adjacent, and private balcony with expansive district views
- Ground floor guest retreat ideal for in-laws, visitors, or multi-generational living
- Grand architectural entry; high ceilings throughout; large format porcelain tiles on the ground floor; polished timber floors upstairs
- Designer lighting throughout; timber staircase with LED lighting and glass balustrade
- Elegant built-in display unit with LED lighting and stone finishes in the corridor opens out to the generous open-plan lounge/dining room including gas fireplace with marble surround
- State-of-the-art kitchen featuring large island bench, marble benchtops and splashbacks, high-end appliances including integrated fridge/freezer, dishwasher & five burner gas cooktop; truly a gourmet chef’s delight
- Floor to ceiling stackable glass doors open onto the covered alfresco terrace with full outdoor kitchen including BBQ and bar fridge ideal for entertaining
- Sparkling mosaic tiled pool and landscaped gardens create a private sanctuary feel
- Full internal laundry includes washer, dryer, and abundant storage
- Large lock-up garage with ample storage; internal access plus additional driveway parking
- Smart Home integration with smartphone-controlled security system; ducted air conditioning; keyless entry
- Sustainable features include solar power system; electric vehicle charging capability; rainwater retention tank
Perfectly positioned on a quiet leafy street with easy access to multiple bus services situated approximately one point five kilometers from either Strathfield or Burwood train stations. Moments away from Burwood Westfield shopping center along with cafes parks and restaurants.
Surrounded by elite schooling options including:
o Trinity Grammar
o Meriden School
o Santa Sabina College
o St Patrick’s College
o Homebush Boys High
o Strathfield Girls High
o Enfield Public School
Land Size: three hundred twenty-three square meters approximately.
A Home of Distinction - This residence is the perfect fusion of architectural excellence luxurious comfort while providing practical family living. With its premium finishes thoughtful layout along with an enviable location it stands as one of Strathfield’s finest offerings.
-
Art der Immobilie
Haus
Funktionen
- Garten
- Terrasse
- Kamin
- Pool
- Modern
- Outdoor-Küche
- Offene Küche
- Begehbarer Kleiderschrank
- Garage
Funktionen
Lot
- Neubauten
- Modern
Innenbereich
- Hohe Decke
- Kamin
- Klimaanlage
- Kücheninsel
- Gasherd
- Waschtrockner
- Bar
- Waschküche
- Offene Küche
- Stein Arbeitsplatten
- Begehbarer Kleiderschrank
Outdoor
- Terrasse
- Balkon
- Parkplatz
- Pool
- Garage
- Outdoor-Küche
- Garten
Erkunden Sie die Gegend
26 Willee Street Strathfield 2135 AUS, New South Wales, Australien
Auf Google Maps anzeigen
Preis pro sqft
Niedrig
Hoch
Vor 5 Jahren beigetreten
Sie haben sich nach diesem Objekt erkundigt
Der Agent wird sich in Kürze mit Ihnen in Verbindung setzen
Gelistet von
1
Angebote
2026
Beigetreten
Besichtigung mit Gianni Pasini buchen
Wählen Sie ein Datum und ob Sie eine virtuelle oder persönliche Besichtigung mit dem Makler wünschen.
Bevorzugtes Datum
Art der Tour

Belle Property is a sophisticated real estate network that offers a full-service agency experience catering to prem
Belle Property is a sophisticated real estate network that offers a full-service agency experience catering to premium markets in select lifestyle locations. It was founded in 2000 and re-launched in 2007. With over 180 offices nationally operating in New South Wales, Victoria, Queensland, South Australia, Western Australia, Tasmania and the Australian Capital Territory, Belle Property is uniquely positioned to help its’ clients tap into an extensive network that takes a unified approach to real estate. It offers services and expertise in residential sales, property management, holiday rentals, commercial sales and leasing, project marketing and buyers advisory.
Belle Property is known for outstanding presentation, strategic marketing, genuine client service and superior sales skills; all which make up the core elements of achieving a premium outcome. The beautiful green trademark, premium marketing, and association with Belle lifestyle magazine and Leading Real Estate Companies of the World and Luxury Portfolio International are further points of difference that set Belle Property apart from its competitors.
Belle Property is known for outstanding presentation, strategic marketing, genuine client service and superior sales skills; all which make up the core elements of achieving a premium outcome. The beautiful green trademark, premium marketing, and association with Belle lifestyle magazine and Leading Real Estate Companies of the World and Luxury Portfolio International are further points of difference that set Belle Property apart from its competitors.
Zuletzt aktualisiert
Juni 19
Erstmalig gelistet
Jun 12
Angebotsreferenz
0f540c62-64ad-11f1-901e-6045bdd61ac4
Ähnliche Immobilien in der Nähe
Neue Angebote in Strathfield
Entdecken Sie mehr Häuser zum Verkauf
Strathfield, Australien beliebte Suchanfragen
- Immobilien mit Garten in Strathfield, Australien
- Immobilien mit Terrasse in Strathfield, Australien
- Immobilien mit Garage in Strathfield, Australien
- Immobilien mit Offene Küche in Strathfield, Australien
- Immobilien mit Whirlpool in Strathfield, Australien
- Neubauten Immobilien in Strathfield, Australien
Verwandte Leitfäden & Geschichten
Das Vertrauen der führenden Makler der Welt
Die Makler hinter den außergewöhnlichsten Immobilien der Welt inserieren bei JamesEdition.
- Angebote von Sotheby's, Christie's, BARNES und Engel & Völkers
- Jedes Angebot wird vor der Veröffentlichung geprüft
- Verbinden Sie sich direkt mit verifizierten Maklern
Indem Sie fortfahren, akzeptieren Sie unsere Nutzungsbedingungen und Datenschutzrichtlinie.