$1,262,343
Straßburger Bourgeoise
- 4 Schlafz.
- 2 Bäder
- 2,349 Sqft
- 12,401 Sqft lot
- Aktualisiert: August 11
Über die Immobilie
Beschreibung wurde automatisch übersetzt.
Die Beschreibung wird in der Originalsprache angezeigt.
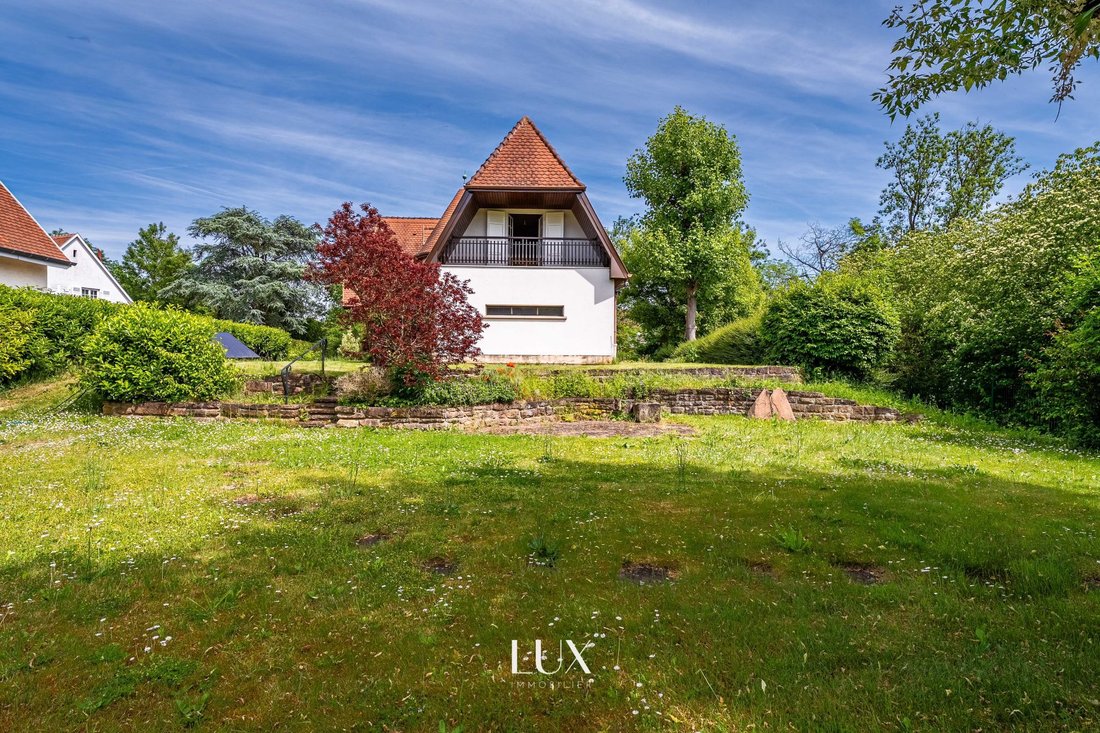
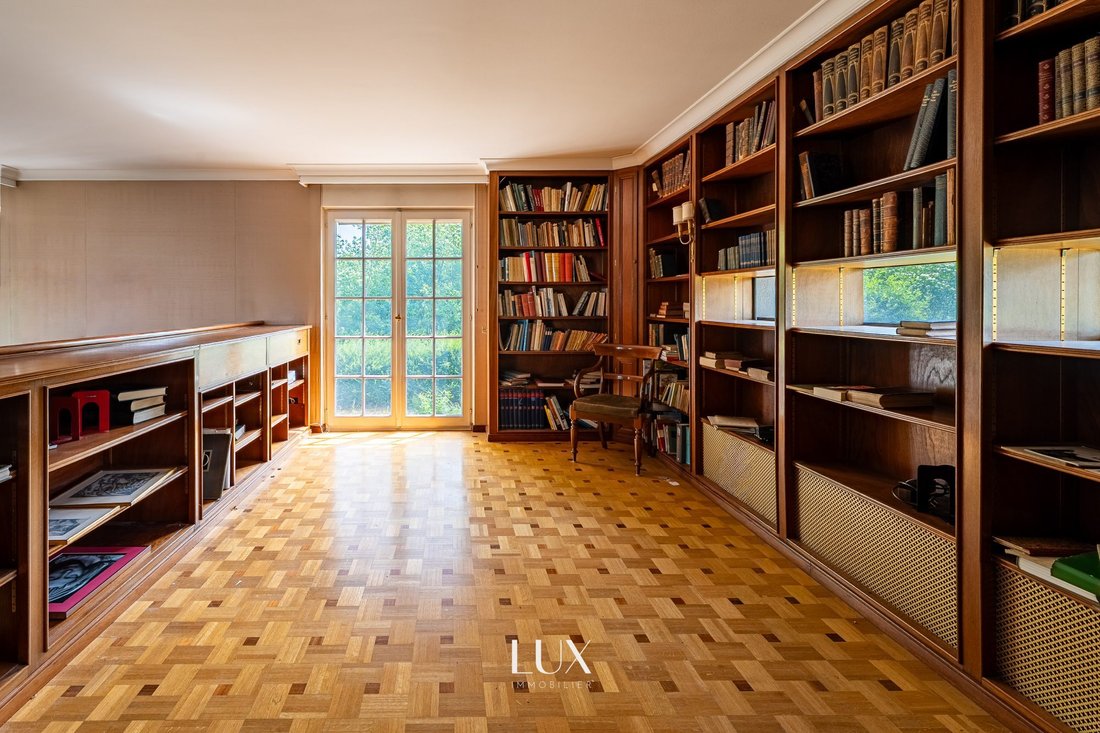
Located in the absolute quiet of an exclusive residential dead-end in Robertsau, this architect-designed property from 1974 enjoys a privileged geographic location. It sits on a large 1,152 m² fully enclosed and wooded plot, sheltered from view.
The ground floor opens onto a cathedral rotunda entrance housing a spiral marble staircase. This hall leads to a triple through reception area of
The ground floor opens onto a cathedral rotunda entrance housing a spiral marble staircase. This hall leads to a triple through reception area of
Located in the absolute quiet of an exclusive residential dead-end in Robertsau, this architect-designed property from 1974 enjoys a privileged geographic location. It sits on a large 1,152 m² fully enclosed and wooded plot, sheltered from view.
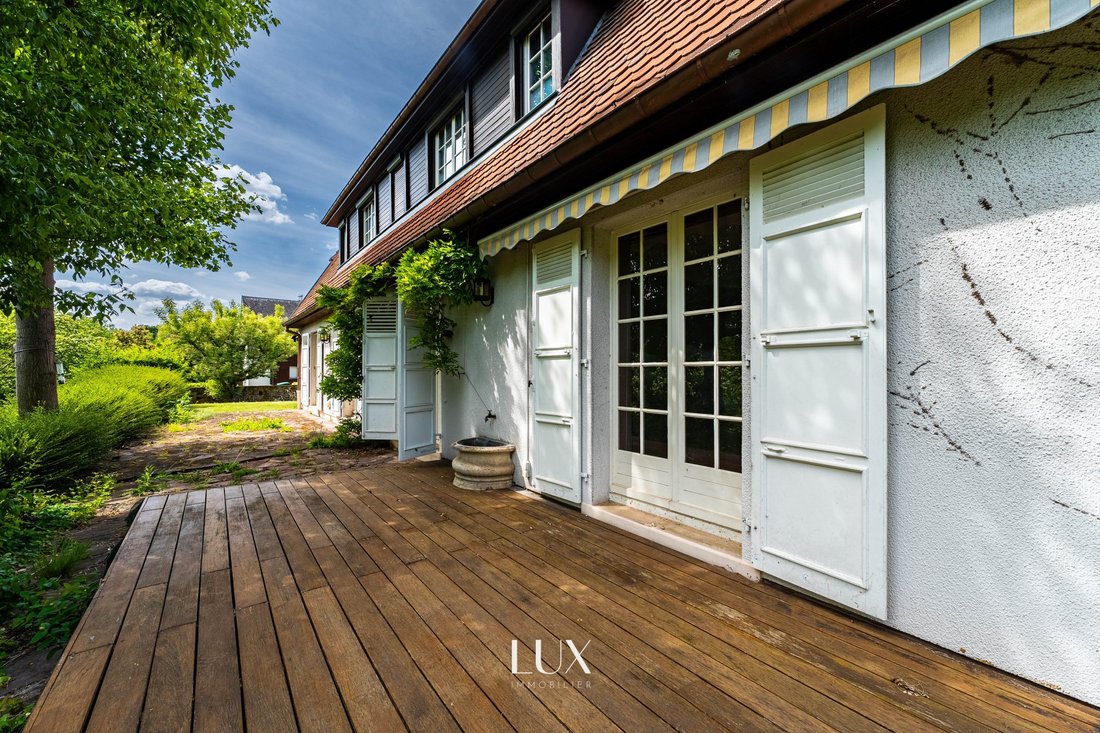
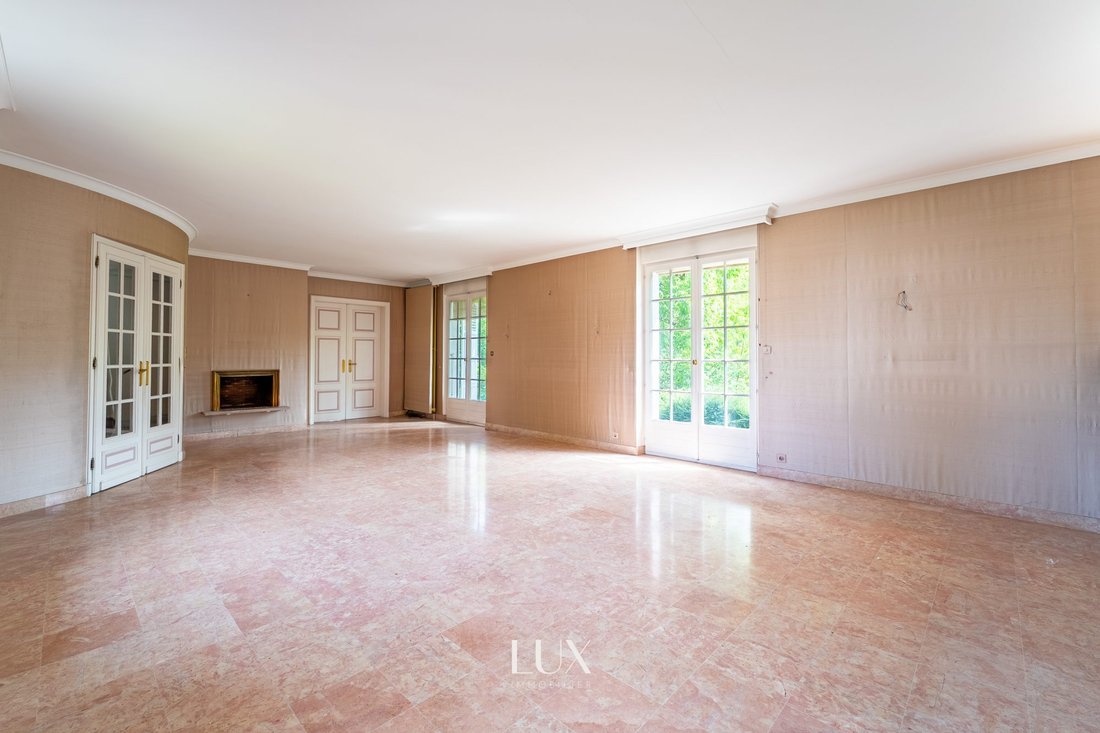
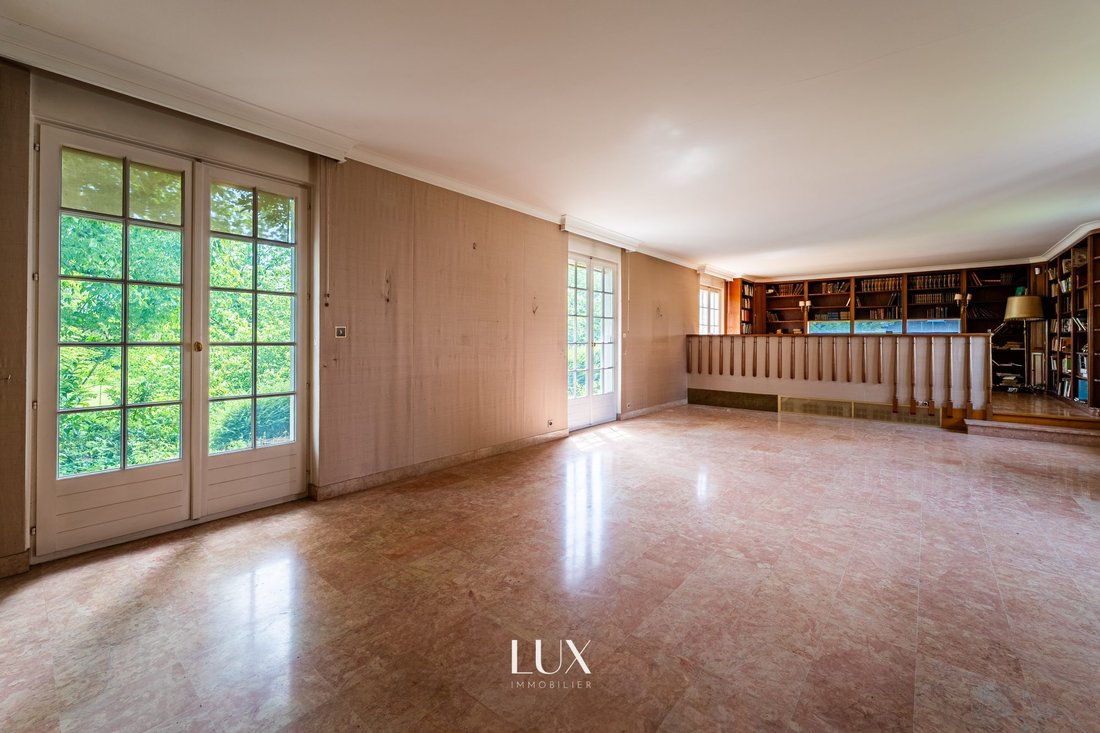
The ground floor opens onto a cathedral rotunda entrance housing a spiral marble staircase. This hall leads to a triple through reception area of over 95 m² of living space, consisting of a 70 m² living room with a fireplace insert, extended by a 25 m² dining room. This large living area opens directly onto a southwest-facing outdoor terrace.
An independent eat-in kitchen of 16.7 m², as well as a separate WC, complete this level. The non-load-bearing structure of the day area allows for easy opening of the current dining room or the long-term creation of a full guest suite on the same level.
The upper floor is dedicated to the sleeping area, where a landing corridor serves two bedrooms of 15.46 m² and 11.69 m², one of which has access to a private balcony. The master suite covers 22.89 m² and includes its own built-in dressing room, a private bathroom with white marble, and a balcony overlooking the garden.
The full basement offers more than 158 m² of finished additional space. Fully heated, this level includes two independent garages with motorized doors, a workshop, a laundry room, and large technical storage cellars.
The house is in excellent overall structural condition, maintained by the owners who built it, but it requires a full renovation. A complete file is available upon request.
Energy consumption is excessive. Energy Performance Certificate (EPC) rating: F/F.
Estimated annual energy costs for standard use, including subscription: between €10,678 and €14,446 (based on consumption as of 01/01/2021).
The property is not subject to co-ownership regulations.
Price including fees: €1,100,000 (agency fees included).
Fees: 4.8% VAT included, payable by the buyer.
Price excluding fees: €1,050,000 net seller.
Information on risks to which this property is exposed is available on the Géorisques website.
FOR ANY INFORMATION AND VIEWING, JEAN-FRANÇOIS IS AT YOUR FULL DISPOSAL.
Fees included: 4.76% VAT payable by the buyer.
Price excluding fees: €1,050,000.
Excessive energy consumption: Energy class F, Climate class F.
Estimated average annual energy costs for standard use, based on 2021 energy prices: between €10,678 and €14,446.
Information on risks to which this property is exposed is available on the Géorisques website: [hidden information].
Informationen zu den Risiken, denen diese Immobilie ausgesetzt ist, finden Sie auf der Website von Géorisques: https://www.georisques.gouv.fr/
The ground floor opens onto a cathedral rotunda entrance housing a spiral marble staircase. This hall leads to a triple through reception area of over 95 m² of living space, consisting of a 70 m² living room with a fireplace insert, extended by a 25 m² dining room. This large living area opens directly onto a southwest-facing outdoor terrace.
An independent eat-in kitchen of 16.7 m², as well as a separate WC, complete this level. The non-load-bearing structure of the day area allows for easy opening of the current dining room or the long-term creation of a full guest suite on the same level.
The upper floor is dedicated to the sleeping area, where a landing corridor serves two bedrooms of 15.46 m² and 11.69 m², one of which has access to a private balcony. The master suite covers 22.89 m² and includes its own built-in dressing room, a private bathroom with white marble, and a balcony overlooking the garden.
The full basement offers more than 158 m² of finished additional space. Fully heated, this level includes two independent garages with motorized doors, a workshop, a laundry room, and large technical storage cellars.
The house is in excellent overall structural condition, maintained by the owners who built it, but it requires a full renovation. A complete file is available upon request.
Energy consumption is excessive. Energy Performance Certificate (EPC) rating: F/F.
Estimated annual energy costs for standard use, including subscription: between €10,678 and €14,446 (based on consumption as of 01/01/2021).
The property is not subject to co-ownership regulations.
Price including fees: €1,100,000 (agency fees included).
Fees: 4.8% VAT included, payable by the buyer.
Price excluding fees: €1,050,000 net seller.
Information on risks to which this property is exposed is available on the Géorisques website.
FOR ANY INFORMATION AND VIEWING, JEAN-FRANÇOIS IS AT YOUR FULL DISPOSAL.
Fees included: 4.76% VAT payable by the buyer.
Price excluding fees: €1,050,000.
Excessive energy consumption: Energy class F, Climate class F.
Estimated average annual energy costs for standard use, based on 2021 energy prices: between €10,678 and €14,446.
Information on risks to which this property is exposed is available on the Géorisques website: [hidden information].
Informationen zu den Risiken, denen diese Immobilie ausgesetzt ist, finden Sie auf der Website von Géorisques: https://www.georisques.gouv.fr/
-
Art der Immobilie
Haus
-
Baujahr
1974
-
Preis/Quadratfuß
$537
-
Verbrauch
F
Erkunden Sie die Gegend
Strasbourg, Poincare Ost, Straßburg, Frankreich
Auf Google Maps anzeigen
Preis pro sqft
Niedrig
Hoch
Vor 3 Monaten beigetreten
Sie haben sich nach diesem Objekt erkundigt
Der Agent wird sich in Kürze mit Ihnen in Verbindung setzen
Gelistet von
2
Angebote
2026
Beigetreten
Besichtigung mit the agent buchen
Wählen Sie ein Datum und ob Sie eine virtuelle oder persönliche Besichtigung mit dem Makler wünschen.
Bevorzugtes Datum
Art der Tour
Zuletzt aktualisiert
August 11
Erstmalig gelistet
Jul 24
Angebotsreferenz
ROBERTSAU-LUX IMMOBILIER
Das Vertrauen der führenden Makler der Welt
Die Makler hinter den außergewöhnlichsten Immobilien der Welt inserieren bei JamesEdition.
- Angebote von Sotheby's, Christie's, BARNES und Engel & Völkers
- Jedes Angebot wird vor der Veröffentlichung geprüft
- Verbinden Sie sich direkt mit verifizierten Maklern
Indem Sie fortfahren, akzeptieren Sie unsere Nutzungsbedingungen und Datenschutzrichtlinie.