$855,211
Freistehendes Einfamilienhaus Stoney Creek
- 3 Schlafz.
- 4 Bäder
- 1,959 Sqft
- Aktualisiert: August 31
- MLS#40852895
Über die Immobilie
Beschreibung wurde automatisch übersetzt.
Die Beschreibung wird in der Originalsprache angezeigt.
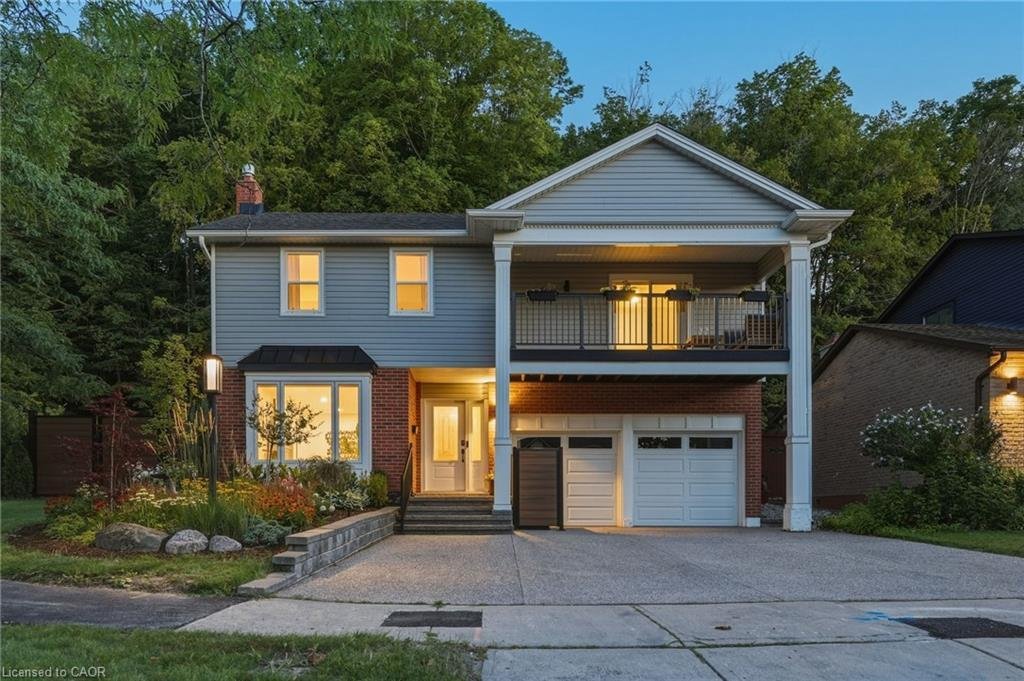
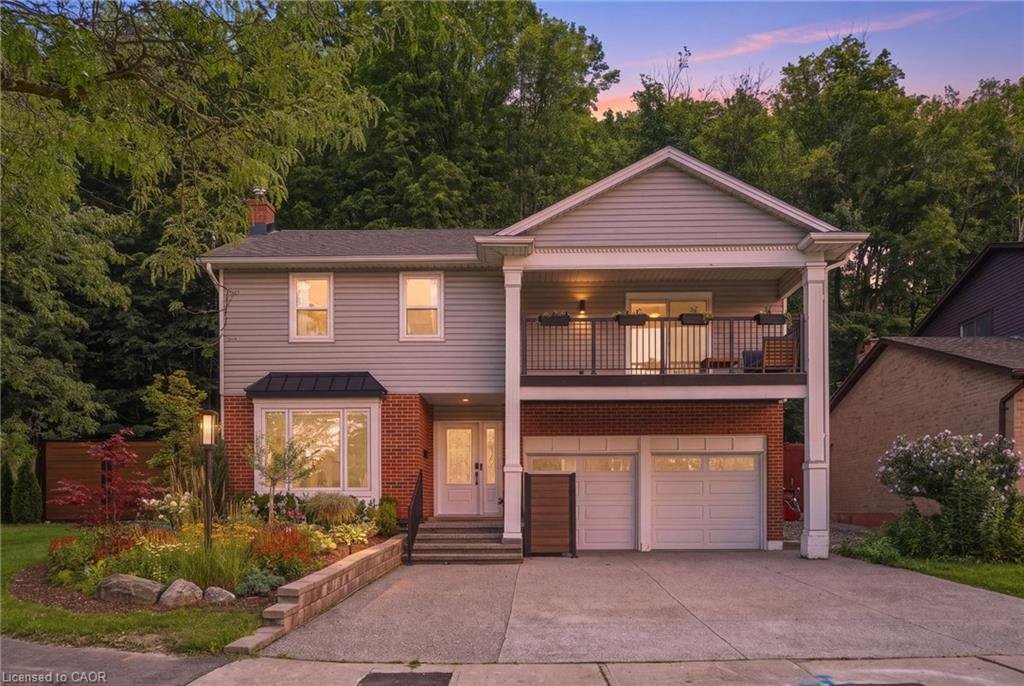

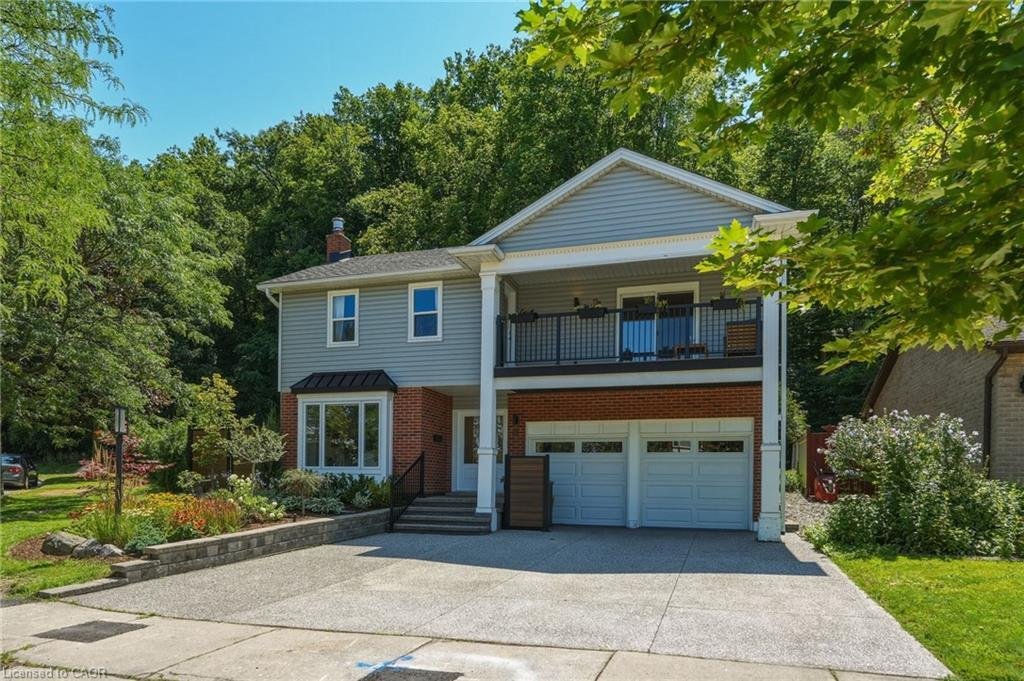
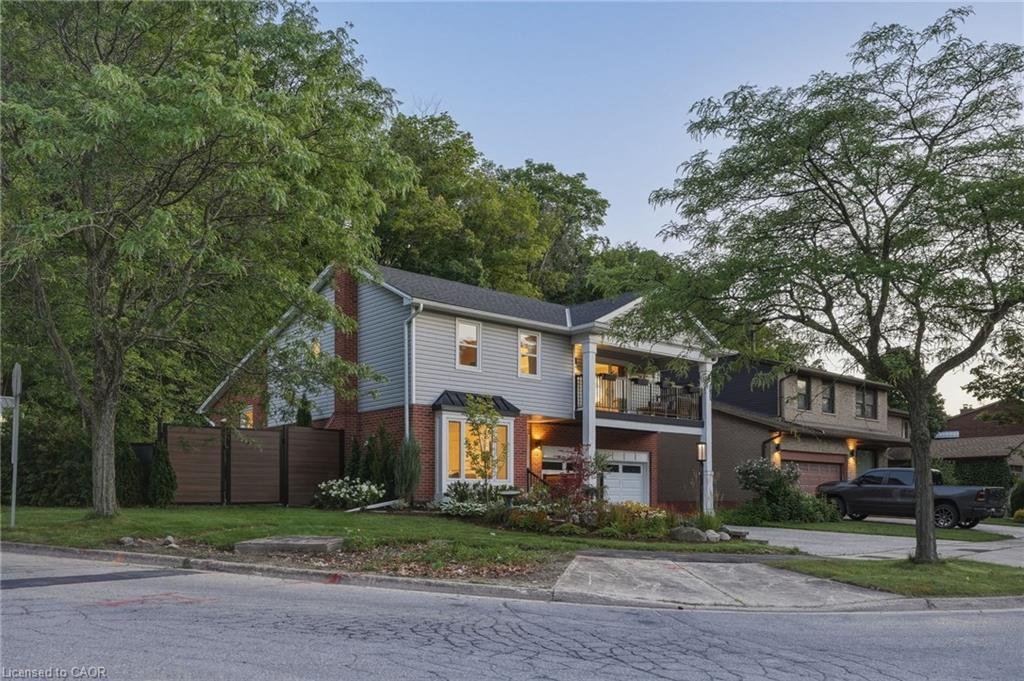
Welcome to 18 Dundee Drive, a beautifully renovated 4-level backsplit nestled on the sought-after Stoney Creek Plateau, backing directly onto the Niagara Escarpment. Offering exceptional privacy and breathtaking natural views, this move-in-ready home has been extensively updated from top to bottom. The bright, open-concept main level showcases engineered hardwood flooring throughout, oversized win
Welcome to 18 Dundee Drive, a beautifully renovated 4-level backsplit nestled on the sought-after Stoney Creek Plateau, backing directly onto the Niagara Escarpment. Offering exceptional privacy and breathtaking natural views, this move-in-ready home has been extensively updated from top to bottom. The bright, open-concept main level showcases engineered hardwood flooring throughout, oversized windows that flood the home with natural light, and stunning views of the backyard and escarpment. The modern white eat-in kitchen is thoughtfully designed with quartz countertops, a large centre island, and ample cabinetry, making it ideal for both everyday living and entertaining. The adjoining living and dining area is highlighted by a cozy gas fireplace, creating a warm and inviting atmosphere.
The upper level features three generously sized bedrooms, two full bathrooms, and the convenience of bedroom-level laundry. The spacious primary suite offers a walk-in closet, a beautifully updated 3-piece ensuite, and a private balcony with low-maintenance composite decking—the perfect place to enjoy your morning coffee while taking in the peaceful surroundings. The fully finished lower level includes a separate entrance through the built-in double-car garage, providing outstanding potential for an in-law suite or multi-generational living. Outside, the oversized backyard offers a private retreat with a patio, a newer shed complete with hydro, and direct access to the natural beauty of the escarpment. The impressive curb appeal is enhanced by a newer exposed aggregate concrete driveway and retaining wall. Ideally located close to schools, parks, shopping, and all amenities, with convenient access to the Bruce Trail for hiking and outdoor recreation. This exceptional home combines quality craftsmanship, thoughtful updates, and an unbeatable location backing onto the Niagara Escarpment. A rare opportunity not to be missed!
The upper level features three generously sized bedrooms, two full bathrooms, and the convenience of bedroom-level laundry. The spacious primary suite offers a walk-in closet, a beautifully updated 3-piece ensuite, and a private balcony with low-maintenance composite decking—the perfect place to enjoy your morning coffee while taking in the peaceful surroundings. The fully finished lower level includes a separate entrance through the built-in double-car garage, providing outstanding potential for an in-law suite or multi-generational living. Outside, the oversized backyard offers a private retreat with a patio, a newer shed complete with hydro, and direct access to the natural beauty of the escarpment. The impressive curb appeal is enhanced by a newer exposed aggregate concrete driveway and retaining wall. Ideally located close to schools, parks, shopping, and all amenities, with convenient access to the Bruce Trail for hiking and outdoor recreation. This exceptional home combines quality craftsmanship, thoughtful updates, and an unbeatable location backing onto the Niagara Escarpment. A rare opportunity not to be missed!
-
Art der Immobilie
Haus
-
Baujahr
1981
-
Preis/Quadratfuß
$436
Funktionen
- Garten
- Kamin
- Terrasse
- Garage
- Feuergrube
- Offene Küche
- Begehbarer Kleiderschrank
- Renoviert
- Balkon
Funktionen
Lot
- Panorama
- Privatsphäre
- Renoviert
Innenbereich
- Kamin
- Kücheninsel
- Gasherd
- Waschtrockner
- Bar
- Waschküche
- Offene Küche
- Keller
- Stein Arbeitsplatten
- Begehbarer Kleiderschrank
Outdoor
- Terrasse
- Balkon
- Feuergrube
- Garage
- Wohnraum im Freien
- Pergola
- Garten
Erkunden Sie die Gegend
18 Dundee Drive, Stoney Creek, ON L8G 4K4, Hamilton, Ontario, Kanada
Auf Google Maps anzeigen
Preis pro sqft
Niedrig
Hoch
Vor 2 Jahren beigetreten
Sie haben sich nach diesem Objekt erkundigt
Der Agent wird sich in Kürze mit Ihnen in Verbindung setzen
Gelistet von
2
Angebote
2025
Beigetreten
Besichtigung mit Brian Karschti buchen
Wählen Sie ein Datum und ob Sie eine virtuelle oder persönliche Besichtigung mit dem Makler wünschen.
Bevorzugtes Datum
Art der Tour

Zuletzt aktualisiert
August 31
Erstmalig gelistet
Aug 7
Angebotsreferenz
2145527618000712
Angebotsstatus
Ähnliche Immobilien in der Nähe
Neue Angebote in Hamilton




Entdecken Sie mehr Häuser zum Verkauf
Hamilton, Kanada Immobilienarten
Hamilton, Kanada beliebte Suchanfragen
- Immobilien mit Garage in Hamilton, Kanada
- Immobilien mit Terrasse in Hamilton, Kanada
- Immobilien mit Pool in Hamilton, Kanada
- Panorama Immobilien in Hamilton, Kanada
- Luxusvilla Immobilien in Hamilton, Kanada
- Immobilien mit Fitnessstudio in Hamilton, Kanada
- Immobilien mit Bergblick in Hamilton, Kanada
- Immobilien mit Wasserblick in Hamilton, Kanada
- Moderne Immobilien in Hamilton, Kanada
- am Wasser Immobilien in Hamilton, Kanada
- Immobilien mit Sauna in Hamilton, Kanada
- Immobilien mit Bibliothek in Hamilton, Kanada
- Immobilien mit Seeblick in Hamilton, Kanada
- Blick auf die Stadt Immobilien in Hamilton, Kanada
- Immobilien mit Privatstrand in Hamilton, Kanada
- Immobilien auf Hügeln in Hamilton, Kanada
- Neubauten Immobilien in Hamilton, Kanada
- Immobilien mit Aufzug in Hamilton, Kanada
Hamilton, Kanada nachbarschaften
- Häuser zum Verkauf in Binbrook, Kanada
- Häuser zum Verkauf in Freelton, Kanada
- Häuser zum Verkauf in Millgrove, Kanada
- Häuser zum Verkauf in Carlisle, Kanada
- Häuser zum Verkauf in Hannon, Kanada
- Häuser zum Verkauf in Lynden, Kanada
- Häuser zum Verkauf in Jerseyville, Kanada
- Häuser zum Verkauf in Rockton, Kanada
Verwandte Leitfäden & Geschichten
Das Vertrauen der führenden Makler der Welt
Die Makler hinter den außergewöhnlichsten Immobilien der Welt inserieren bei JamesEdition.
- Angebote von Sotheby's, Christie's, BARNES und Engel & Völkers
- Jedes Angebot wird vor der Veröffentlichung geprüft
- Verbinden Sie sich direkt mit verifizierten Maklern
Indem Sie fortfahren, akzeptieren Sie unsere Nutzungsbedingungen und Datenschutzrichtlinie.